

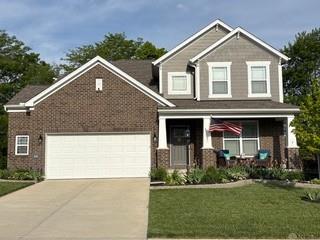
681, Newton, Drive, Beavercreek, OH, 45434
681, Newton, Drive, Beavercreek, OH, 45434Rooms & Units Description
- Rooms Total: 11
- Room Count: 11
- Number Of Full Baths On Level Lo: 0
- Number Of Full Baths On Level 1: 0
- Number Of Half Baths On Level 1: 1
- Number Of Full Baths On Level 2: 2
- Number Of Half Baths On Level 2: 0
Location Details
- County Or Parish: Greene
- School District: Beavercreek
- Zoning: Residential
Property Details
- Lot Dimensions: 66 X 135
- Parcel Number: B42-0006-0003-0-0289-00
- Construction Type: Brick,Cement / Fiber Board,Frame
- Levels: 2 Story
- Subdivision Name: Cedarbrook Farm Sec 3
- Distressed Property: None
- Transaction Type: Sale
Property Features
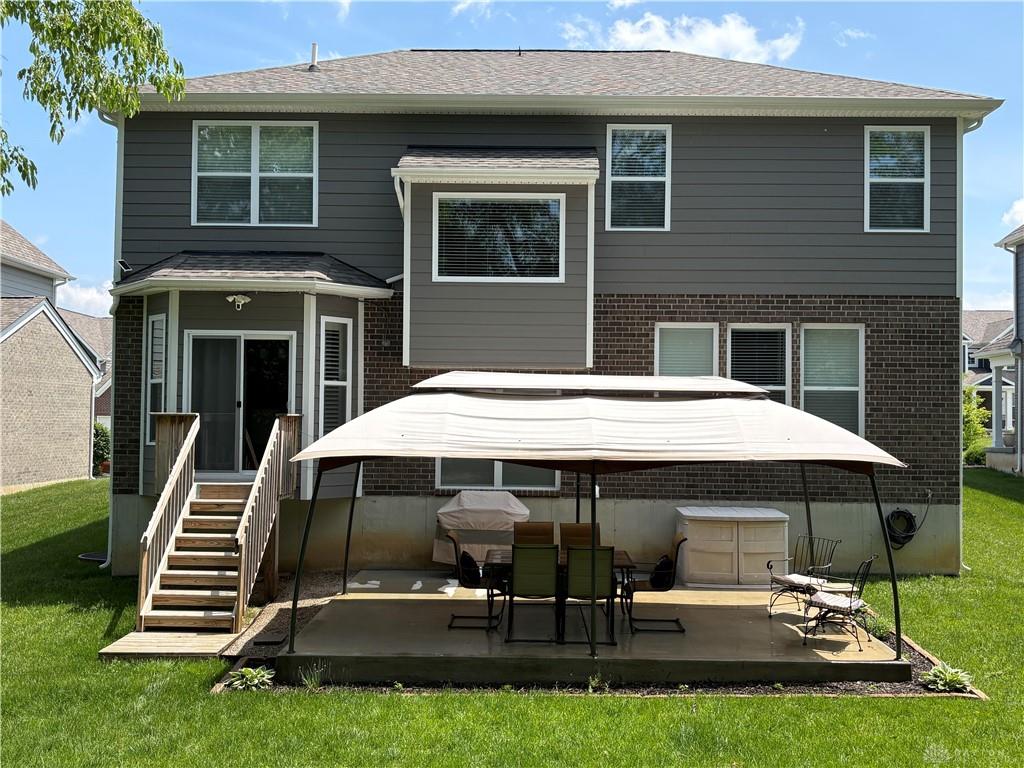
- Outside Features: Patio, Patio
- Inside Features: Bar / Wet Bar,Gas Water Heater,High Speed Internet,Walk in Closet
- Utilities: 220 Volt Outlet,Natural Gas,Public Water
- Appliances: Cooktop,Dishwasher,Garbage Disposal,Refrigerator,Second Refrig / Freezer,Wall Oven
- Basement: Full,Individual
- Windows: Double Hung
- Heating: Forced Air,Natural Gas
- Cooling: Central
- Kitchen Features: Island,Open to Family Room,Pantry,Quartz
- Fireplace: Gas
- Garage: 2 Car,Attached,Opener,Overhead Storage
Miscellaneous
- HOA Condo Fee: 590.00
- HOA Fee Frequency: Annually
- Taxes Semi Annual: 5101.00
- Assessments: Of Record
Basics
- Baths Full: 3
- Baths Half: 1
- Date added: Added 1 week ago
- Acres: 0.2045
- Listing Contract Date: 2026-05-22
- Category: Residential
- Type: Single Family
- Status: Active
- Bedrooms: 5
- Bathrooms: 4.00
- Area: 3468 sq ft
- Lot size: 8908 sq ft
- Year built: 2022
- MLS ID: 959831
Courtesy of
- Office Name: Ohio Broker Direct
- Agent Name: Joan Elflein
- Agent Email: sold@ohiobrokerdirect.com
- Agent Phone: (614) 989-7215
Description
-
Description:
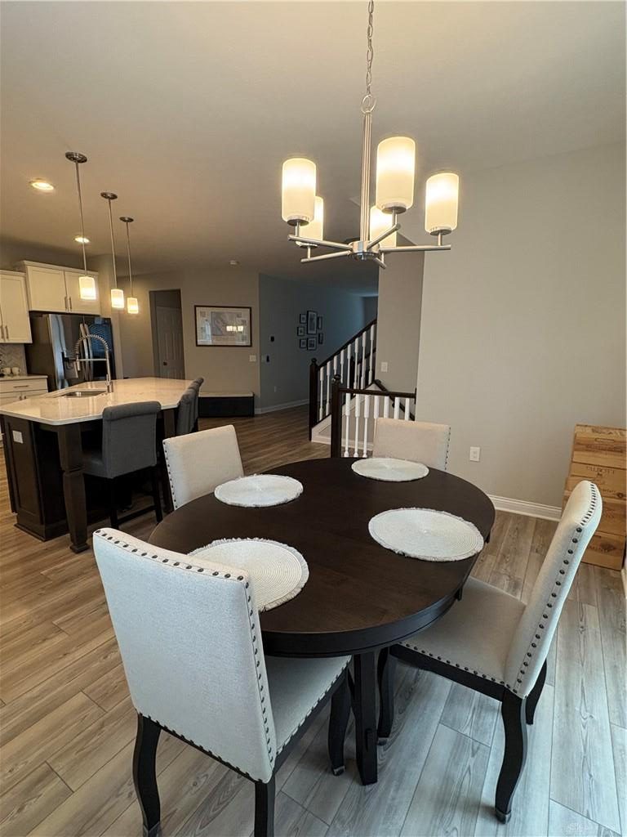
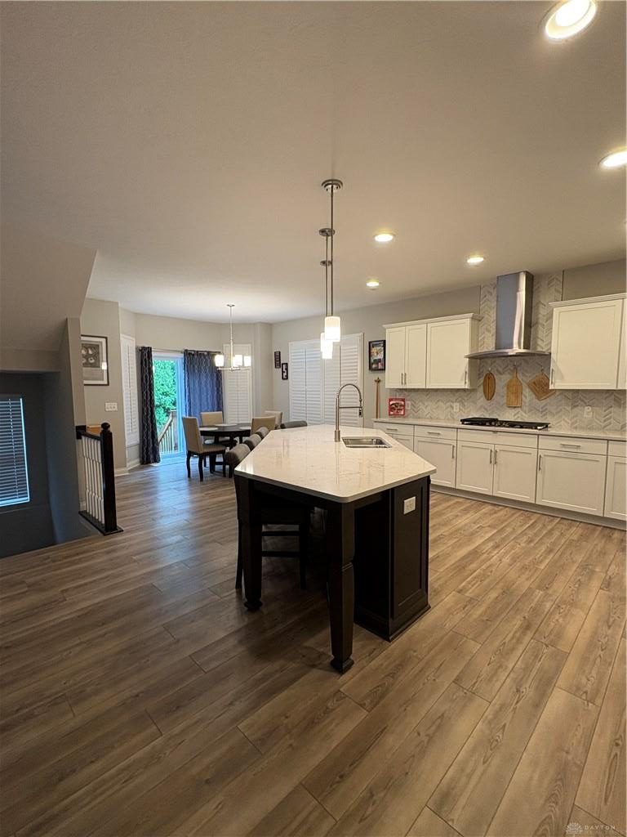
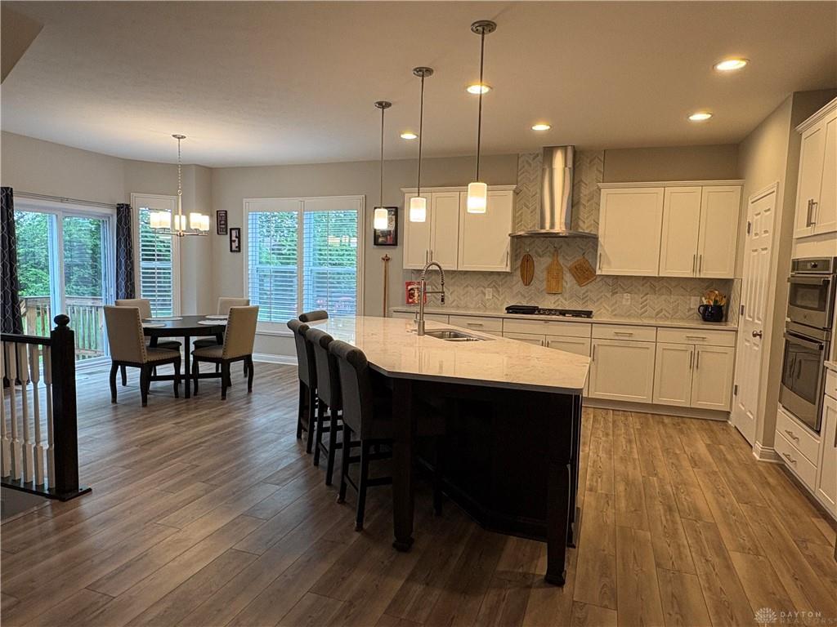
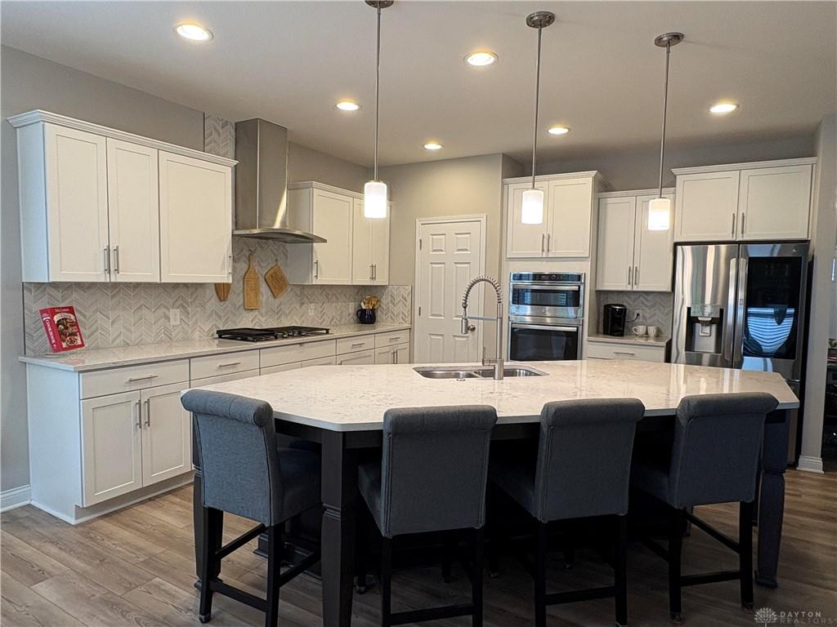
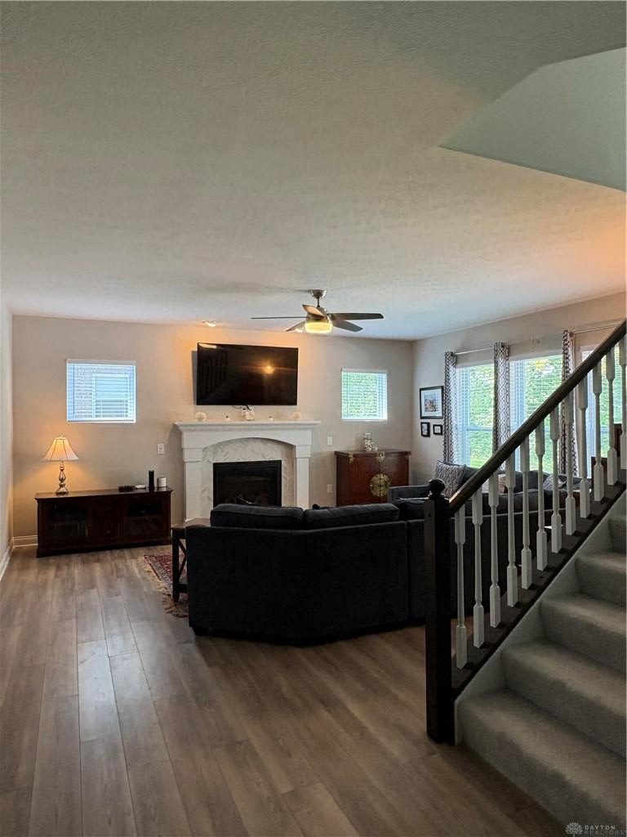
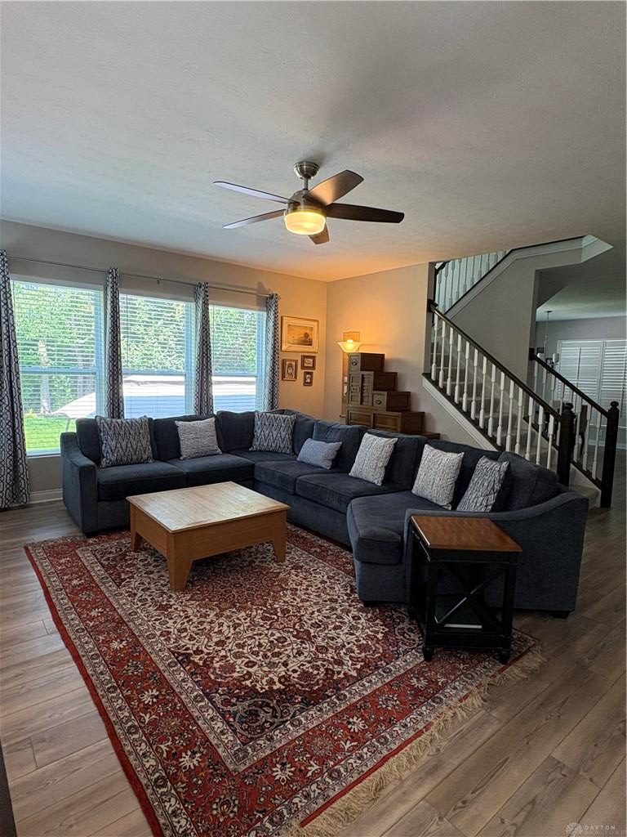
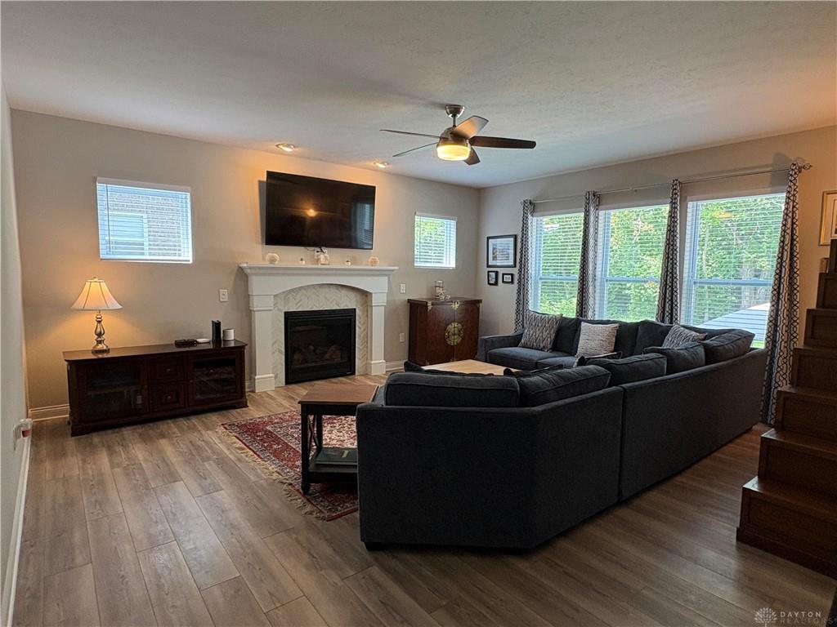
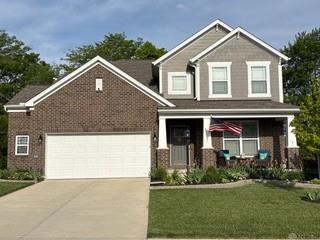
Stunning two story home with permitted, finished basement, ideally situated at the end of a quiet cul de sac in sought after Cedarbrook Farm. With no rear neighbors, this property offers a rare combination of privacy, comfort, and everyday livability, perfect for families and those seeking a seamless relocation near WPAFB. Step inside to a bright, open concept layout designed for both relaxed living and effortless entertaining. The chef’s kitchen serves as the heart of the home, featuring an expansive island, gas cooktop, abundant cabinetry, plantation shutters, and a walk in pantry, all flowing into the dining and living areas. The inviting family room showcases 9’ ceilings and a gas fireplace, creating a warm yet refined atmosphere. Upstairs, you’ll find four spacious bedrooms and two full baths, offering room to grow and unwind. A conveniently located laundry room off the garage adds to the thoughtful design. The finished lower level provides exceptional flexibility with a private 5th bedroom, full bath, additional living space, and a kitchenette, ideal for guests, extended family, or a dedicated retreat. Enjoy outdoor living with a covered patio and fire pit, all set against the backdrop of no rear neighbors for added privacy. Located in the award-winning Beavercreek School District and just minutes from WPAFB, shopping, dining, and major highways, this move in ready home delivers the space, style, and convenience today’s buyers expect. Truly a MUST SEE!
Show all description