

5338, Split Rail, Washington TWP, OH, 45429
5338, Split Rail, Washington TWP, OH, 45429Rooms & Units Description
- Rooms Total: 17
- Room Count: 17
- Number Of Full Baths On Level Lo: 1, 0
- Number Of Full Baths On Level 1: 2
- Number Of Half Baths On Level 1: 1
- Number Of Full Baths On Level 2: 1
- Number Of Half Baths On Level 2: 0
Location Details
- County Or Parish: Montgomery
- School District: Centerville
- Zoning: Residential
Property Details
- Lot Dimensions: .
- Parcel Number: O67-28404-0053
- Construction Type: Brick,Frame,Stone
- Levels: 2 Story
- Subdivision Name: Country Place
- Distressed Property: None
- Transaction Type: Sale
Property Features
- Outside Features: Deck,Patio, Deck,Patio
- Utilities: 220 Volt Outlet,Backup Generator,Natural Gas,Public Water,Sanitary Sewer,Storm Sewer
- Appliances: Cooktop,Dishwasher,Garbage Disposal,Microwave,Refrigerator,Wall Oven
- Basement: Finished,Full,Walkout
- Heating: Forced Air,Natural Gas
- Cooling: Central
- Fireplace: Gas,Starter,Two,Woodburning
- Garage: 2 Car,Attached,Opener,Storage
Miscellaneous
- Virtual Tour URL: https://view.spiro.media/5338_split_rail-9982?branding=false
- HOA Condo Fee: 815.00
- HOA Fee Frequency: Monthly
- Taxes Semi Annual: 6903.00
- Assessments: Check Auditor
Basics
- Baths Full: 4
- Baths Half: 1
- Date added: Added 4 days ago
- Acres: 0.3100
- Listing Contract Date: 2026-05-22
- Category: Residential
- Type: Single Family
- Status: Active
- Bedrooms: 4
- Bathrooms: 5.00
- Area: 4936 sq ft
- Lot size: 13504 sq ft
- Year built: 1987
- MLS ID: 958915
Courtesy of
- Office Name: Coldwell Banker Heritage
- Agent Name: Cynthia A Buckreus
- Agent Email: cbuckreus@aol.com
- Agent Phone: (937) 609-5043
Description
-
Description:
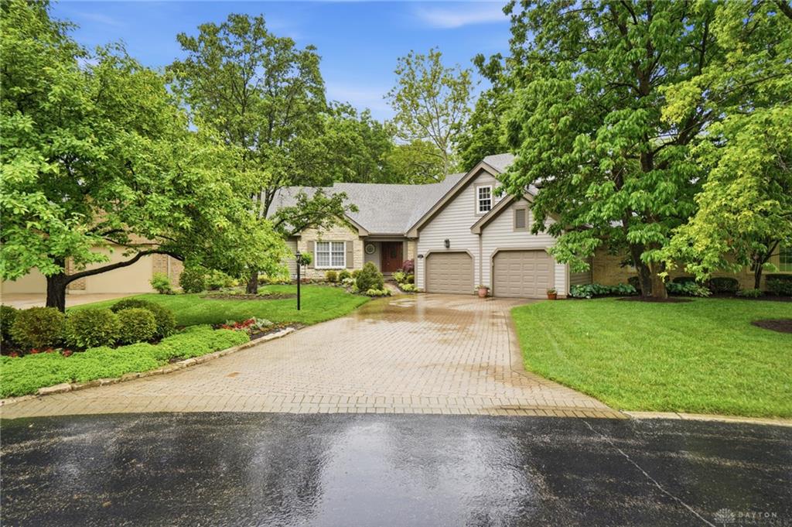
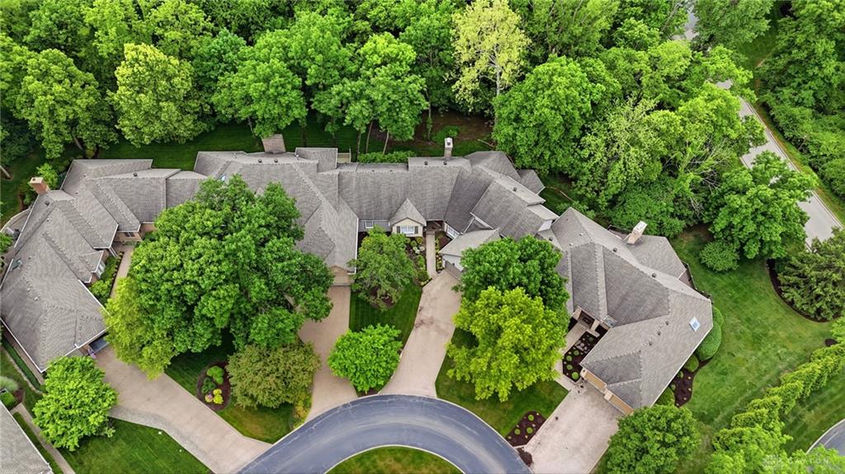
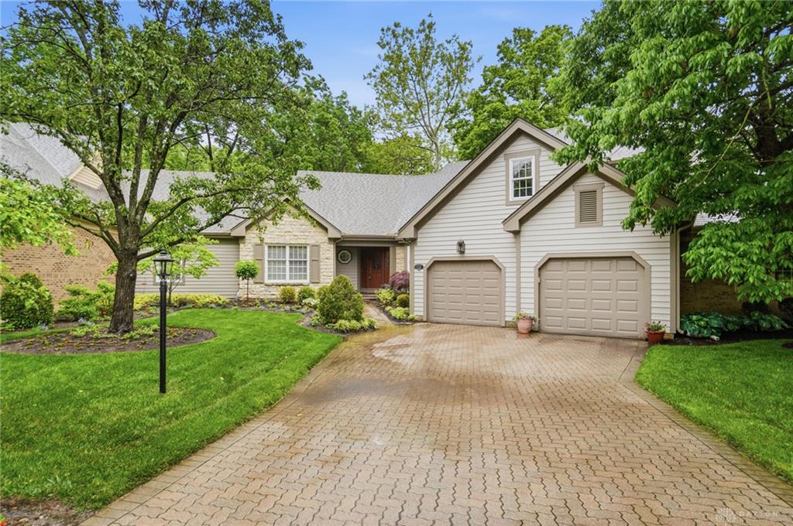
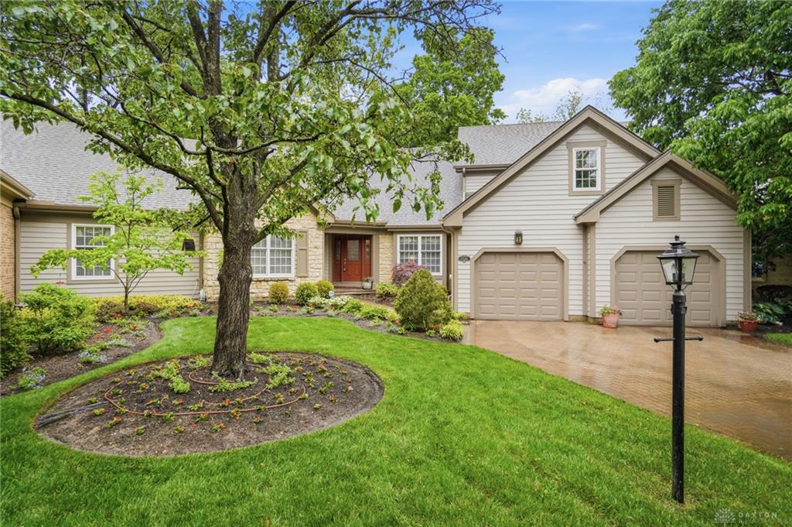
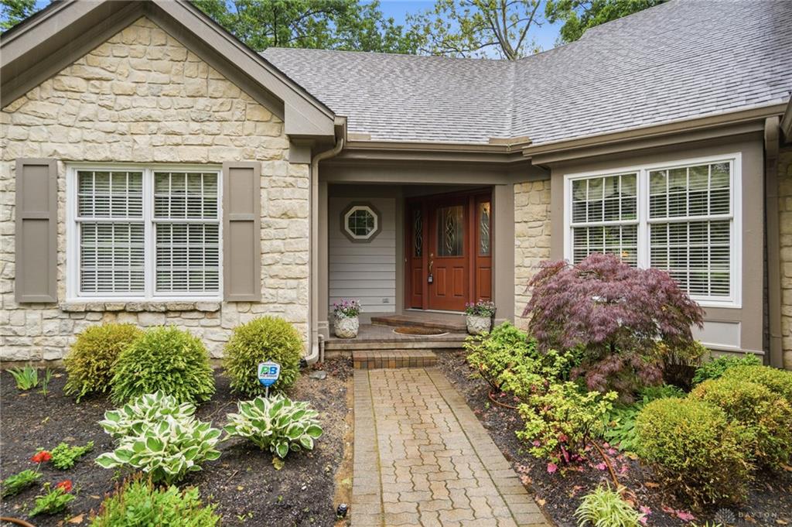
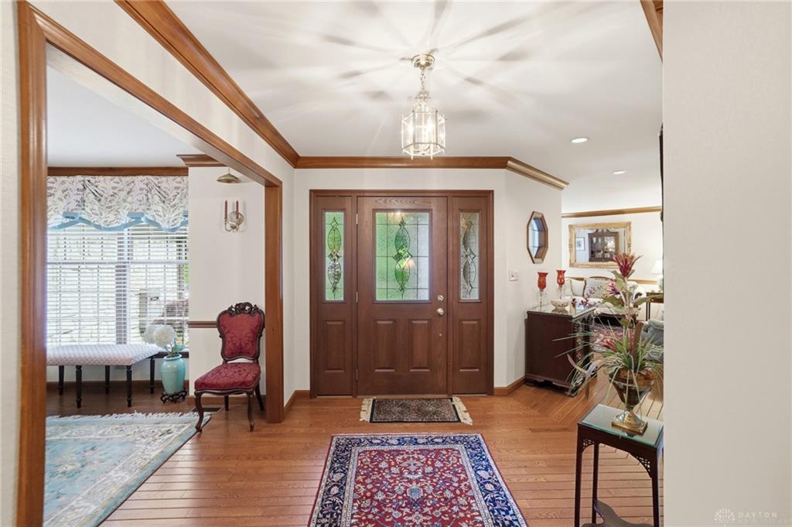
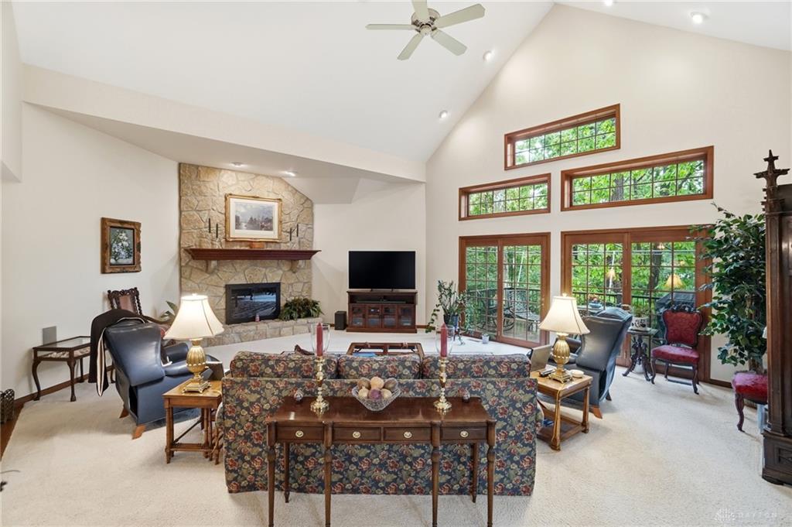
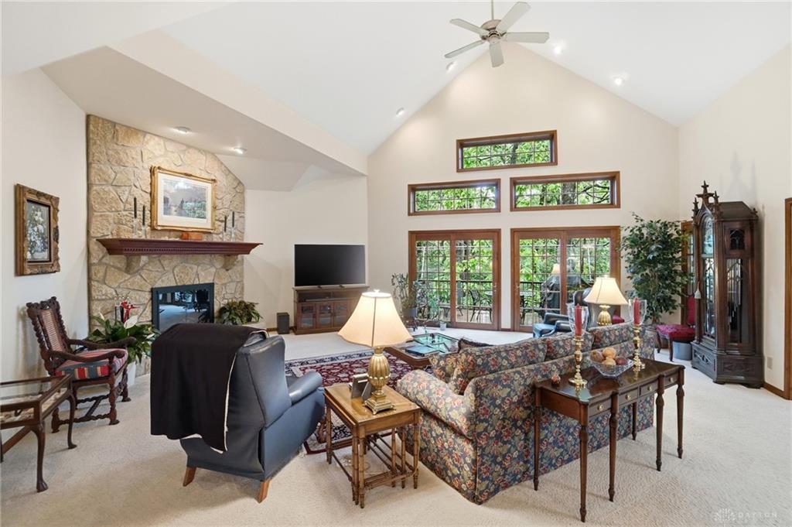
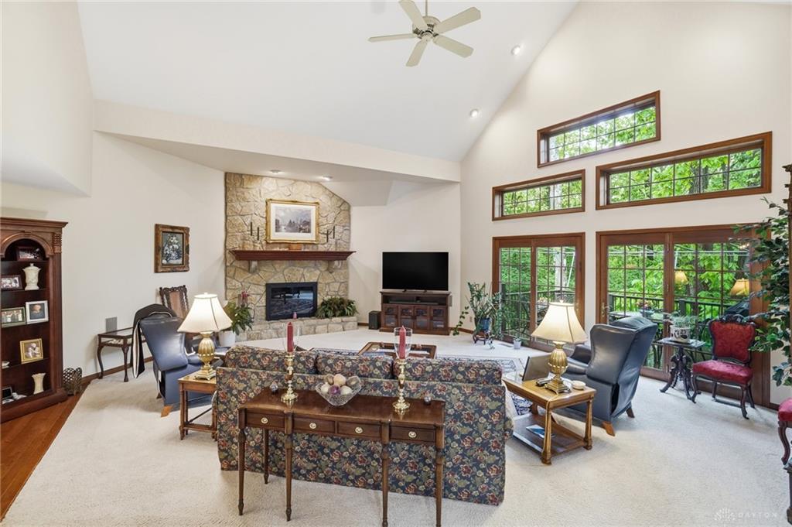
Rare opportunity to own an attached home in the desirable Country Place community! Enjoy carefree living in this beautifully updated home tucked away on a mature, tree-lined lot with privacy. The welcoming entry is flanked by formal living and dining rooms, creating the perfect setting for entertaining. At the heart of the home, the stunning great room features soaring ceilings, a dramatic wall of windows and doors that fill the space with natural light, and a striking stone gas fireplace. The great room flows seamlessly into the updated eat-in kitchen, complete with custom cabinetry, quartz countertops, center island, and premium Thermador appliances including a gas cooktop and wall oven. You’ll fall in love with the vaulted sunroom lined with windows overlooking the private backyard — the perfect place to relax. The spacious laundry room offers additional built-in cabinetry for ample storage. The main-level primary suite features an en suite bath and a dreamy walk-in closet with custom built-ins and center island. A second first-floor bedroom with en suite bath also makes an ideal home office. Upstairs, you’ll find two additional bedrooms connected by a Jack-and-Jill bath, along with a huge finished flex space currently used as a family room.
Show all description
The walkout lower level offers endless possibilities with a large family room featuring a fireplace and media equipment, wet bar, full bath, and separate kitchenette. An incredible storage room with extensive built-in cabinetry completes the space. Outdoor living is equally impressive with a peaceful screened porch and a spacious TimberTech deck with awning, all backing to no rear neighbors for exceptional privacy. Conveniently located within walking distance to Miami Valley School!