

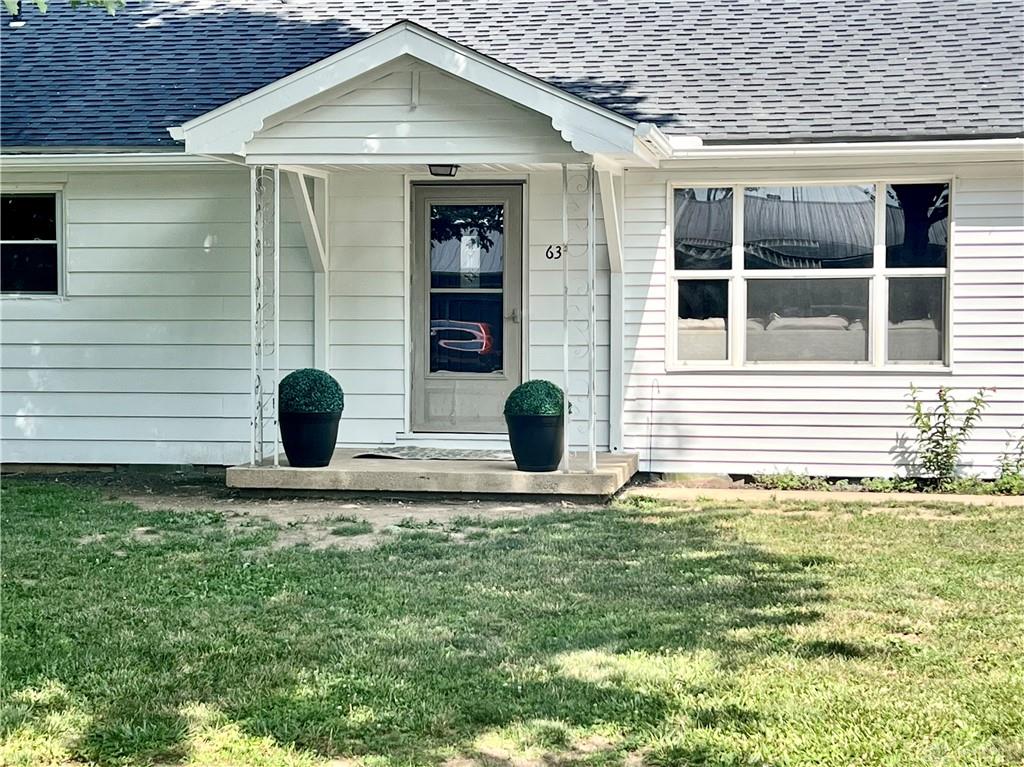
631, Baughman, Street, Ansonia, OH, 45303
631, Baughman, Street, Ansonia, OH, 45303Rooms & Units Description
- Rooms Total: 9
- Room Count: 9
- Number Of Full Baths On Level Lo: 0
- Number Of Full Baths On Level 1: 1
- Number Of Half Baths On Level 1: 0
- Number Of Full Baths On Level 2: 0
- Number Of Half Baths On Level 2: 0
Location Details
- County Or Parish: Darke
- School District: Ansonia
- Zoning: Residential
Property Details
- Lot Dimensions: 92 x 175
- Parcel Number: C15-2-213-22-02-12-10700
- Construction Type: Aluminum,Cedar,Frame
- Levels: 1.5 Story
- Subdivision Name: Baughmans 4th Add
- Distressed Property: None
- Transaction Type: Sale
Property Features
- Outside Features: Patio,Porch,Storage Shed, Patio,Porch,Storage Shed
- Inside Features: Electric Water Heater,Paddle Fans,Smoke Alarm(s),Walk in Closet
- Utilities: 220 Volt Outlet,Public Water,Sanitary Sewer,Septic
- Appliances: Dishwasher,Range,Refrigerator
- Basement: Crawl Space
- Windows: Double Pane,Insulated,Vinyl
- Heating: Baseboard,Electric,Individual Room Cont
- Cooling: Window Unit
- Kitchen Features: Island,Laminate Counters,Pantry
- Fireplace: Other
- Garage: 3 Car,Cooled,Detached,Heated,Overhead Storage,Storage,220 Volt Outlet
Miscellaneous
- Virtual Tour URL: https://listings.nextdoorphotos.com/listing-preview/248236396
- Taxes Semi Annual: 451.13
- Assessments: None of record
Basics
- Baths Full: 1
- Baths Half: 0
- Date added: Added 2 months ago
- Acres: 0.3696
- Listing Contract Date: 2026-05-25
- Category: Residential
- Type: Single Family
- Status: Active
- Bedrooms: 4
- Bathrooms: 1.00
- Area: 1585 sq ft
- Lot size: 16100 sq ft
- Year built: 1967
- MLS ID: 960018
Courtesy of
- Office Name: Irongate Inc.
- Agent Name: Tina D Greene
- Agent Email: tina.greene@irongaterealtors.com
- Agent Phone: (937) 238-8784
Description
-
Description:
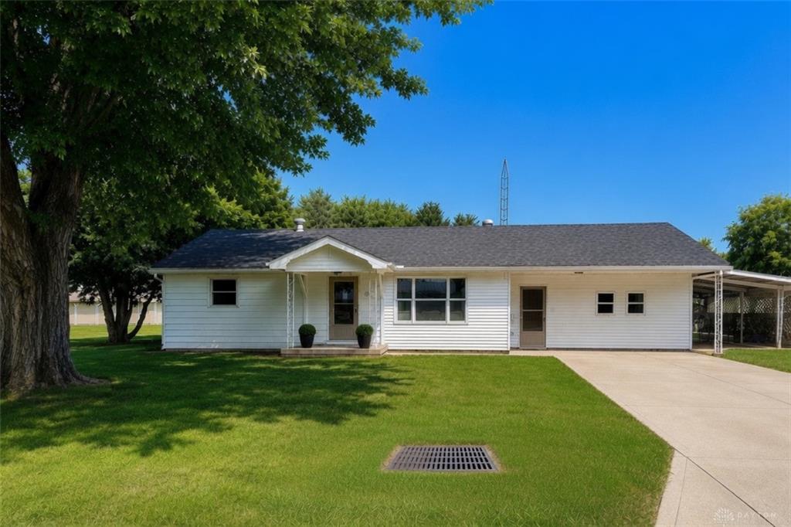
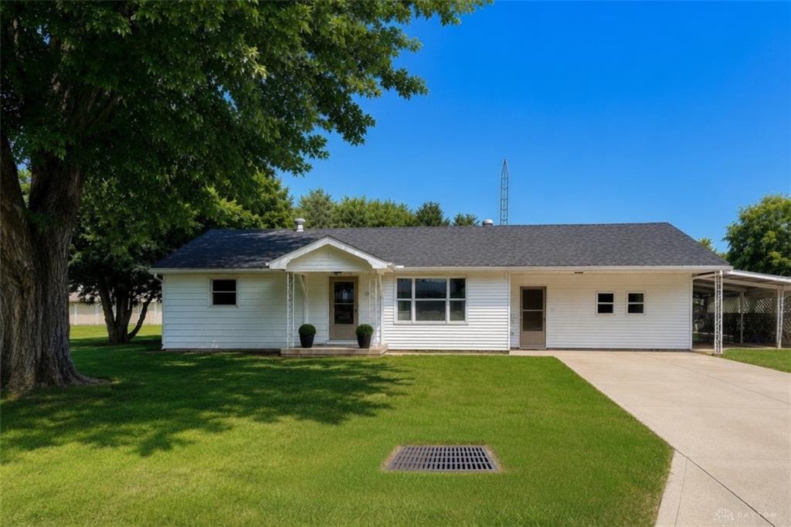
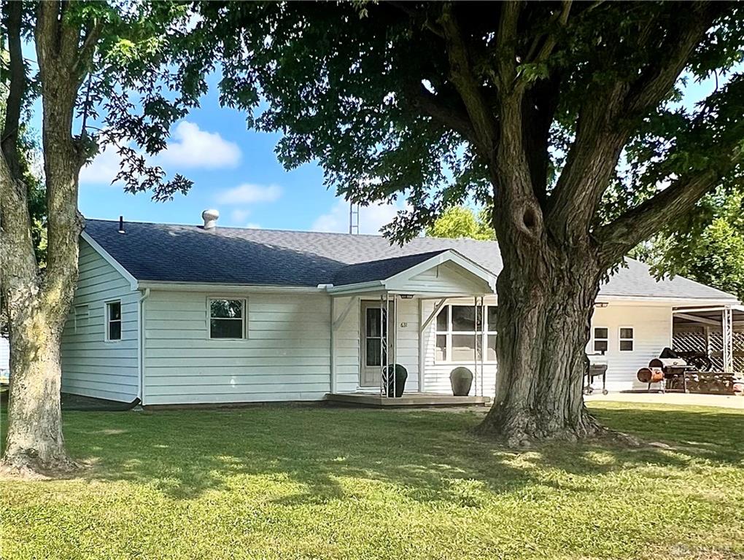
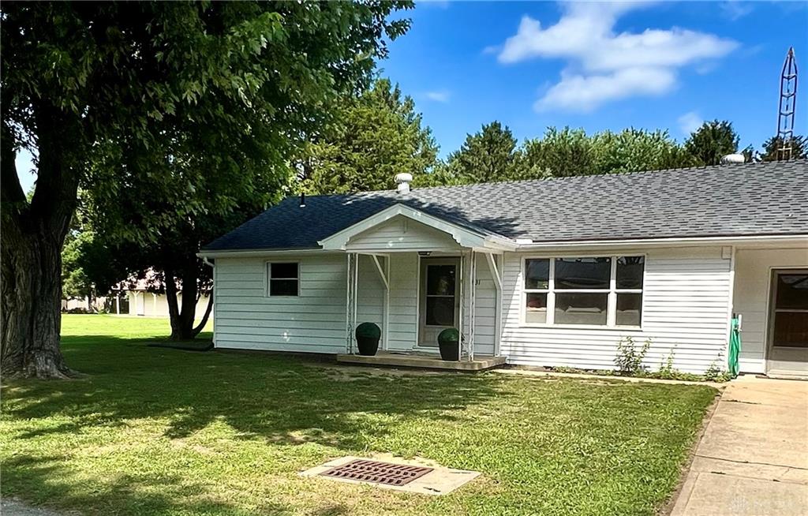
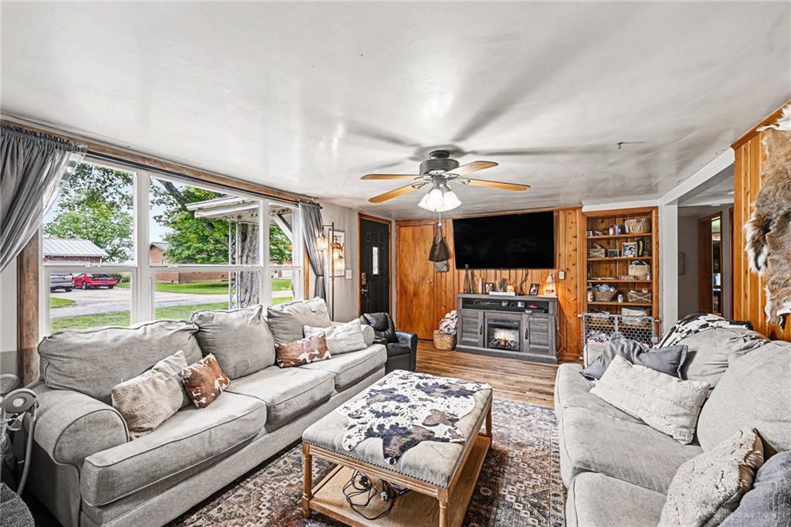
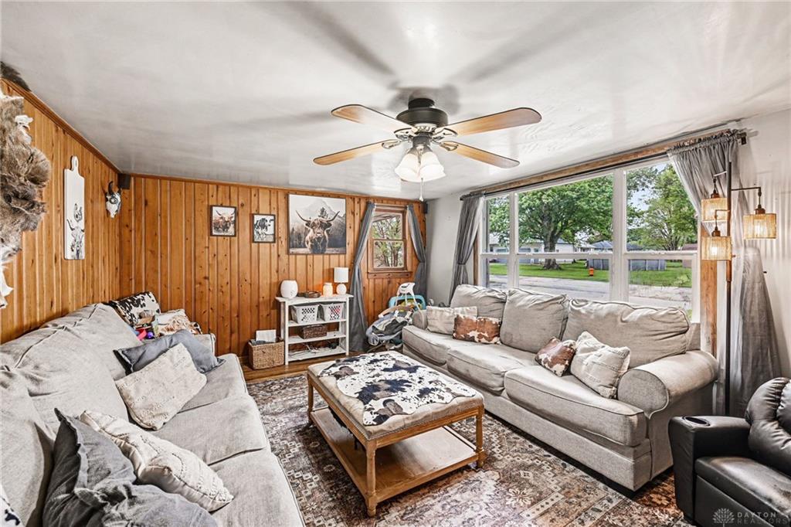
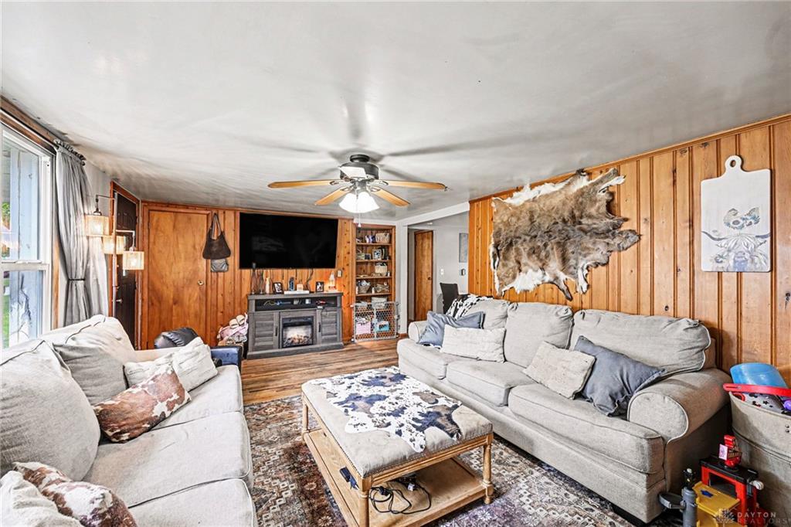
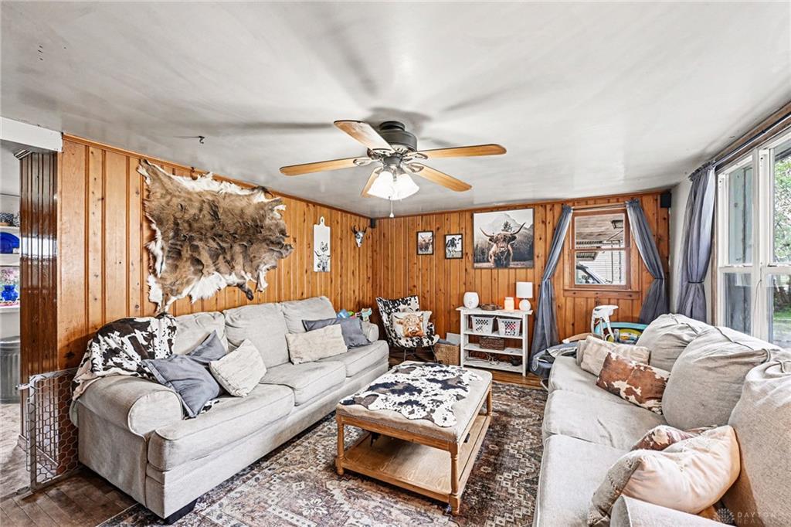
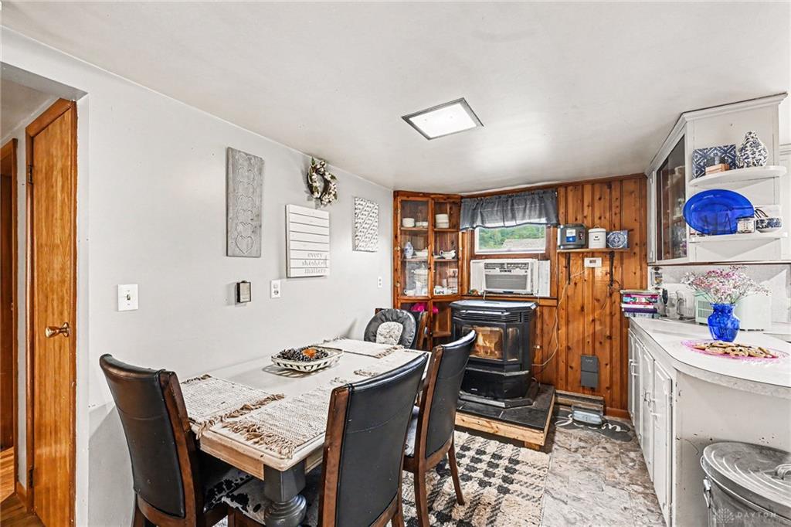
Freshly painted exterior and ready for its next owners, this spacious 4 bedroom home offers the perfect combination of small town charm, functional living space, and exceptional garage storage. Situated just outside the heart of Ansonia on a beautiful lot in a quiet neighborhood surrounded by well kept homes, this property features three garage spaces, two loft storage areas, an attached carport, and endless possibilities for hobbyists, mechanics, outdoor enthusiasts, or anyone needing extra room for vehicles, equipment, or storage. Inside, you will find a bright, inviting kitchen with newer tile flooring, two pantries, and a large window overlooking the backyard. The oversized laundry room offers abundant storage and flexibility, while the side entrance opens into a spacious mudroom. The living room features beautiful wood flooring, built in bookcases, and abundant natural light, creating a warm and welcoming atmosphere that is perfect for relaxing or entertaining. The remodeled oversized bathroom offers updated finishes, while the spacious primary bedroom provides a peaceful retreat. Upstairs, a private fourth bedroom with knotty pine walls and a custom built in pullout desk creates the ideal home office, guest room, library, gaming room, craft room, or fitness space. Two additional generously sized bedrooms are thoughtfully located on the opposite side of the home, providing privacy along with additional hallway storage and closet space. Outside, you will appreciate the detached two car garage with a spacious loft, an additional one car garage with loft storage, and plenty of room to spread out both inside and out. Conveniently located with easy access throughout Darke County, this move in ready property offers peaceful living while remaining close to everyday conveniences. Come see everything this freshly updated property has to offer.
Show all description