

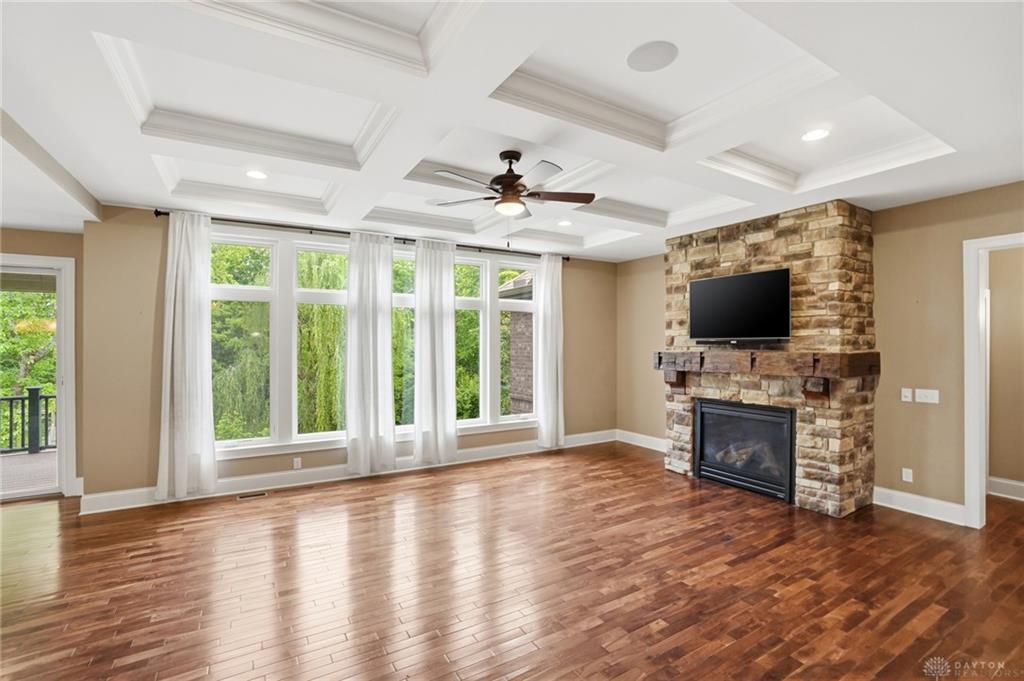
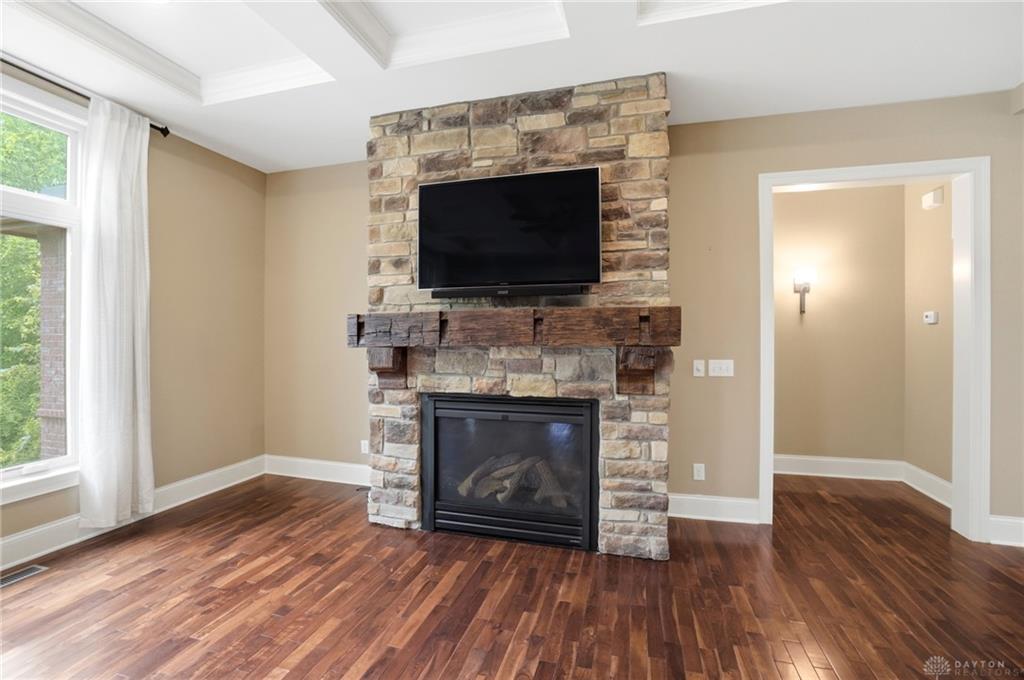
10989, Cold Spring, Drive, Washington TWP, OH, 45458
10989, Cold Spring, Drive, Washington TWP, OH, 45458Rooms & Units Description
- Rooms Total: 14
- Room Count: 14
- Number Of Full Baths On Level Lo: 0
- Number Of Full Baths On Level 1: 1
- Number Of Half Baths On Level 1: 1
- Number Of Full Baths On Level 2: 2
- Number Of Half Baths On Level 2: 0
Location Details
- County Or Parish: Montgomery
- School District: Centerville
- Zoning: Residential
Property Details
- Lot Dimensions: Rectangular
- Parcel Number: O67-22339-0040
- Construction Type: Brick,Cedar,Stone
- Levels: 2 Story
- Subdivision Name: Springs/Villages/Winding Crk S
- Distressed Property: None
- Transaction Type: Sale
Property Features
- Outside Features: Patio,Porch, Patio,Porch
- Inside Features: Cathedral Ceiling,Gas Water Heater,High Speed Internet,Paddle Fans,Smoke Alarm(s),Walk in Closet
- Appliances: Cooktop,Dishwasher,Dryer,Garbage Disposal,Microwave,Refrigerator,Wall Oven,Washer,Water Softener
- Basement: Full,Walkout
- Windows: Casement,Vinyl
- Heating: Forced Air,Natural Gas
- Cooling: Central
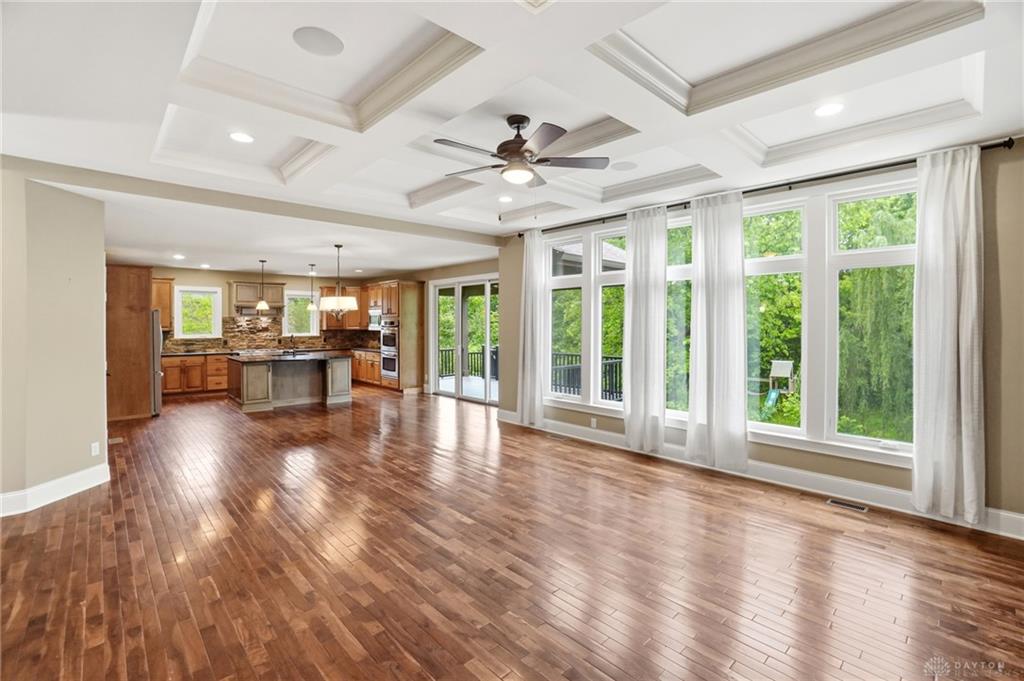
- Kitchen Features: Granite Counters,Island,Open to Family Room,Pantry
- Fireplace: Gas,Glass Doors,One
- Garage: 3 Car,Attached
Miscellaneous
- Virtual Tour URL:
- HOA Condo Fee: 975.00
- HOA Fee Frequency: Annually
- Taxes Semi Annual: 7516.00
- Assessments: $21.50, $3.64, $88.65
Basics
- Baths Full: 4
- Baths Half: 1
- Date added: Added 5 months ago
- Acres: 0.6410
- Listing Contract Date: 2026-05-26
- Category: Residential
- Type: Single Family
- Status: Active
- Bedrooms: 5
- Bathrooms: 5.00
- Area: 5279 sq ft
- Lot size: 27922 sq ft
- Year built: 2013
- MLS ID: 960019
Courtesy of
- Office Name: Coldwell Banker Heritage
- Agent Name: Jamie Wilson
- Agent Email: jamie.wilson@cbishome.com
- Agent Phone: (937) 673-9985
Description
-
Description:
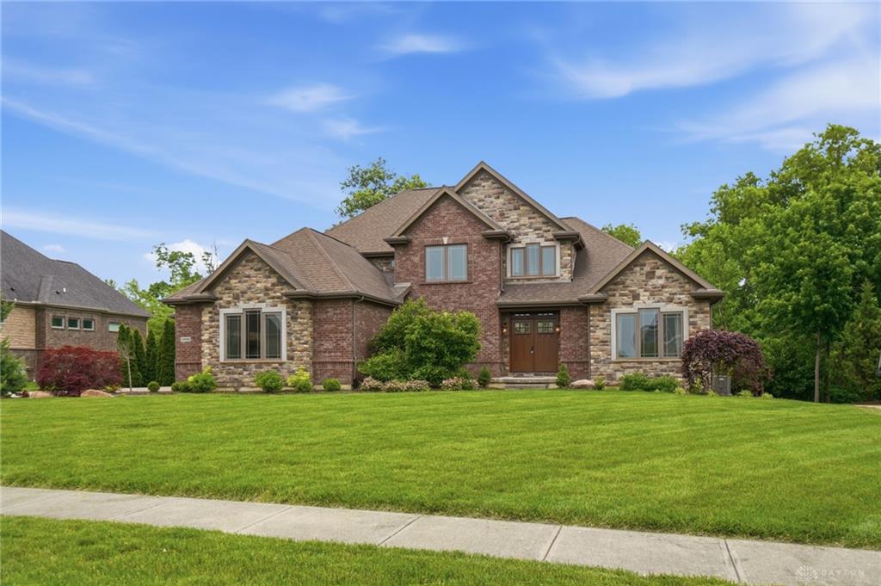
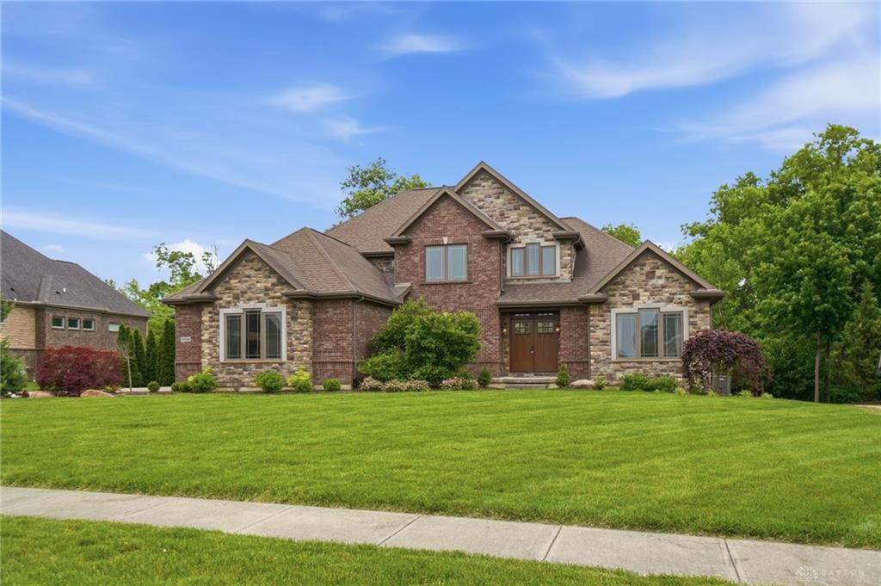
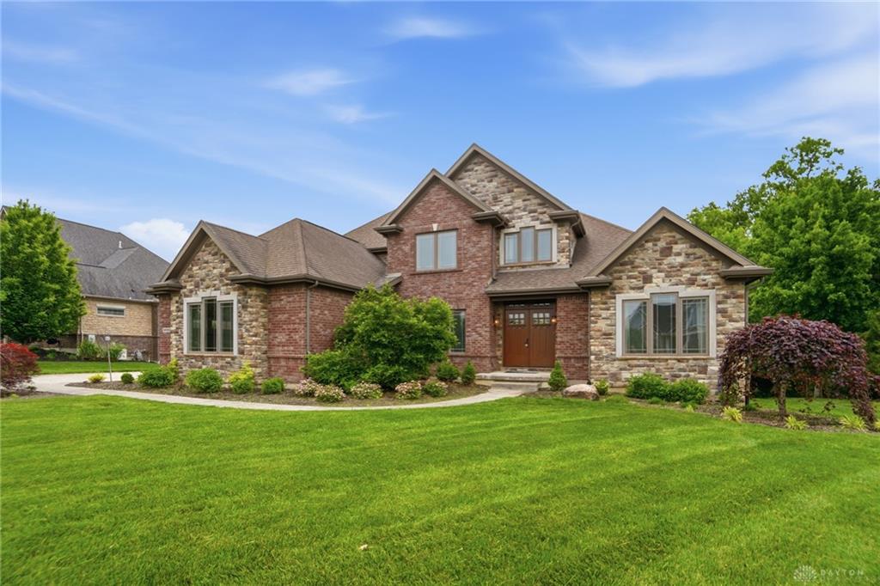
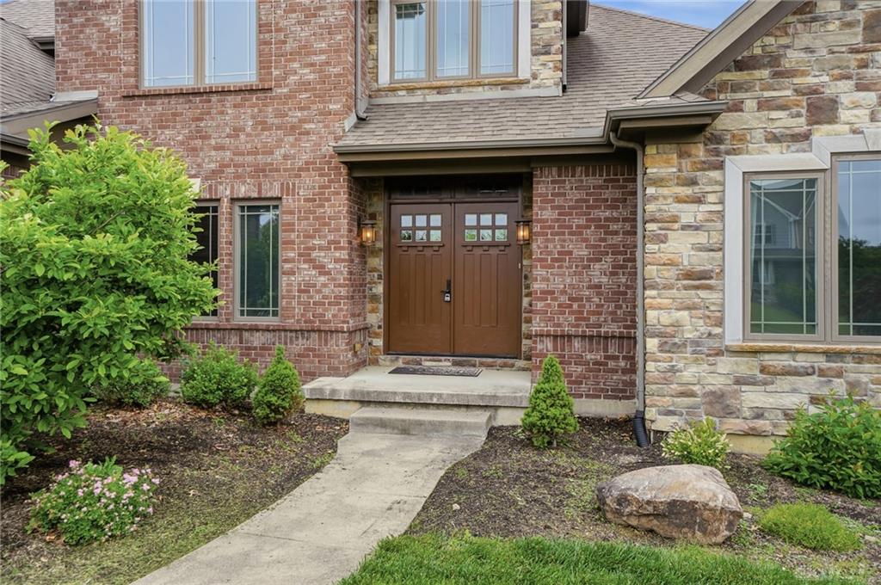
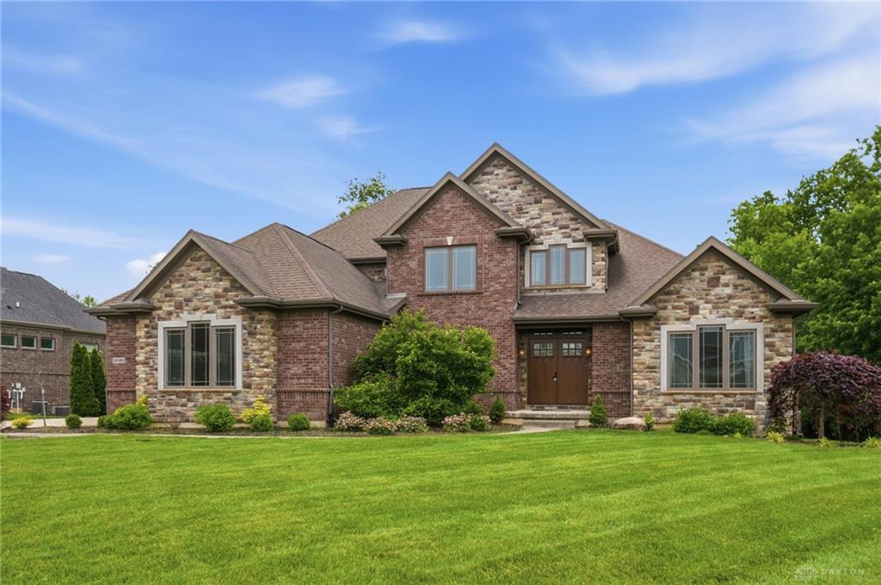
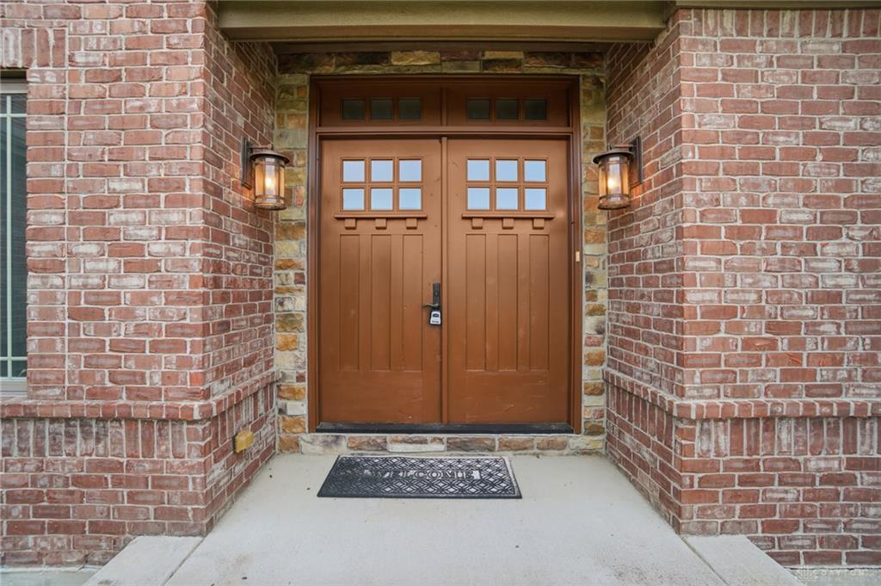
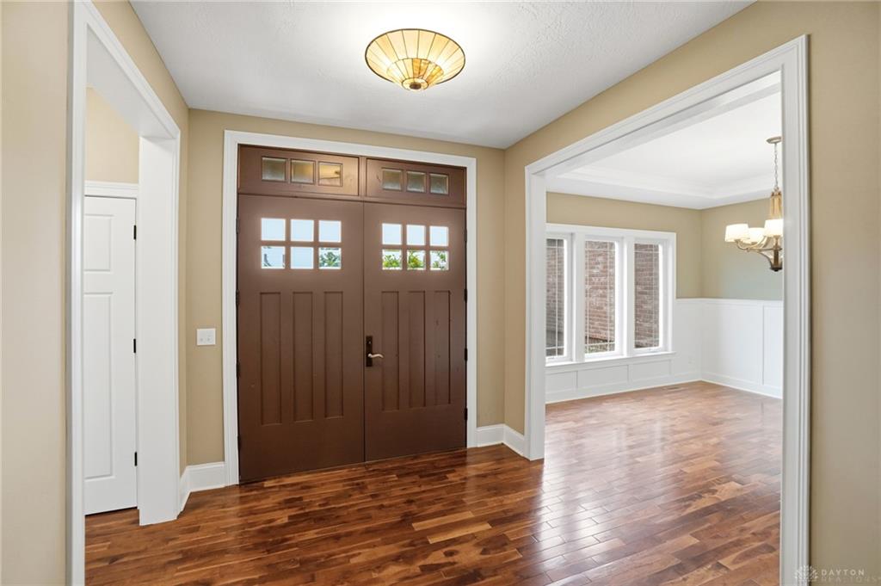
Nestled on one of the most picturesque lots in Washington Township, this stunning Design Homes built Gabriel floor plan offers 5,241 sq. ft. of thoughtfully designed living space, including a beautifully finished 1,413 sq. ft. walkout lower level. From the moment you arrive, you’ll appreciate the exceptional curb appeal, upscale finishes, and unbeatable location that make this home truly stand out. The striking brick and stone exterior, walkout design, and spacious 3-car garage set the tone for the luxury found throughout. Inside, you’ll find a desirable first-floor primary suite with a spa-like bath featuring a walk-in tile shower, an upstairs game room, and a convenient Jack-and-Jill bath. The gourmet kitchen is loaded with high-end finishes including granite countertops, a large island, gas range, custom wood hood, pantry, and tile backsplash, all flowing seamlessly into warm and inviting living spaces designed for both everyday comfort and entertaining. Step outside to enjoy the covered rear deck overlooking a breathtaking wooded setting complete with a scenic creek and a custom-built bridge, creating a truly one-of-a-kind backyard retreat. With beautiful finishes, incredible views, and access to community amenities including a pool, clubhouse, fitness center, and ponds, this home offers luxury living in an exceptional Washington Township location.
Show all description