

2419, Locust Hill, Boulevard, Beavercreek, OH, 45431
2419, Locust Hill, Boulevard, Beavercreek, OH, 45431Rooms & Units Description
- Rooms Total: 8
- Room Count: 8
- Number Of Full Baths On Level Lo: 0
- Number Of Full Baths On Level 1: 2
- Number Of Half Baths On Level 1: 0
- Number Of Full Baths On Level 2: 0
- Number Of Half Baths On Level 2: 0
Location Details
- County Or Parish: Greene
- School District: Beavercreek
- Zoning: Residential
Property Details
- Lot Dimensions: irregular
- Parcel Number: B42-0004-0020-0-0190-00
- Construction Type: Cement / Fiber Board,Stone
- Levels: 1 Story
- Subdivision Name: Beavercreek Condo Bldg 4 Ph 15
- Building Level: 1
- Distressed Property: None
- Transaction Type: Sale
Property Features
- Outside Features: Cable TV,Patio, Cable TV,Patio
- Inside Features: Cathedral Ceiling,High Speed Internet,Paddle Fans,Smoke Alarm(s),Tankless Water Heater,Walk in Closet
- Utilities: 220 Volt Outlet,Public Water,Sanitary Sewer
- Appliances: Dishwasher,Garbage Disposal,Microwave,Range,Refrigerator,Water Softener
- Disability Adapted YN: 0
- Basement: Slab
- Heating: Forced Air,Natural Gas
- Cooling: Central
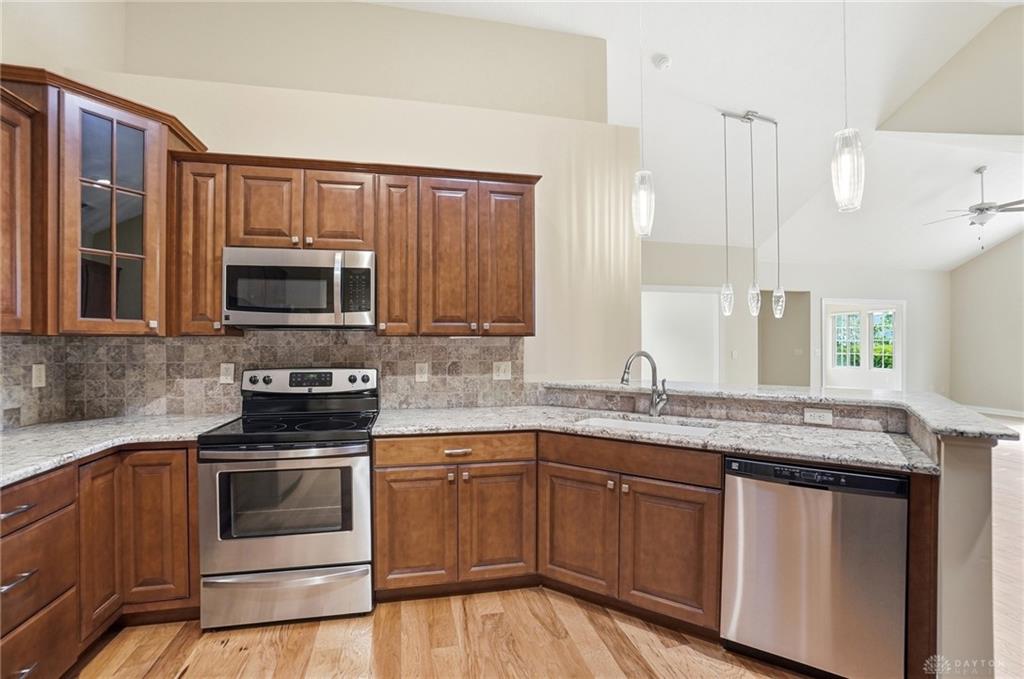
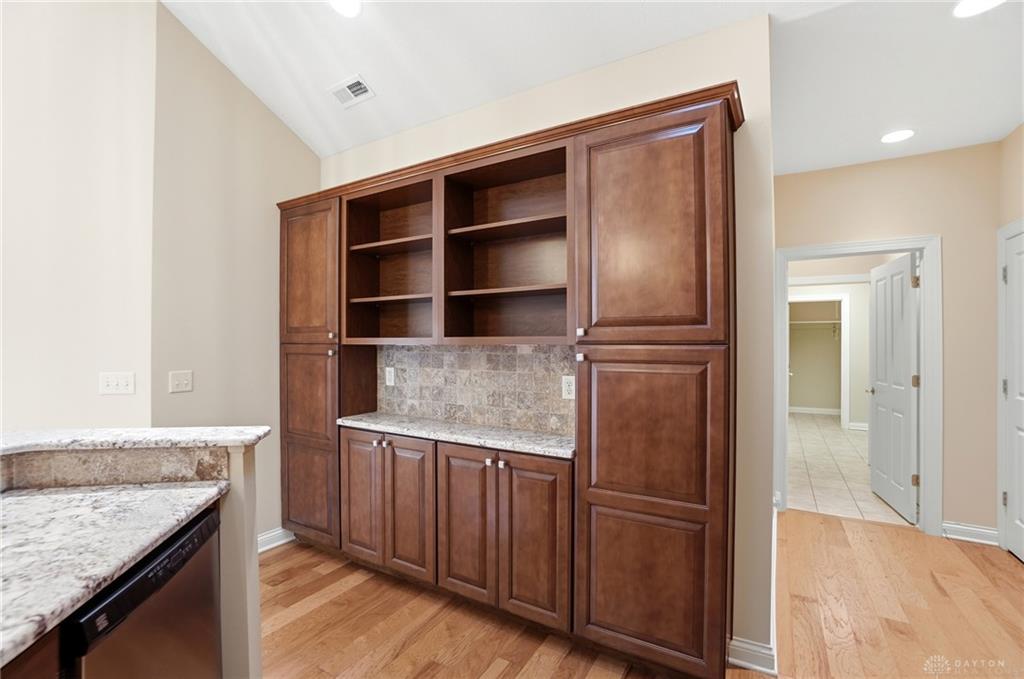
- Kitchen Features: Granite Counters,Open to Family Room,Pantry
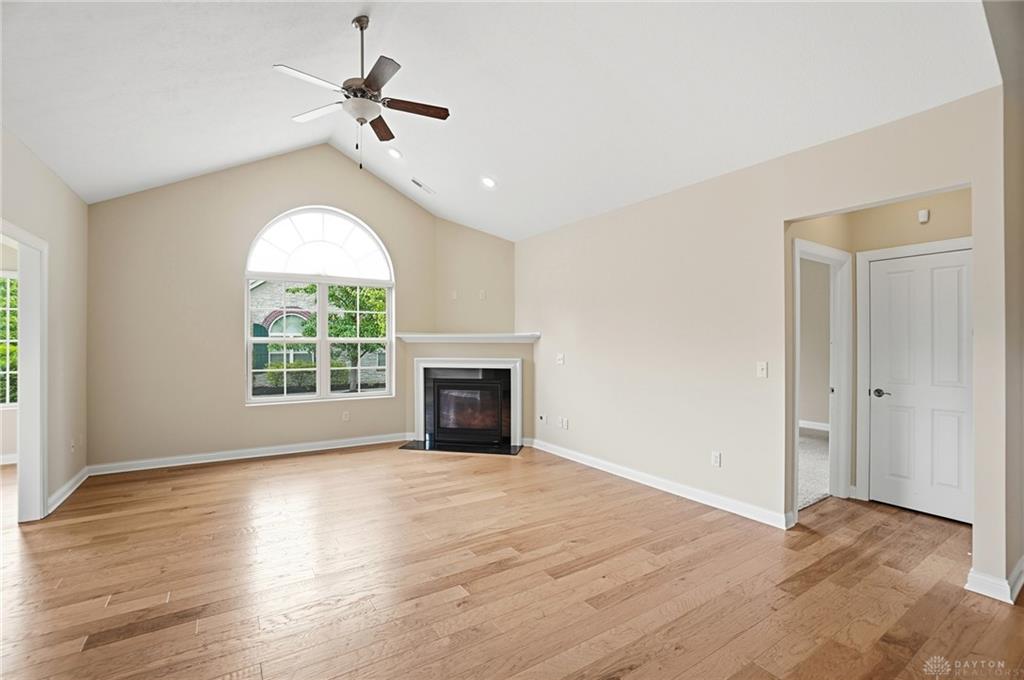
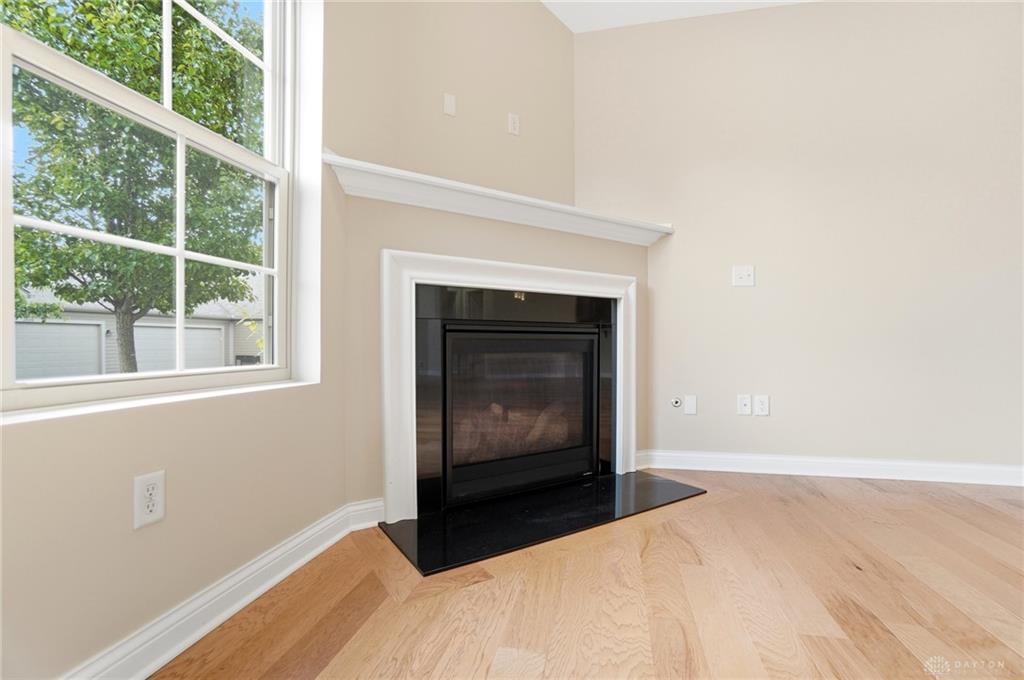
- Fireplace: Gas,One
- Garage: 2 Car,Attached,Opener,Overhead Storage
Miscellaneous
- Virtual Tour URL: Unbranded Single Property Website https://view.spiro.media/order/c9c55889-4544-456d-2c7e-08deb5975c0b?branding=false Photos Video 3D Tou
- HOA Condo Fee: 500.00
- HOA Fee Frequency: Monthly
- Taxes Semi Annual: 3138.33
- Assessments: NOR-See PRC
Basics
- Baths Full: 2
- Baths Half: 0
- Date added: Added 2 days ago
- Acres: 0.0524
- Listing Contract Date: 2026-05-26
- Category: Residential
- Type: Condominium
- Status: Active
- Bedrooms: 2
- Bathrooms: 2.00
- Area: 1852 sq ft
- Lot size: 2282 sq ft
- Year built: 2017
- MLS ID: 960031
Courtesy of
- Office Name: Glasshouse Realty Group
- Agent Name: Kunal N Patel
- Agent Email: kunal@kunalpatelgroup.com
- Agent Phone: (937) 248-3061
Description
-
Description:
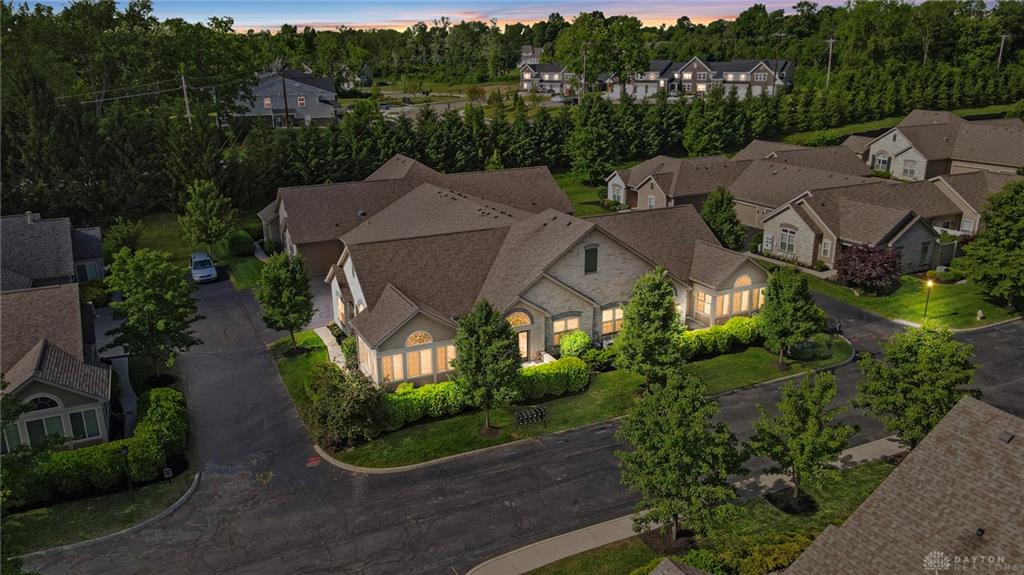
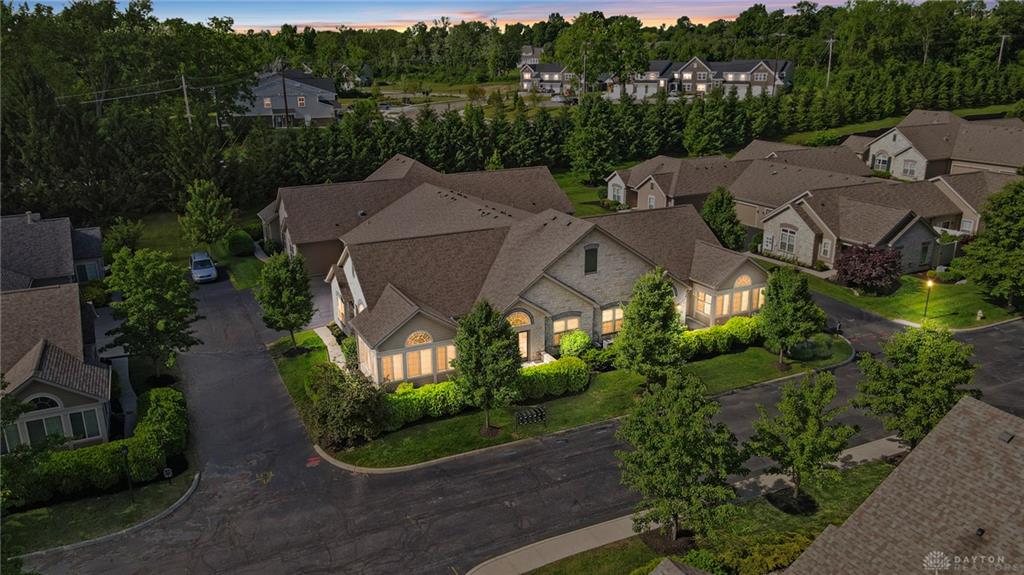
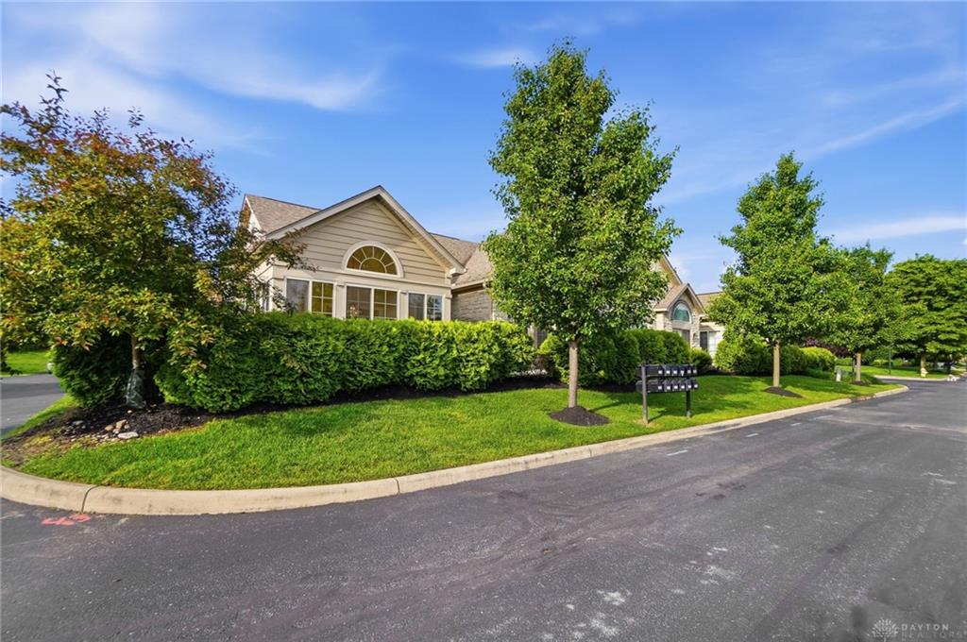
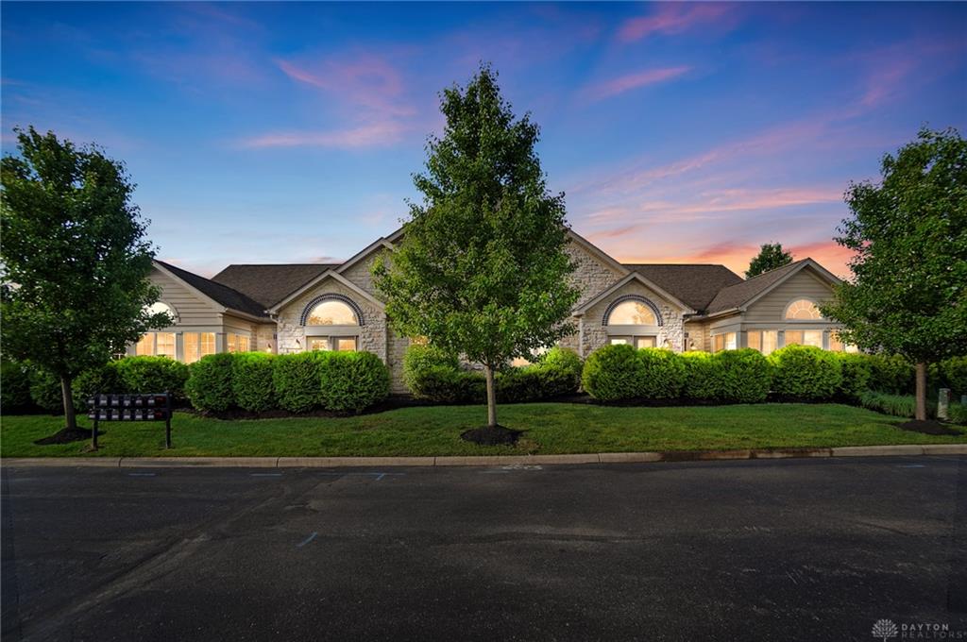
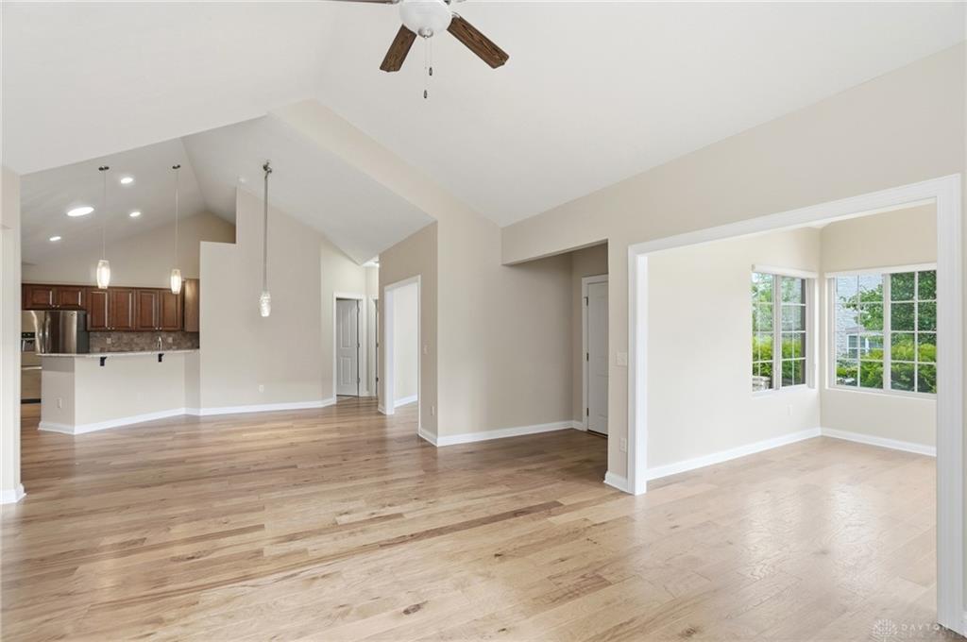
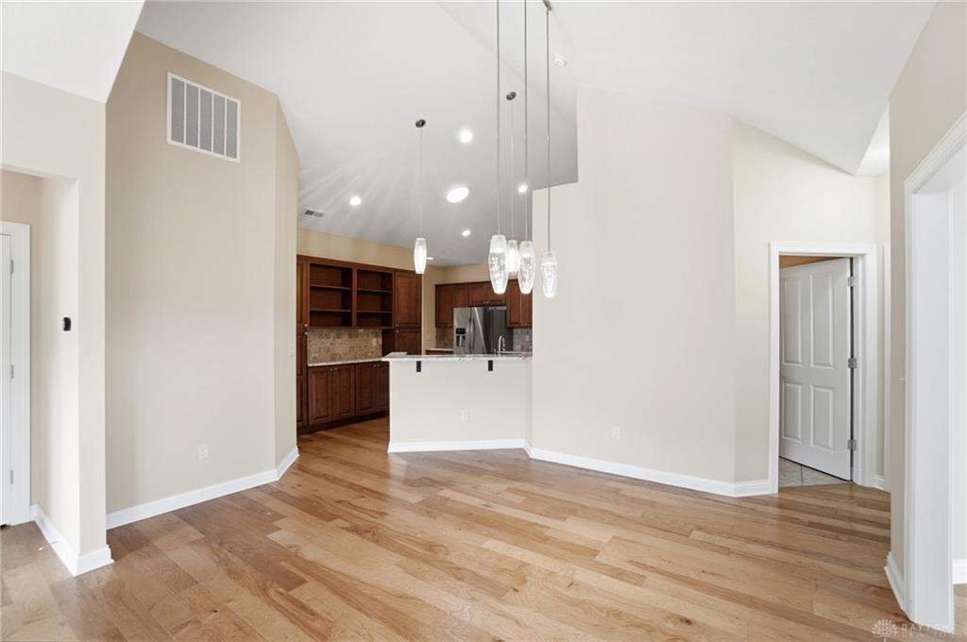
Discover unparalleled comfort and sophisticated living in this charming condominium, where every detail contributes to an elevated lifestyle. This single-story residence boasts an inviting open floorplan, seamlessly blending living spaces for effortless entertaining and daily relaxation. Vaulted ceilings create an airy and expansive atmosphere, complemented by abundant natural light that fills each room. The elegant entry, featuring rich wood flooring, leads you into a home designed for both style and functionality. The heart of this home is undoubtedly the chef's kitchen, where culinary dreams come alive with gleaming stainless steel appliances, including a dishwasher, microwave, range, and refrigerator. Enjoy seamless meal preparation on generous granite countertops, complete with a convenient breakfast bar for casual dining. Abundant wood cabinetry ensures ample storage, making organization a breeze. The two full bathrooms are thoughtfully designed with modern fixtures and granite counters, offering a spa-like experience. The primary bedroom provides a serene retreat, elevated by vaulted ceilings and a cooling ceiling fan, with the added convenience of a walk-in closet. Outside, a welcoming stone and wood siding facade with arched windows and verdant landscaping enhances the home's tranquil curb appeal, featuring a spacious patio for outdoor enjoyment. Nestled within a charming residential community, this home offers a perfect blend of privacy and accessibility, inviting you to experience the best of condo living.
Show all description