

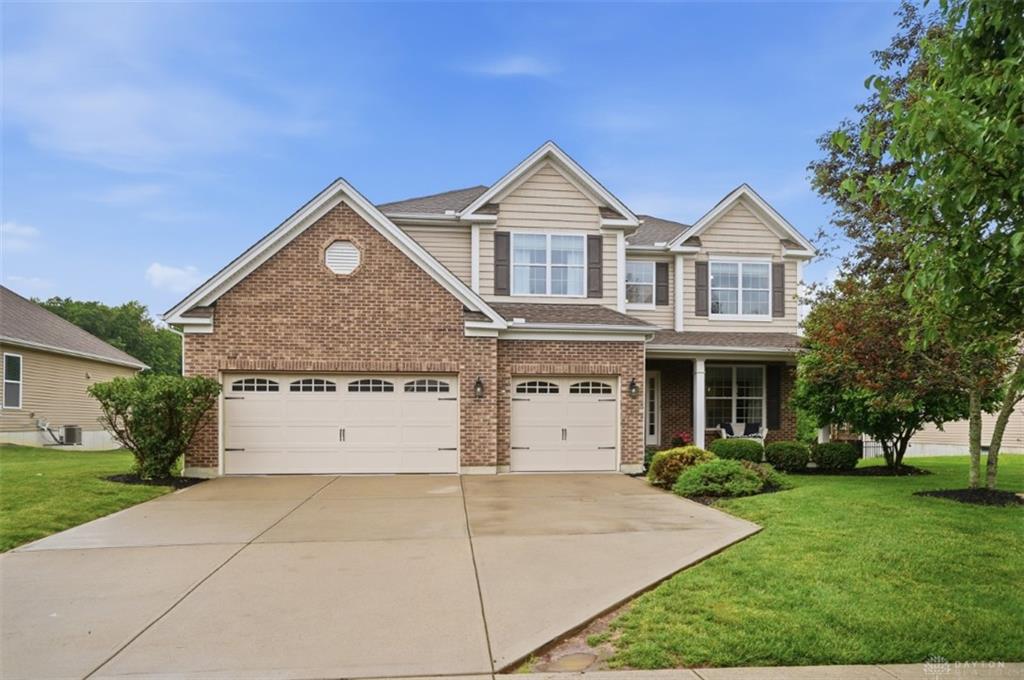
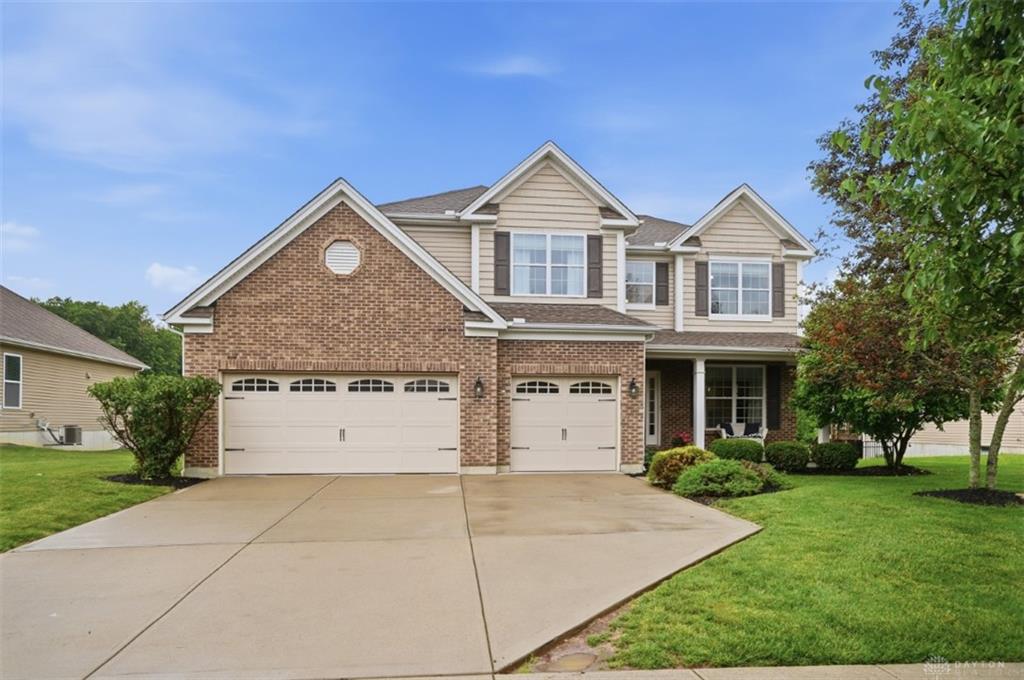
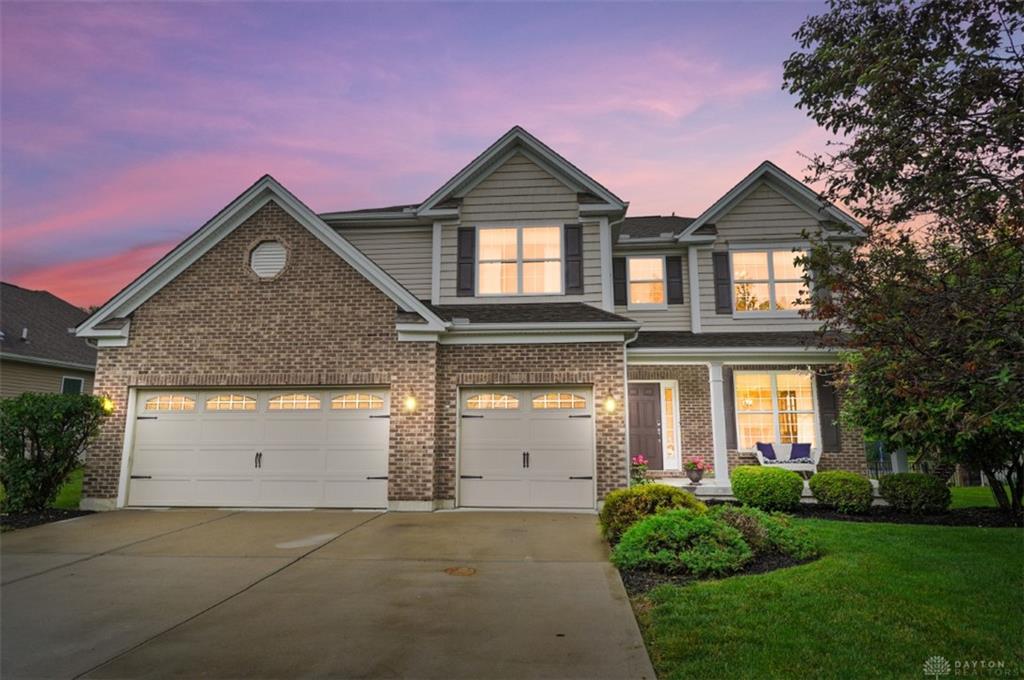
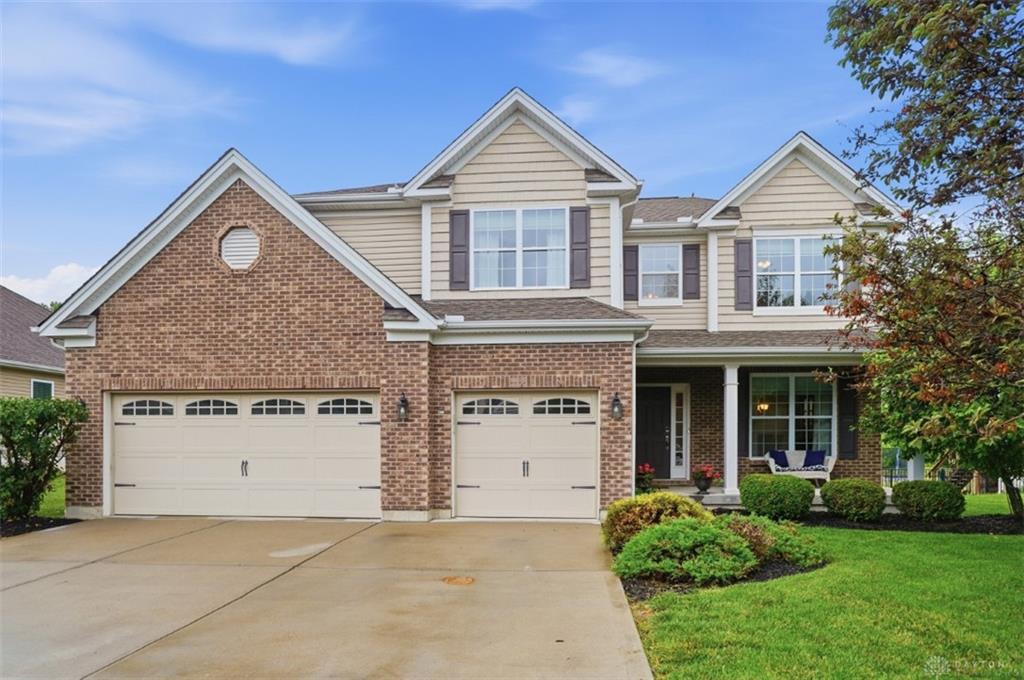
4127, Durhams, Crossing, Union Twp, OH, 45245
4127, Durhams, Crossing, Union Twp, OH, 45245Rooms & Units Description
- Rooms Total: 10
- Room Count: 10
- Number Of Full Baths On Level Lo: 0
- Number Of Full Baths On Level 1: 0
- Number Of Half Baths On Level 1: 1
- Number Of Full Baths On Level 2: 2
- Number Of Half Baths On Level 2: 0
Location Details
- County Or Parish: Clermont
- School District: West Clermont
- Zoning: Residential
Property Details
- Lot Dimensions: 80x150
- Parcel Number: 41-32-15C-253
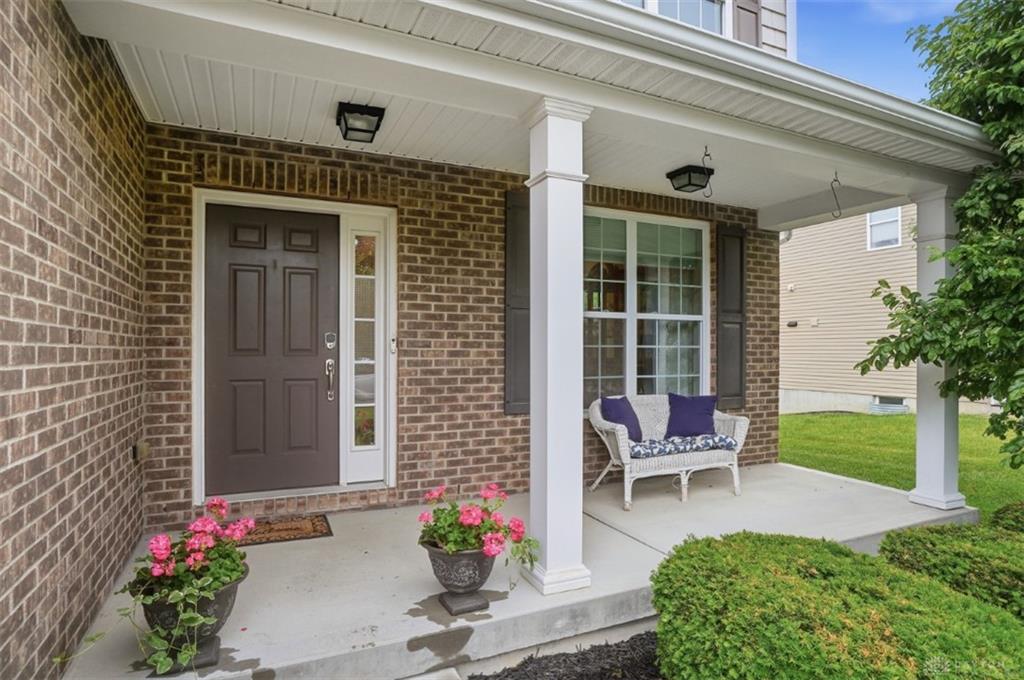
- Construction Type: Brick,Vinyl
- Levels: 2 Story
- Subdivision Name: Reserves/Liberty Xing Sec 2
- Distressed Property: None
- Transaction Type: Sale
Property Features
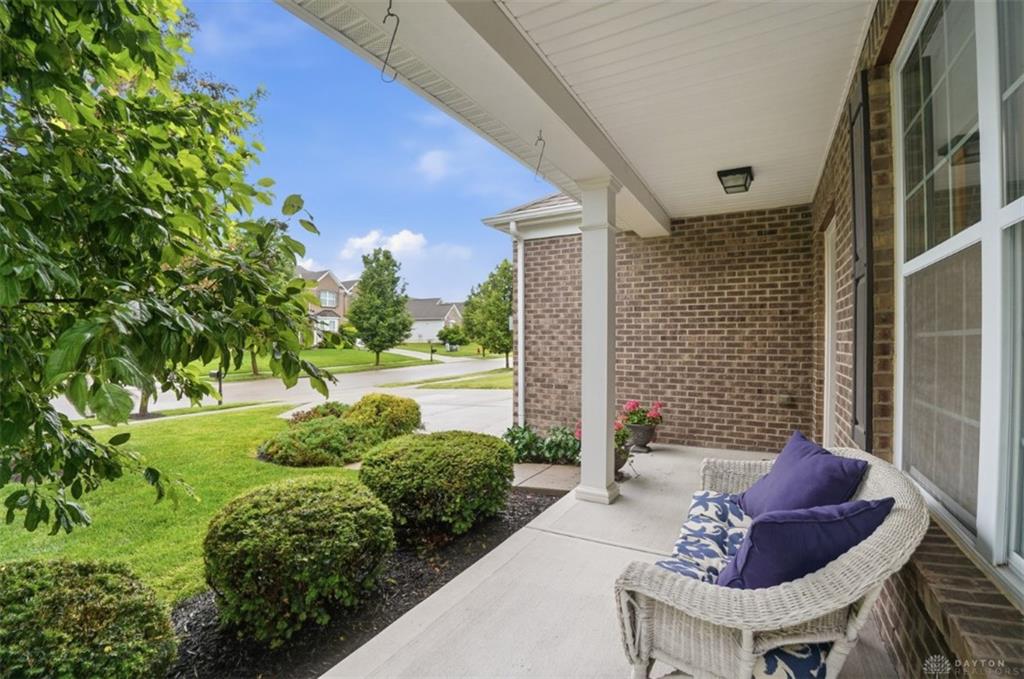
- Outside Features: Deck,Porch, Deck,Porch
- Utilities: 220 Volt Outlet
- Appliances: Cooktop,Dishwasher,Microwave,Refrigerator
- Basement: Full
- Windows: Insulated,Vinyl
- Heating: Forced Air,Natural Gas
- Cooling: Central
- Kitchen Features: Pantry
- Fireplace: Gas,One
- Garage: 3 Car,Built In
Miscellaneous
- Virtual Tour URL: https://view.spiro.media/order/42a85267-8e94-4fb6-59b1-08dea134bb7e?branding=false
- HOA Condo Fee: 675.00
- HOA Fee Frequency: Annually
- Taxes Semi Annual: 4009.00
- Assessments: Of Rec
Basics
- Baths Full: 2
- Baths Half: 1
- Date added: Added 2 days ago
- Acres: 0.2755
- Listing Contract Date: 2026-05-26
- Category: Residential
- Type: Single Family
- Status: Active
- Bedrooms: 4
- Bathrooms: 3.00
- Area: 3529 sq ft
- Lot size: 12001 sq ft
- Year built: 2014
- MLS ID: 960056
Courtesy of
- Office Name: Comey & Shepherd REALTORS
- Agent Name: Nichole Yockey
- Agent Email: Nichole@itz-time.com
- Agent Phone: (513) 678-2890
Description
-
Description:
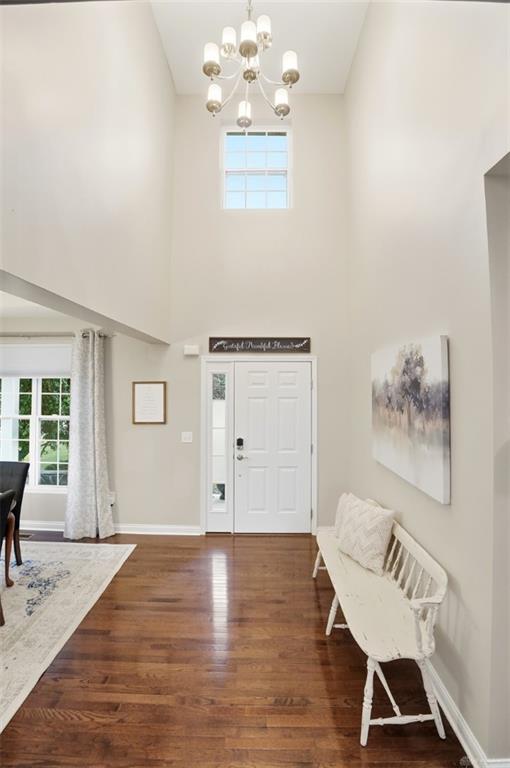
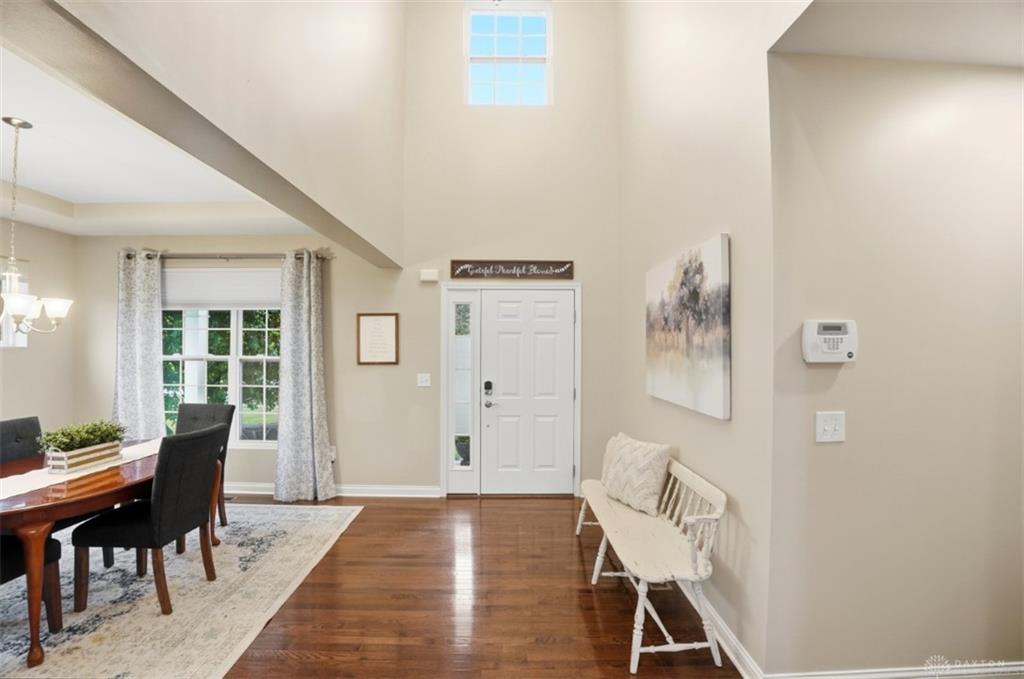
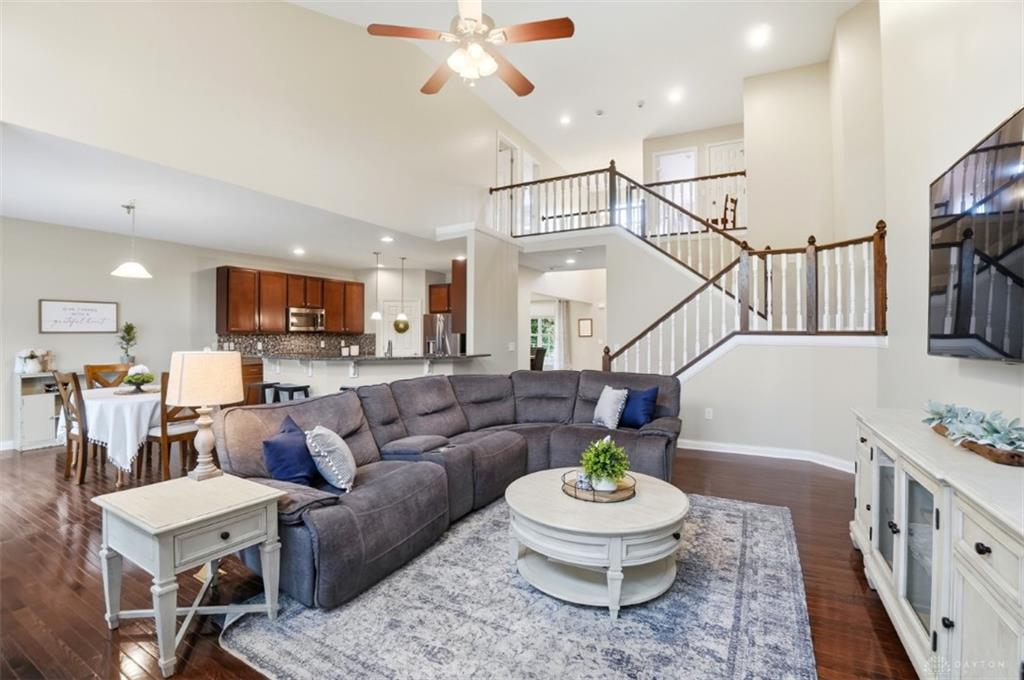
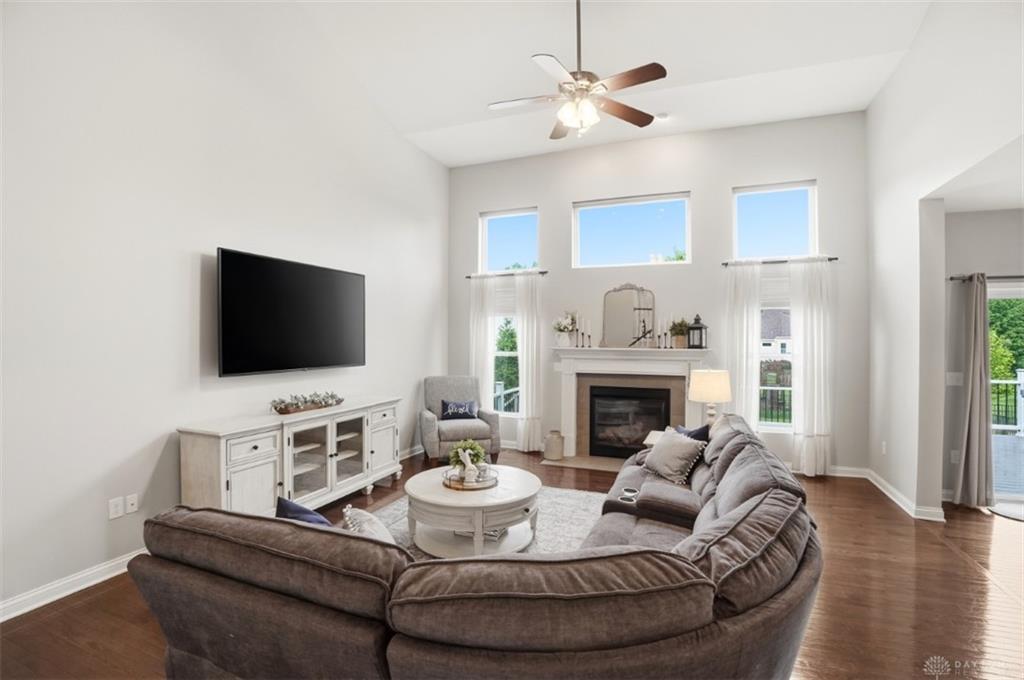
Hidden among Liberty Crossing's finest homes, this popular M/I Watson floor plan is a discovery even Sherlock Holmes would celebrate! Soaring ceilings & an open-concept design creates an impressive sense of space. Hardwood floors span the entire 1st floor, complemented by convenient 1st-floor laundry. The Entertainer's Kitchen SS Appliances, Granite CTs, counter bar & double ovens, overlooks the expansive family room & backyard making gatherings effortless. The tiered floorplan places the private primary suite just a half-flight upstairs, while add'l bedrooms enjoy their own level. A 30x20 finished lower level rec room offers spacious flexibility for entertaining, gaming, fitness, or movie nights. Enjoy outdoor living with a 2-tier deck & fenced yard. The oversized 3-car garage provides plenty of room for vehicles, storage, hobbies, as well as EV Charging. Located less than 5 minutes from 275 near the area's best restaurants, shopping, parks, & everyday conveniences!
Show all description