

2785, Ashton, Drive, Turtlecreek Twp, OH, 45036
2785, Ashton, Drive, Turtlecreek Twp, OH, 45036Rooms & Units Description
- Rooms Total: 12
- Room Count: 12
- Number Of Full Baths On Level Lo: 1, 0
- Number Of Full Baths On Level 1: 1
- Number Of Half Baths On Level 1: 1
- Number Of Full Baths On Level 2: 1
- Number Of Half Baths On Level 2: 0
Location Details
- County Or Parish: Warren
- School District: Lebanon
- Zoning: Residential
Property Details
- Lot Dimensions: 203 x 713
- Parcel Number: 13-24-423-010
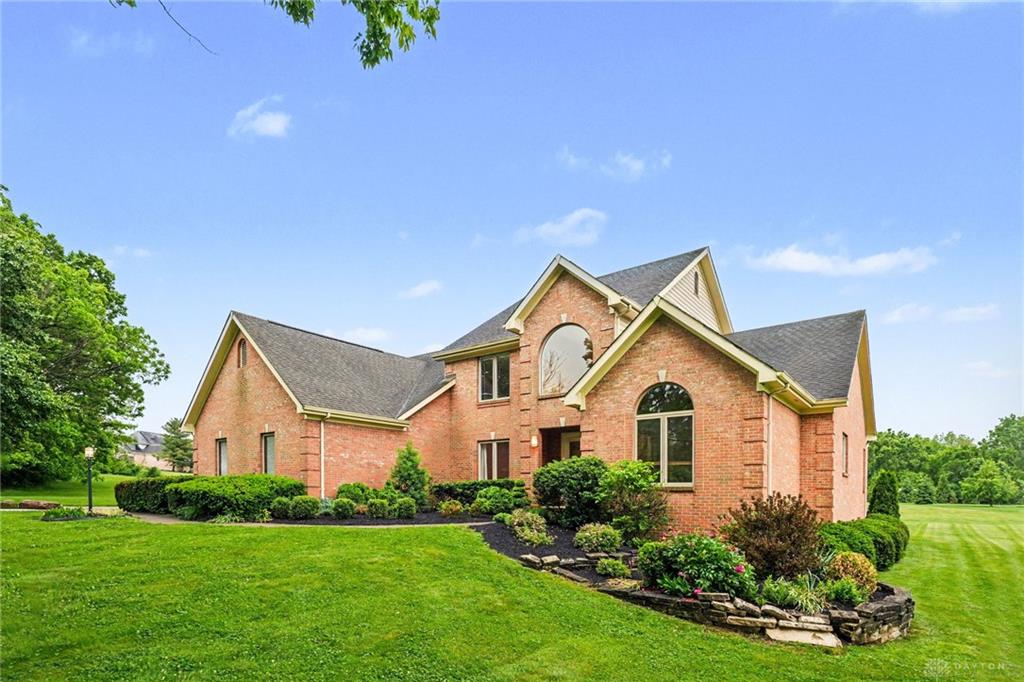
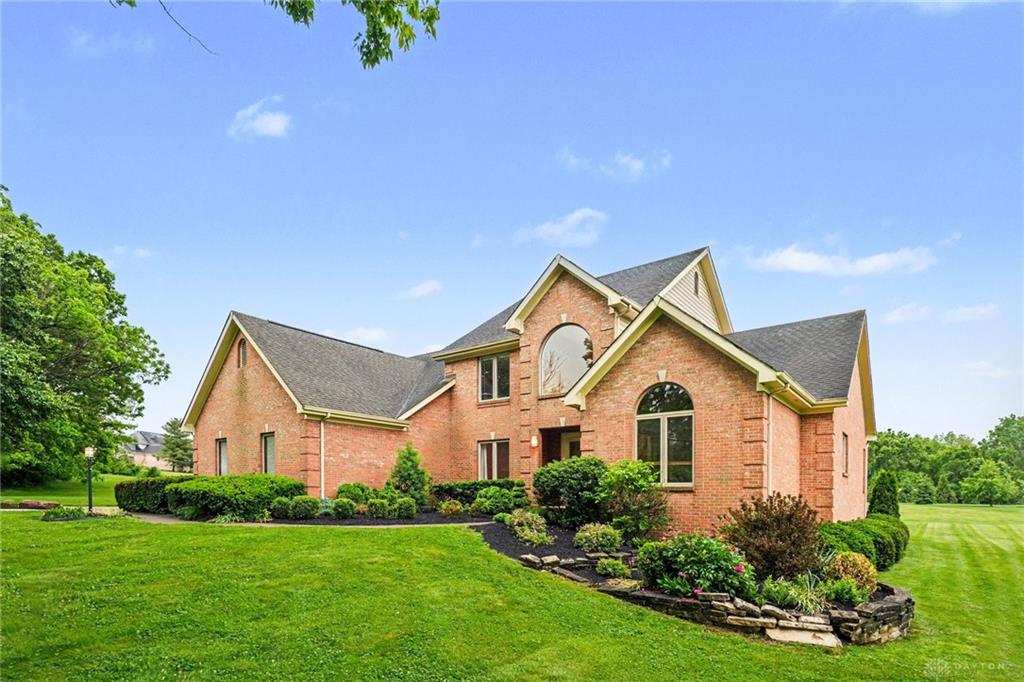
- Construction Type: Brick
- Levels: 2 Story
- Subdivision Name: Ashton 2
- Distressed Property: None
- Transaction Type: Sale
Property Features
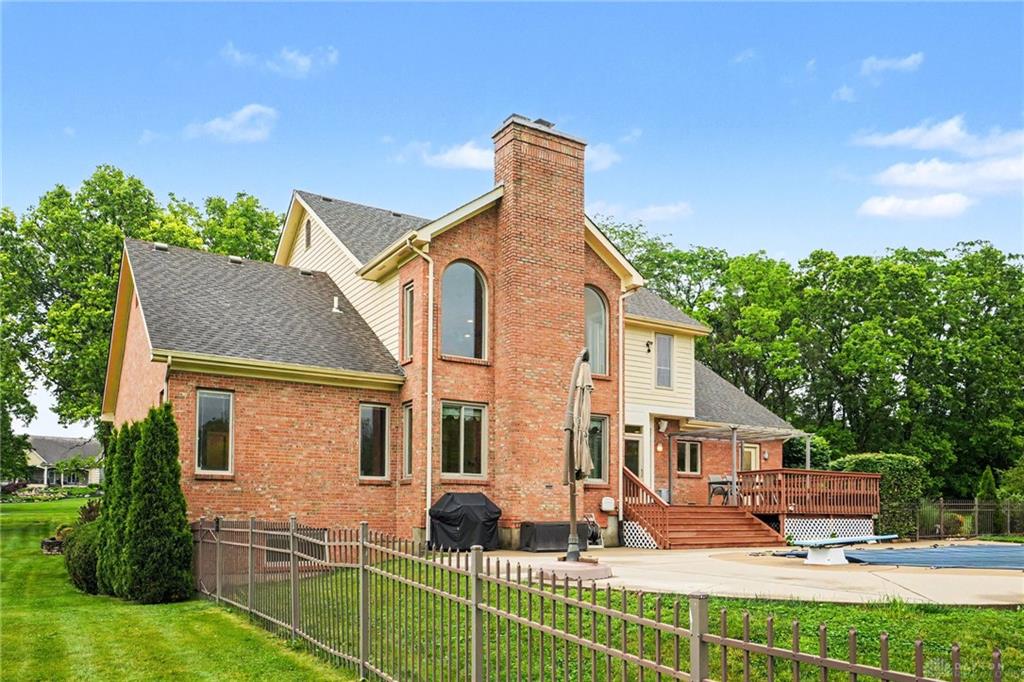
- Outside Features: Fence,Inground Pool,Patio, Fence,Inground Pool,Patio
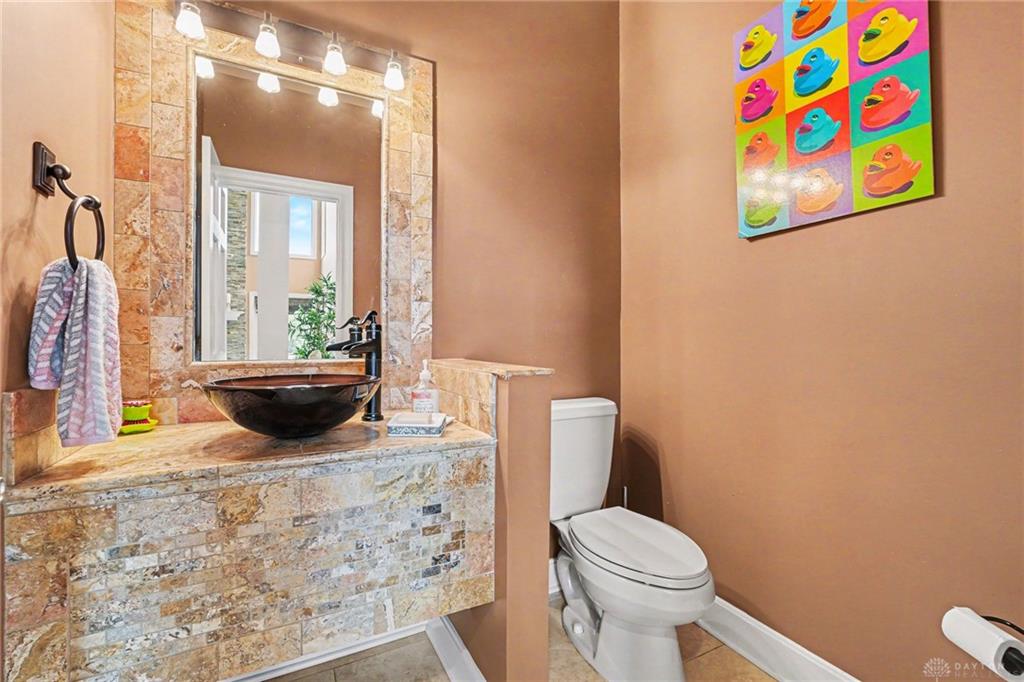
- Inside Features: Walk in Closet
- Utilities: 220 Volt Outlet,Public Water,Septic
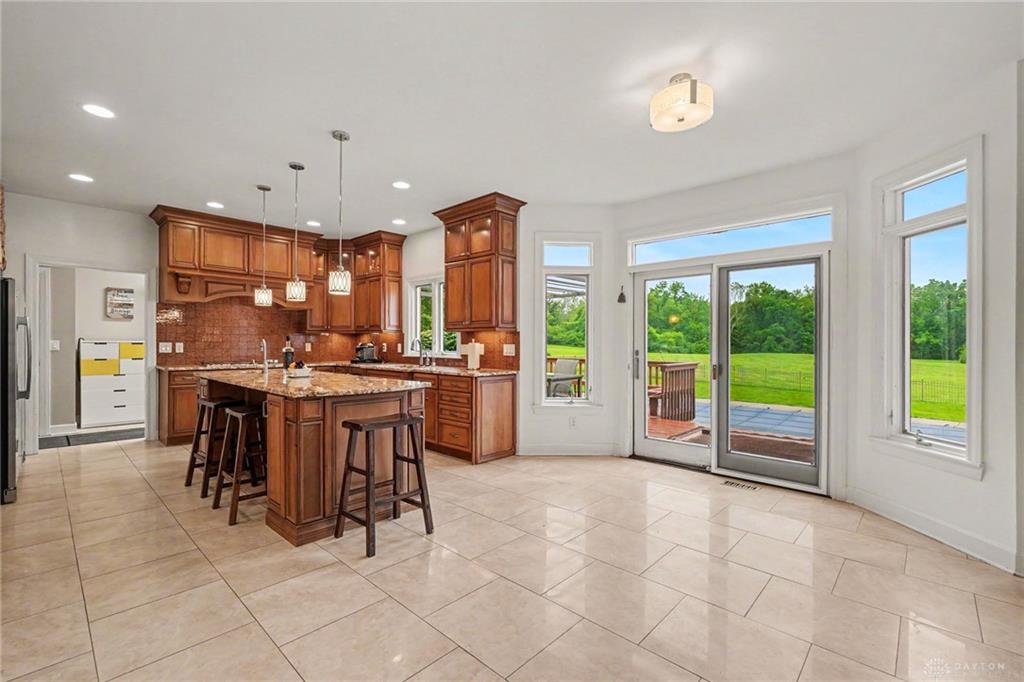
- Appliances: Cooktop,Refrigerator,Wall Oven
- Basement: Finished
- Windows: Vinyl,Wood Frame
- Heating: Propane
- Cooling: Central
- Kitchen Features: Granite Counters,Island,None/Other
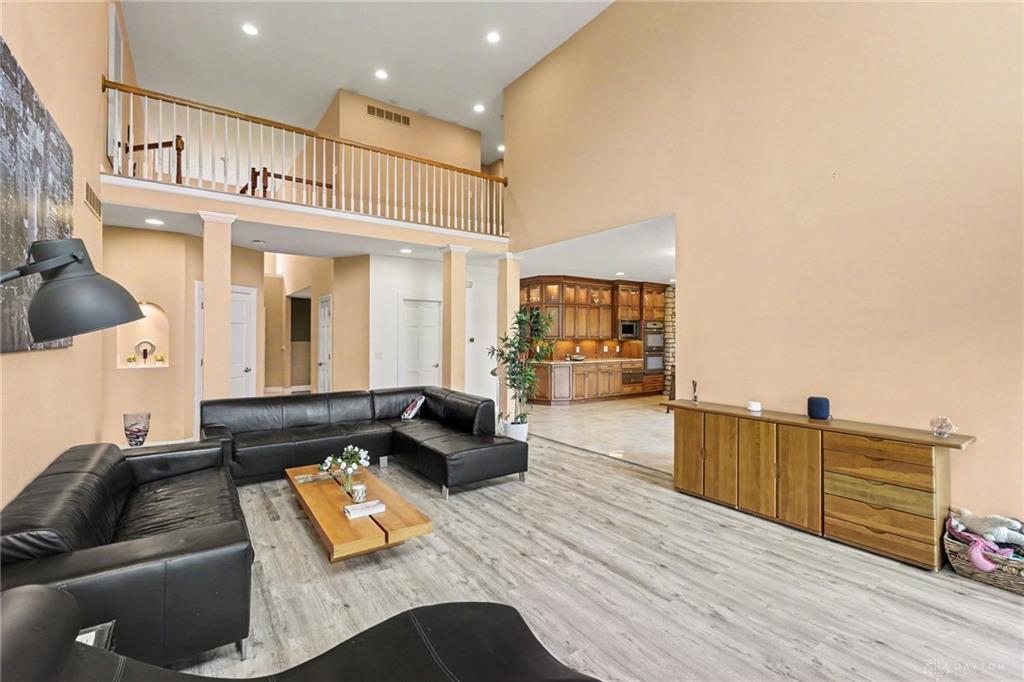
- Fireplace: Other,Two,Woodburning
- Garage: 3 Car,Attached
Miscellaneous
- Virtual Tour URL: https://listings.nextdoorphotos.com/vd/247662501
- HOA Condo Fee: 300.00
- HOA Fee Frequency: Annually
- Taxes Semi Annual: 4644.00
- Assessments: 49.58 lighting and stormwater
Basics
- Baths Full: 3
- Baths Half: 1
- Date added: Added 44 minutes ago
- Acres: 3.3423
- Listing Contract Date: 2026-05-26
- Category: Residential
- Type: Single Family
- Status: Active
- Bedrooms: 4
- Bathrooms: 4.00
- Area: 4602 sq ft
- Year built: 1995
- MLS ID: 960068
Courtesy of
- Office Name: Howard Hanna Real Estate Serv
- Agent Name: Bill Gabbard
- Agent Email: Bill@billgabbardgroup.com
- Agent Phone: (513) 616-3835
Description
-
Description:
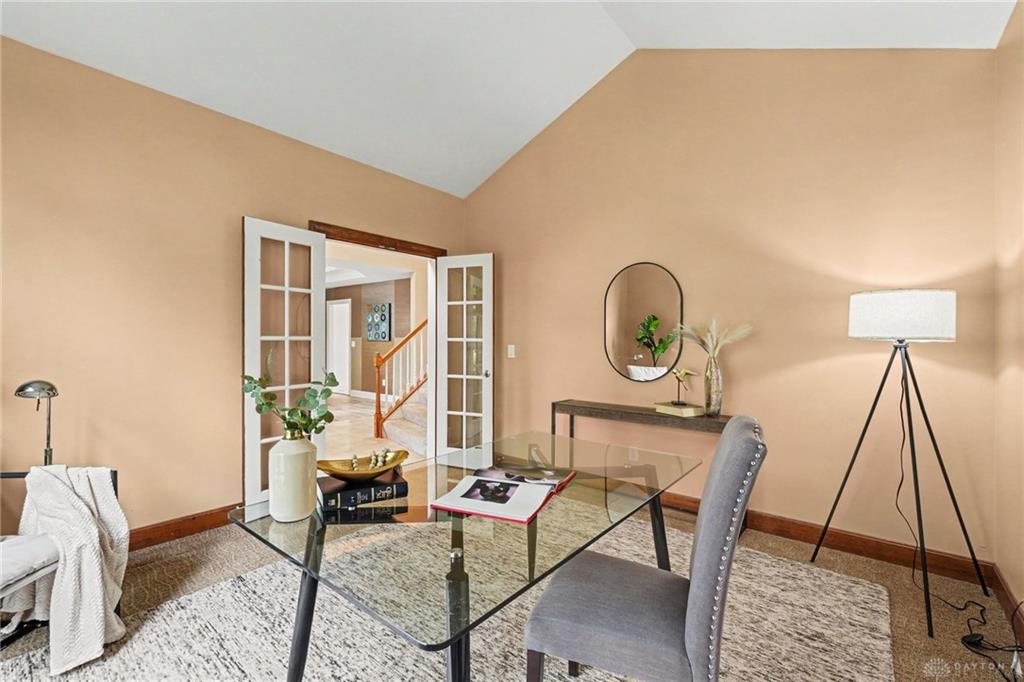
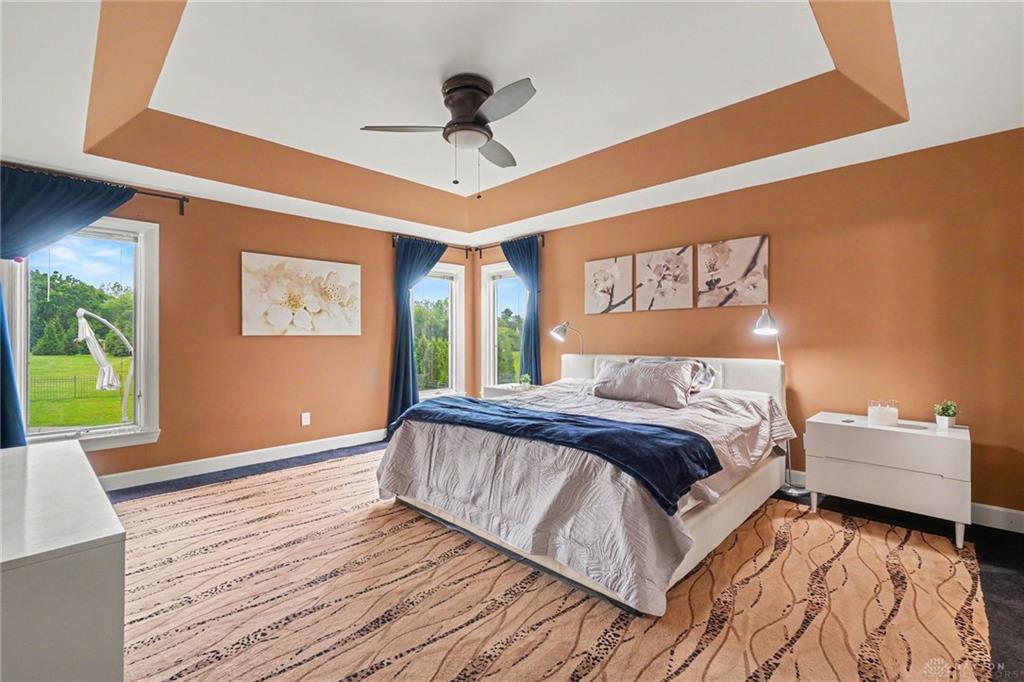
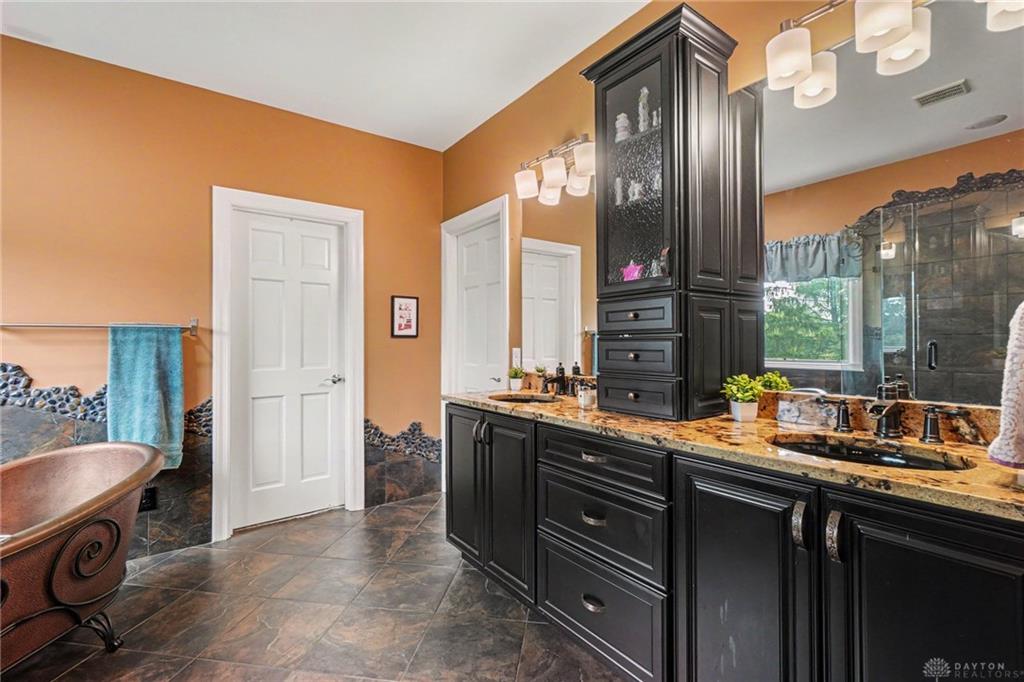
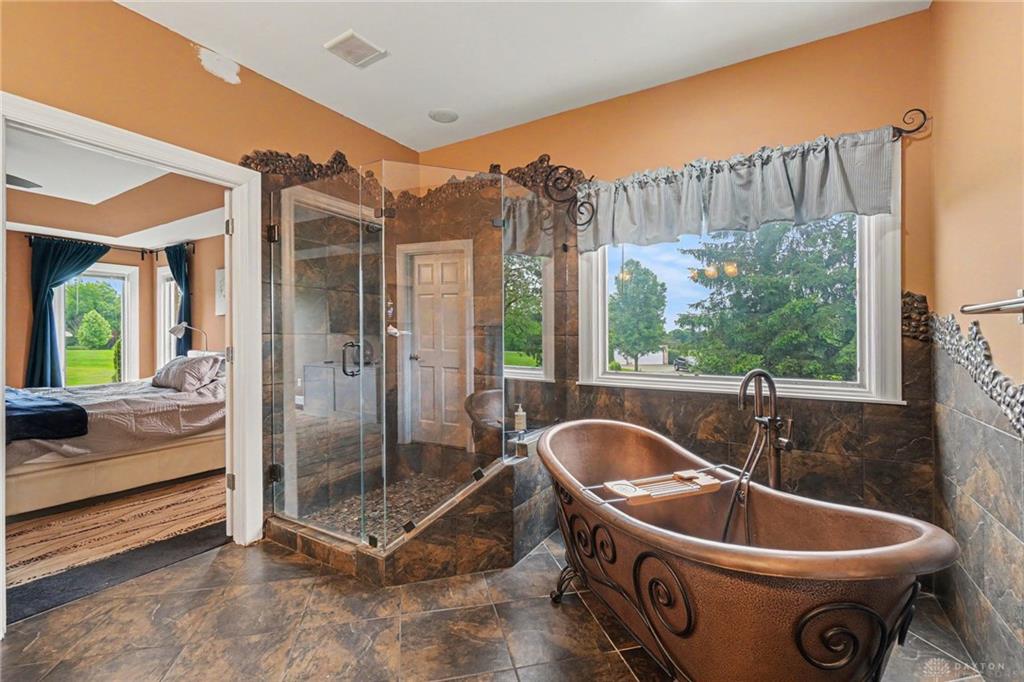
Ready to level up your living space? Surrounded by serene, panoramic views on 3.32 acres in Ashton Subd., this custom built estate home welcomes you w/soaring 2-story ceilings and a stacked stone fireplace anchoring the main living space. The thoughtfully designed layout includes a dedicated 1st fl. study, 1st fl. owner's suite and bath featuring a spa-like copper soaking tub. The finished lower level adds 1,080 sqft of living space complete with egress windows, optional 5th bedroom and 2nd home office, & Bose home theater system in the media room. A mounted TV is included, making this an ideal retreat for entertaining or extended stays. Step outside to an impressive 18x42 heated, kidney-shaped pool w/ surrounding fencing. With versatile living areas, & a setting that blends natural beauty with modern comfort, this property offers the best of country living just moments from city amenities.
Show all description