

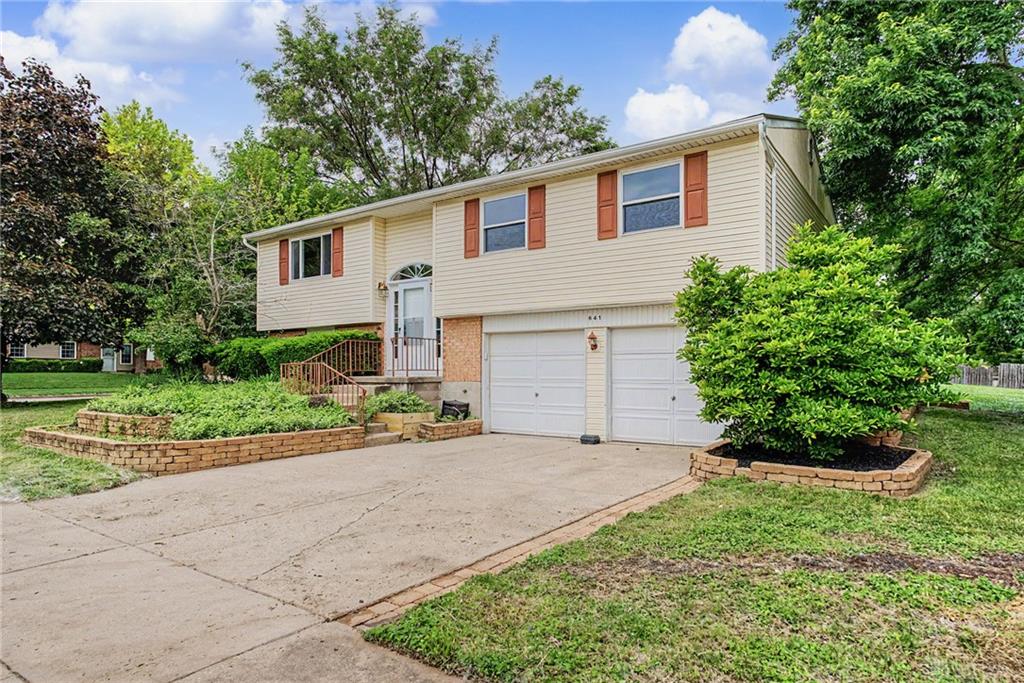
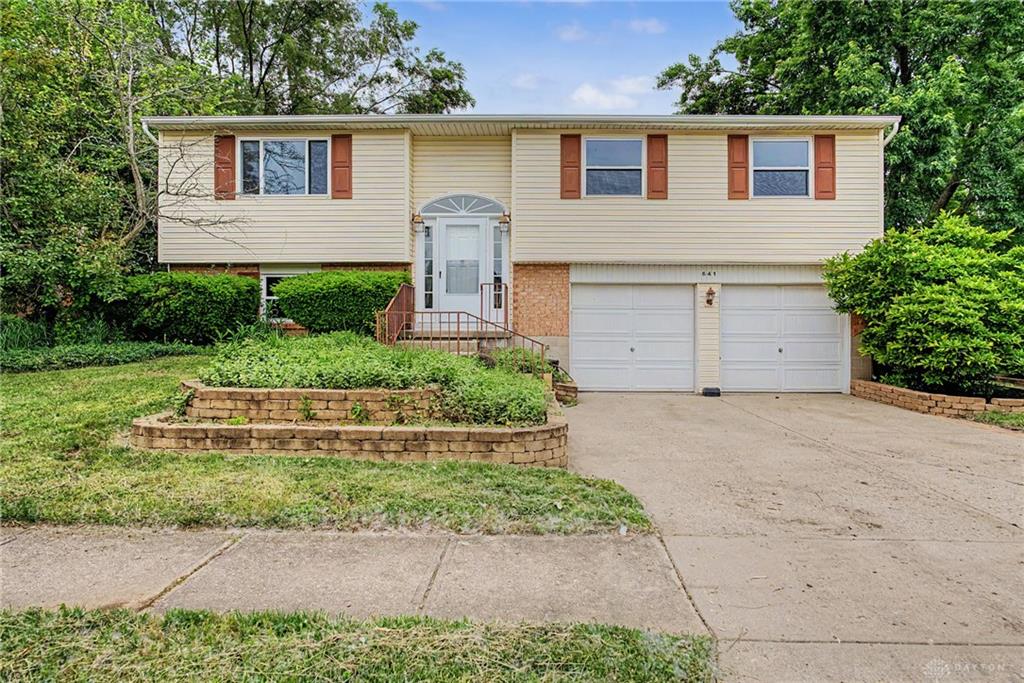
641, Mariclaire, Avenue, Dayton, OH, 45377
641, Mariclaire, Avenue, Dayton, OH, 45377Rooms & Units Description
- Rooms Total: 8
- Room Count: 8
- Number Of Full Baths On Level Lo: 0
- Number Of Full Baths On Level 1: 2, 0
- Number Of Half Baths On Level 1: 0
- Number Of Full Baths On Level 2: 0
- Number Of Half Baths On Level 2: 0
- Number Of Full Baths On Level 3: 0
- Number Of Half Baths On Level 3: 0
- Number Of Full Baths On Level 4: 0
Location Details
- County Or Parish: Montgomery
- School District: Vandalia-Butler
- Zoning: Residential
Property Details
- Lot Dimensions: 75x140
- Parcel Number: B02-00810-0020
- Construction Type: Frame
- Levels: 2 Story
- Subdivision Name: Corey
- Distressed Property: None
- Ownership: Agent Owned
- Transaction Type: Sale
Property Features
- Outside Features: Porch,Storage Shed, Porch,Storage Shed
- Inside Features: Paddle Fans,Walk in Closet
- Appliances: Dishwasher,Range,Refrigerator
- Basement: Finished,Full
- Heating: Electric
- Cooling: Central
- Kitchen Features: Island
- Garage: 2 Car,Attached
Miscellaneous
- Virtual Tour URL: https://listings.daytonhomephoto.com/videos/019e6708-2e31-7038-a721-c78287e34deb?v=48
- Taxes Semi Annual: 1732.00
- Assessments: 0
Basics
- Baths Full: 2
- Baths Half: 1
- Date added: Added 3 days ago
- Acres: 0.2410
- Listing Contract Date: 2026-05-27
- Category: Residential
- Type: Single Family
- Status: Active
- Bedrooms: 3
- Bathrooms: 3.00
- Area: 1736 sq ft
- Lot size: 10498 sq ft
- Year built: 1976
- MLS ID: 960180
Courtesy of
- Office Name: Howard Hanna Real Estate Serv
- Agent Name: Dylan Richey
- Agent Email: Dylan@westwoodgroup.org
- Agent Phone: (937) 789-9826
Description
-
Description:
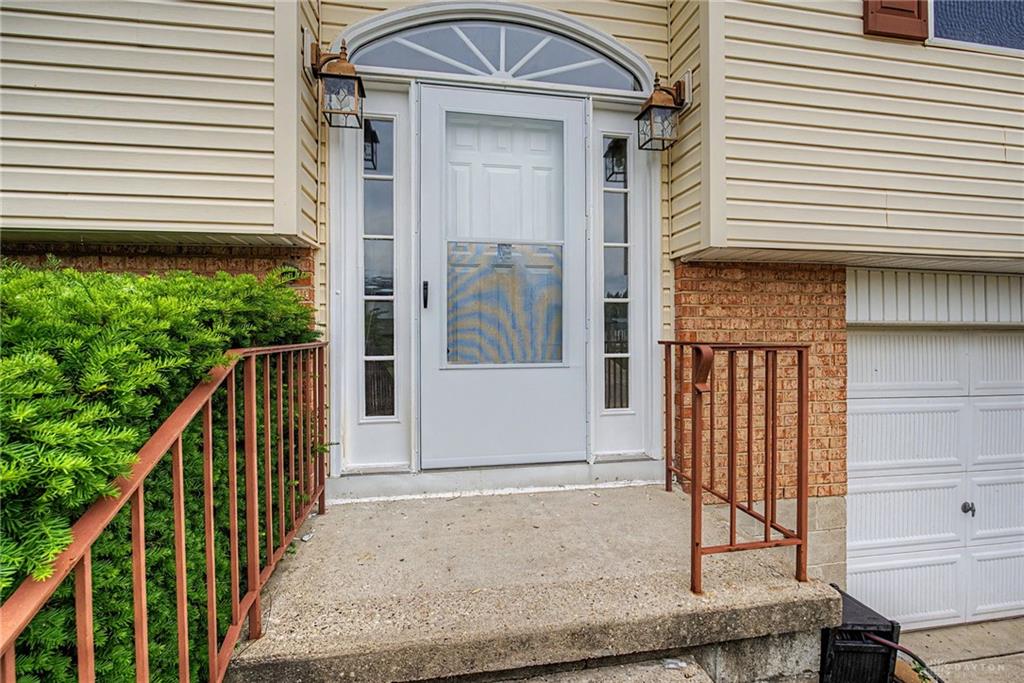
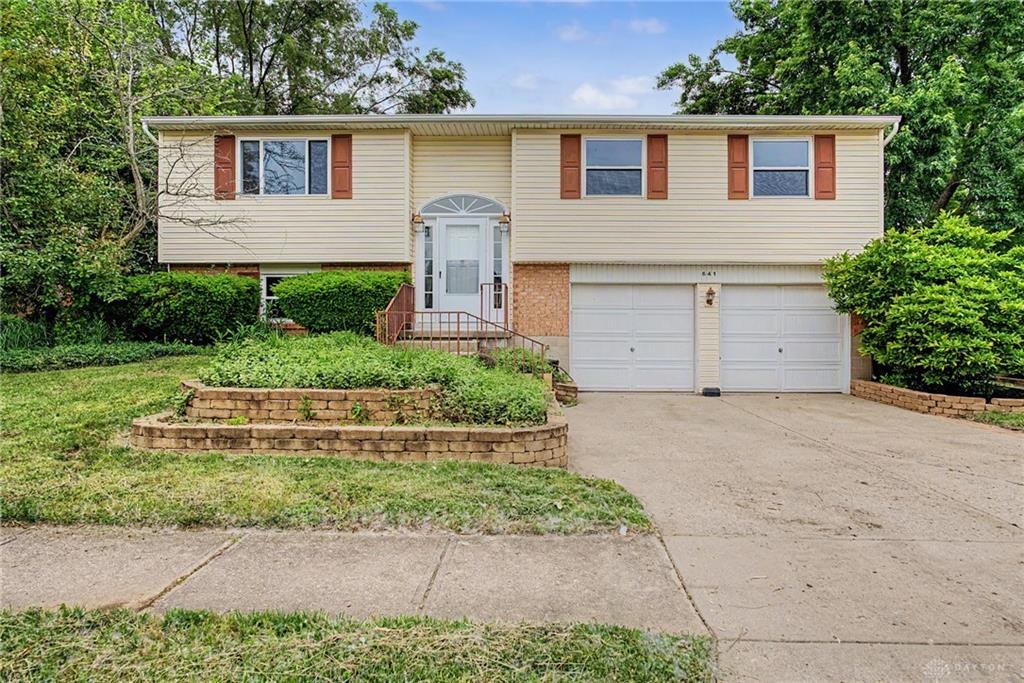
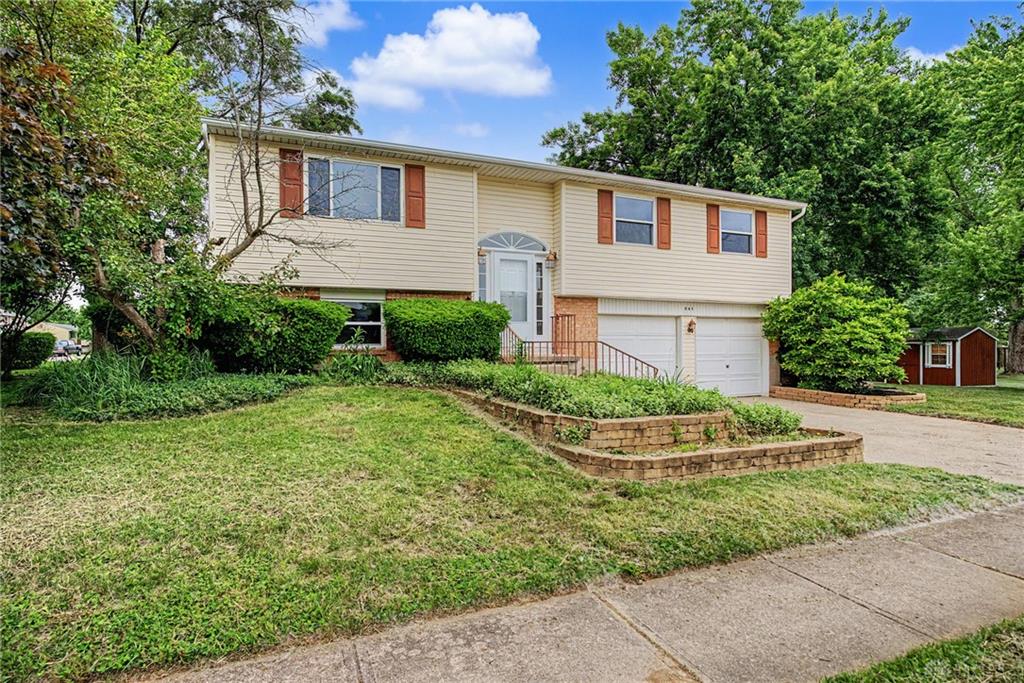
Welcome to 641 Mariclaire Avenue in Vandalia — a thoughtfully maintained and beautifully updated home offering comfort, functionality, and great entertaining space both inside and out.
The main floor features 3 bedrooms, including a spacious primary suite complete with a private full bathroom and stand-up shower. An additional conveniently located full hall bathroom serves the remaining bedrooms and guests.
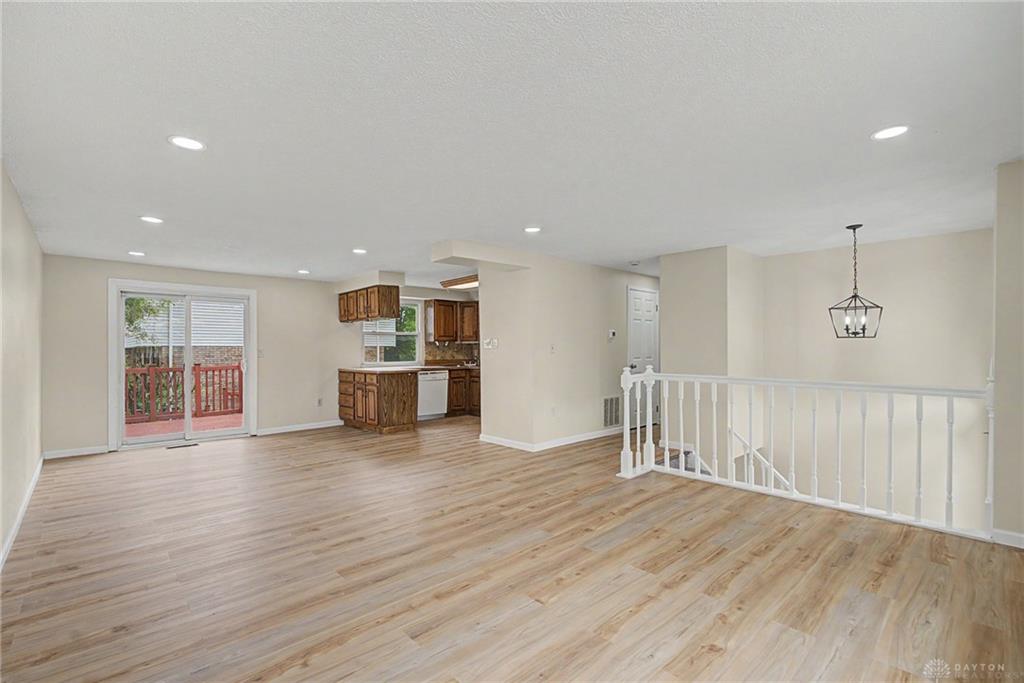
The heart of the home is the large open-concept living room, dining room, and kitchen area, creating the perfect layout for everyday living and entertaining. Sliding patio doors lead directly to a two-level patio overlooking the fully fenced backyard, providing plenty of outdoor space to relax or host gatherings.
Downstairs, the finished basement offers a large rec room complete with a half bathroom, creating additional living, entertainment, or recreation space. The basement also provides direct access to the attached oversized 2-car garage with separate garage doors for added convenience.
To the side of the home, a detached storage shed provides extra room for lawn equipment, tools, and additional storage needs.
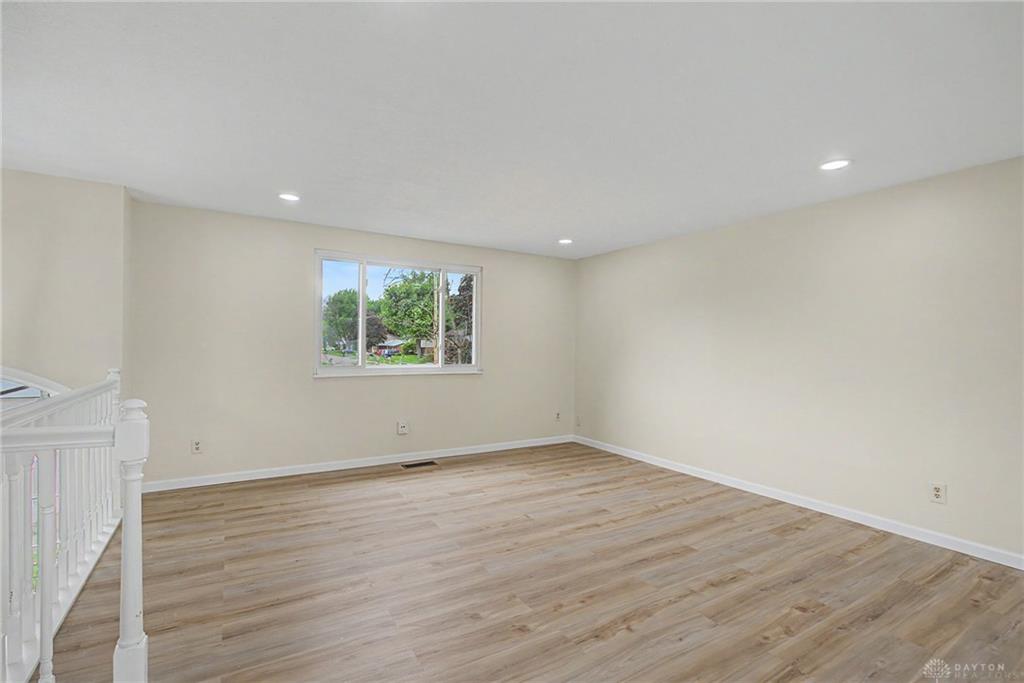
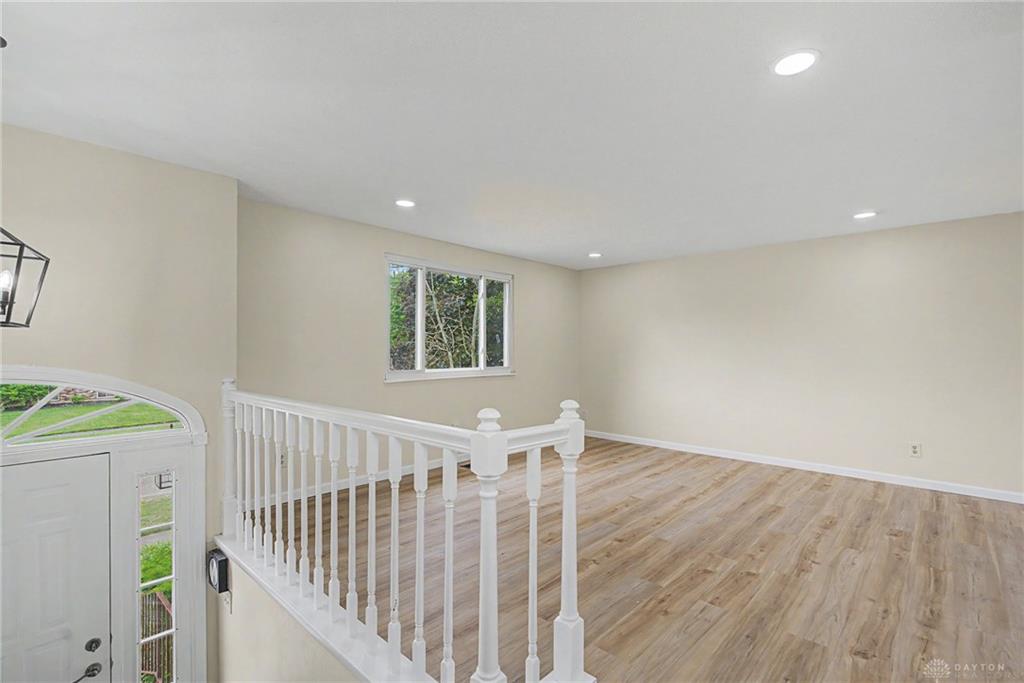
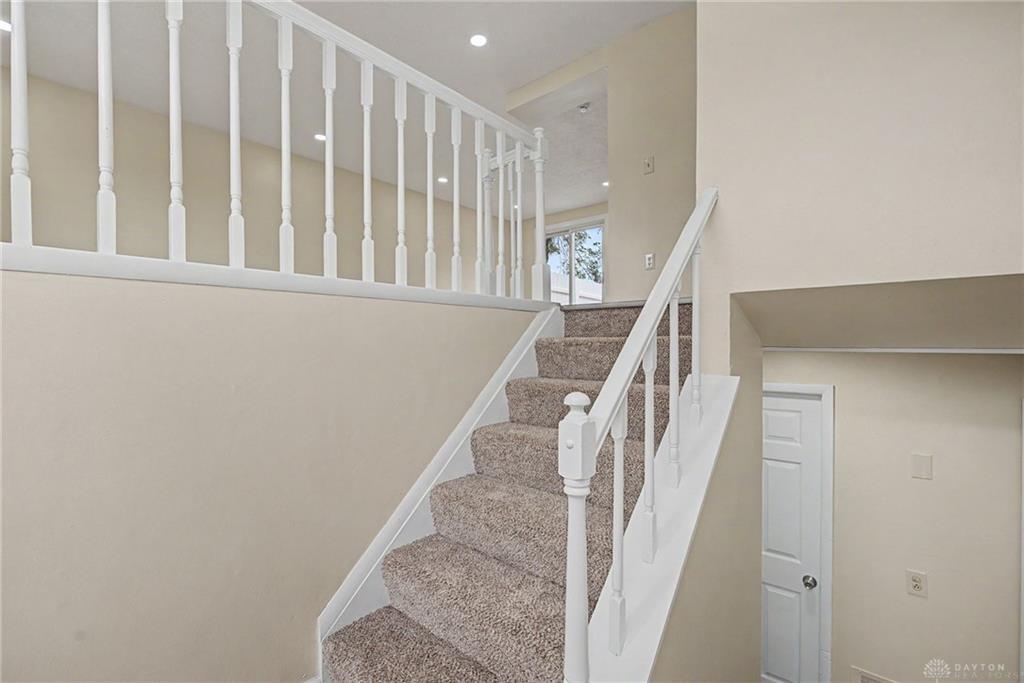
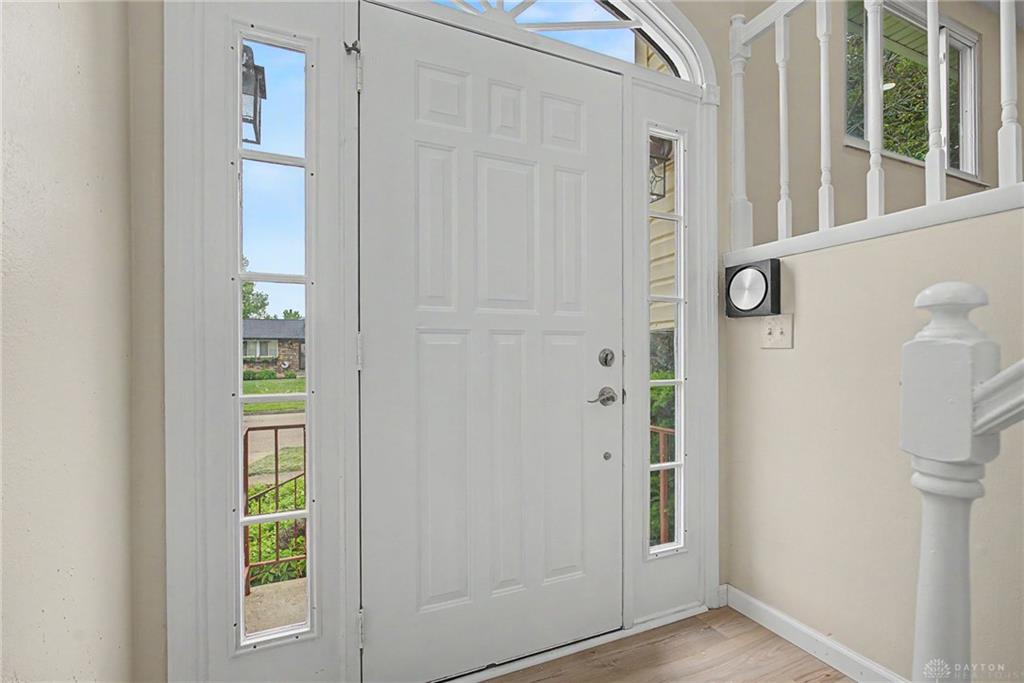
Recent updates include all new LVP flooring, carpet, and fresh paint throughout, making this home truly move-in ready.
Show all description