

7300, Bostelman, Place, Huber Heights, OH, 45424
7300, Bostelman, Place, Huber Heights, OH, 45424Rooms & Units Description
- Rooms Total: 11
- Room Count: 11
- Number Of Full Baths On Level Lo: 0
- Number Of Full Baths On Level 1: 1, 0
- Number Of Half Baths On Level 1: 0
- Number Of Full Baths On Level 2: 2
- Number Of Half Baths On Level 2: 0
- Number Of Full Baths On Level 3: 0
- Number Of Full Baths On Level 4: 0
Location Details
- County Or Parish: Montgomery
- School District: Huber Heights
- Zoning: Residential
Property Details
- Lot Dimensions: .14
- Parcel Number: P70-02209-0002
- Construction Type: Stone,Vinyl
- Levels: 2 Story
- Subdivision Name: Artisan Walk Sec 01
- Distressed Property: None
- Transaction Type: Sale
Property Features
- Outside Features: Deck,Fence,Porch, Deck,Fence,Porch
- Inside Features: Cathedral Ceiling,Gas Water Heater,High Speed Internet,Jetted Tub,Paddle Fans,Walk in Closet
- Utilities: Public Water,Sanitary Sewer
- Appliances: Dishwasher
- Disability Adapted YN: 0
- Basement: Full,Semi-Finished
- Heating: Forced Air,Natural Gas
- Cooling: Central
- Kitchen Features: Island,Open to Family Room
- Fireplace: Gas,One
- Garage: 3 Car,Attached,Opener
Miscellaneous
- HOA Condo Fee: 318.00
- HOA Fee Frequency: Annually
- Taxes Semi Annual: 3146.54
- Assessments: 23.44
Basics
- Baths Full: 4
- Baths Half: 0
- Date added: Added 3 days ago
- Acres: 0.1400
- Listing Contract Date: 2026-05-27
- Category: Residential
- Type: Single Family
- Status: Active
- Bedrooms: 4
- Bathrooms: 4.00
- Area: 2952 sq ft
- Lot size: 6098 sq ft
- Year built: 2007
- MLS ID: 960232
Courtesy of
- Office Name: BHHS Professional Realty
- Agent Name: Erin Norton
- Agent Email: erin@erinnorton.net
- Agent Phone: (937) 903-2255
Description
-
Description:
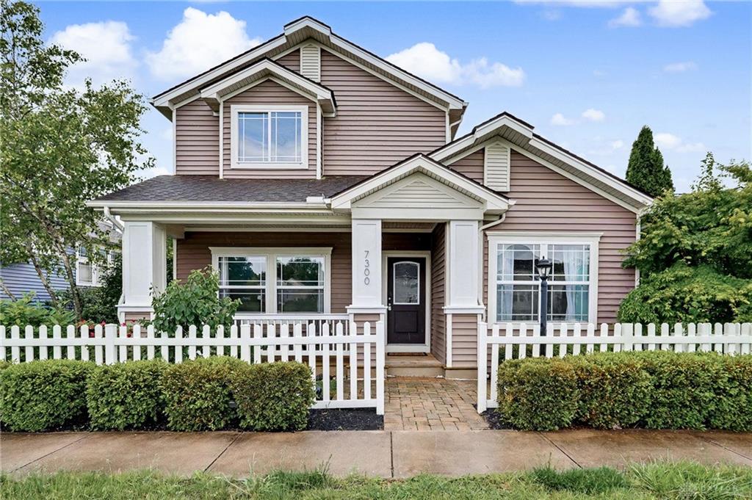
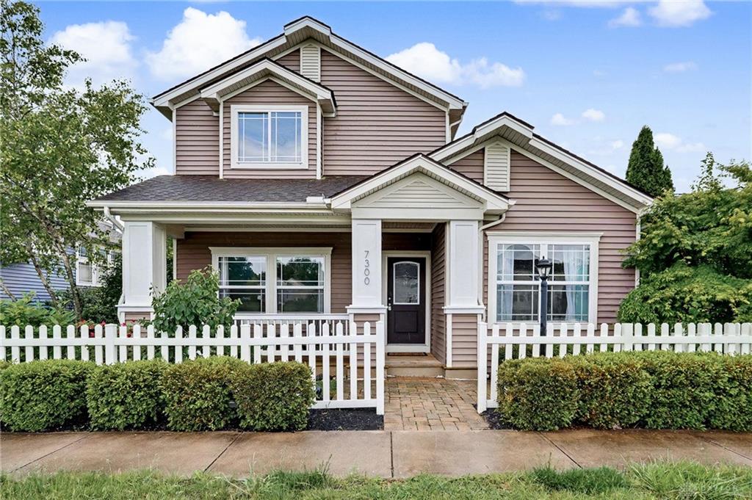
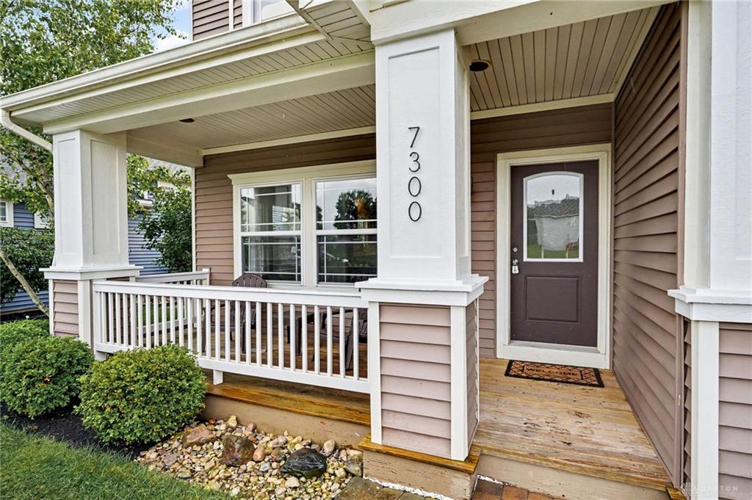
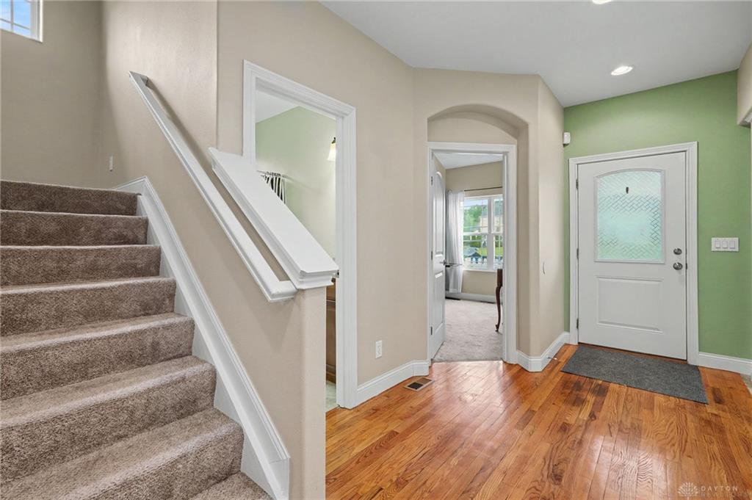
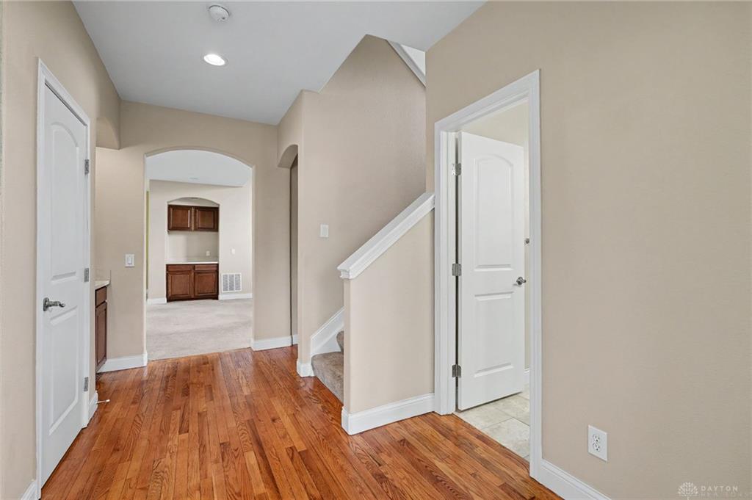
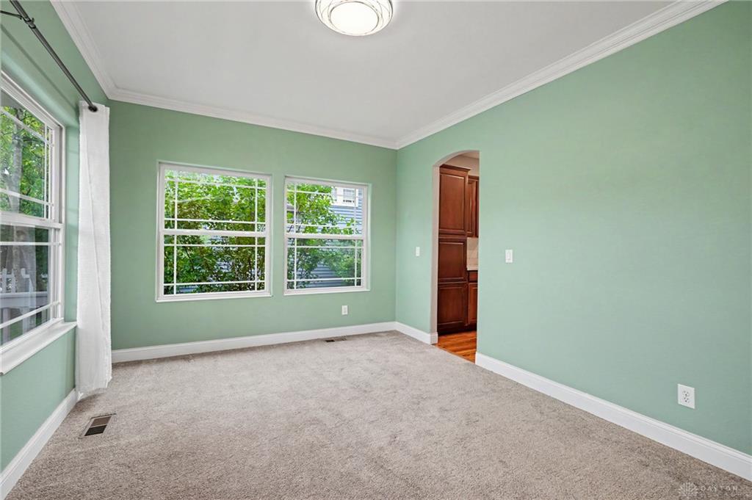
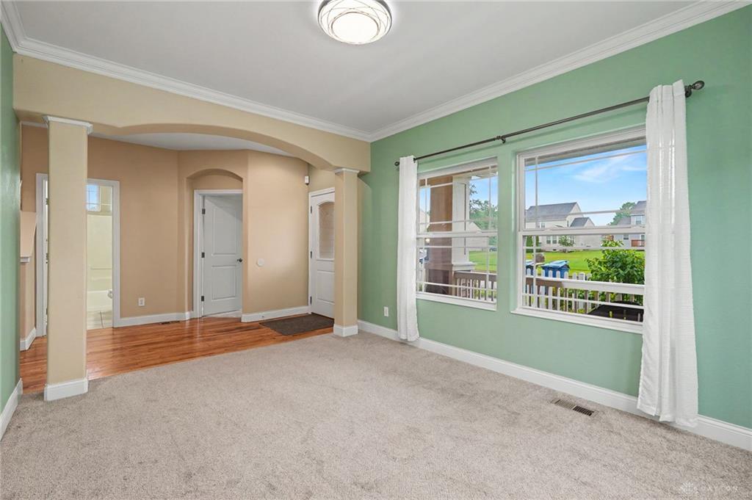
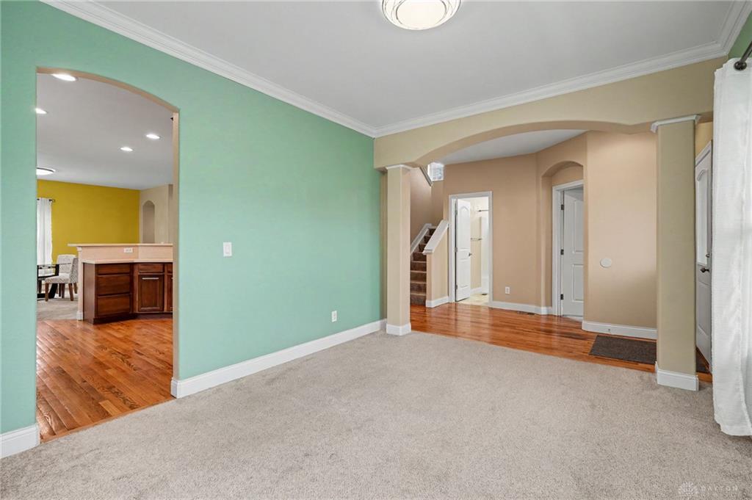
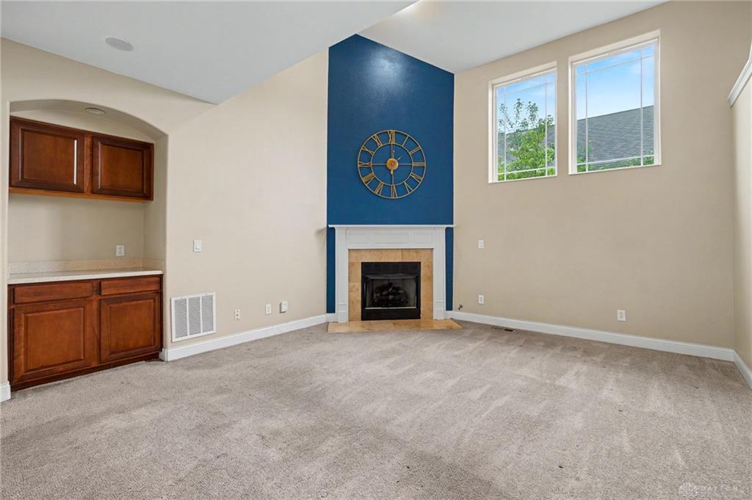
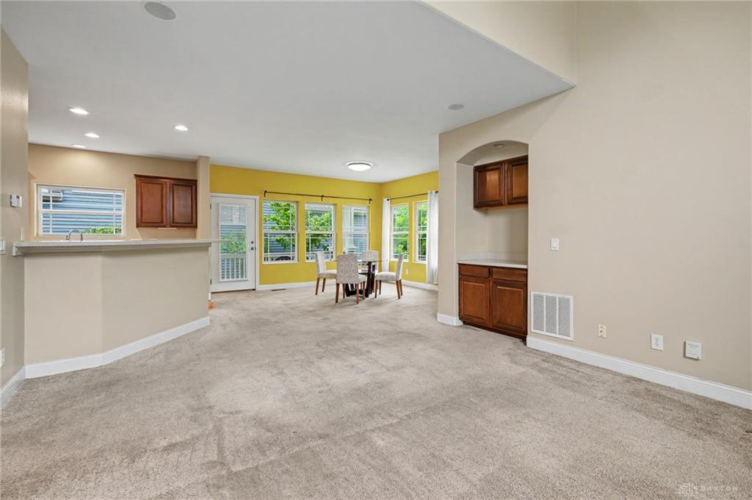
Charming curb appeal with its inviting architectural details, covered front porch and white picket fence. Warm welcome-hardwood flooring, soaring ceilings and arched doorways. Natural light pours throughout the home, with thoughtfully placed windows that bring the outdoors in. The open-concept main living area offers flexibility with multiple spaces that can serve as dining areas. A soaring cathedral ceiling extends to the second story, enhancing the spacious feel while beautifully accentuating the gas fireplace. The kitchen features Corian countertops, an abundance of cabinetry, and a spacious breakfast bar, perfect for everyday living and entertaining. Privately positioned down its own hallway, the primary suite offers a peaceful retreat. Enter through double doors into a grand space featuring tray ceilings and recessed lighting. En-suite bath offers a dual sink vanity, jetted soaking tub, walk-in shower & spacious walk-in closet. Basement features the perfect hang-out space, movie room or work-out area. For added convenience, lower level offers a full bath. Plenty of parking in your 3 car garage featuring tall ceilings. Lovely yard with mature thoughtfully placed landscaping. Relax & unwind on your covered porch. What you'll love most about this home are its unique architectural features-arched doorways, elegant architectural lines, tall ceilings, built-in window seating, charming nooks, and rounded bullnose corners that add character throughout.
Show all description