

2615, Golden Leaf, Drive, Beavercreek, OH, 45431
2615, Golden Leaf, Drive, Beavercreek, OH, 45431Rooms & Units Description
- Rooms Total: 11
- Room Count: 11
- Number Of Full Baths On Level Lo: 0
- Number Of Full Baths On Level 1: 1
- Number Of Half Baths On Level 1: 1
- Number Of Full Baths On Level 2: 1
- Number Of Half Baths On Level 2: 0
Location Details
- County Or Parish: Greene
- School District: Beavercreek
- Zoning: Residential
Property Details
- Lot Dimensions: 65 X 130
- Parcel Number: B42-0004-0010-0-0176-00
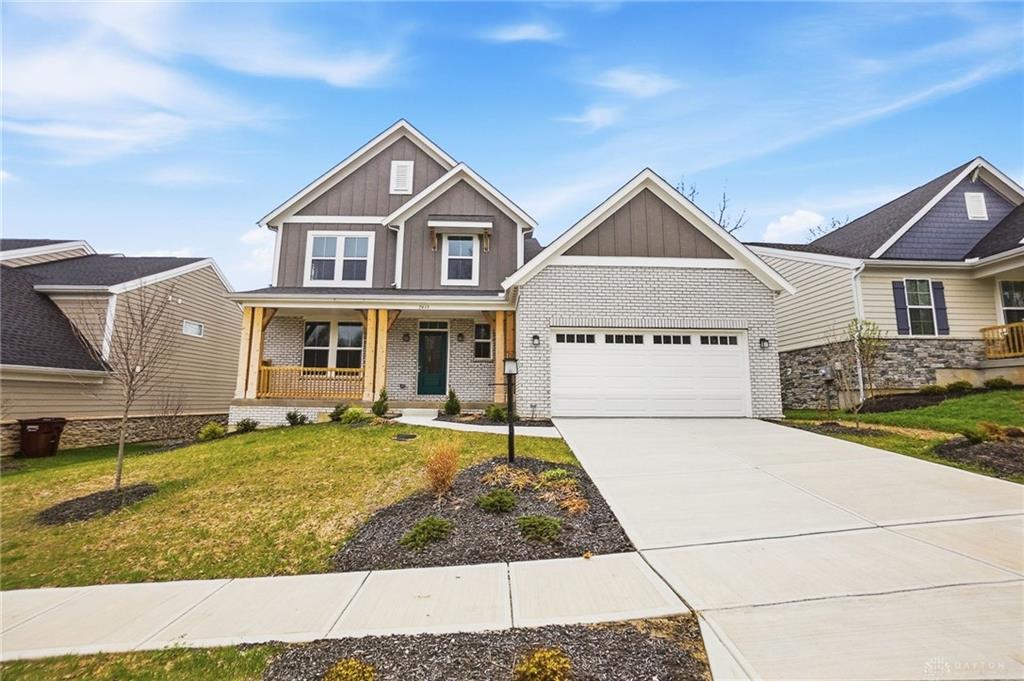
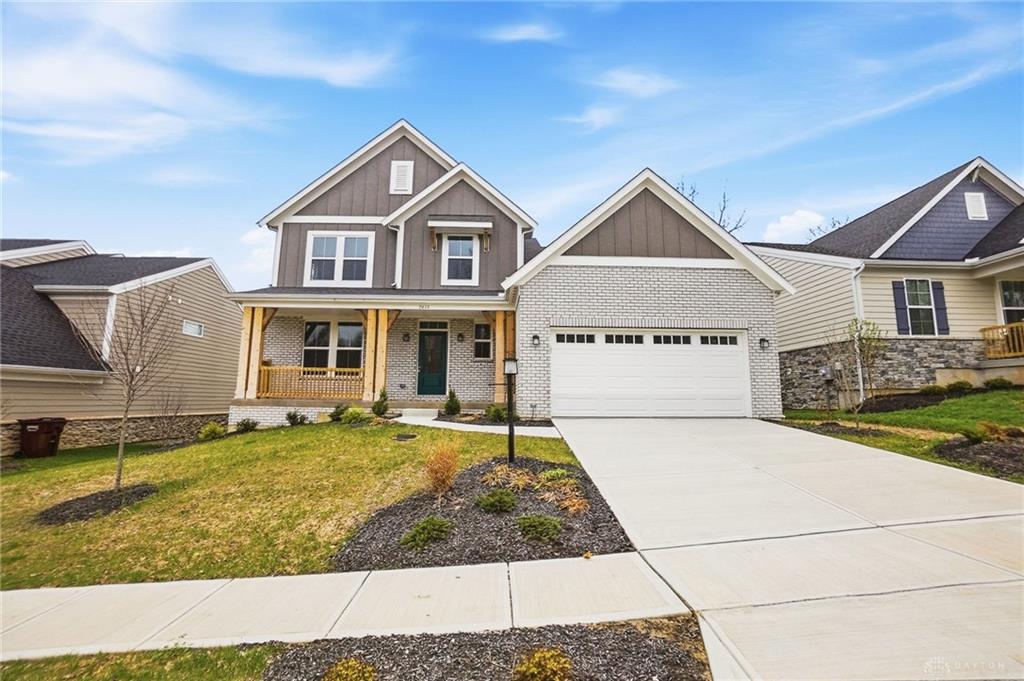
- Construction Type: Brick,Cement / Fiber Board
- New Construction: New
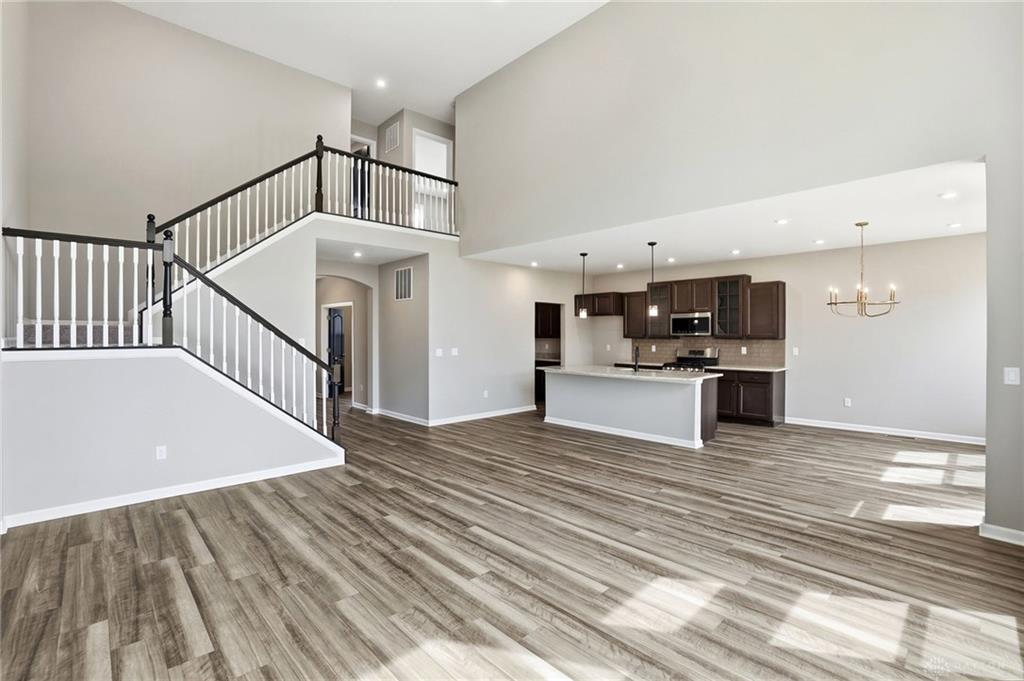
- Levels: 2 Story
- Subdivision Name: Amberwood
- Distressed Property: None
- Transaction Type: Sale
Property Features
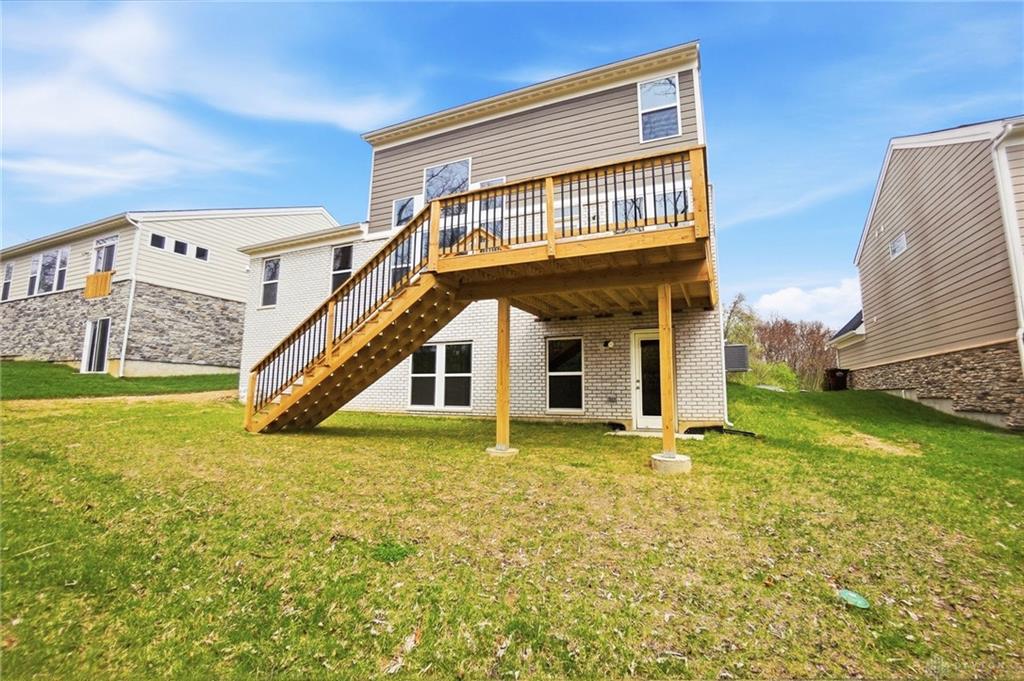
- Outside Features: Deck,Porch, Deck,Porch
- Inside Features: Electric Water Heater,Smoke Alarm(s),Walk in Closet
- Utilities: Public Water,Natural Gas
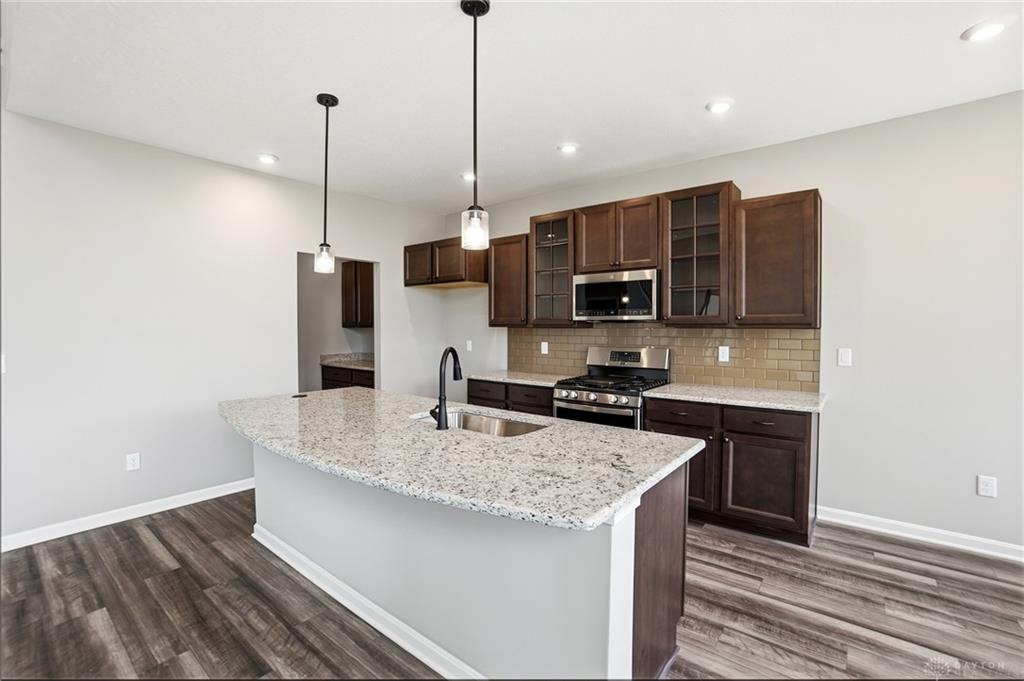
- Appliances: Dishwasher,Garbage Disposal,Microwave,Range
- Basement: Full,Unfinished,Walkout
- Windows: Casement,Insulated,Vinyl
- Heating: Forced Air,Natural Gas
- Cooling: Central
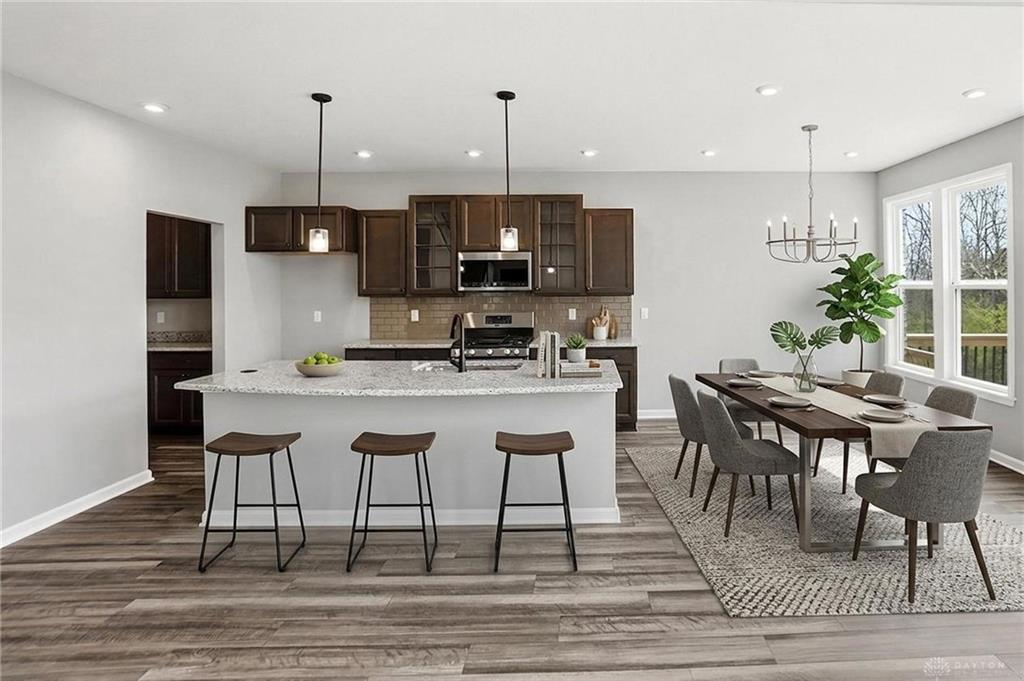
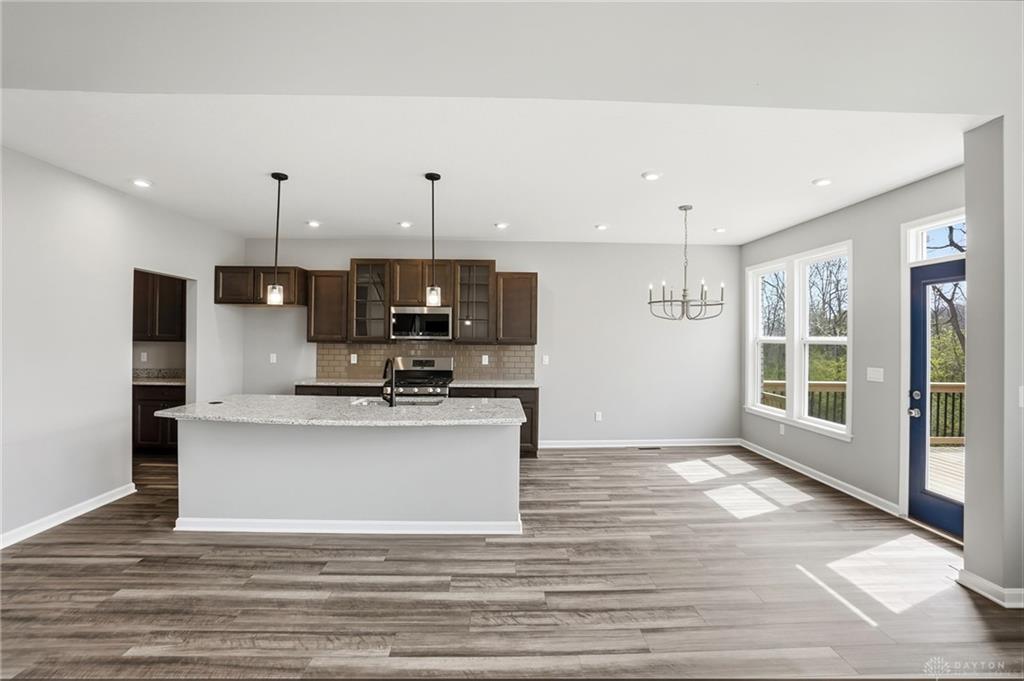
- Kitchen Features: Granite Counters,Island,Open to Family Room,Pantry
- Garage: 2 Car,Attached,Opener
Miscellaneous
- Virtual Tour URL: https://view.spiro.media/2615_golden_leaf_dr-5651?branding=false
- HOA Condo Fee: 450.00
- HOA Fee Frequency: Annually
- Taxes Semi Annual: 592.50
- Assessments: Of Record
Basics
- Baths Full: 2
- Baths Half: 1
- Date added: Added 3 months ago
- Acres: 0.1850
- Listing Contract Date: 2026-06-16
- Category: Residential
- Type: Single Family
- Status: Active
- Bedrooms: 4
- Bathrooms: 3.00
- Area: 2598 sq ft
- Lot size: 8060 sq ft
- Year built: 2025
- MLS ID: 961842
Courtesy of
- Office Name: Coldwell Banker Realty
- Agent Name: Poonam Bhardwaj
- Agent Email: poonam.bhardwaj@cbws.com
- Agent Phone: (513) 225-3666
Description
-
Description:
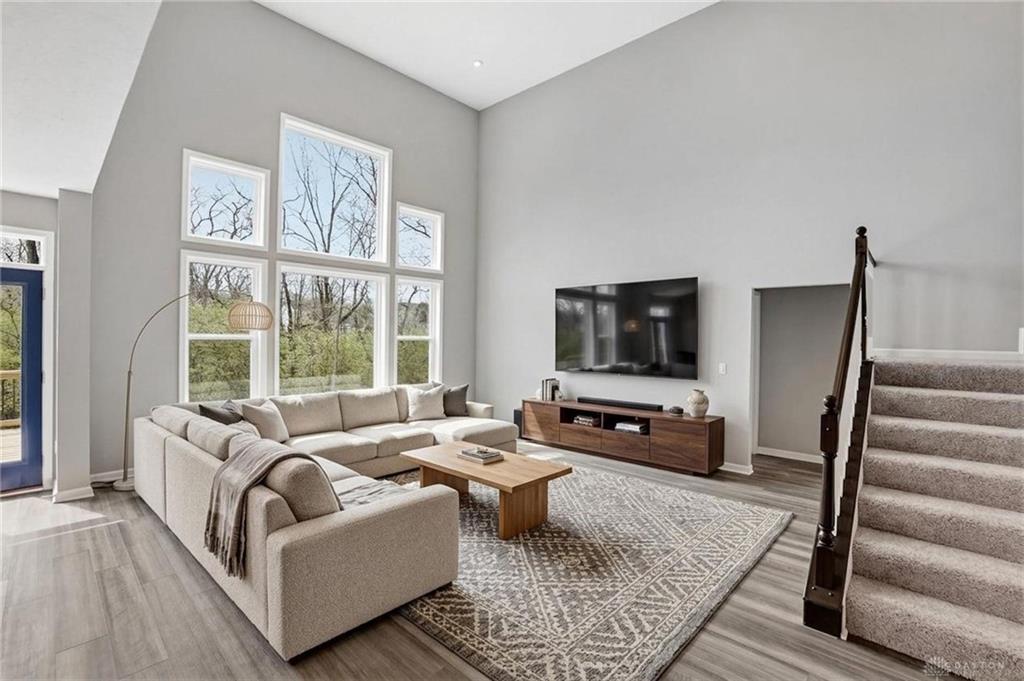
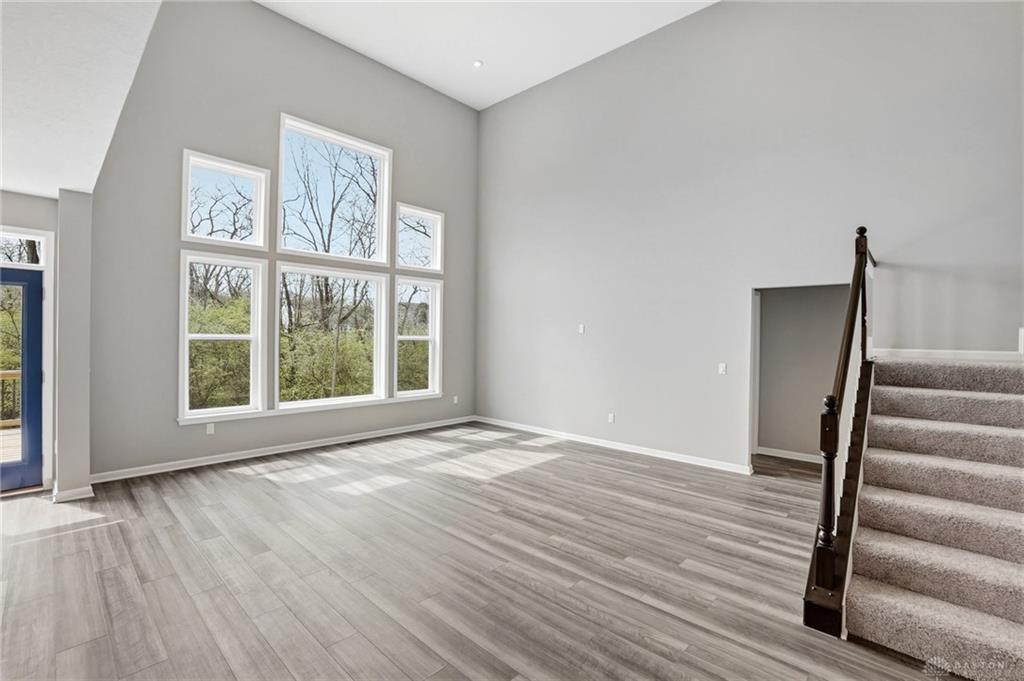
North east facing, brand new never lived in, Fischer Charles Modern Farmhouse plan! Covered front porch opens to an airy open-concept layout. Spacious great room with walls of windows flows into the kitchen featuring granite countertops, island, upgraded multi-height maple cabinets with soft-close
Show all description
hinges, stainless steel appliances, and externally vented microwave. Butler's pantry plus large 6x5 pantry. Dining area with chandelier walks out to a 14x12 deck. First-floor study with double doors. First-floor primary suite includes a luxury bath with double vanities, dressing area, soaking tub, separate shower, huge 16x6 walk-in closet, and attached laundry. Second floor offers three bedrooms with walk-in closets and a full bath. Full huge walk-out basement with large egress windows and full bath rough-in. Radon mitigation pipe installed. Located in Beavercreek Schools, close to Rt 675, Beavercreek Public Golf course, shopping, hospitals, and more