

1300, E, Choctaw, Drive, London, OH, 43140
1300, E, Choctaw, Drive, London, OH, 43140Rooms & Units Description
- Rooms Total: 9
- Room Count: 9
- Number Of Full Baths On Level Lo: 1, 0
- Number Of Full Baths On Level 1: 3
- Number Of Half Baths On Level 1: 0
- Number Of Full Baths On Level 2: 0
- Number Of Half Baths On Level 2: 0
Location Details
- County Or Parish: Madison
- School District: London
- Zoning: Residential
Property Details
- Lot Dimensions: 375 x 60
- Parcel Number: 24-00677.000
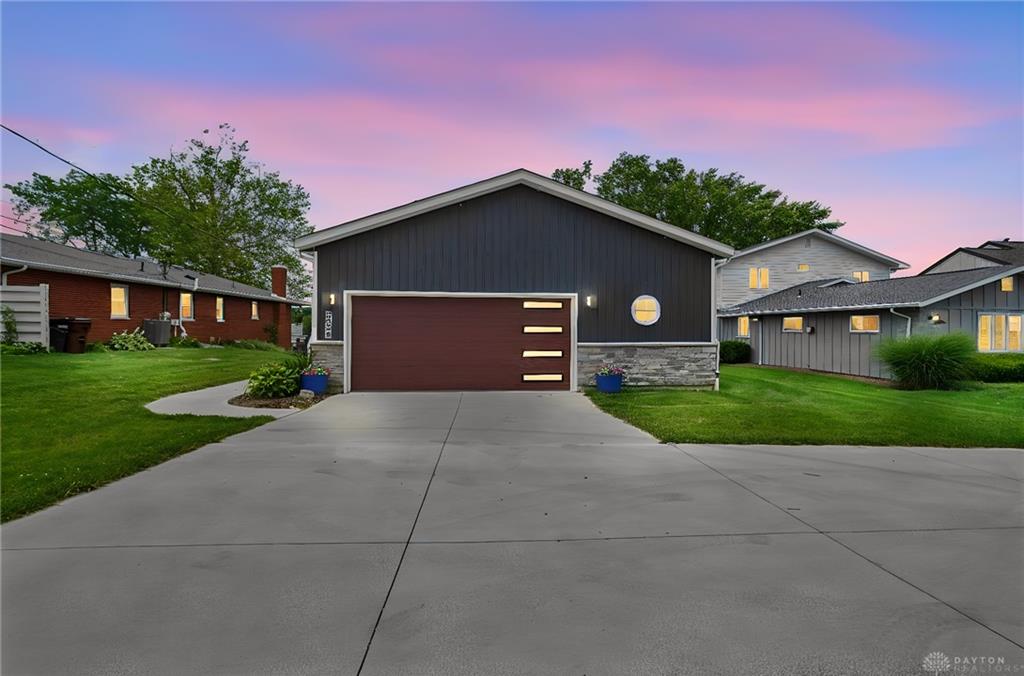
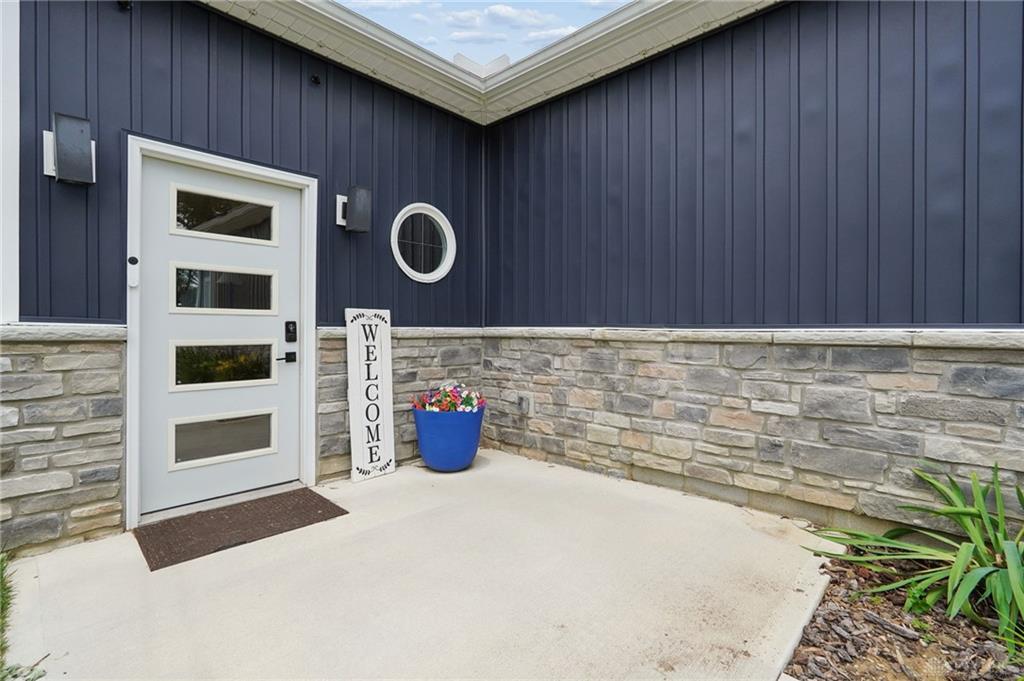
- Construction Type: Stone,Vinyl,Wood
- Levels: 1 Story
- Subdivision Name: Choctaw Lake Sub Map #1
- Distressed Property: None
- Transaction Type: Sale
Property Features
- Outside Features: Deck,Patio,Tennis,Walking Trails, Deck,Patio,Tennis,Walking Trails
- Inside Features: Bar / Wet Bar,Electric Water Heater,Paddle Fans,Smoke Alarm(s),Vaulted Ceiling,Walk in Closet
- Disability Adapted YN: 1
- Basement: Finished,Partial,Walkout
- Windows: Insulated,Vinyl
- Heating: Electric
- Cooling: Central,Other
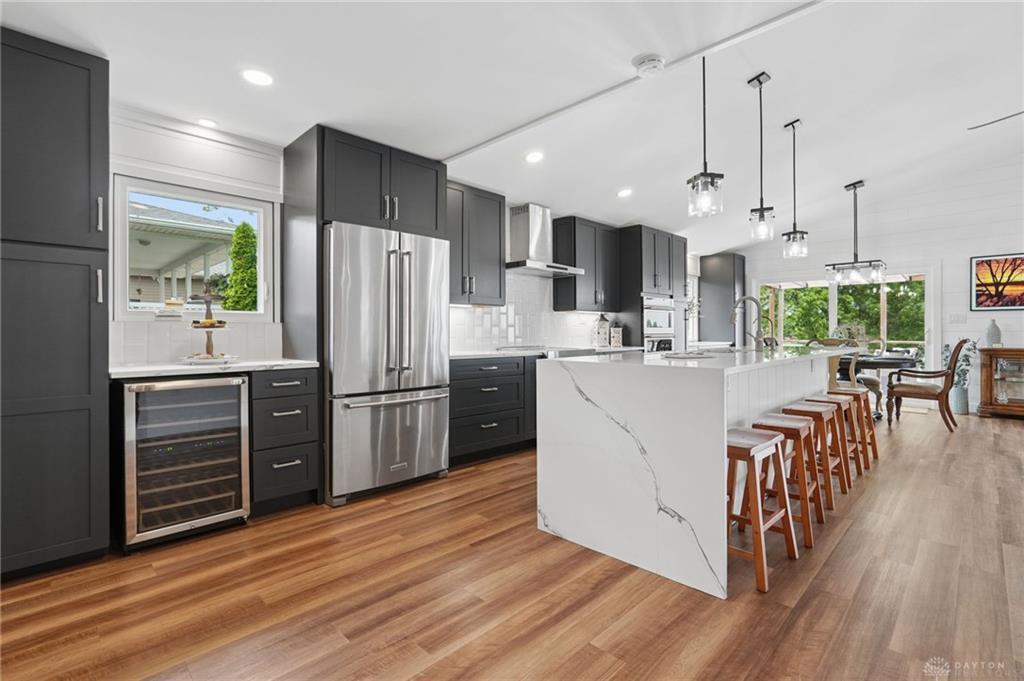
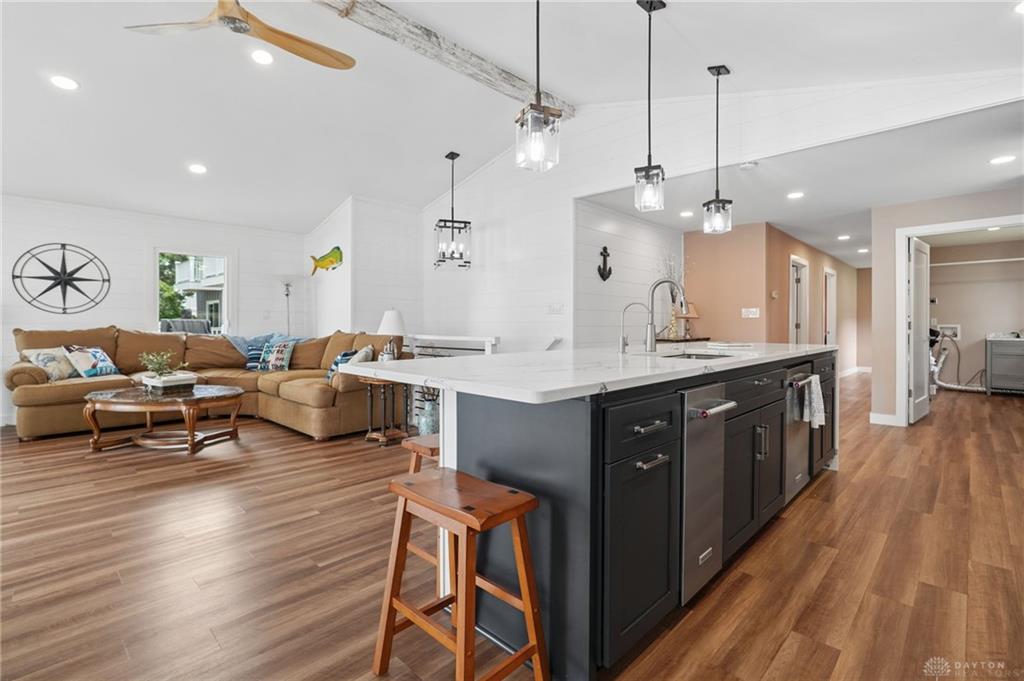
- Kitchen Features: Island,Open to Family Room,Pantry,Quartz,Remodeled
- Fireplace: Electric,Other
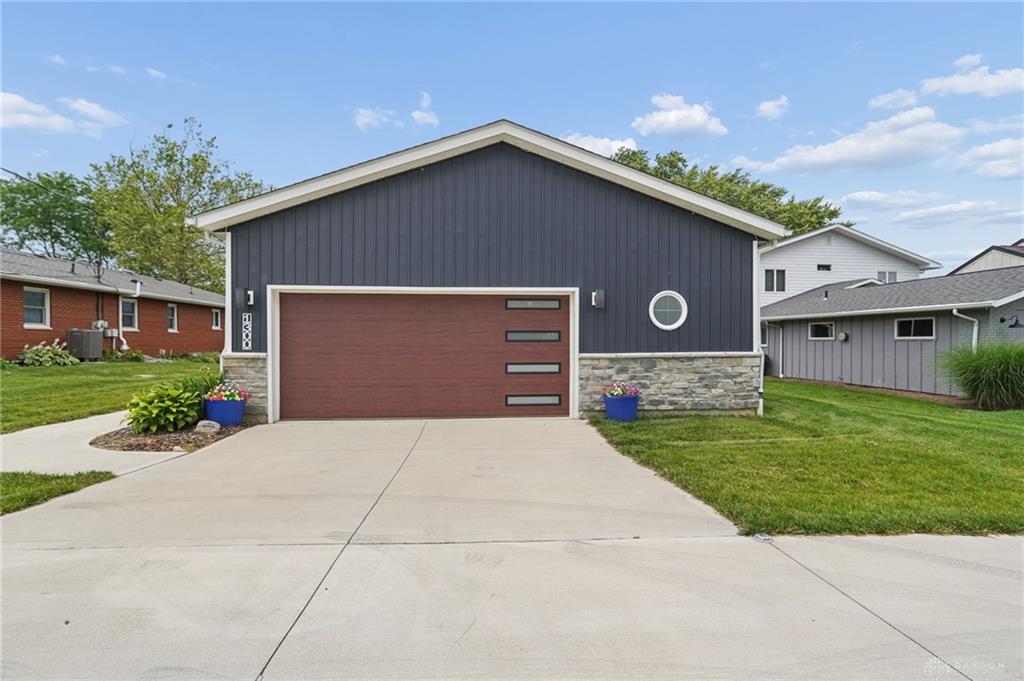
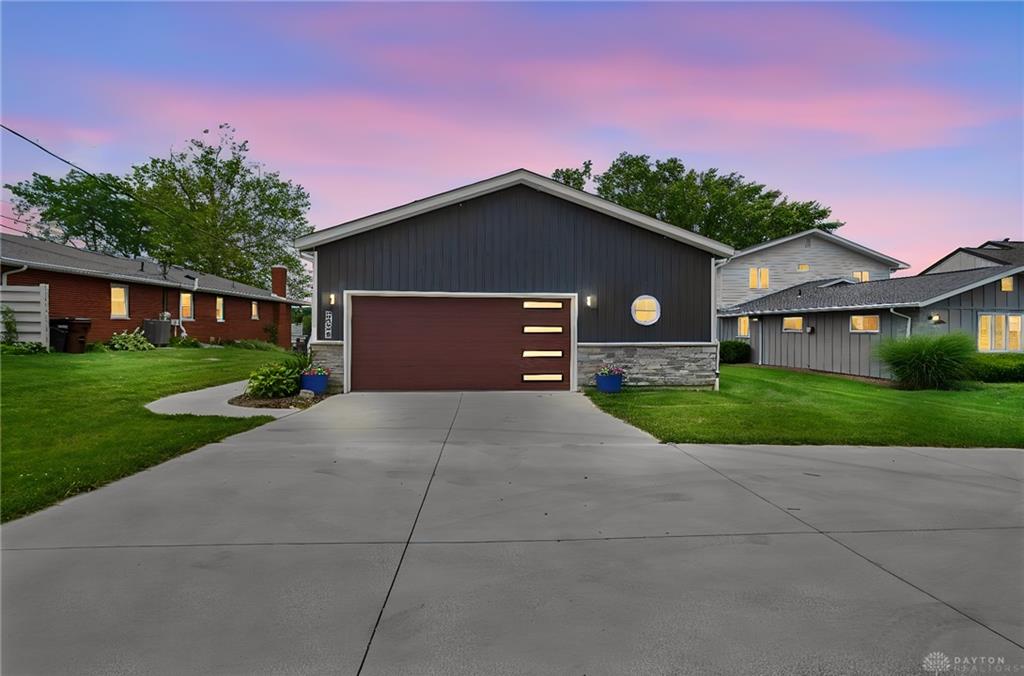
- Garage: 3 Car
Miscellaneous
- HOA Condo Fee: 1400.00
- HOA Fee Frequency: Annually
- Taxes Semi Annual: 3008.00
- Assessments: sewer 708
Basics
- Baths Full: 4
- Baths Half: 0
- Date added: Added 4 months ago
- Acres: 0.5165
- Listing Contract Date: 2026-06-30
- Category: Residential
- Type: Single Family
- Status: Active
- Bedrooms: 4
- Bathrooms: 4.00
- Area: 3300 sq ft
- Lot size: 22500 sq ft
- Year built: 1975
- MLS ID: 963130
Courtesy of
- Office Name: e-Merge Real Estate
- Agent Name: Joy Crace
- Agent Email: joy.crace@e-merge.com
- Agent Phone: (614) 246-1758
Description
-
Description:
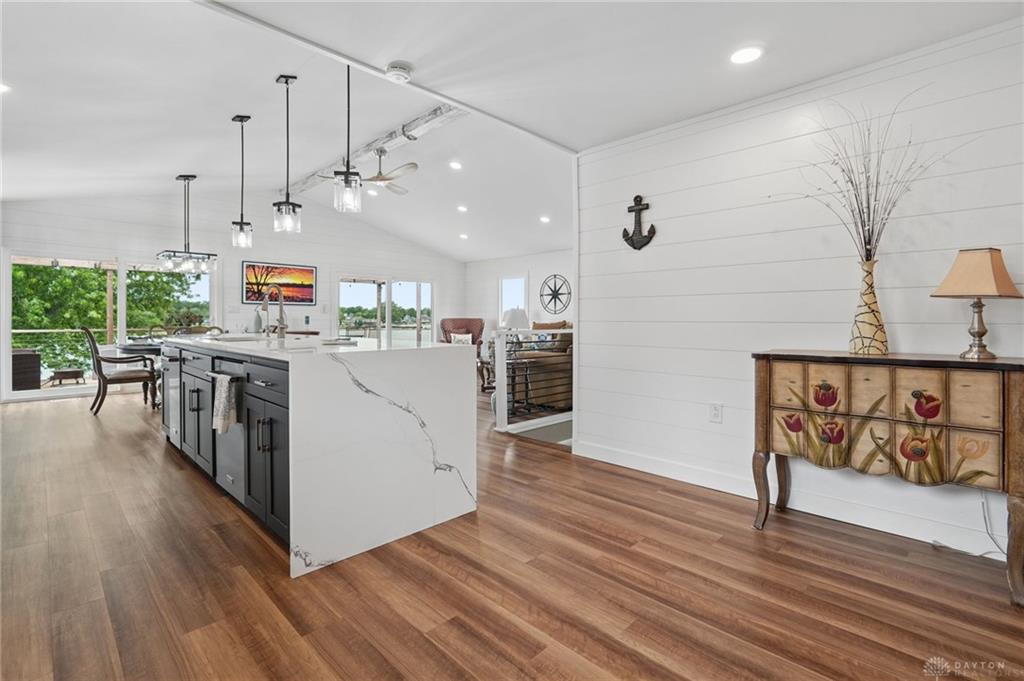
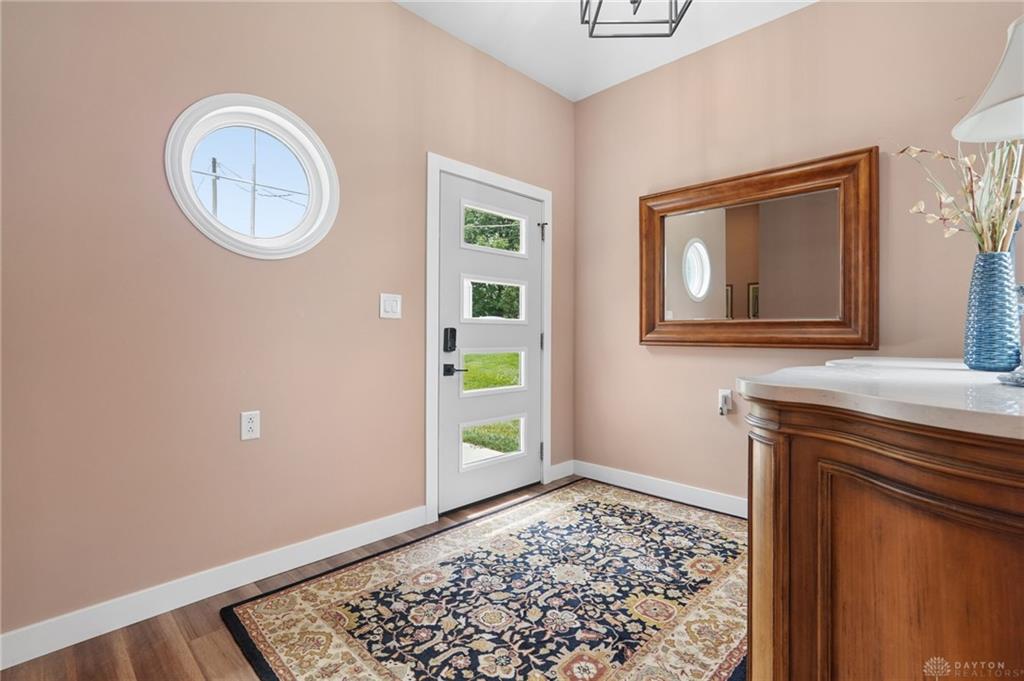
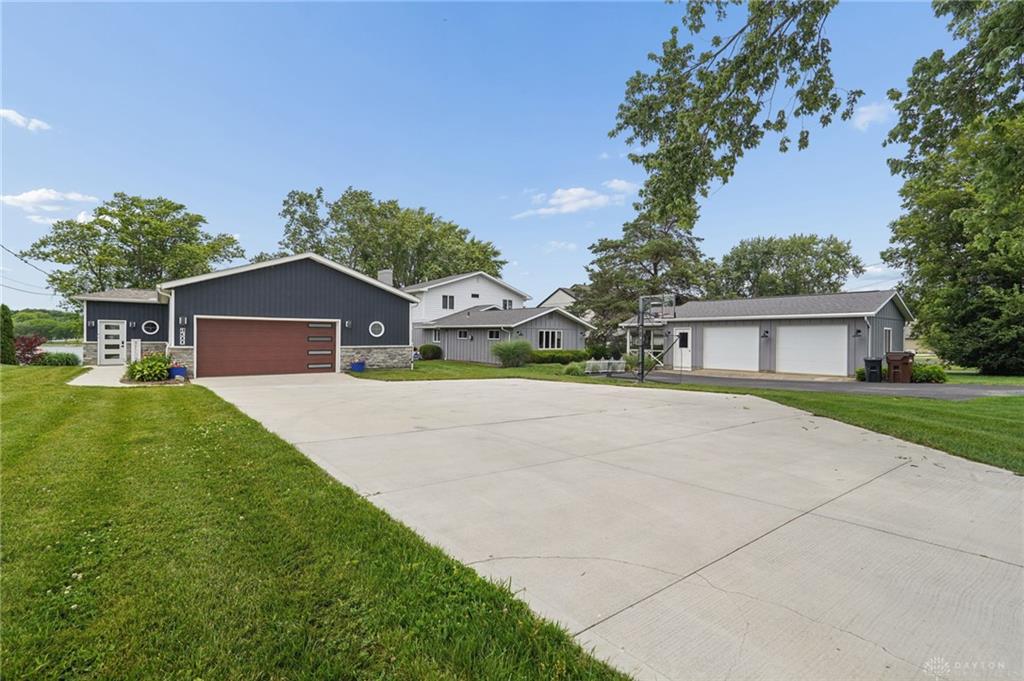
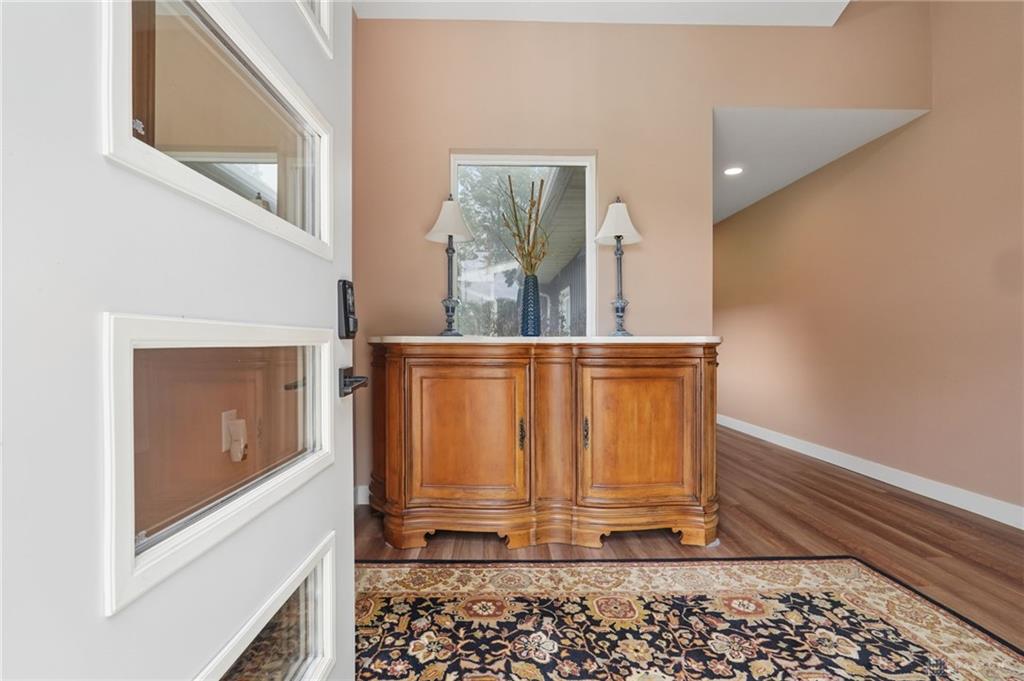
Experience Main Lake living at its finest, where Choctaw Lake views set the stage for an unparalleled lifestyle. This exceptional 4-bedroom, 4-bath lakefront residence, completely reimagined from top to bottom, offers a walkout lower level, a generous 3-car garage, and a private dock, all situated in one of the lake's most coveted locations. From the moment you enter, the captivating water vistas take center stage, framed by soaring vaulted ceilings, elegant beams, shiplap accents, and designer lighting that create an open, inviting atmosphere. The show-stopping kitchen, designed for gathering and entertaining, features KitchenAid appliances, custom cabinetry, premium finishes, and quartz countertops with a dramatic waterfall edge. Four beautifully finished bathrooms showcase Kohler fixtures, porcelain tile showers and tub surrounds, custom vanities, and thoughtful details throughout. The walkout lower level provides additional space to relax and entertain, complete with two beverage refrigerators and direct access to the waterfront. Step outside to discover what makes this home truly special. The spacious upper deck extends the living space, perfect for morning coffee, evening gatherings, sunset cocktails, or simply watching life unfold on Main Lake. A private dock ensures boating, swimming, and lake adventures are just steps from your door. Virtually every component of the home has been thoughtfully updated, including windows, doors, plumbing, electrical, insulation, drywall, flooring, lighting, stairs, deck, patio, driveway, and dock. Additional improvements include Pioneer mini-split systems, reverse osmosis, a water softener, perimeter drainage with a sump pump, Leaf Filter gutter protection, and underground gutter drainage directed to the lake. This isn't just a renovated lake home; it's a turnkey Main Lake lifestyle awaiting its new owner.
Show all description