

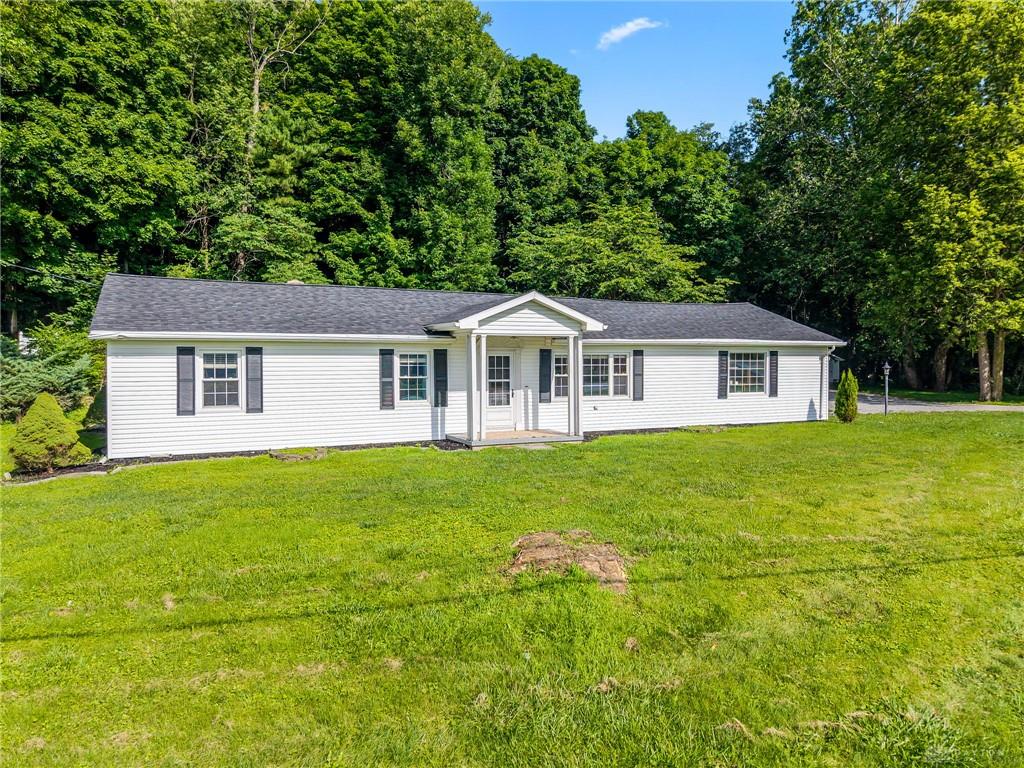
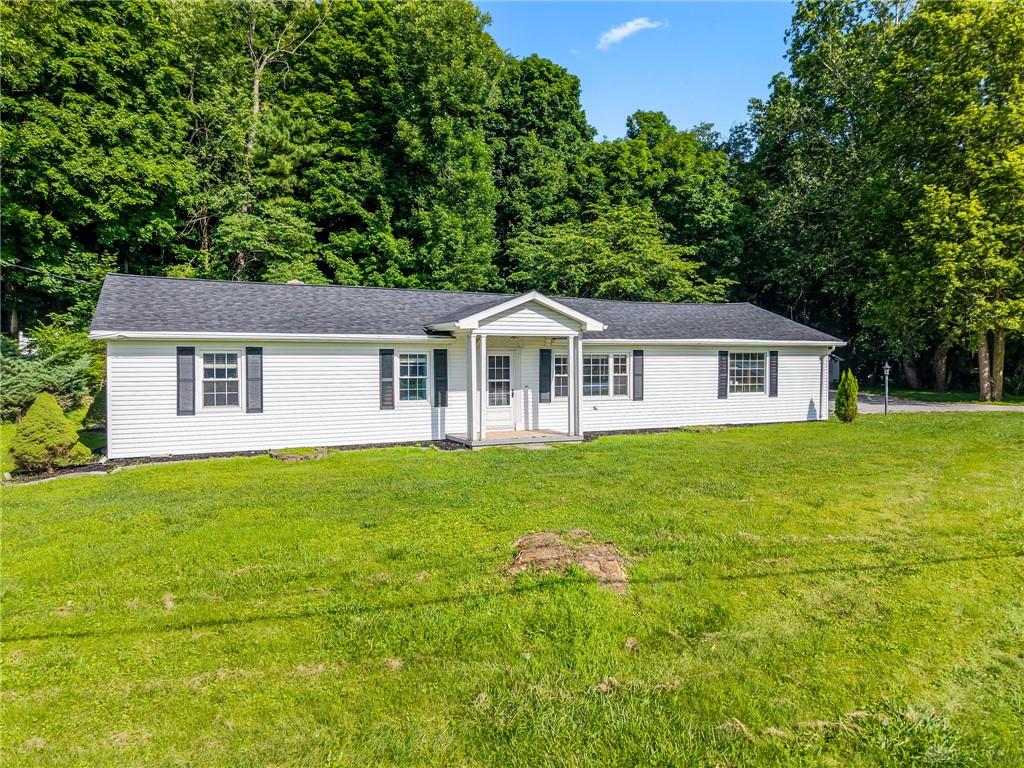
1755, Riverside, Drive, Sidney, OH, 45365
1755, Riverside, Drive, Sidney, OH, 45365Rooms & Units Description
- Rooms Total: 8
- Room Count: 8
- Number Of Full Baths On Level Lo: 0
- Number Of Full Baths On Level 1: 2
- Number Of Half Baths On Level 1: 0
- Number Of Full Baths On Level 2: 0
- Number Of Half Baths On Level 2: 0
Location Details
- County Or Parish: Shelby
- School District: Sidney
- Zoning: Residential
Property Details
- Lot Dimensions: 145 x 240 x 262 x 206
- Parcel Number: 02-19-19-252-016
- Construction Type: Frame,Vinyl
- Levels: 1 Story
- Distressed Property: None
- Transaction Type: Sale
Property Features
- Outside Features: Patio,Porch, Patio,Porch
- Inside Features: Bar / Wet Bar,Electric Water Heater,Paddle Fans,Vaulted Ceiling
- Appliances: Microwave
- Disability Adapted YN: 0
- Basement: Full
- Windows: Double Hung,Double Pane,Vinyl
- Heating: Hydronic Baseboard,Propane
- Cooling: Central
- Kitchen Features: Laminate Counters,Open to Family Room,Wood / Butcher Block
- Garage: 2 Car
Miscellaneous
- Taxes Semi Annual: 1168.31
- Assessments: of record
Basics
- Baths Full: 2
- Baths Half: 0
- Date added: Added 2 weeks ago
- Acres: 1.1200
- Listing Contract Date: 2026-07-09
- Category: Residential
- Type: Single Family
- Status: Active
- Bedrooms: 3
- Bathrooms: 2.00
- Area: 2416 sq ft
- Lot size: 48787 sq ft
- Year built: 1961
- MLS ID: 959985
Courtesy of
- Office Name: Luma Realty
- Agent Name: Cassaundra Rankin
- Agent Email: cassaundra@lumarealtyohio.com
- Agent Phone: (937) 925-6962
Description
-
Description:
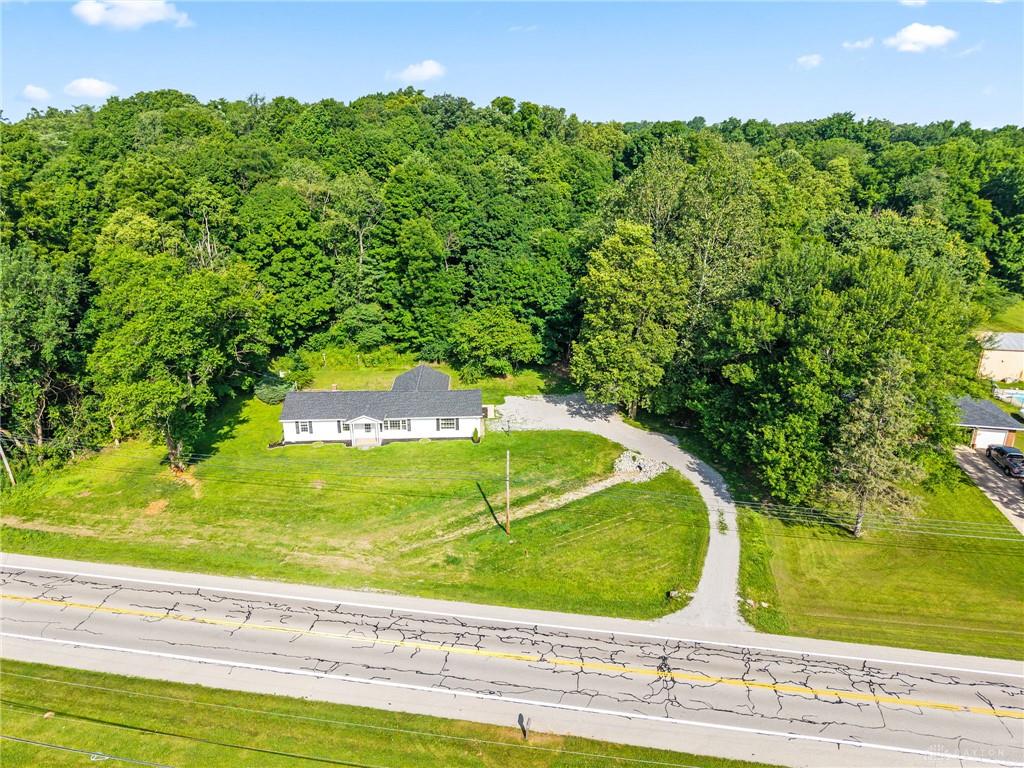
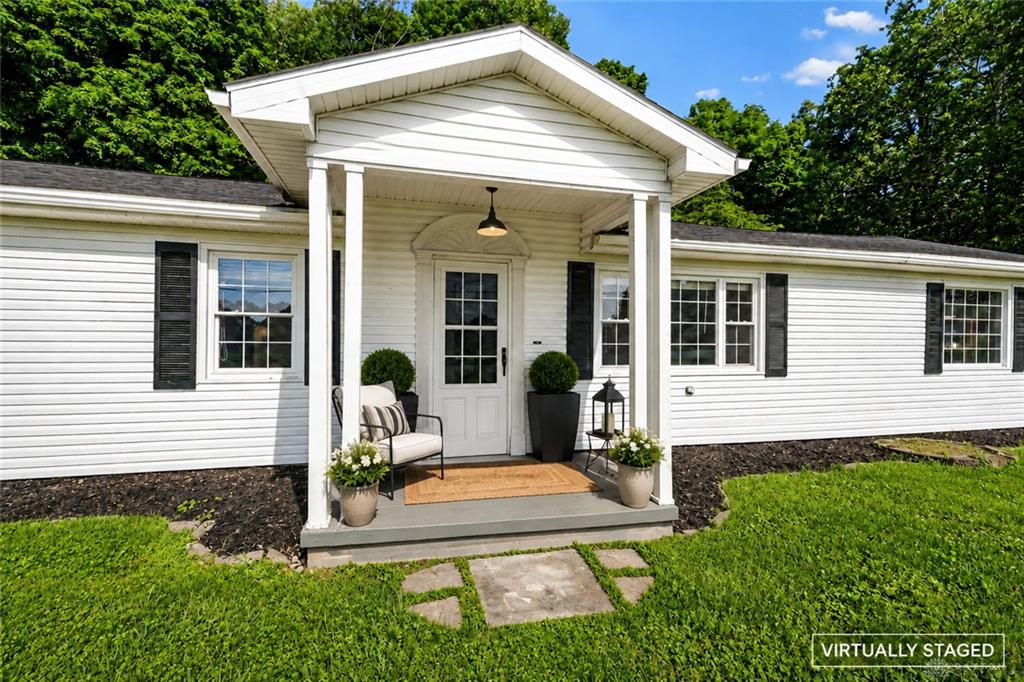
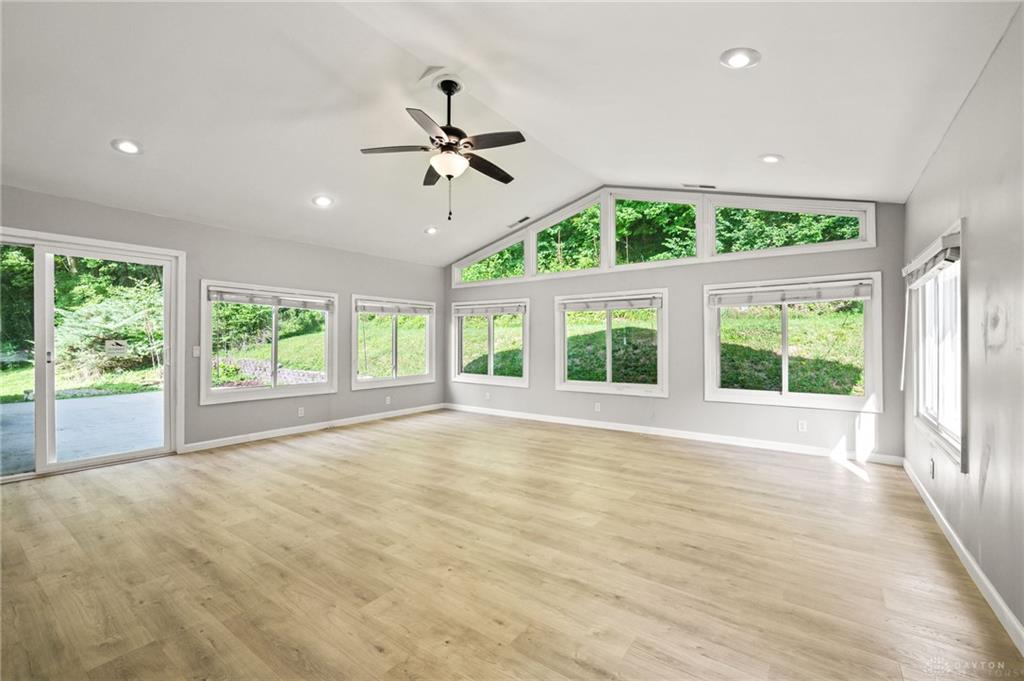
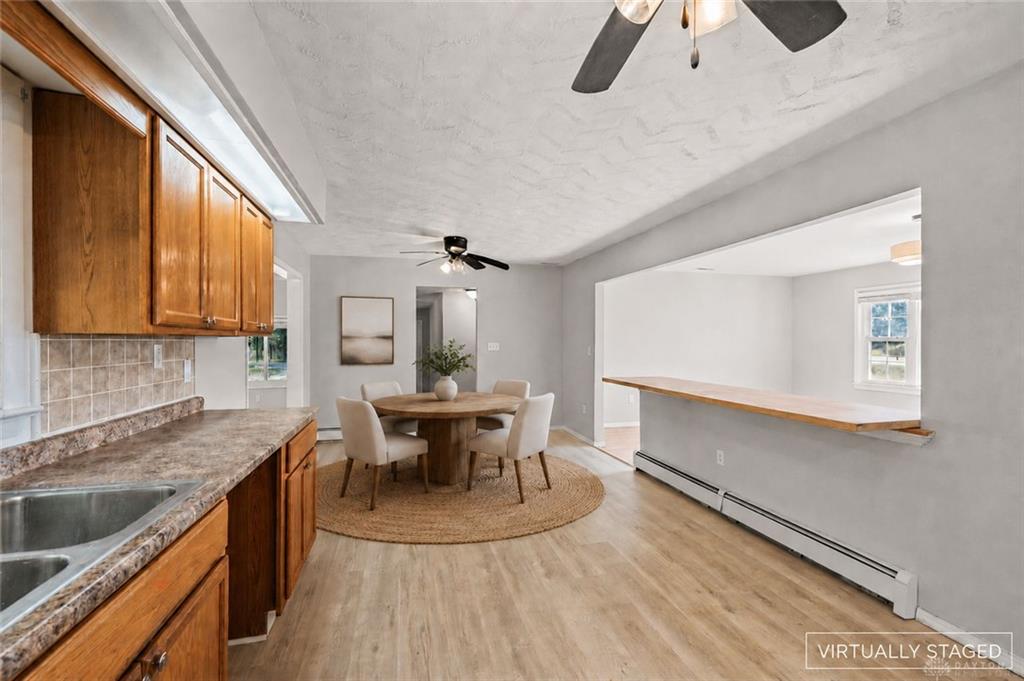
Move-in ready and beautifully updated, this 3-bedroom, 2-bath home offers the perfect blend of modern updates and peaceful country living on over 1 acre just outside of Sidney. The spacious kitchen features a butcher block breakfast bar, abundant cabinet space, and an open layout that’s perfect for everyday living and entertaining. Sellers offering $2,500 credit for buyers to pick out their own kitchen appliances. The impressive 20x20 family room showcases vaulted ceilings and panoramic views of the wooded backyard, where you’ll regularly enjoy wildlife and the privacy of a true country setting.
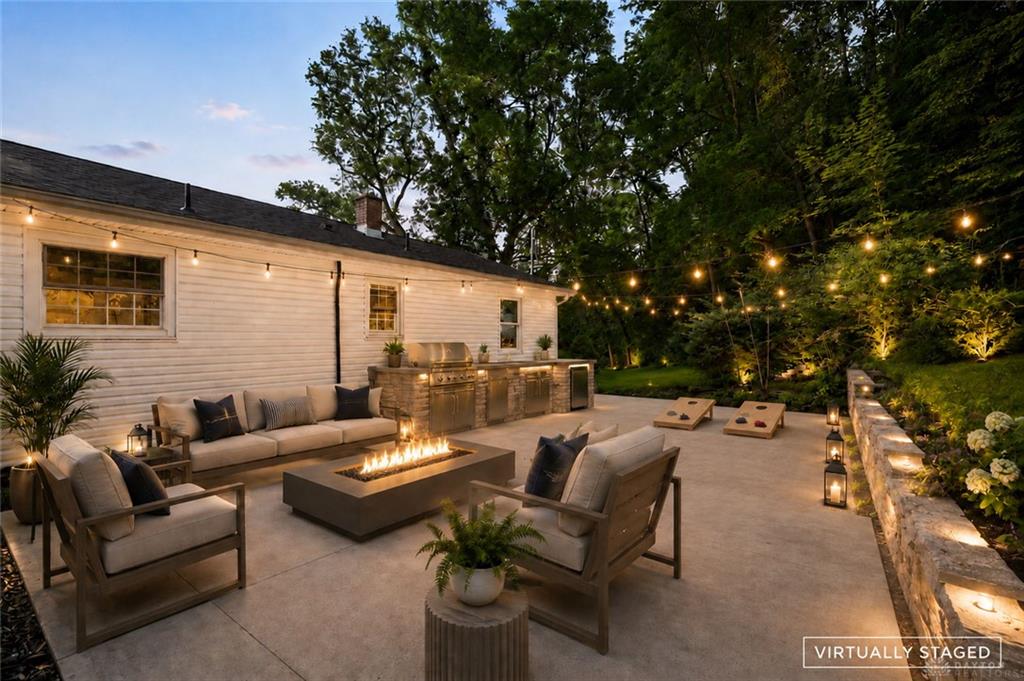
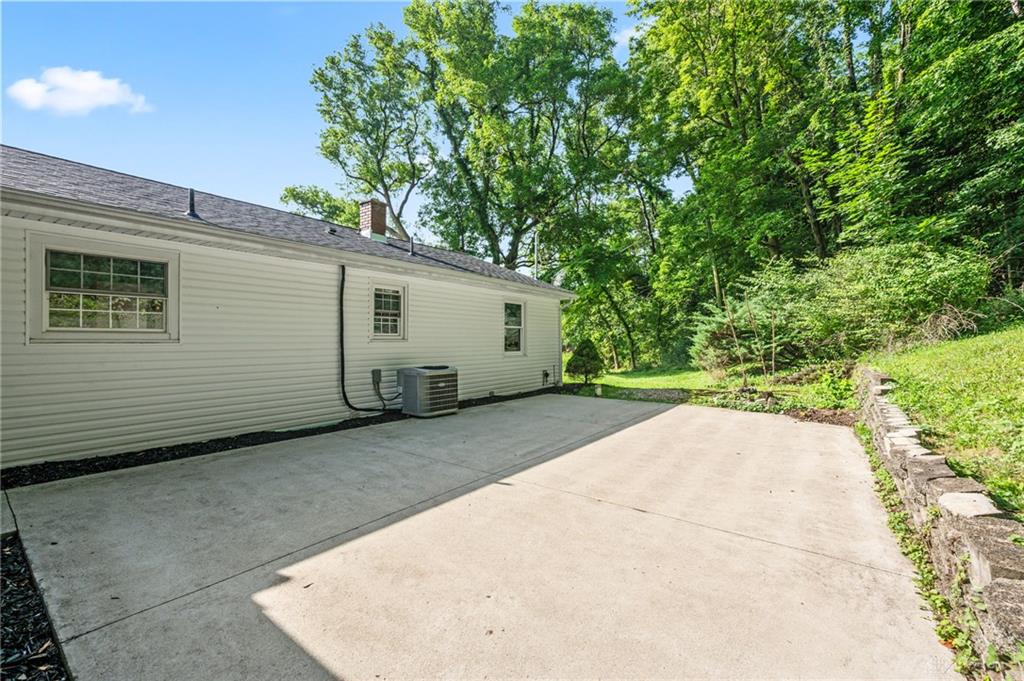
Step outside to the oversized entertaining patio 28X19, offering plenty of room for outdoor dining, gatherings with family and friends, relaxing, or enjoying evenings around a fire pit. The finished basement provides valuable additional living space with a versatile bonus room that’s ideal for a home office, fourth bedroom, playroom, or gym.
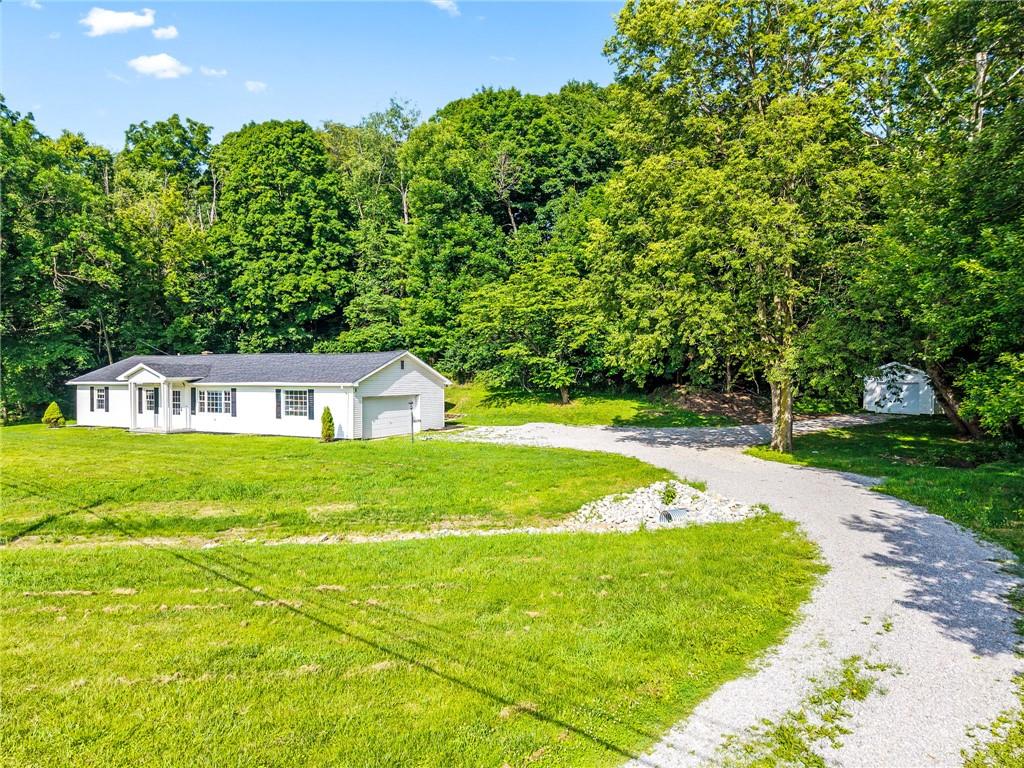
Outside you’ll find an attached 2-car garage, an additional detached garage, and a large storage shed.
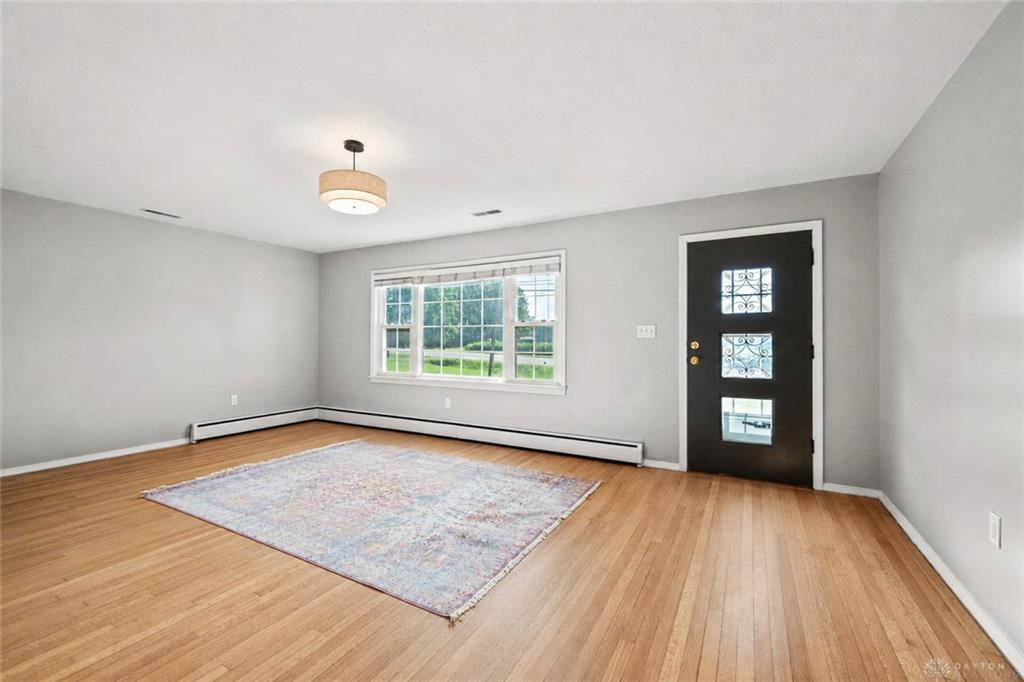
New flooring throughout, freshly painted, new gravel, and updated bathrooms. The home is equipped with a reverse osmosis water filtration system. Schedule your private tour today.
Show all description