

9663, Lupine, Drive, West Chester, OH, 45241
9663, Lupine, Drive, West Chester, OH, 45241Rooms & Units Description
- Rooms Total: 12
- Room Count: 12
- Number Of Full Baths On Level Lo: 1, 0
- Number Of Full Baths On Level 1: 0
- Number Of Half Baths On Level 1: 1
- Number Of Full Baths On Level 2: 2
- Number Of Half Baths On Level 2: 0
Location Details
- County Or Parish: Butler
- School District: Lakota
- Zoning: Residential
Property Details
- Lot Dimensions: 109x174
- Parcel Number: M5620-081-000-057
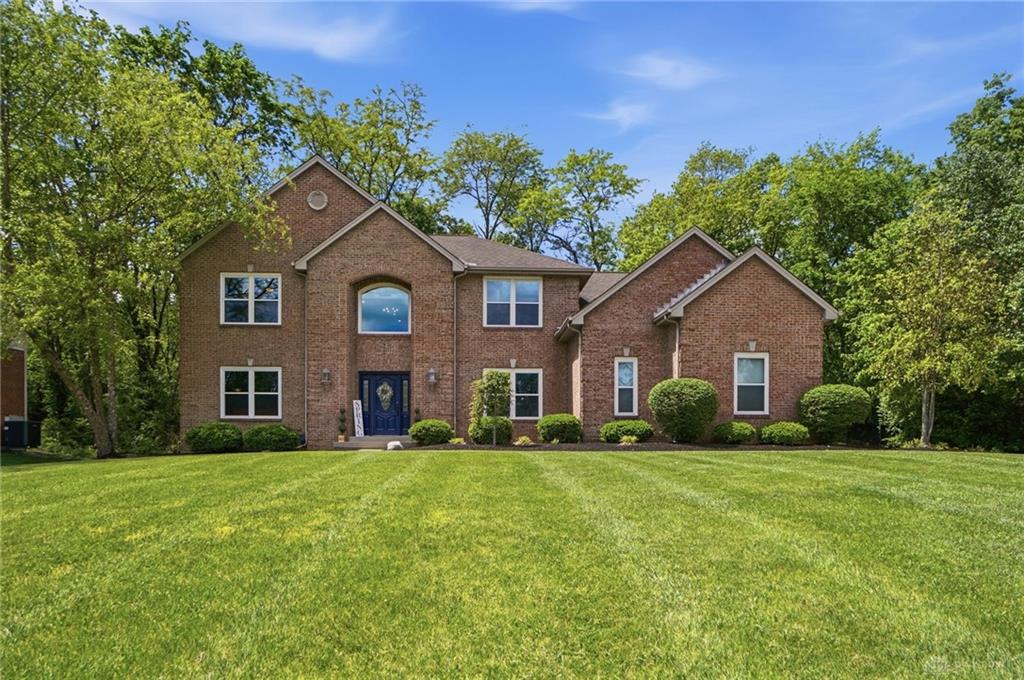
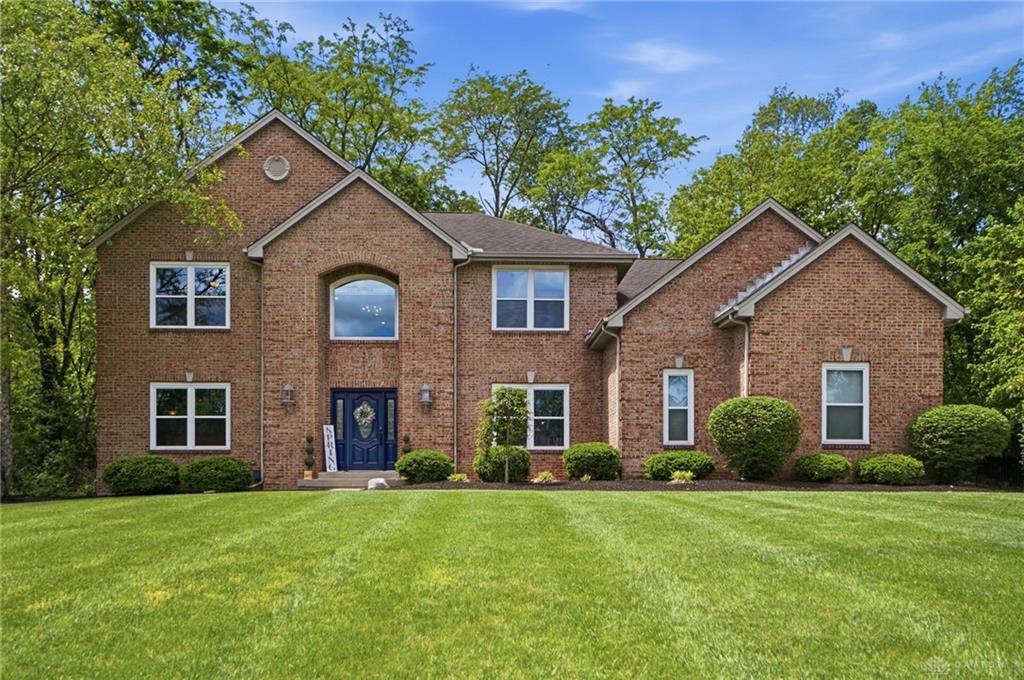
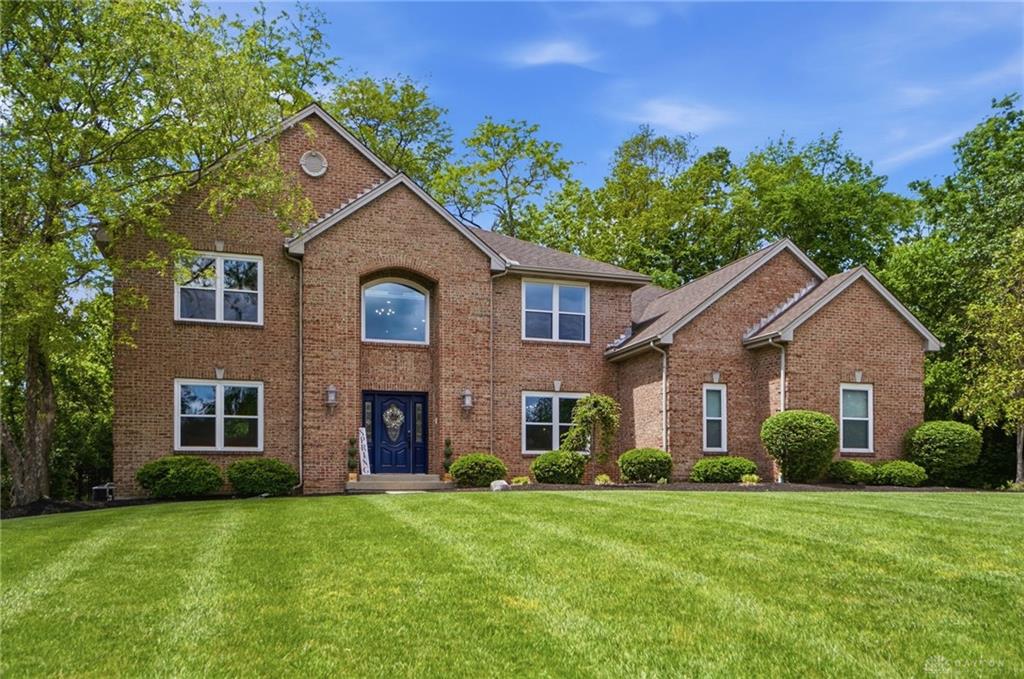
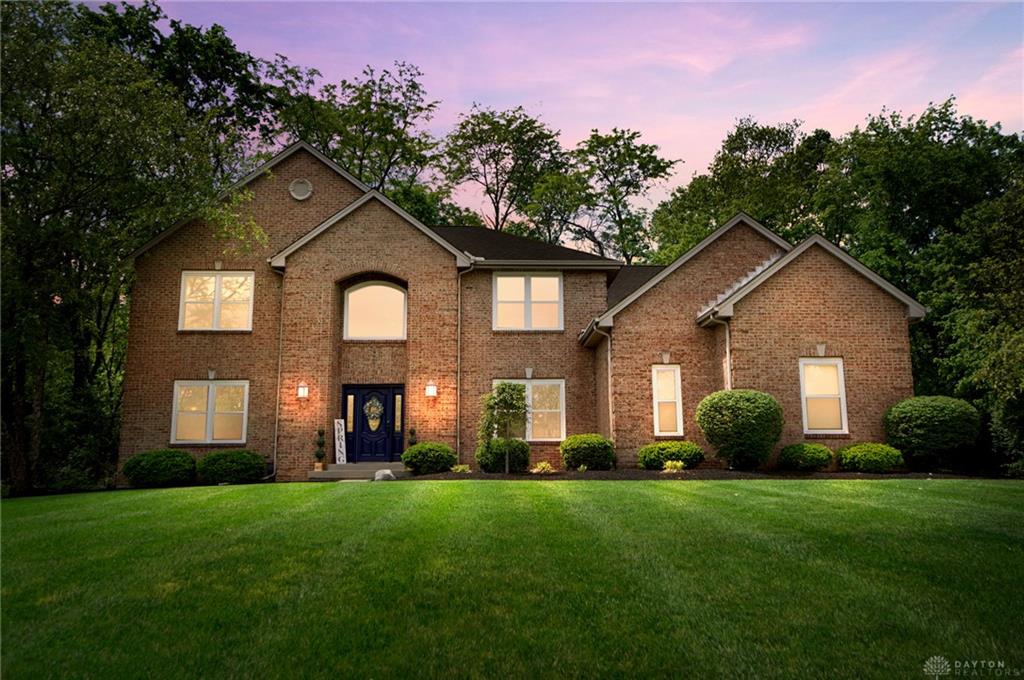
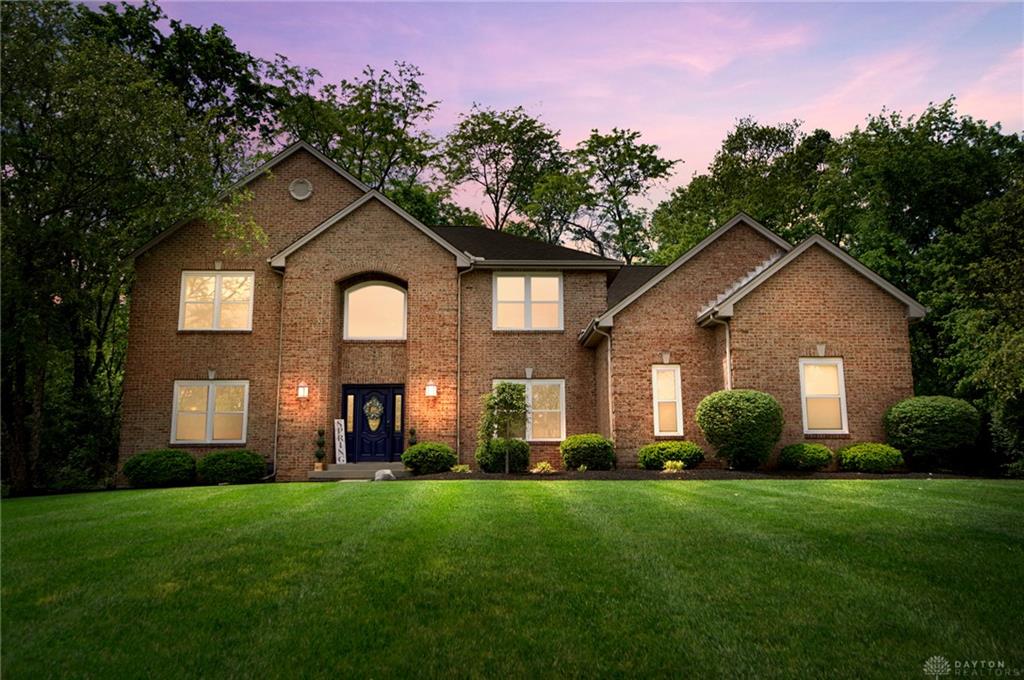
- Construction Type: Brick
- Levels: 2 Story
- Subdivision Name: Windrift
- Distressed Property: None
- Transaction Type: Sale
Property Features
- Outside Features: Cable TV,Fence,Patio,Storage Shed, Cable TV,Fence,Patio,Storage Shed
- Inside Features: Cathedral Ceiling,Gas Water Heater,Jetted Tub,Paddle Fans,Smoke Alarm(s),Vaulted Ceiling
- Utilities: 220 Volt Outlet,Natural Gas,Public Water,Sanitary Sewer
- Appliances: Dishwasher,Garbage Disposal,Microwave,Refrigerator
- Basement: Finished,Full
- Windows: Double Hung,Skylight(s)
- Heating: Forced Air,Natural Gas
- Cooling: Central
- Kitchen Features: Island,Pantry
- Fireplace: Gas,Two
- Garage: 3 Car,Attached,Built In,Opener
Miscellaneous
- Virtual Tour URL: https://view.spiro.media/order/47046f2e-0e7a-47a0-7022-08dea444aa22?branding=false
- Taxes Semi Annual: 3835.00
- Assessments: Of Record
Basics
- Baths Full: 3
- Baths Half: 1
- Date added: Added 2 months ago
- Acres: 0.4559
- Listing Contract Date: 2026-07-10
- Category: Residential
- Type: Single Family
- Status: Active
- Bedrooms: 4
- Bathrooms: 4.00
- Area: 4089 sq ft
- Lot size: 19859 sq ft
- Year built: 1999
- MLS ID: 963786
Courtesy of
- Office Name: Comey & Shepherd REALTORS
- Agent Name: Peter J Duffy
- Agent Email: peter@duffyteam.com
- Agent Phone: (513) 317-1000
Description
-
Description:
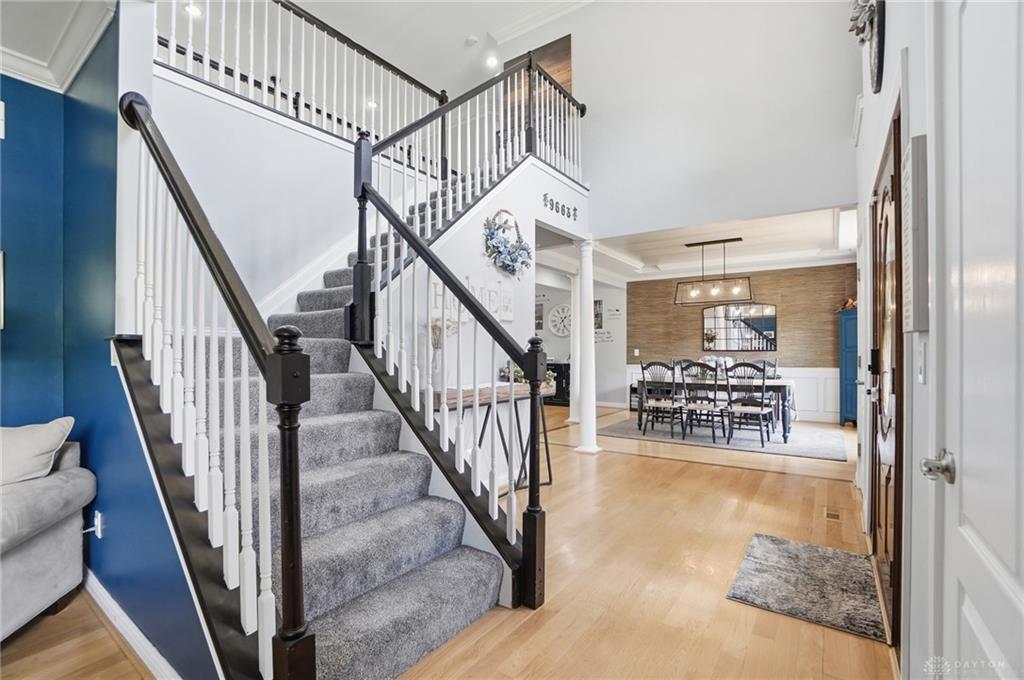
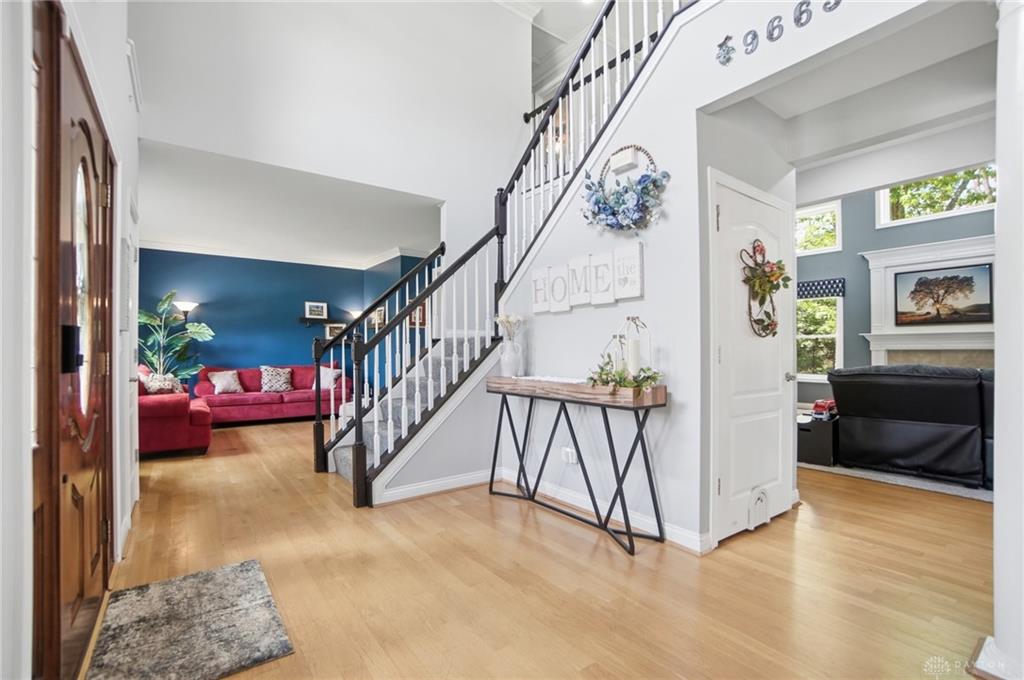
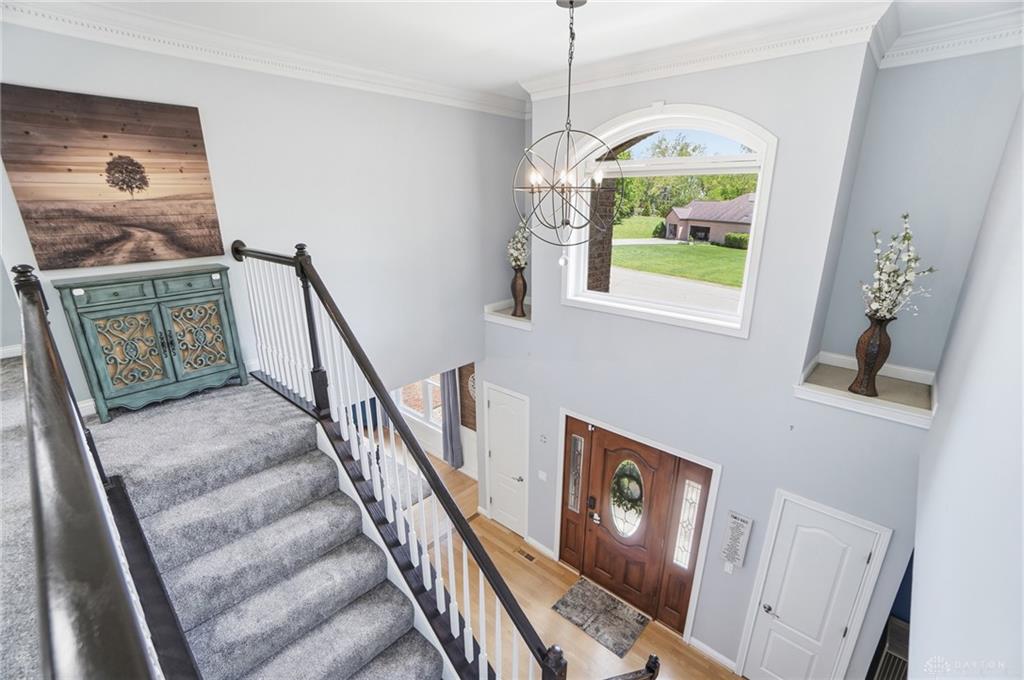
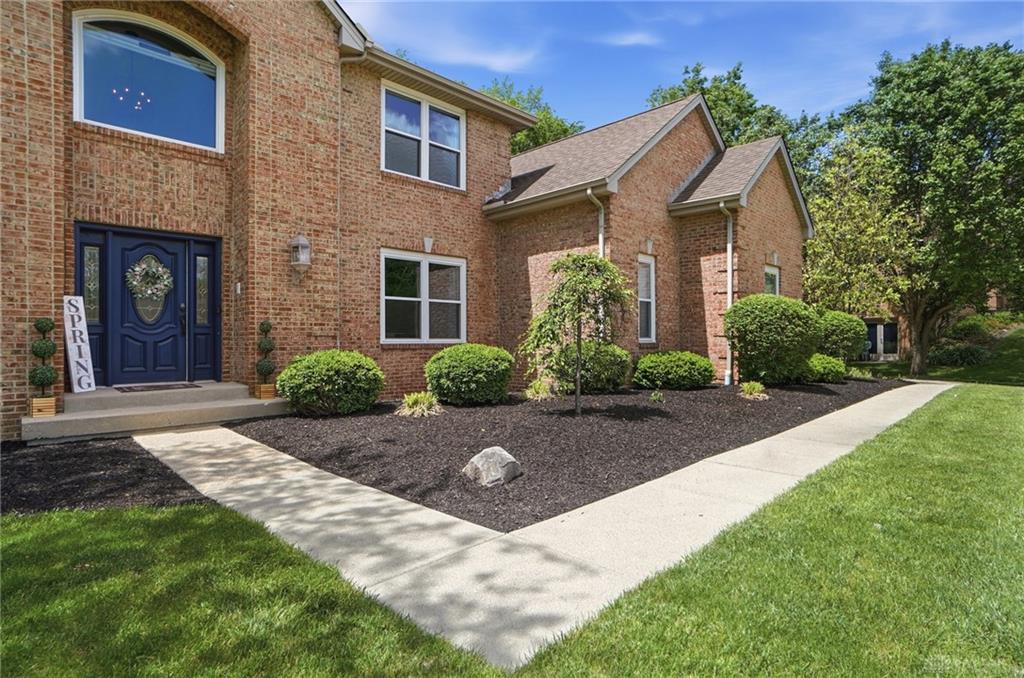
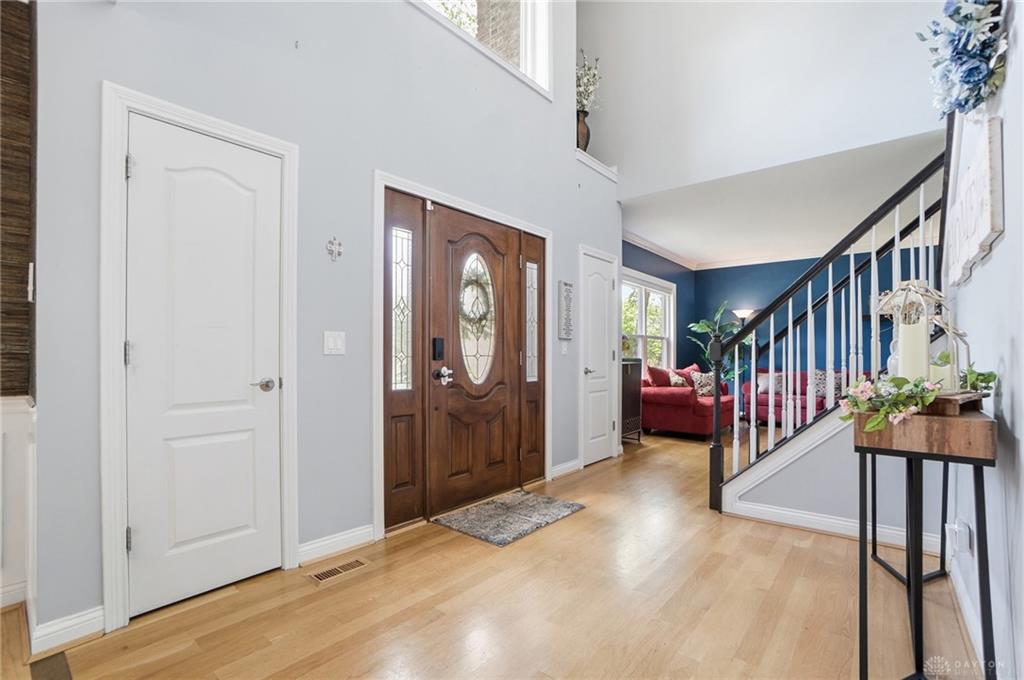
Nestled on a picturesque wooded cul-de-sac lot, this meticulously maintained 4-bedroom home blends luxury, warmth, and privacy. A soaring 2-story great room with custom built-ins and fireplace creates a stunning first impression, while hardwood floors, a formal dining room with tray ceiling, and a private study with French doors add timeless elegance. The kitchen features an island, pantry, double ovens, stainless steel appliances, and opens to the patio overlooking a serene wooded backyard. Upstairs, the owner's suite is a true retreat with vaulted ceiling, fireplace, walk-in closet, and spa-like bath with skylight, jetted tub, double vanity, and separate shower. The finished lower level is designed for entertaining, featuring a beautiful wet bar with beverage center, dishwasher, full bath, and bonus room ideal for guests or a 5th bedroom (no egress). 3-car side-entry garage. Minutes to shopping, dining, and highways. Welcome home!
Show all description