

78, Cascade, Drive, Fairborn, OH, 45324
78, Cascade, Drive, Fairborn, OH, 45324Rooms & Units Description
- Rooms Total: 15
- Room Count: 15
- Number Of Full Baths On Level Lo: 0
- Number Of Full Baths On Level 1: 0
- Number Of Half Baths On Level 1: 1
- Number Of Full Baths On Level 2: 2
- Number Of Half Baths On Level 2: 0
Location Details
- County Or Parish: Greene
- School District: Fairborn
- Zoning: Residential
Property Details
- Lot Dimensions: 10,585
- Parcel Number: A02-0001-0053-0-0124-00
- Construction Type: Brick,Vinyl
- Levels: 2 Story
- Subdivision Name: Waterford Lndg Sec 3
- Distressed Property: None
- Transaction Type: Sale
Property Features
- Appliances: Dishwasher,Garbage Disposal
- Basement: Finished,Full
- Heating: Natural Gas
- Cooling: Central
- Garage: 2 Car
Miscellaneous
- HOA Condo Fee: 360.00
- HOA Fee Frequency: Annually
- Taxes Semi Annual: 2852.00
- Assessments: Of Records
Basics
- Baths Full: 3
- Baths Half: 1
- Date added: Added 1 week ago
- Acres: 0.2430
- Listing Contract Date: 2026-07-13
- Category: Residential
- Type: Single Family
- Status: Active
- Bedrooms: 5
- Bathrooms: 4.00
- Area: 3707 sq ft
- Lot size: 10585 sq ft
- Year built: 2014
- MLS ID: 964006
Courtesy of
- Office Name: Howard Hanna Real Estate Serv
- Agent Name: Haydee Wright
- Agent Email: WelcomeHomewithHaydee@gmail.com
- Agent Phone: (937) 266-3601
Description
-
Description:
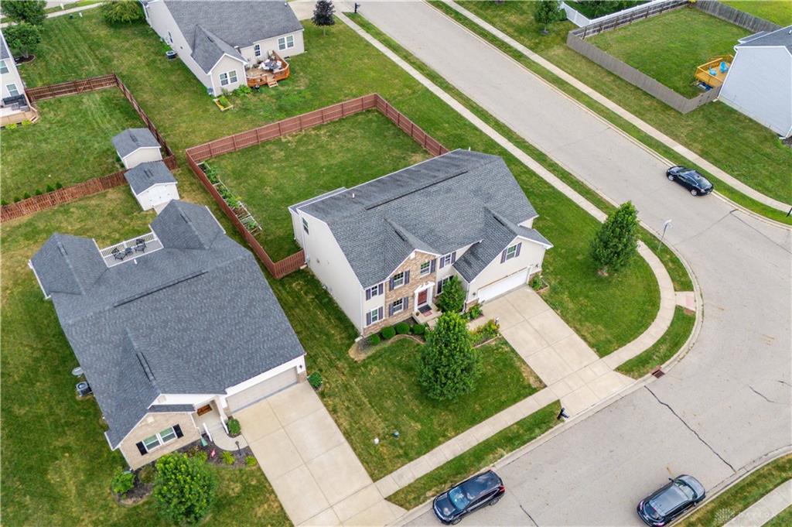
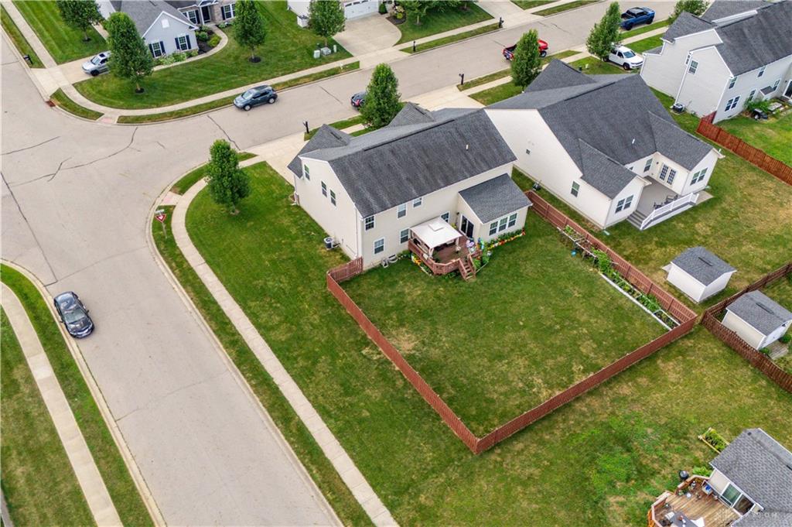
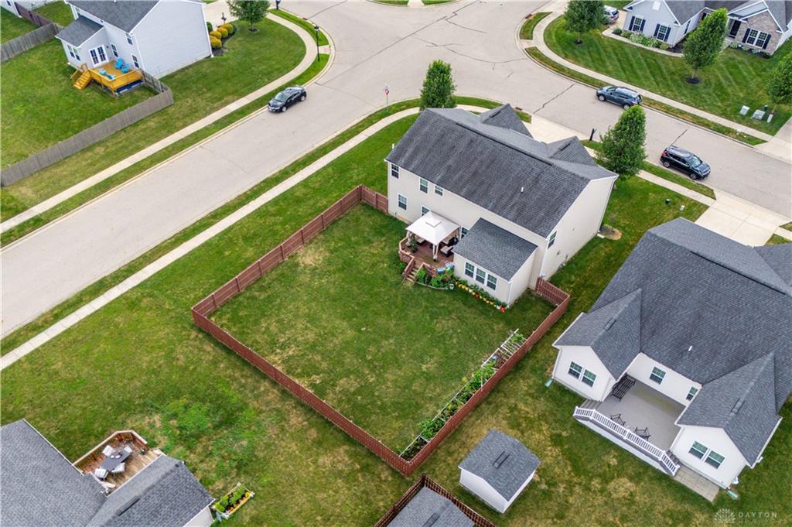
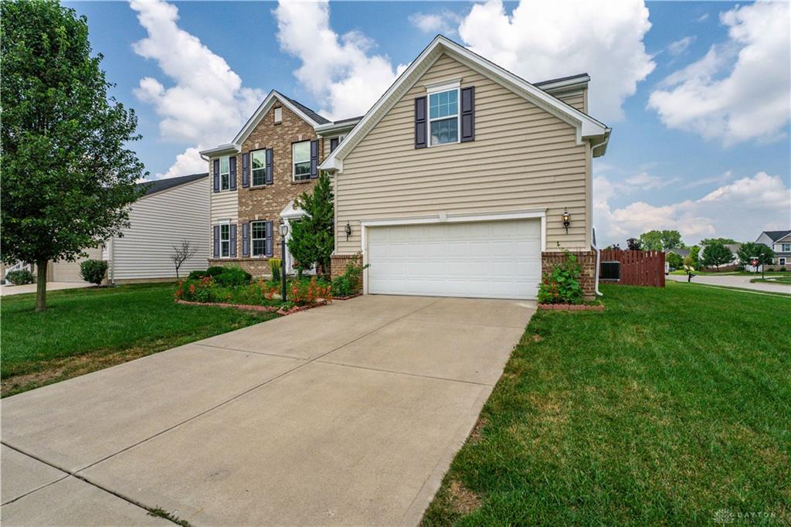
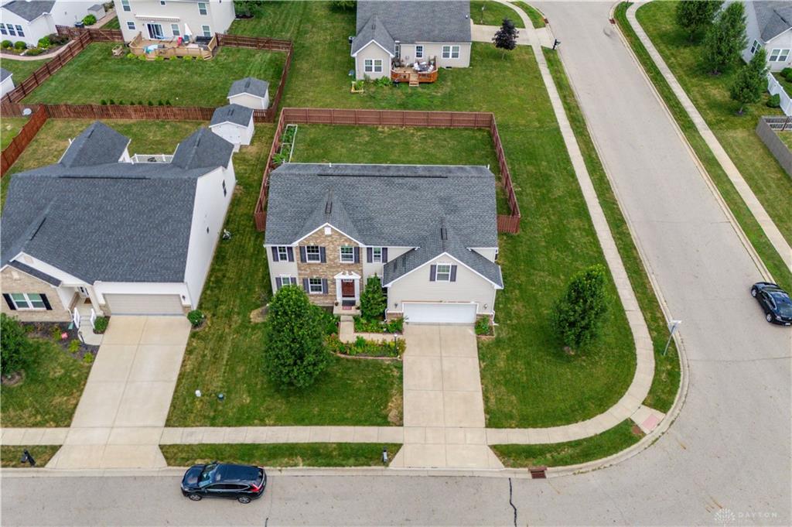
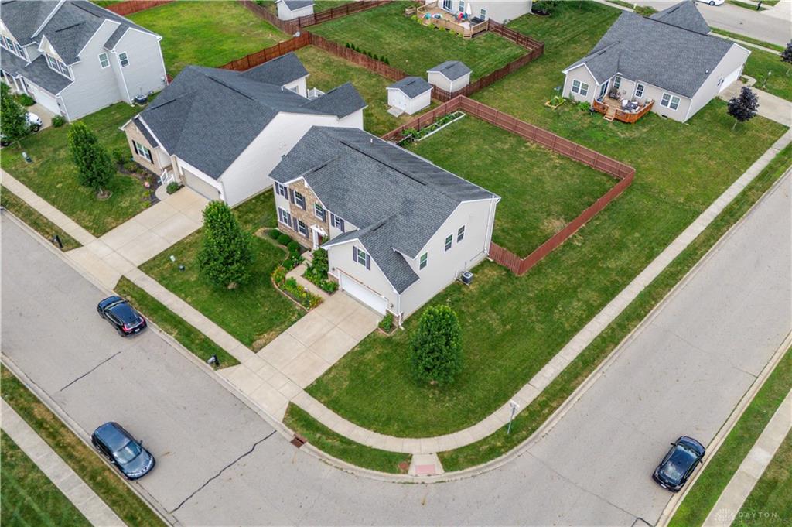
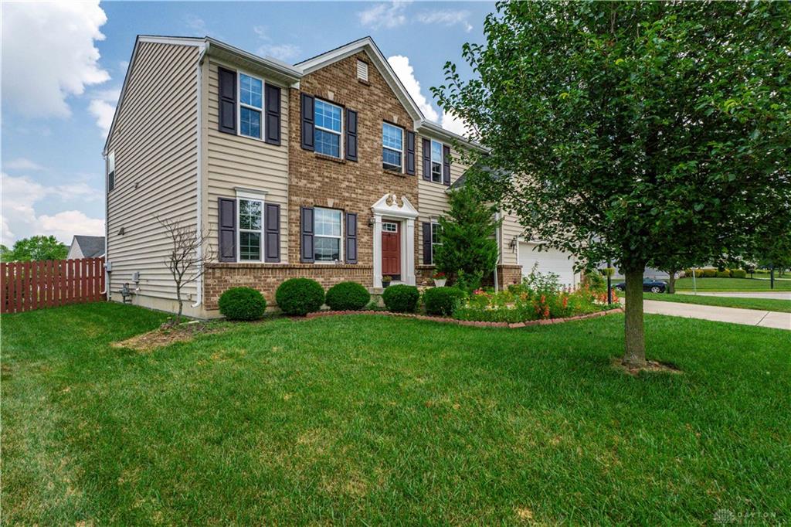
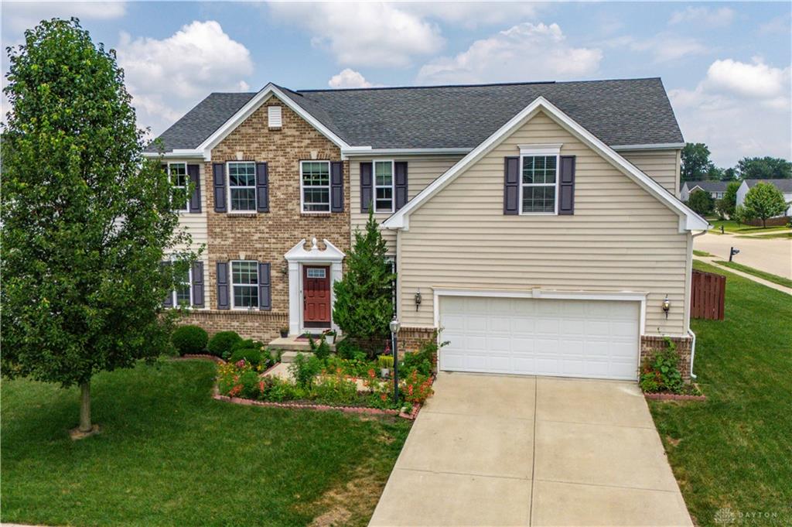
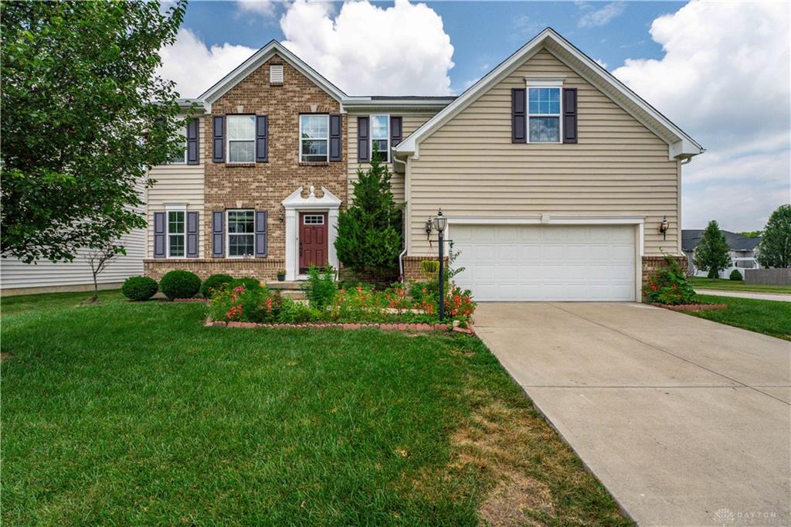
Welcome Home! Discover an exceptional living experience in this truly special Waterford Landing residence, where meticulous care and thoughtful design converge to create an unparalleled home. This remarkable property offers an expansive 3,721 square feet of living space, perfectly situated on a desirable corner lot. The main floor welcomes you with elegant nine-foot ceilings and stunning hardwood flooring, complemented by sophisticated crown molding. The chef-inspired kitchen features a large island, a convenient pantry, and a bright breakfast room. A versatile study or guest room and a half-bath on the main floor add significant convenience. The second floor presents a haven of comfort, boasting five generously sized bedrooms, each thoughtfully appointed with ceiling fans and ample closet space. The luxurious master suite provides a private retreat, complete with double sinks, a spacious walk-in closet, and a jetted tub. The fully finished basement expands entertainment possibilities with a recreation room pre-wired for surround sound, an additional full bath, and a versatile extra room ideal for a study, office, or game room. Practicality is also addressed with an unfinished storage area. The exterior features a large yard, a substantial 14' X 14' wood deck perfect for entertaining, and a six-foot semi-privacy wood fence ensuring outdoor enjoyment. The neighborhood offers an idyllic setting with two parks and playgrounds within walking distance, fostering a vibrant and engaging community. This home is conveniently located minutes from major highways, diverse shopping options, esteemed restaurants, medical facilities, Wright-Patterson Air Force Base, and Wright State University, providing an ideal blend of tranquility and accessibility. A must see!
Show all description