

2814, Katie, Drive, Lebanon, OH, 45036
2814, Katie, Drive, Lebanon, OH, 45036Rooms & Units Description
- Rooms Total: 10
- Room Count: 10
- Number Of Full Baths On Level Lo: 0
- Number Of Full Baths On Level 1: 2
- Number Of Half Baths On Level 1: 0
- Number Of Full Baths On Level 2: 0
- Number Of Half Baths On Level 2: 0
Location Details
- County Or Parish: Warren
- School District: Lebanon
- Zoning: Residential
Property Details
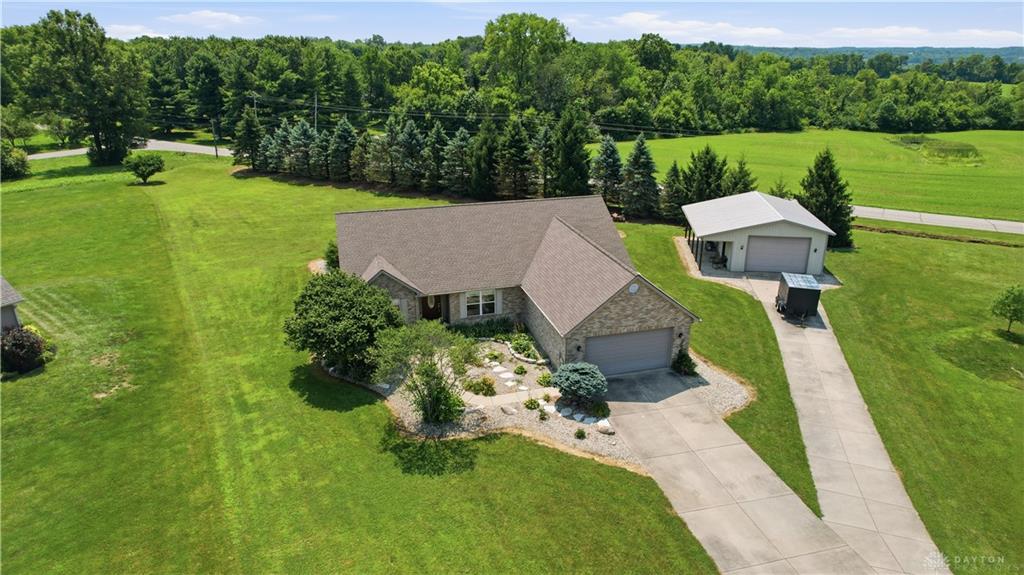
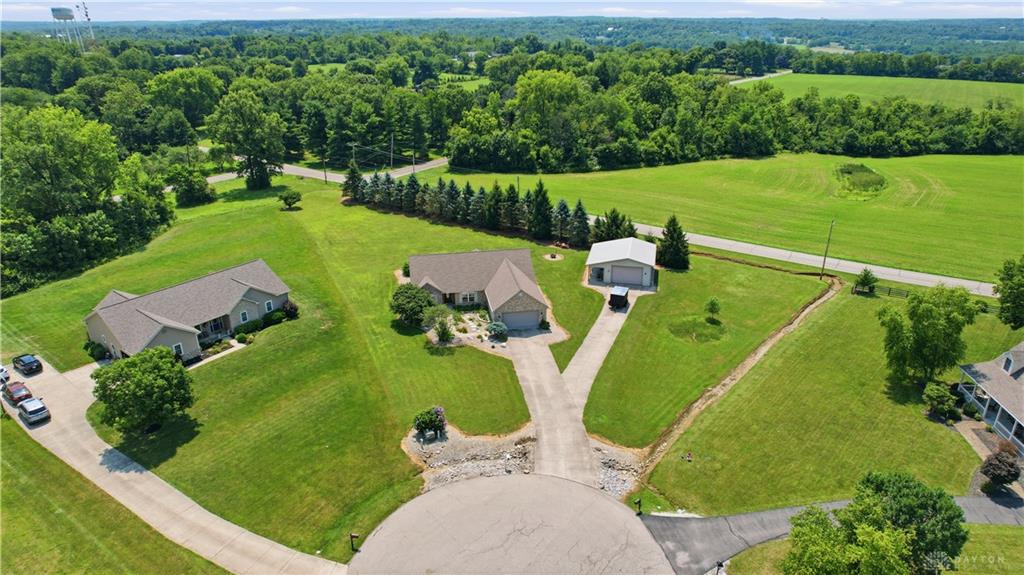
- Lot Dimensions: 1.29 Acres
- Parcel Number: 09-20-400-067
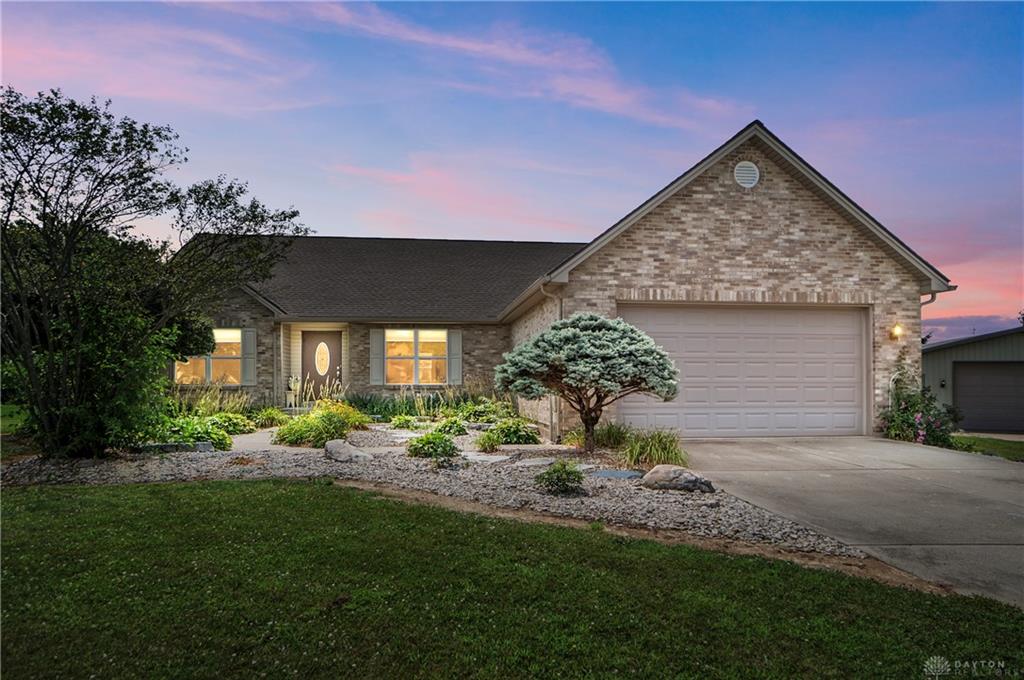
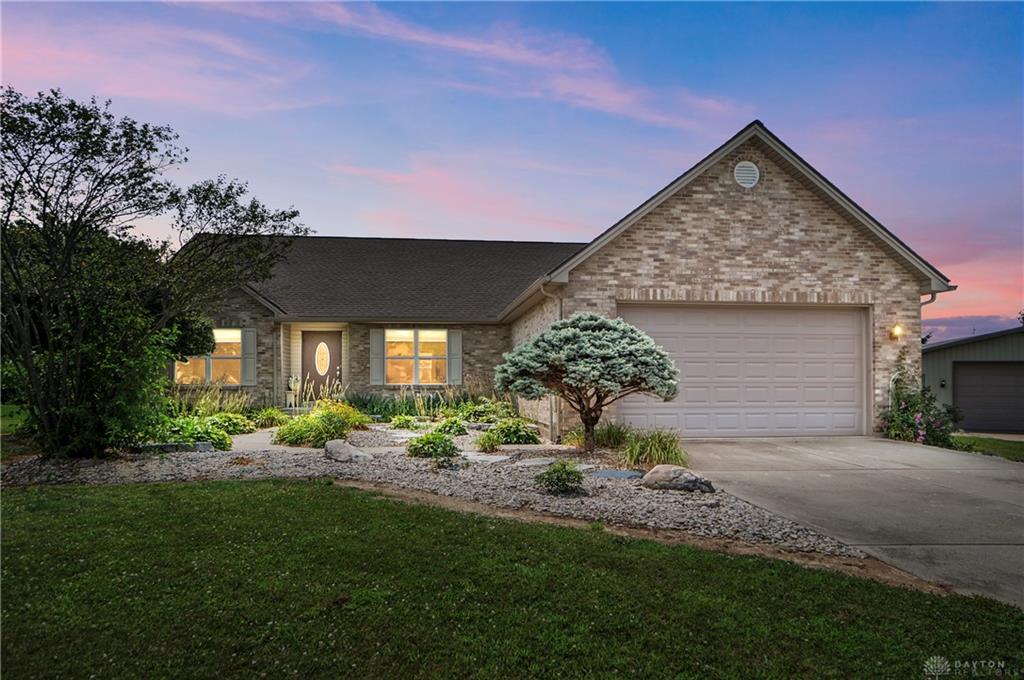
- Construction Type: Brick,Vinyl
- Levels: 1 Story
- Subdivision Name: Liberty Heights
- Distressed Property: None
- Transaction Type: Sale
Property Features
- Outside Features: Cable TV,Patio, Cable TV,Patio
- Inside Features: Cathedral Ceiling,Electric Water Heater,High Speed Internet,Paddle Fans,Smoke Alarm(s),Walk in Closet
- Utilities: 220 Volt Outlet,Public Water,Septic
- Appliances: Dryer,Microwave,Range,Refrigerator,Washer
- Basement: Crawl Space
- Windows: Insulated
- Heating: Forced Air,Propane
- Cooling: Central
- Kitchen Features: Open to Family Room,Pantry
- Fireplace: Electric
- Garage: 2 Car,Attached,Opener
Miscellaneous
- Virtual Tour URL: https://view.wowvideotours.com/order/ce252958-5d83-4a3d-b2cb-08dedf21babd?branding=false
- Taxes Semi Annual: 2634.21
- Assessments: Of Record
Basics
- Baths Full: 2
- Baths Half: 0
- Date added: Added 2 days ago
- Acres: 1.2937
- Listing Contract Date: 2026-07-16
- Category: Residential
- Type: Single Family
- Status: Active
- Bedrooms: 3
- Bathrooms: 2.00
- Area: 2116 sq ft
- Lot size: 56354 sq ft
- Year built: 2004
- MLS ID: 964338
Courtesy of
- Office Name: Comey & Shepherd REALTORS
- Agent Name: Teresa M Johnson
- Agent Email: tjohnsonsell2buy@gmail.com
- Agent Phone: (513) 836-6766
Description
-
Description:
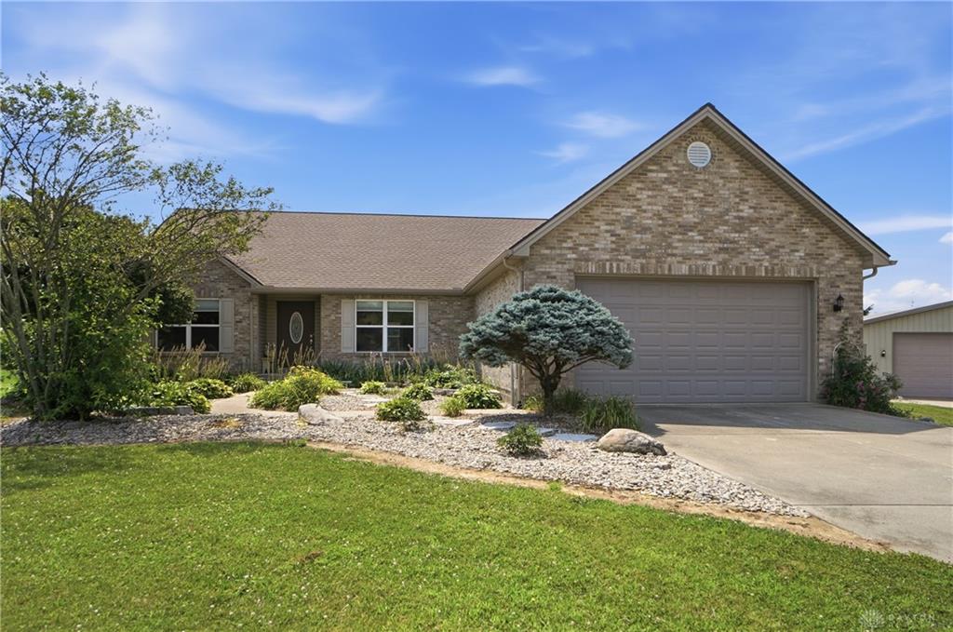
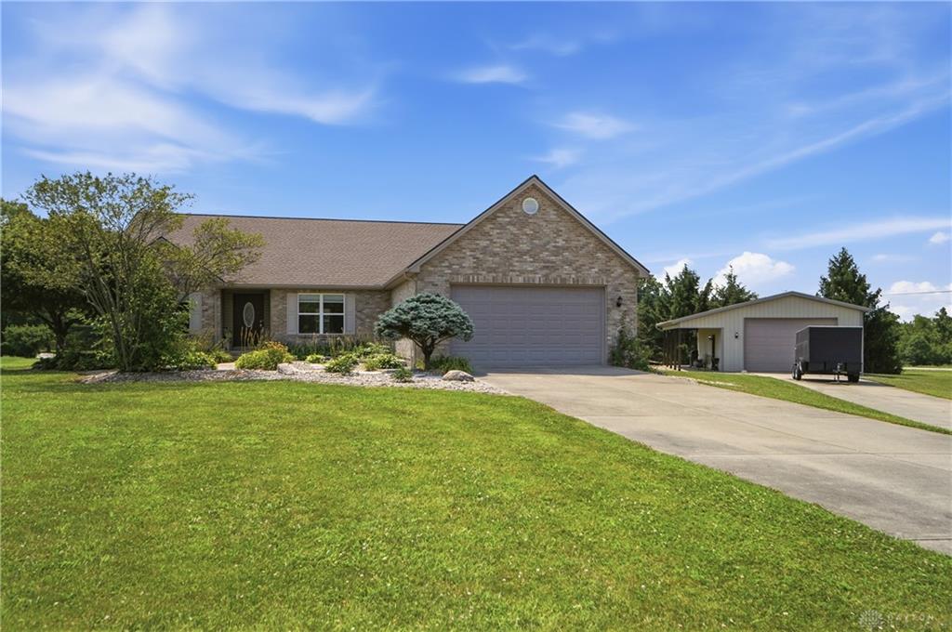
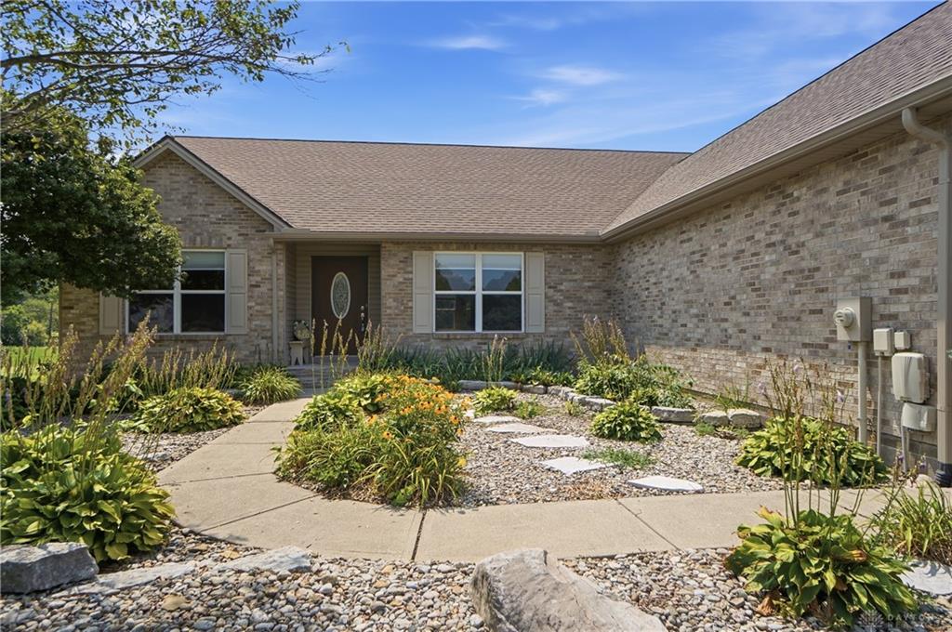
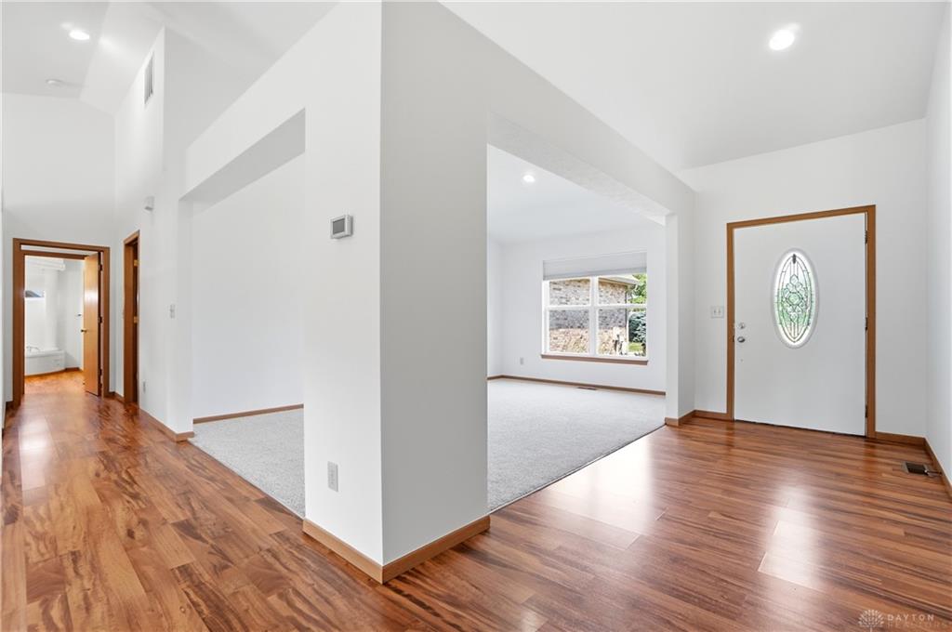
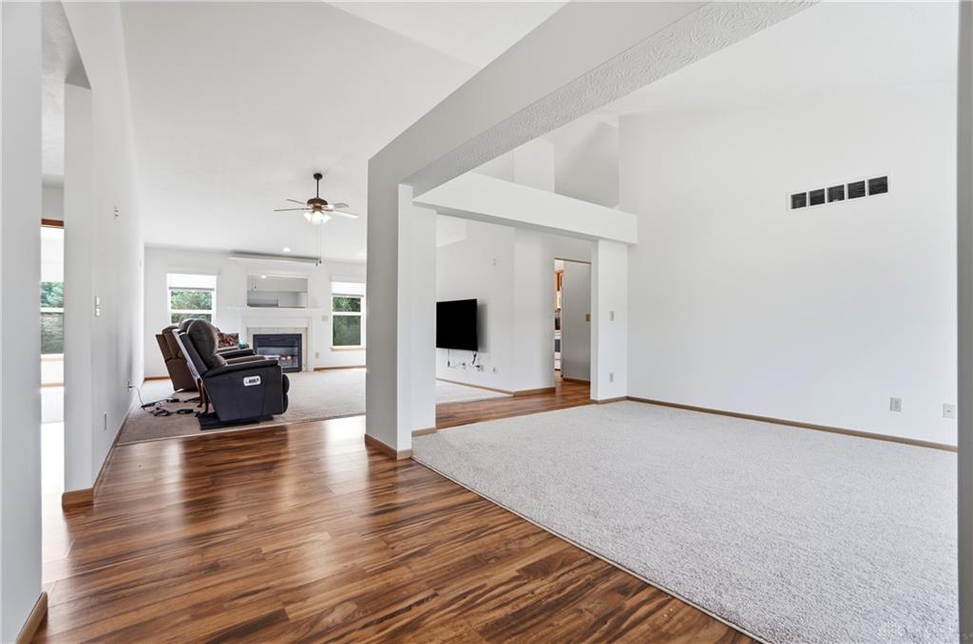
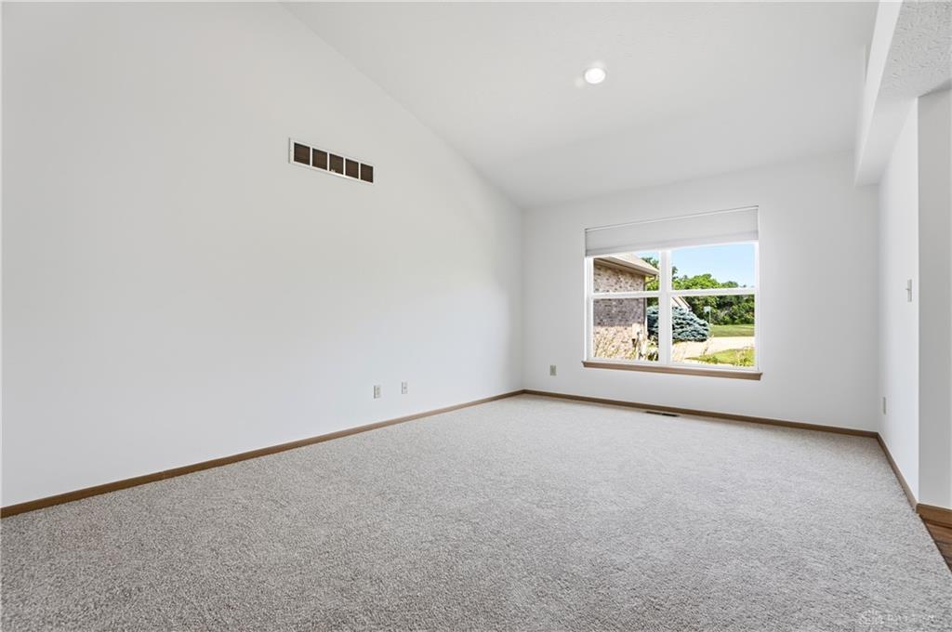
Privacy and convenience come together in this beautifully maintained ranch on 1.29 acres at the end of a cul-de-sac! No HOA! A standout feature is the 24x32 detached pole barn with 12' ceilings, concrete floor, electric, heat, and insulation perfect for a workshop, storage, hobbies, or recreational vehicles. Inside, you'll find fresh paint throughout and brand-new carpet, making this home truly move-in ready. The desirable split-bedroom floor plan offers a private primary suite with a deluxe ensuite bath and walk-in closet, while two additional bedrooms and a full bath provide plenty of space for family or guests. Step outside to enjoy beautifully landscaped grounds, large stamped patio, a pine tree-lined backyard for privacy, a cozy fire pit for relaxing evenings. Located in a country setting with convenient access to shopping, schools, and major highways ,offering the best of peaceful living and everyday convenience.
Show all description