

1753, Weathered Wood, Trail, Centerville, OH, 45459
1753, Weathered Wood, Trail, Centerville, OH, 45459Rooms & Units Description
- Rooms Total: 10
- Room Count: 10
- Number Of Full Baths On Level Lo: 0
- Number Of Full Baths On Level 1: 0
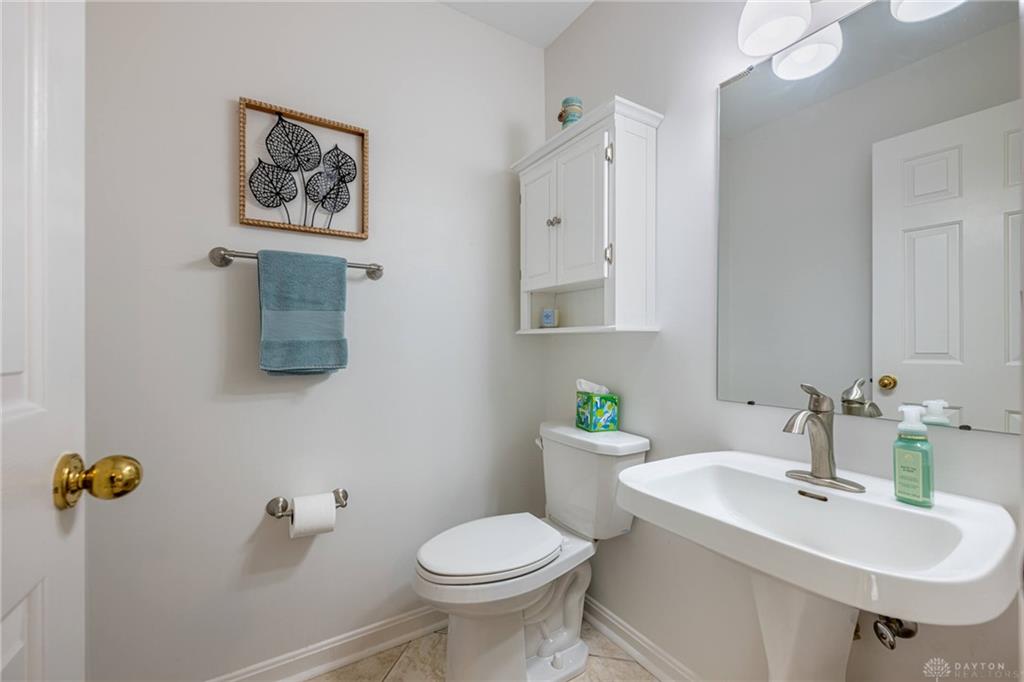
- Number Of Half Baths On Level 1: 1
- Number Of Full Baths On Level 2: 2
- Number Of Half Baths On Level 2: 0
Location Details
- County Or Parish: Montgomery
- School District: Centerville
- Zoning: Residential
Property Details
- Lot Dimensions: Irregular
- Parcel Number: O68 00417 0006
- Construction Type: Brick,Frame
- Levels: 2 Story
- Subdivision Name: Nestle Creek II
- Distressed Property: None
- Transaction Type: Sale
Property Features
- Outside Features: Storage Shed, Storage Shed
- Inside Features: Gas Water Heater,High Speed Internet,Security / Surveillance,Walk in Closet
- Utilities: 220 Volt Outlet,Natural Gas,Public Water
- Appliances: Dishwasher,Dryer,Garbage Disposal,Microwave,Range,Refrigerator,Washer
- Basement: Slab
- Windows: Double Hung
- Heating: Forced Air,Humidifier,Natural Gas
- Cooling: Central
- Kitchen Features: Granite Counters,Open to Family Room,Remodeled
- Fireplace: Gas,Glass Doors,One
- Garage: 2 Car,Opener,Overhead Storage,Storage,220 Volt Outlet
Miscellaneous
- Virtual Tour URL: https://www.zillow.com/view-imx/0e303efb-7724-4ce8-9539-68e317c07545?setAttribution=mls&wl=true&initialViewType=pano&utm_source=dashboard
- HOA Condo Fee: 300.00
- HOA Fee Frequency: Annually
- Taxes Semi Annual: 3657.07
- Assessments: 11777-APC FEE $21
Basics
- Baths Full: 2
- Baths Half: 1
- Date added: Added 3 days ago
- Acres: 0.2600
- Listing Contract Date: 2026-07-16
- Category: Residential
- Type: Single Family
- Status: Active
- Bedrooms: 4
- Bathrooms: 3.00
- Area: 2234 sq ft
- Year built: 1995
- MLS ID: 964043
Courtesy of
- Office Name: Irongate Inc.
- Agent Name: Katherine Thornburg
- Agent Email: katherine.thornburg@aol.com
- Agent Phone: (937) 477-6281
Description
-
Description:
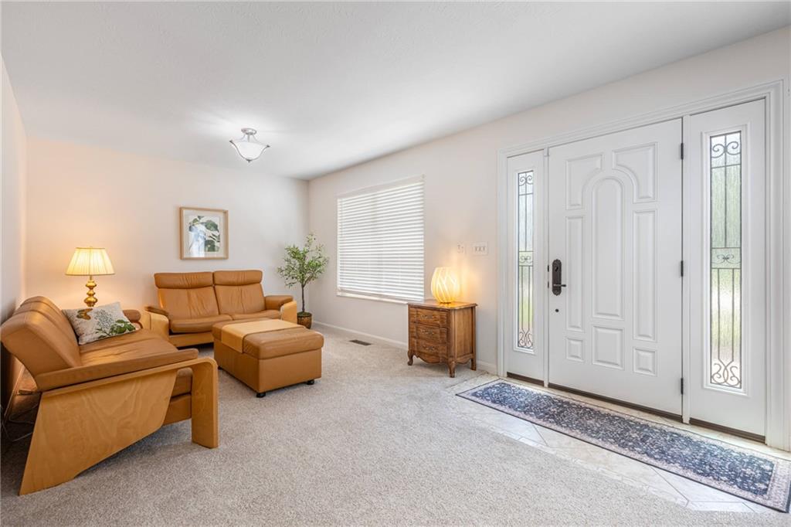
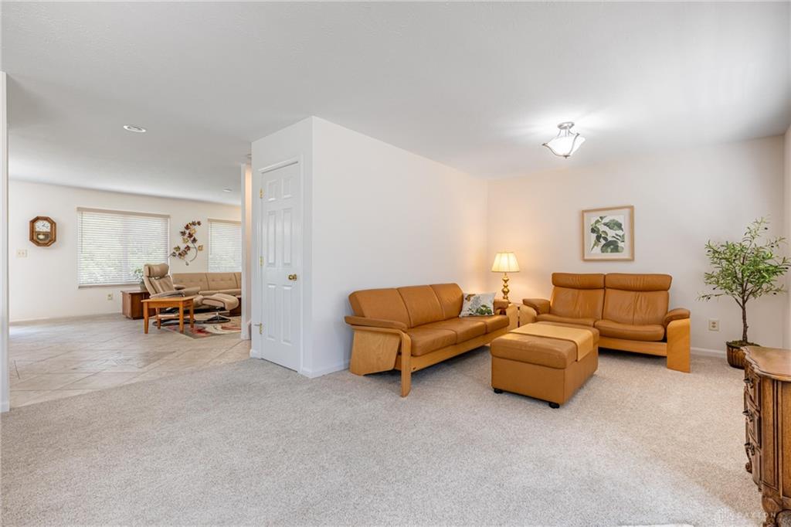
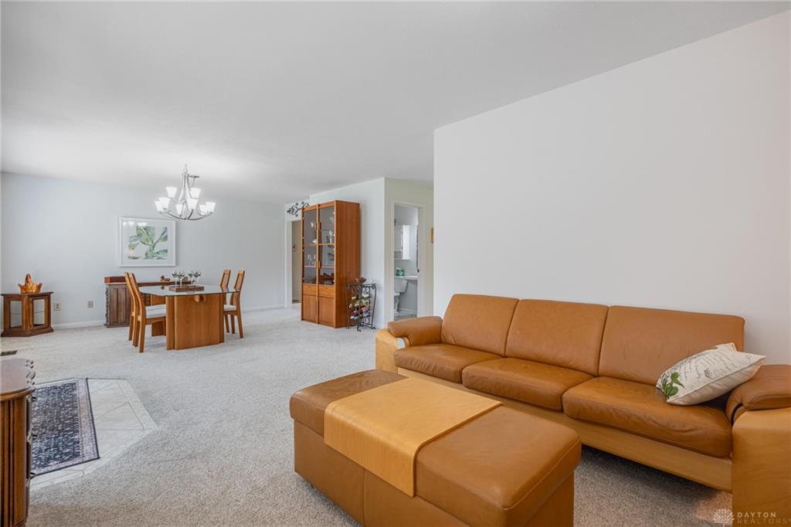
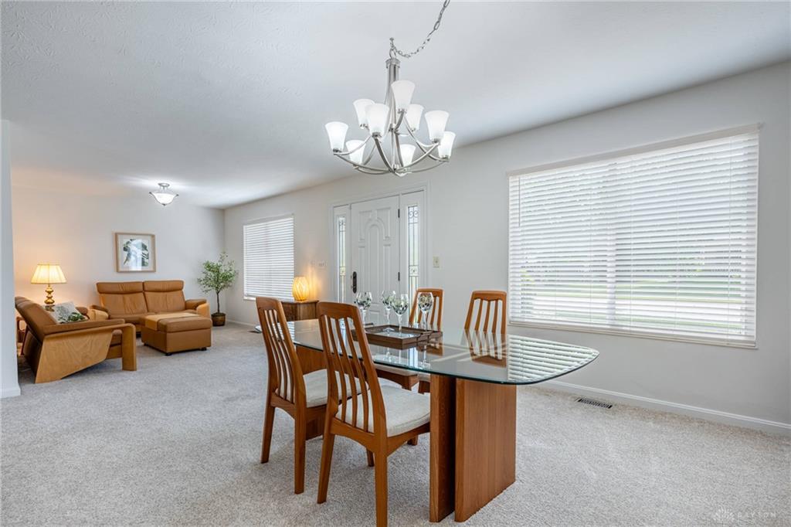
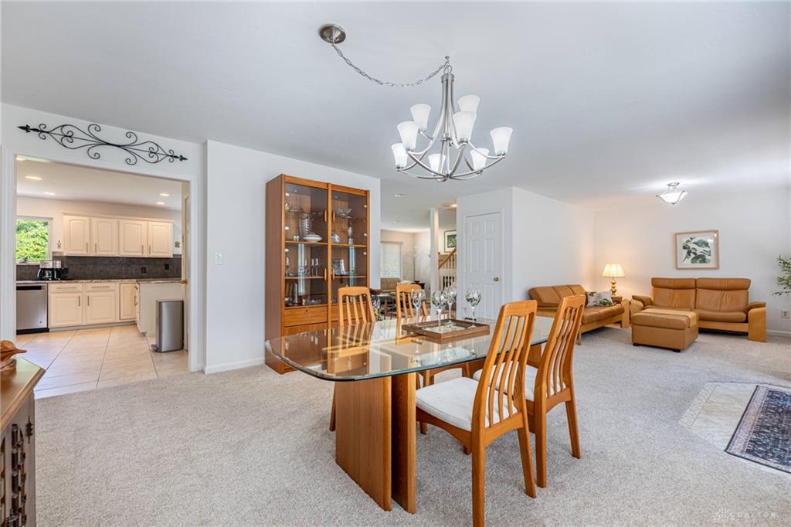
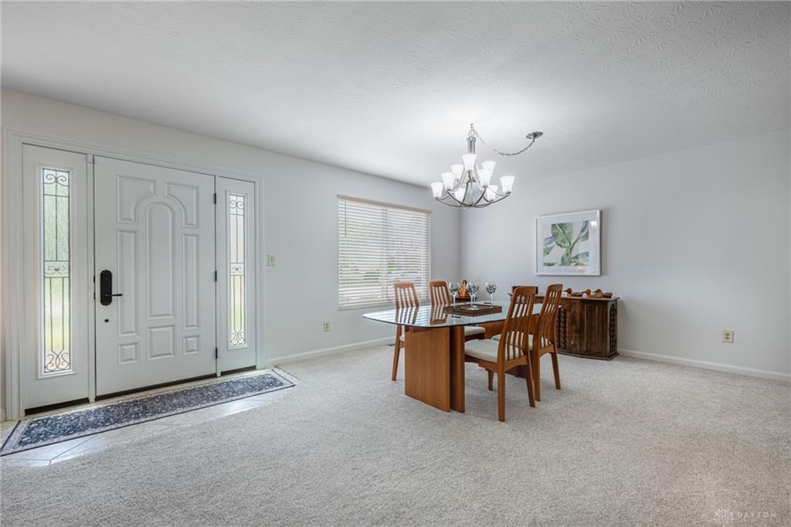
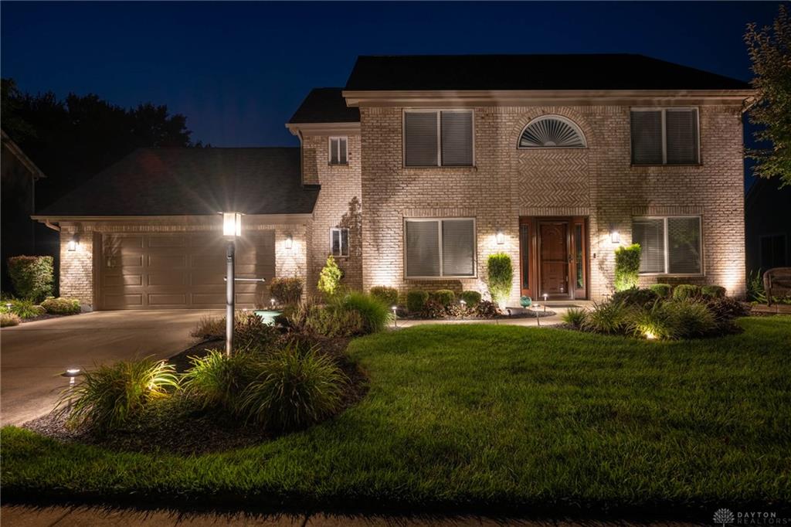
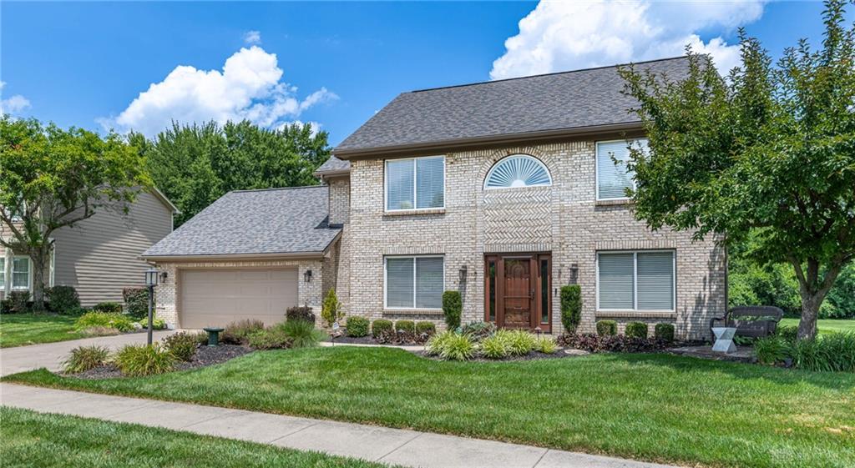
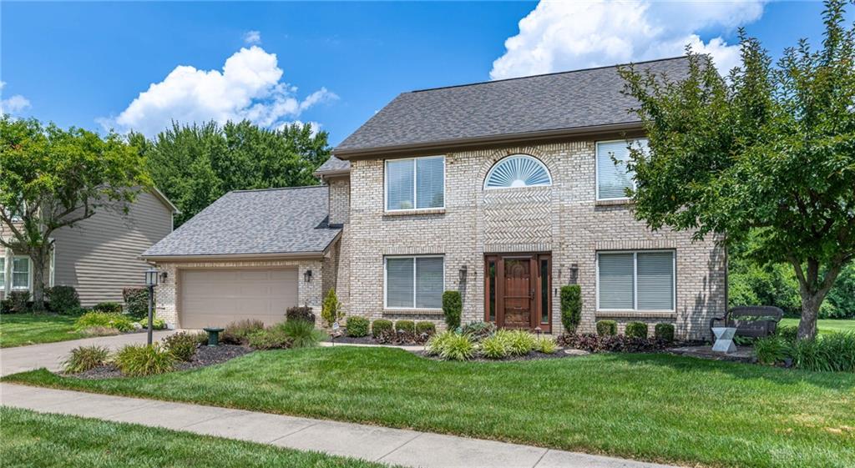
Welcome to this impeccably maintained 4 bedroom 2.5 bath custom brick home by Ashford Estate Homes. This Centerville property is thoughtfully designed and offers 2,234 sq. ft. of beautifully appointed living space. From the striking herringbone brick detail and elegant arched second-story window to the extensively updated interior, every detail reflects quality craftsmanship and timeless appeal. The light, bright, open-concept floor plan is ideal for both everyday living and effortless entertaining. Formal living and dining rooms provide refined gathering spaces, while the inviting family room features expansive windows, a cozy gas fireplace, and beautiful ceramic tile flooring that continues through the breakfast area and updated kitchen. The kitchen is enhanced with granite countertops, abundant workspace, and classic finishes that blend style with functionality. Upstairs, an impressive octagonal landing leads to four generously sized bedrooms. Enter the spacious primary suite through elegant French doors and enjoy a beautifully updated en-suite bath, and a large walk-in closet. Situated on a premium tree-lined lot in the desirable Nestle Creek II community, this exceptional home offers the perfect balance of privacy, green space, and convenience. Residents enjoy quick access to shopping, dining, parks, medical facilities and major interstates while living in one of the area's most sought-after neighborhoods. Meticulously cared for and extensively updated including a new roof in 2026 (update list is included as an attachment), this is a rare opportunity to own a custom-built home that combines timeless design, exceptional quality, and an outstanding location. Award winning Centerville Schools. Easy commute to WPAFP and WSU. Schedule your private showing today!
Show all description