

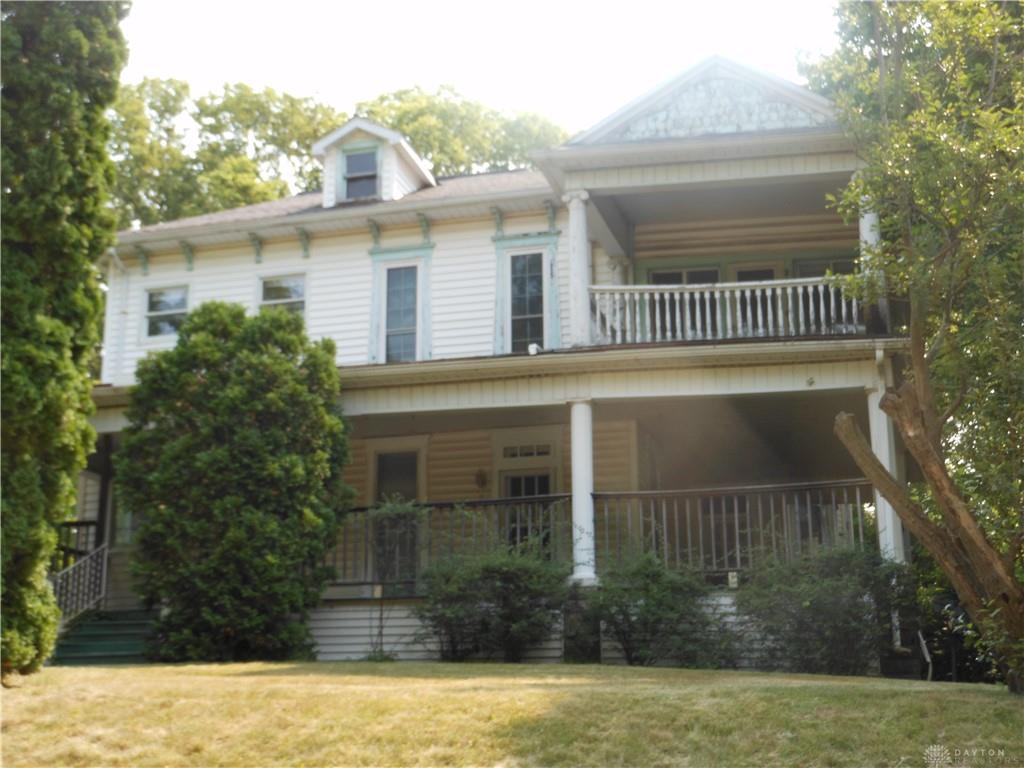
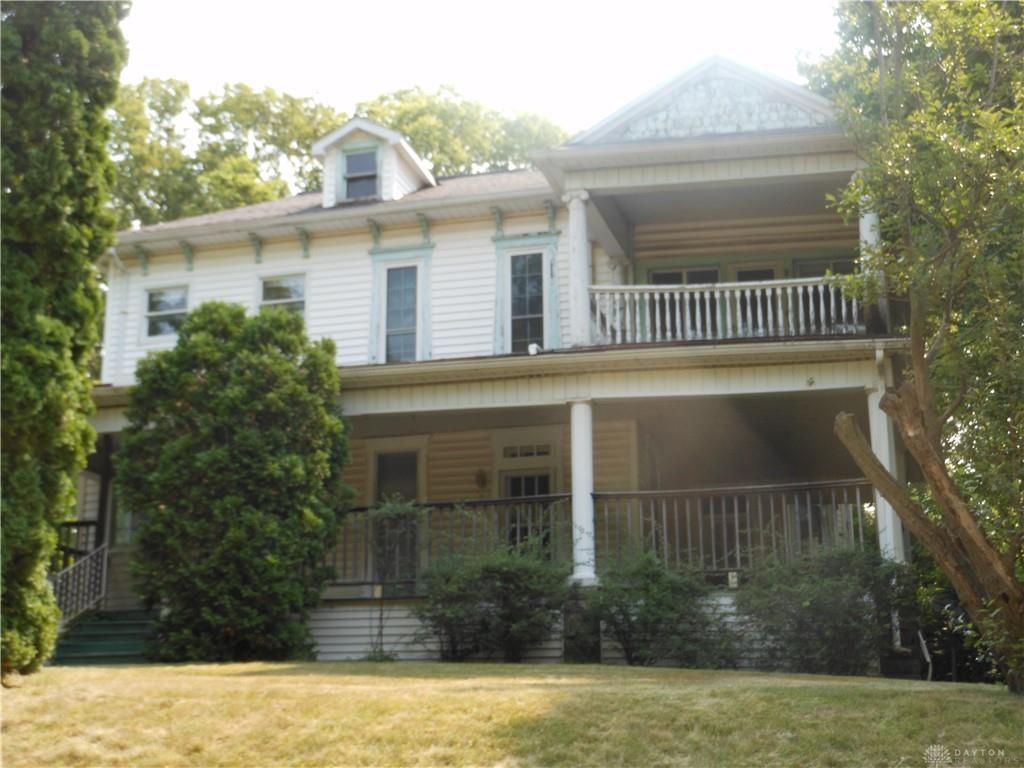
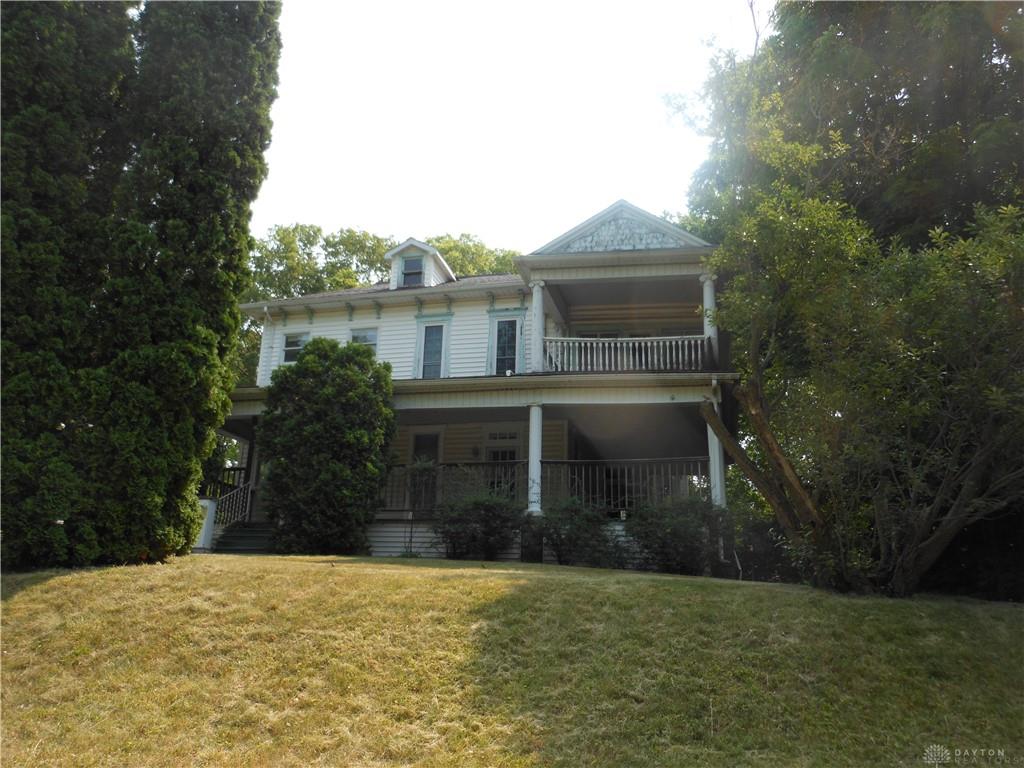
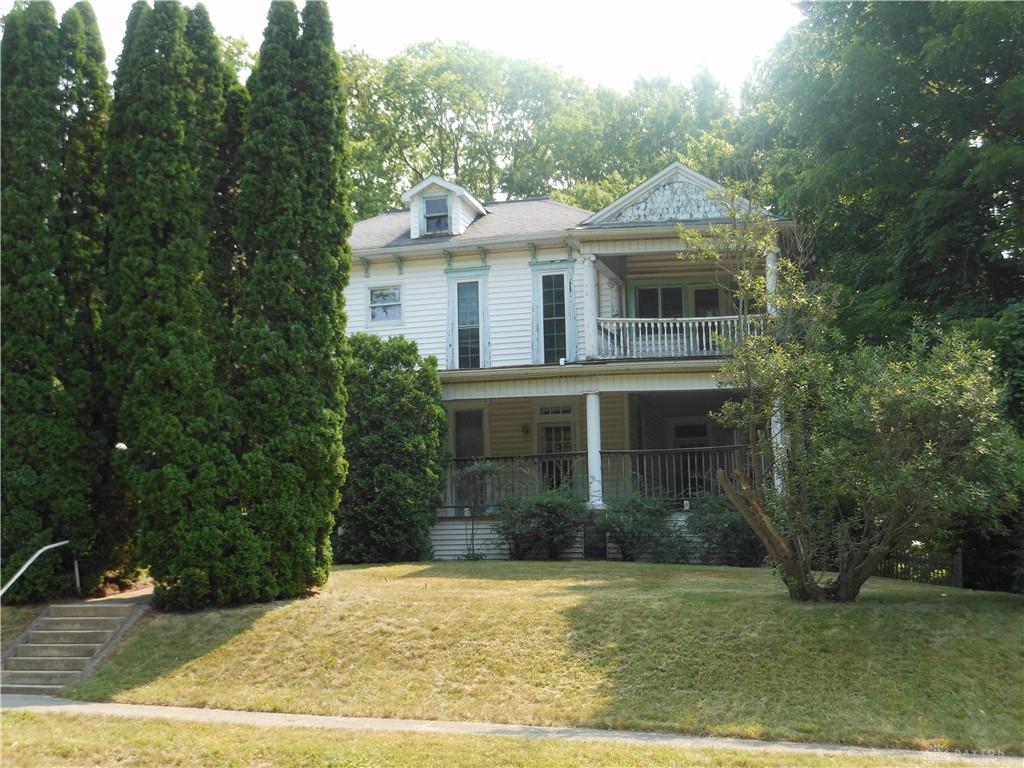
516, N, Ohio, Avenue, Sidney, OH, 45365
516, N, Ohio, Avenue, Sidney, OH, 45365Rooms & Units Description
- Rooms Total: 12
- Room Count: 12
- Number Of Full Baths On Level Lo: 0
- Number Of Full Baths On Level 1: 1
- Number Of Half Baths On Level 1: 0
- Number Of Full Baths On Level 2: 1
- Number Of Half Baths On Level 2: 0
Location Details
- County Or Parish: Shelby
- School District: Sidney
- Zoning: Residential
Property Details
- Lot Dimensions: 79x165
- Parcel Number: 011825452008
- Construction Type: Frame,Vinyl,Wood
- Levels: 2 Story
- Building Level: 0
- Distressed Property: None
- Transaction Type: Sale
Property Features
- Inside Features: Paddle Fans
- Appliances: Dishwasher,Dryer
- Disability Adapted YN: 0
- Basement: Partial,Unfinished
- Heating: Forced Air,Natural Gas
- Cooling: Central
- Kitchen Features: Laminate Counters,Remodeled
- Fireplace: Gas,Inoperable,Three or More
- Garage: 3 Car,Attached,Detached
Miscellaneous
- Taxes Semi Annual: 13.73
- Assessments: of record
Basics
- Baths Full: 2
- Baths Half: 0
- Date added: Added 3 days ago
- Listing Contract Date: 2026-07-14
- Category: Residential
- Type: Single Family
- Status: Active
- Bedrooms: 6
- Bathrooms: 2.00
- Year built: 1900
- MLS ID: 964135
Courtesy of
- Office Name: DJ Rose Realty
- Agent Name: Anita R Pollard
- Agent Email: Anita@djroserealty.com
- Agent Phone: (937) 417-3170
Description
-
Description:
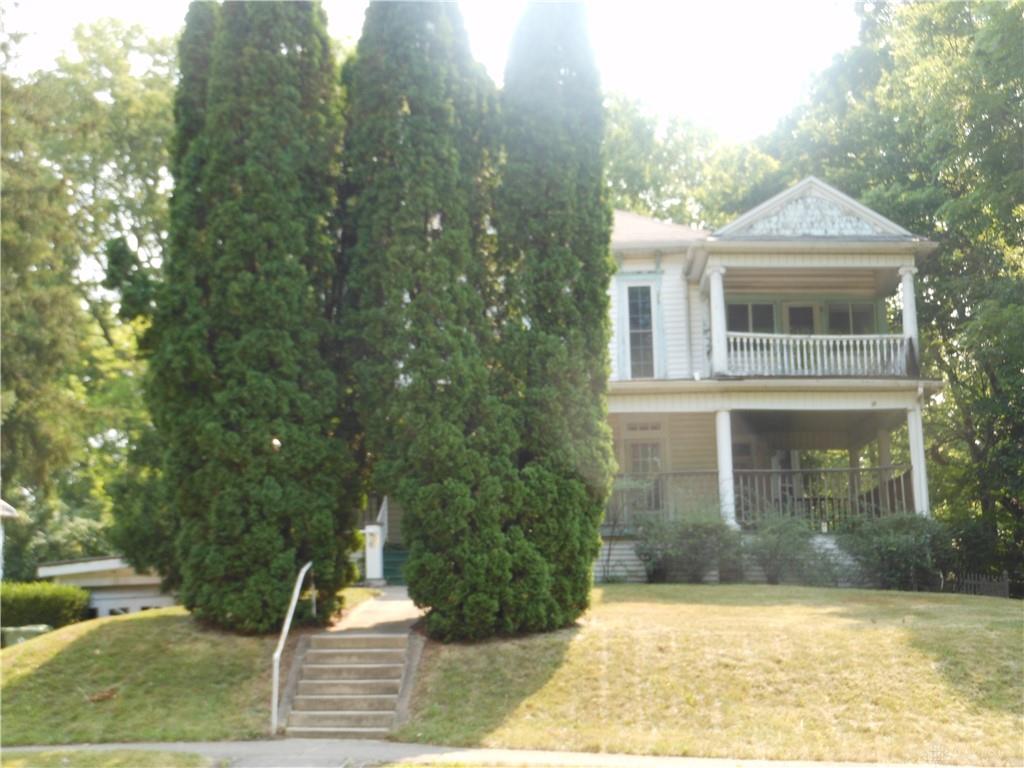
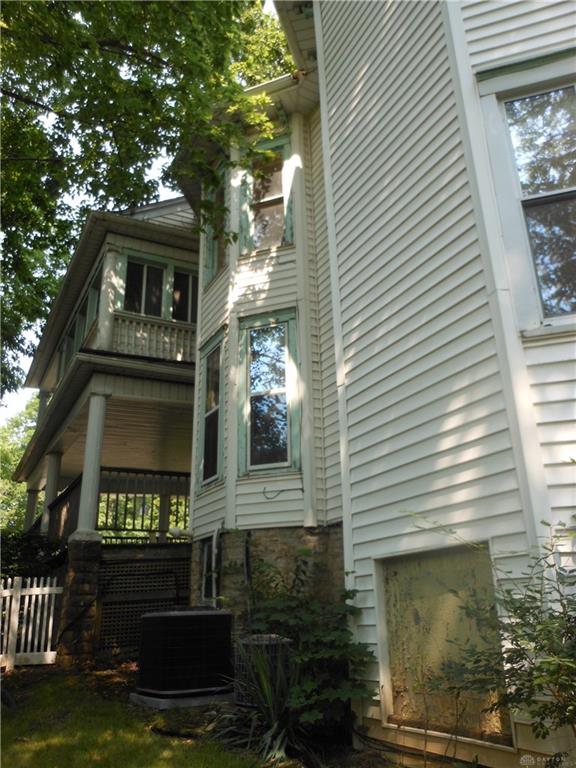
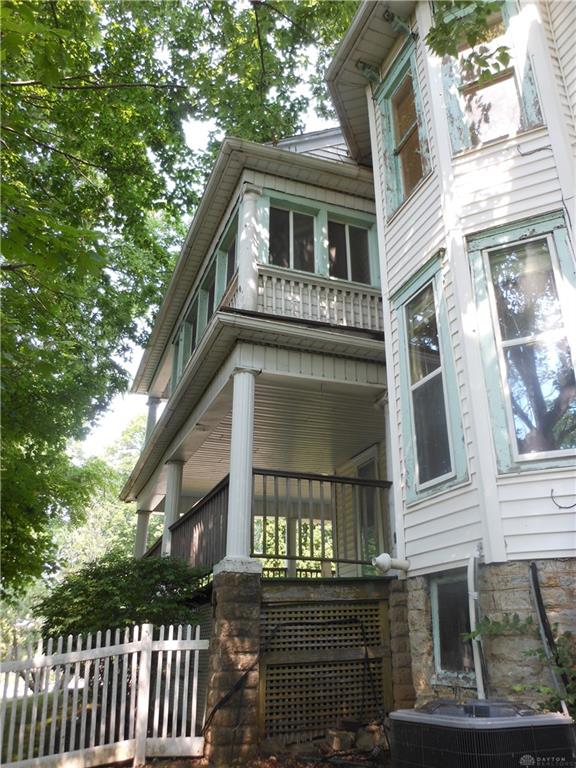
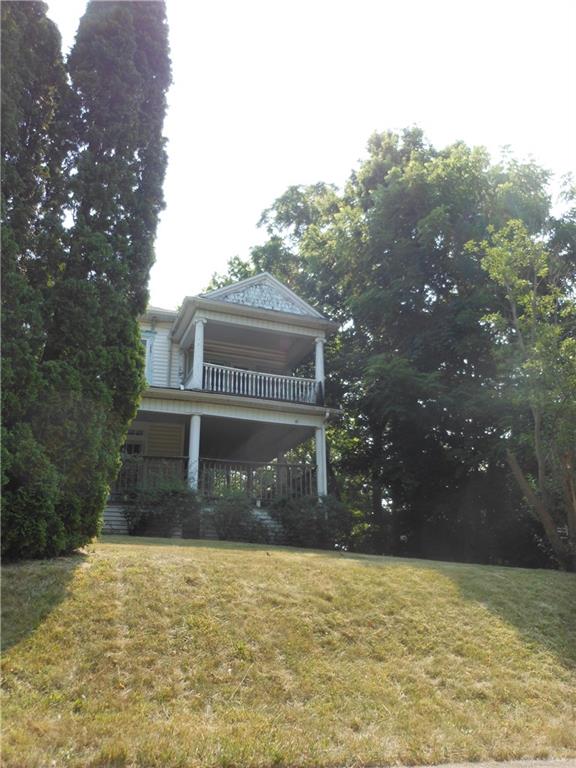
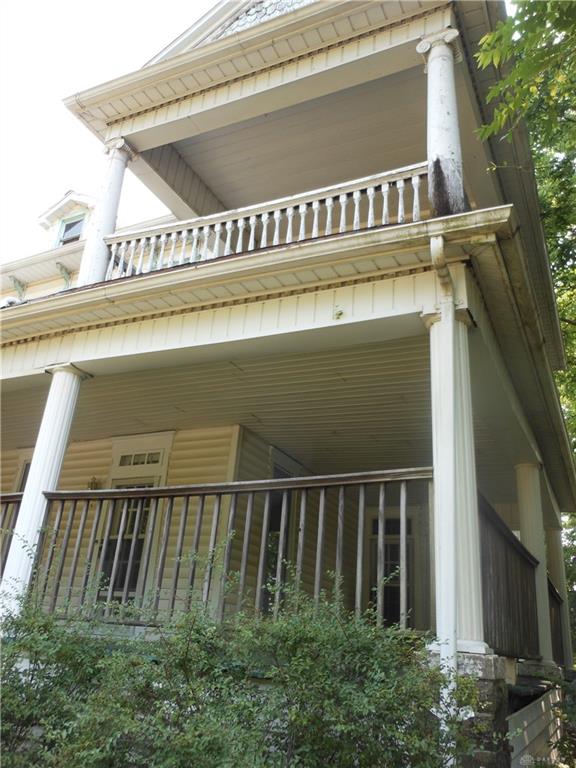
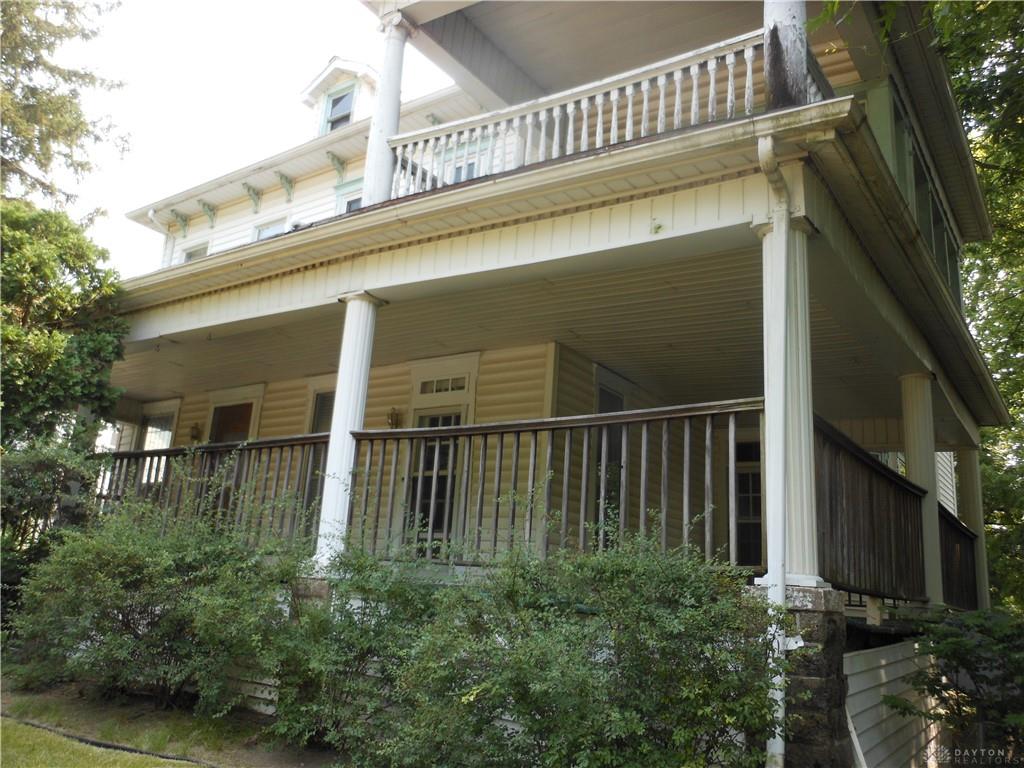
Positioned high on a hill, this grand two-story home offers timeless character, impressive craftmanship, and an abundance of architectural detail. Featuring six bedrooms and two full bathrooms, this spacious interior showcases hardwood flooring, distinctive patterned floors, three beautiful fireplaces, built0in bookshelves, alcove windows, and large windows that will fill the home with natural light. An ornate staircase serves as a striking focal point, completed by intricate trim, detailed woodwork, and beautifully crafted architectural features throughout. The kitchen and bathrooms feature attractive tile flooring, while the upstairs includes a traditional sleeping porch that adds to the home-s historic charm. Outside, the wraparound porch provides an inviting place to enjoy the elevated setting, while the ornate exterior trim and woodwork further highlight the craftsmanship of this majestic residence. A two-car attached garage and additional one-car detached garage offer ample parking and storage. Recent updates include a newer furnace, central air conditioning, a water heater. A new walk-in shower has been added in the upstairs bath. The property is being sold as-is and will require updates and restoration to bring its original beauty back to life. Seller makes no guarantees regarding the condition or operation of appliances or fireplaces. This remarkable home presents an opportunity to preserve and enhance a truly distinctive property and is priced accordingly. This home was made into a double at one time but now is opened up to a home but could very easily be put back as such but contact auditor. This home is under two separate zonings. It is under commercial structure and a charitable exemption for nonprofit organization. If you purchase this home as a normal residential home, it will have to b reevaluated for taxes and value of the home by the Shelby County Auditors. Contact the Auditors for any information you may need or want on this
Show all description