

9655, Olde Georgetown, Centerville, OH, 45458
9655, Olde Georgetown, Centerville, OH, 45458Rooms & Units Description
- Rooms Total: 13
- Room Count: 13
- Number Of Full Baths On Level Lo: 0
- Number Of Full Baths On Level 1: 1
- Number Of Half Baths On Level 1: 1
- Number Of Full Baths On Level 2: 1
- Number Of Half Baths On Level 2: 0
Location Details
- County Or Parish: Montgomery
- School District: Centerville
- Zoning: Residential
Property Details
- Lot Dimensions: .2
- Parcel Number: O68-01727-0010
- Construction Type: Brick
- Levels: 1.5 Story
- Subdivision Name: Yankee Trace Sec 27
- Distressed Property: None
- Transaction Type: Sale
Property Features
- Outside Features: Cable TV,Deck,Patio, Cable TV,Deck,Patio
- Inside Features: Gas Water Heater,Paddle Fans,Smoke Alarm(s),Vaulted Ceiling,Walk in Closet
- Utilities: Natural Gas,Public Water,Sanitary Sewer
- Appliances: Dishwasher,Microwave,Range,Refrigerator
- Basement: Full,Semi-Finished
- Windows: Double Hung
- Heating: Forced Air,Natural Gas
- Cooling: Central
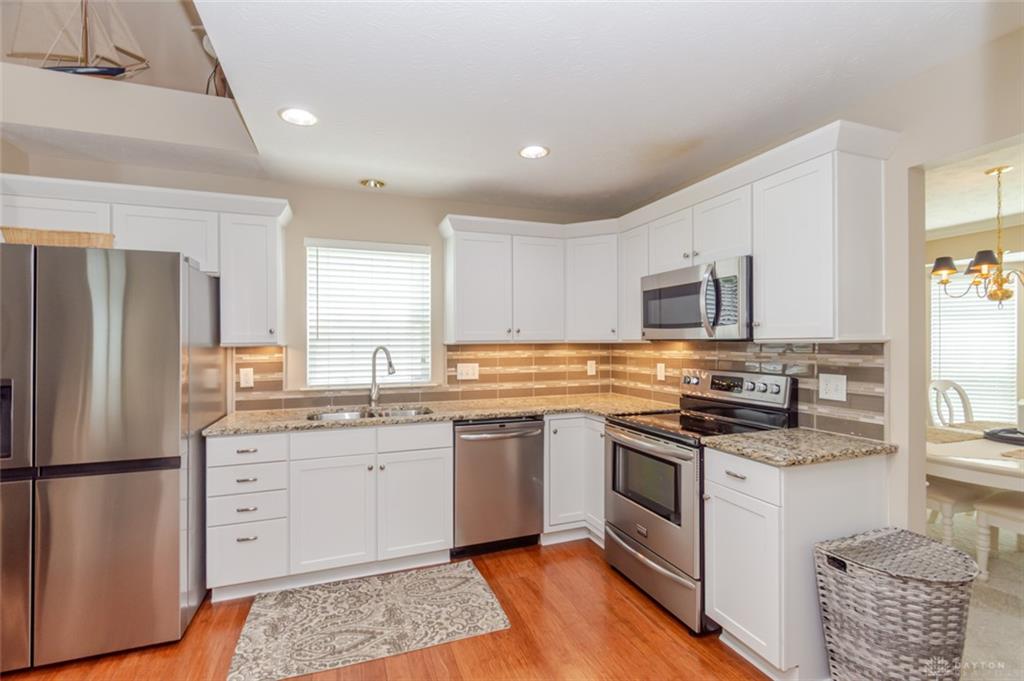
- Kitchen Features: Granite Counters,Island,Open to Family Room,Pantry
- Fireplace: Gas,One
- Garage: 2 Car,Attached,Opener
Miscellaneous
- HOA Condo Fee: 275.00
- HOA Fee Frequency: Quartlerly
- Taxes Semi Annual: 3808.00
- Assessments: MCD/AP1.80.,APC21.50,YnkTrRd572.85
Basics
- Baths Full: 2
- Baths Half: 1
- Date added: Added 3 days ago
- Acres: 0.2000
- Listing Contract Date: 2026-07-16
- Category: Residential
- Type: Single Family
- Status: Active
- Bedrooms: 4
- Bathrooms: 3.00
- Area: 2700 sq ft
- Lot size: 8712 sq ft
- Year built: 2003
- MLS ID: 964251
Courtesy of
- Office Name: eXp Realty
- Agent Name: Andrew Gaydosh
- Agent Email: andrew@thegaydoshteam.com
- Agent Phone: (937) 305-9570
Description
-
Description:
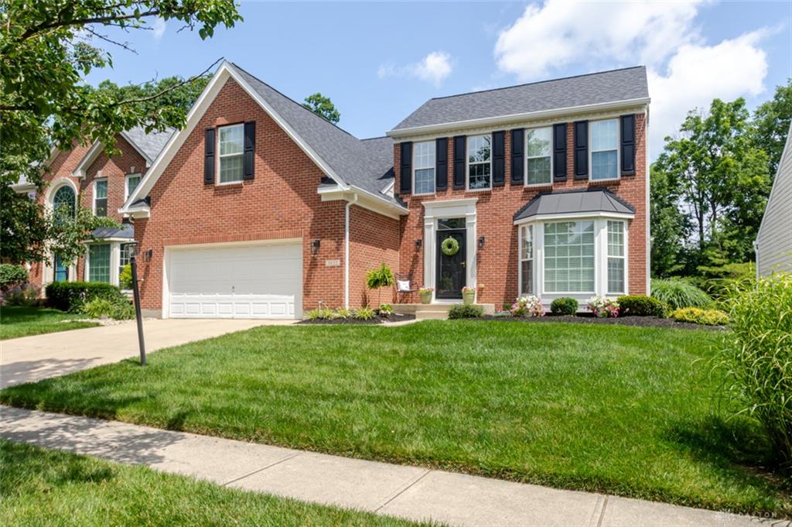
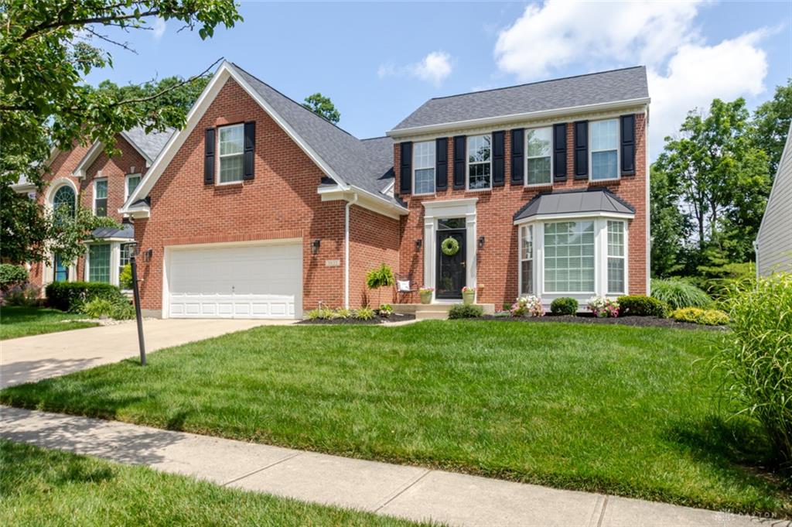
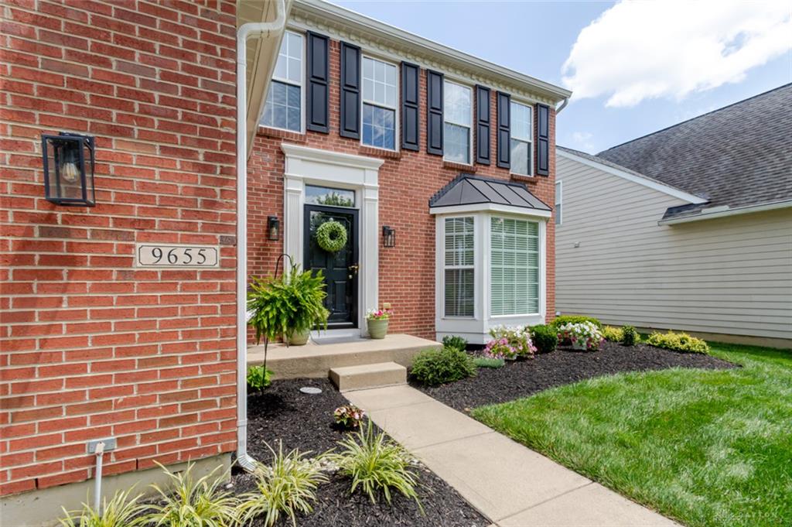
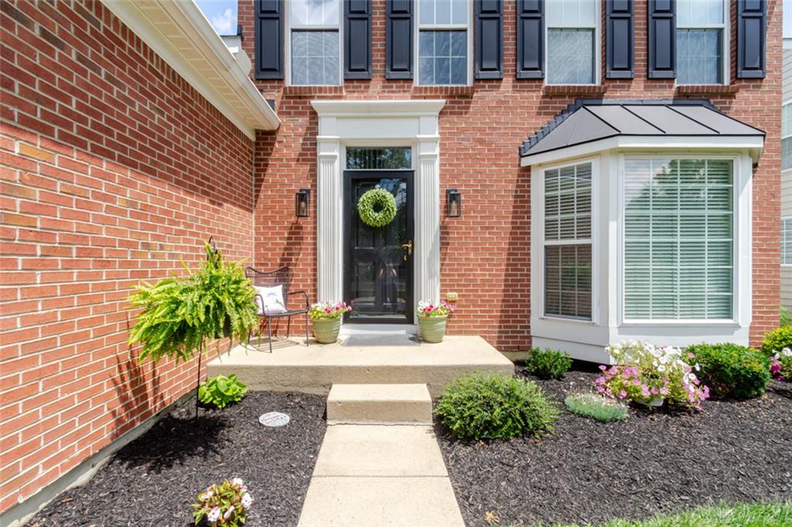
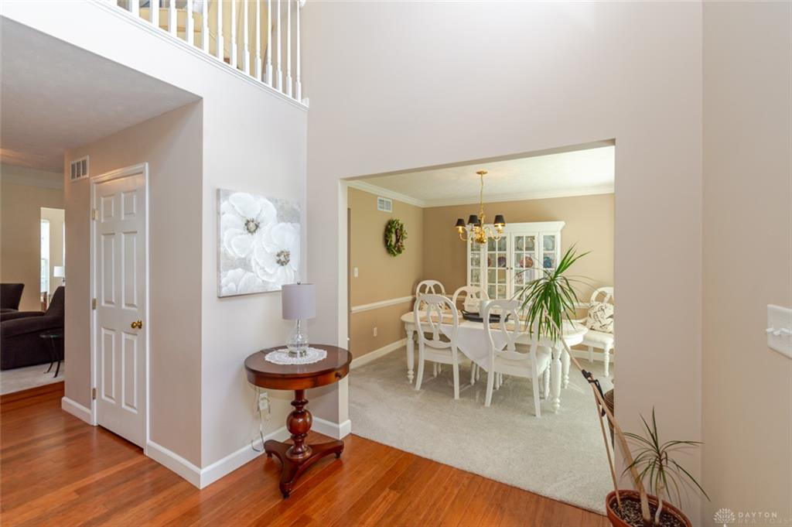
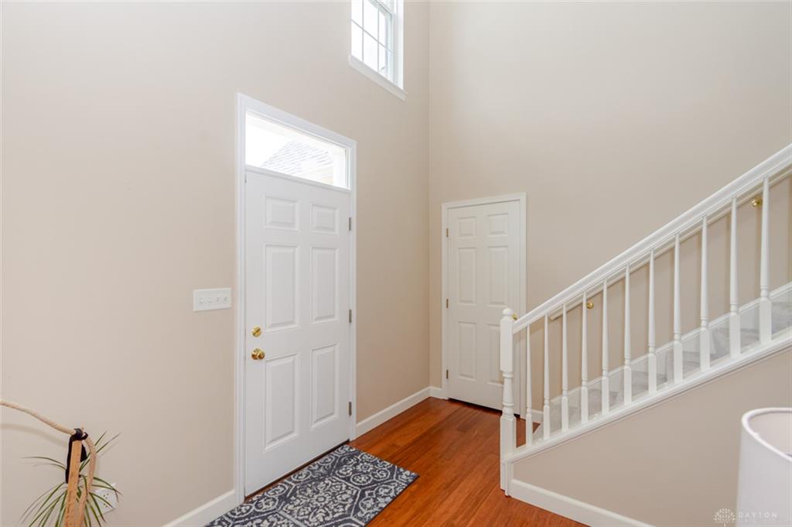
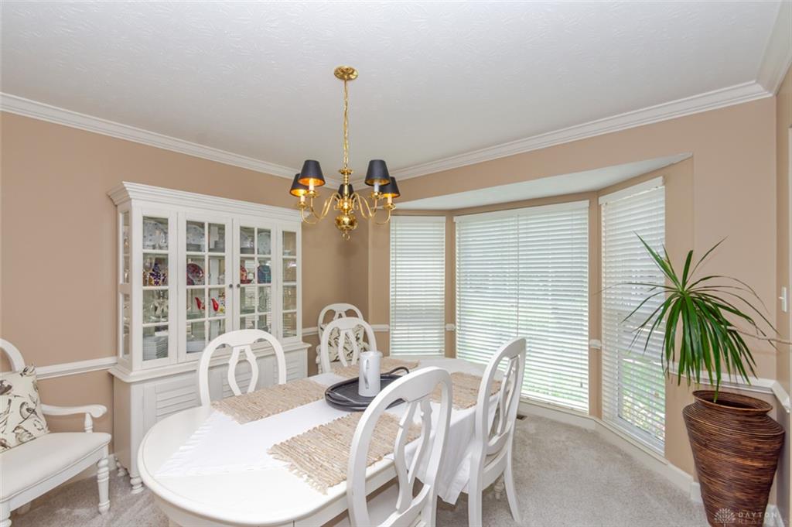
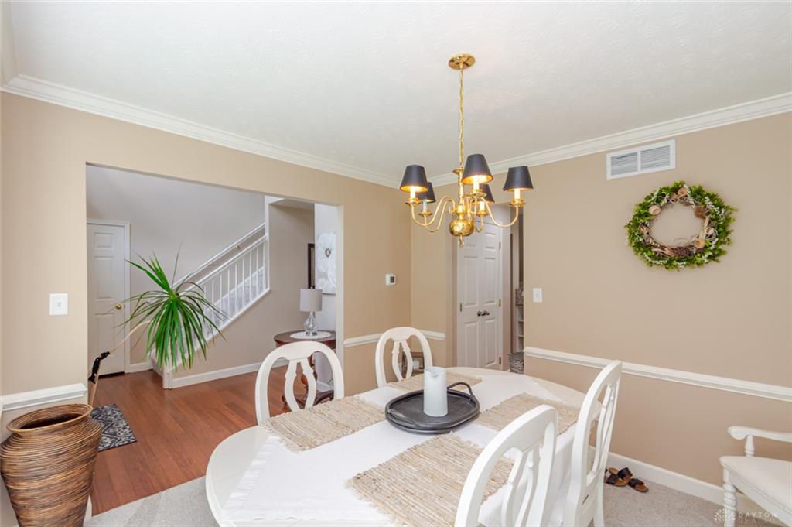
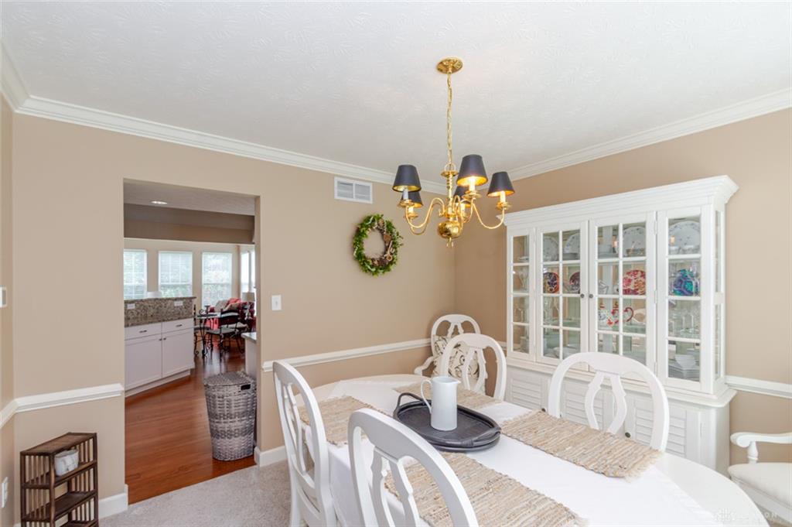
There's something special about the way this Yankee Trace home lives. The bright 2-story foyer welcomes you into a warm, open interior where wood floors lead into the kitchen and continue through the main living spaces. With granite countertops, an island, tile backsplash & SS appliances, the kitchen opens naturally to the vaulted living room, anchored by a gas fireplace. The breakfast area flows into a sun-filled room surrounded by wraparound windows & out to the deck. A formal dining room with bay window & crown molding adds a touch of elegance. The 1st-floor primary suite features a recently remodeled bath with a gorgeous tiled shower & double vanity. Upstairs, a loft overlooks the living room & is joined by 3 bedrooms and a full bath. The finished basement room offers flexible space, with plenty of storage throughout. Approx. 2,700 sq ft in Yankee Trace, with golf, pools, walking trails, tennis, clubhouse & more.
Show all description