

29, Governors Club, Drive, Beavercreek Township, OH, 45385
29, Governors Club, Drive, Beavercreek Township, OH, 45385Rooms & Units Description
- Rooms Total: 15
- Room Count: 15
- Number Of Full Baths On Level Lo: 0
- Number Of Full Baths On Level 1: 2
- Number Of Half Baths On Level 1: 1
- Number Of Full Baths On Level 2: 0
- Number Of Half Baths On Level 2: 0
Location Details
- County Or Parish: Greene
- School District: Beavercreek
- Zoning: Residential
Property Details
- Lot Dimensions: 0.2064
- Parcel Number: B03000200511008000
- Construction Type: EFIS / Dryvit,Stone,Stucco
- Levels: 1 Story
- Distressed Property: None
- Transaction Type: Sale
Property Features
- Outside Features: Deck,Lawn Sprinkler, Deck,Lawn Sprinkler
- Inside Features: Bar / Wet Bar,Gas Water Heater,Jetted Tub,Paddle Fans,Security / Surveillance,Smoke Alarm(s),Walk in Closet
- Utilities: 220 Volt Outlet,Public Water,Natural Gas,Sanitary Sewer,Storm Sewer
- Appliances: Central Vacuum,Cooktop,Dishwasher,Microwave,Refrigerator,Wall Oven,Water Softener
- Basement: Crawl Space,Finished,Full
- Heating: Forced Air,Natural Gas
- Cooling: Central
- Kitchen Features: Island,Pantry
- Fireplace: Gas,Two
- Garage: 3 Car,Attached,Opener,Storage,Tandem
Miscellaneous
- HOA Condo Fee: 365.00
- HOA Fee Frequency: Monthly
- Taxes Semi Annual: 5114.66
- Assessments: Of Record
Basics
- Baths Full: 3
- Baths Half: 1
- Date added: Added 1 week ago
- Acres: 0.2064
- Listing Contract Date: 2026-07-17
- Category: Residential
- Type: Single Family
- Status: Active
- Bedrooms: 2
- Bathrooms: 4.00
- Area: 4894 sq ft
- Lot size: 8992 sq ft
- Year built: 1995
- MLS ID: 964252
Courtesy of
- Office Name: Howard Hanna Real Estate Serv
- Agent Name: Marc Broomhall
- Agent Email: Marc@BroomhallRealEstate.com
- Agent Phone: (937) 248-9318
Description
-
Description:
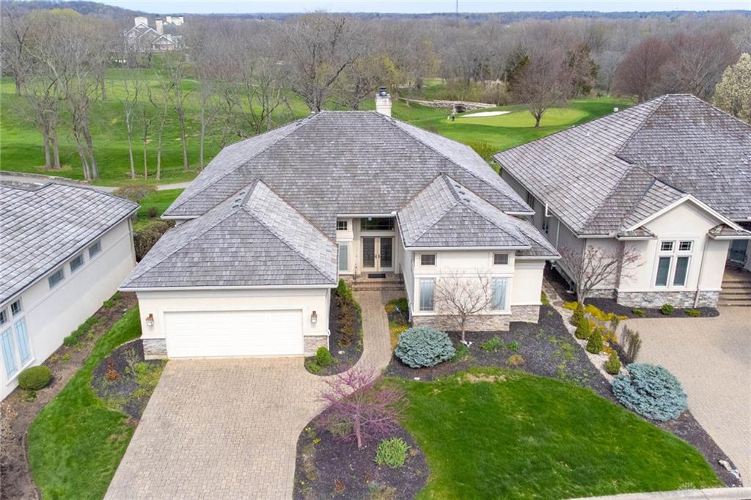
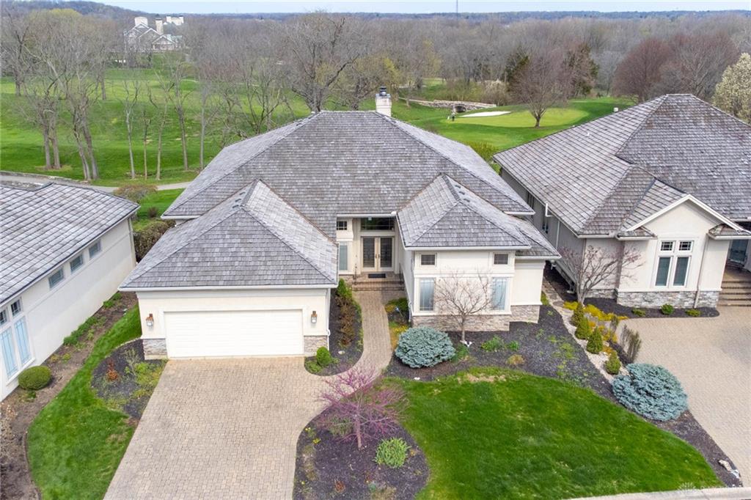
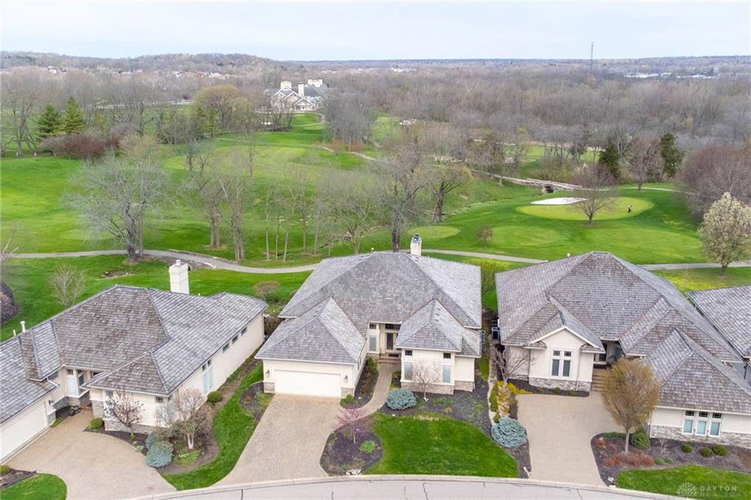
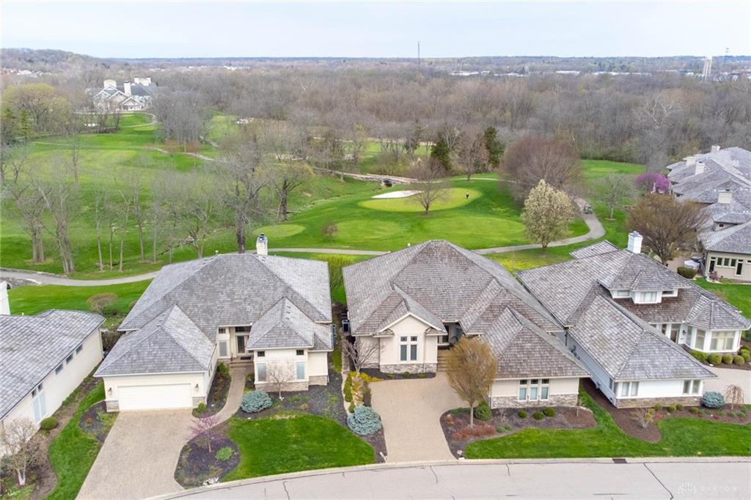
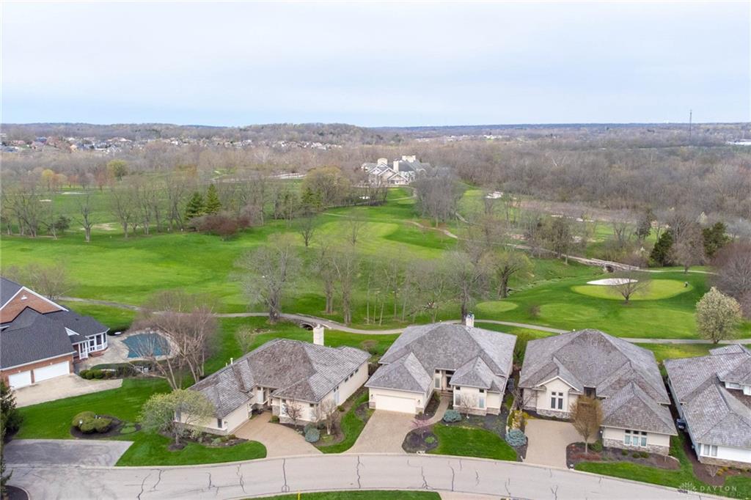
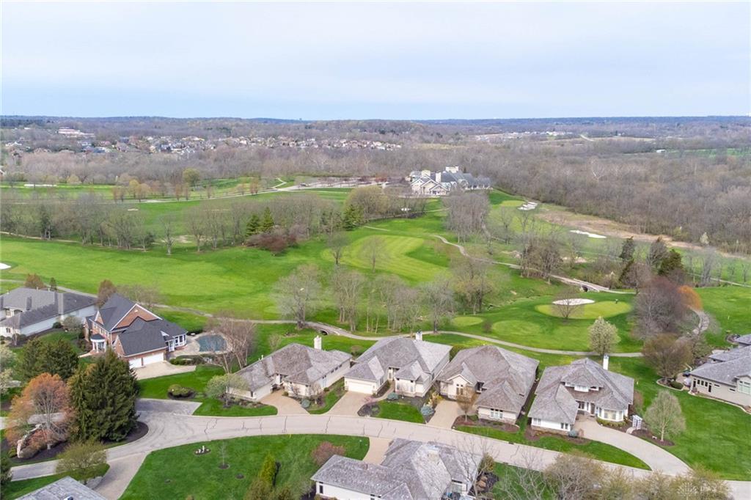
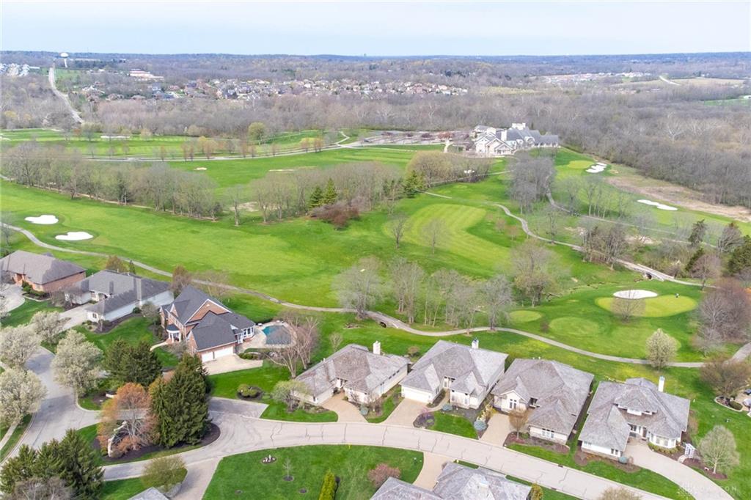
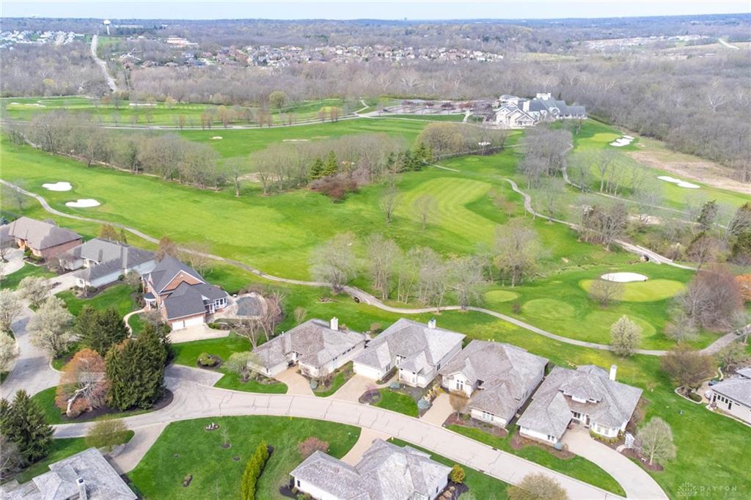
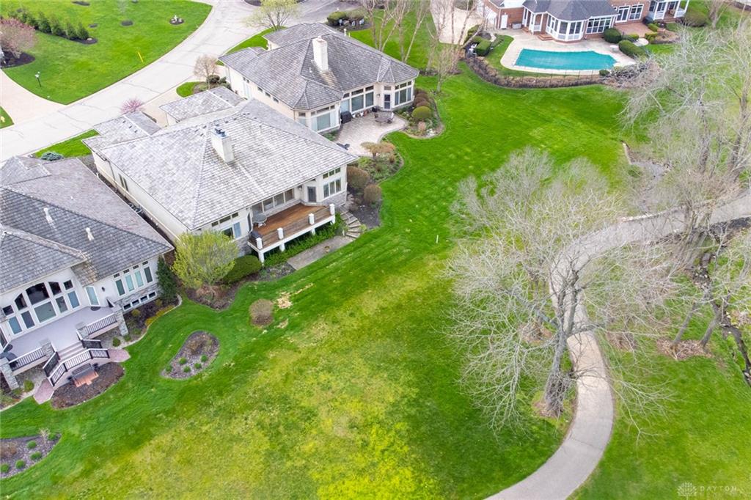
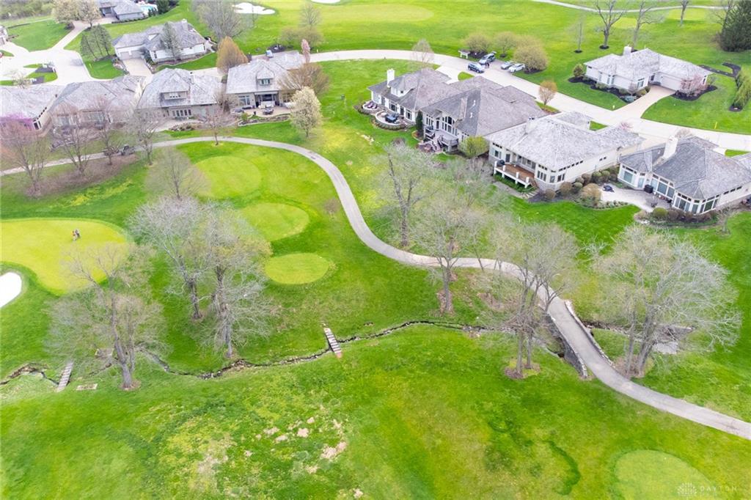
Welcome home! This beautiful 4,879 sq. ft. ranch with a basement located on the highly desirable 11th tee box of Country Club of the North, a Jack Nicklaus Signature course. Inside the front doors, you're greeted by soaring 12-foot vaulted ceilings and an open foyer that flows seamlessly into the dining area, family room with gas fireplace, and a spacious kitchen with bar and breakfast seating—ideal for everyday living and entertaining. The main level features two bedroom suites and a versatile flex room, or home office. The primary suite offers his-and-hers closets, separate vanities, a jacuzzi tub, oversized shower, and direct access to the back patio. The second suite includes its own private full bath and walk-in closet, perfect for guests or extended family. Downstairs, the open concept continues with 9-foot ceilings and ample room for recreation. This second living area includes a full wet bar, fireplace, full bathroom, laundry room and a dedicated theater space—or the perfect setup for any golfer’s dream simulator. There’s also a large unfinished area for storage, fitness, or other desired needs. Additional highlights include a two-car garage with tandem bay, built-in speakers throughout, a brand new water heater, and an irrigation system. The home sits on a beautifully maintained lot in The Reserve section of CCN, with convenient access to the interstate, Beavercreek, Yellow Springs, downtown Xenia, WPAFB, and nearby shopping and dining. Built with care, quality, and attention to detail, this home offers generous space, an ideal layout for entertaining, and serene golf course living in one of the area’s most respected communities. Make this home yours today!
Show all description