

146, Lakengren, Drive, Eaton, OH, 45320
146, Lakengren, Drive, Eaton, OH, 45320Rooms & Units Description
- Rooms Total: 8
- Room Count: 8
- Number Of Full Baths On Level Lo: 0
- Number Of Full Baths On Level 1: 1
- Number Of Half Baths On Level 1: 0
- Number Of Full Baths On Level 2: 1
- Number Of Half Baths On Level 2: 1
Location Details
- County Or Parish: Preble
- School District: Eaton
- Zoning: Residential
Property Details
- Lot Dimensions: .41
- Parcel Number: B44-0024-0-0-50-100-4000
- Construction Type: Brick
- Levels: 2 Story
- Subdivision Name: Lakengren
- Distressed Property: None
- Transaction Type: Sale
Property Features
- Outside Features: Cable TV,Deck,Gated Community,Patio, Cable TV,Deck,Gated Community,Patio
- Inside Features: Electric Water Heater,Paddle Fans,Smoke Alarm(s)
- Utilities: Public Water,Sanitary Sewer
- Appliances: Dishwasher,Microwave,Range,Refrigerator,Water Softener
- Basement: Slab
- Windows: Double Hung
- Heating: Electric,Forced Air
- Cooling: Central
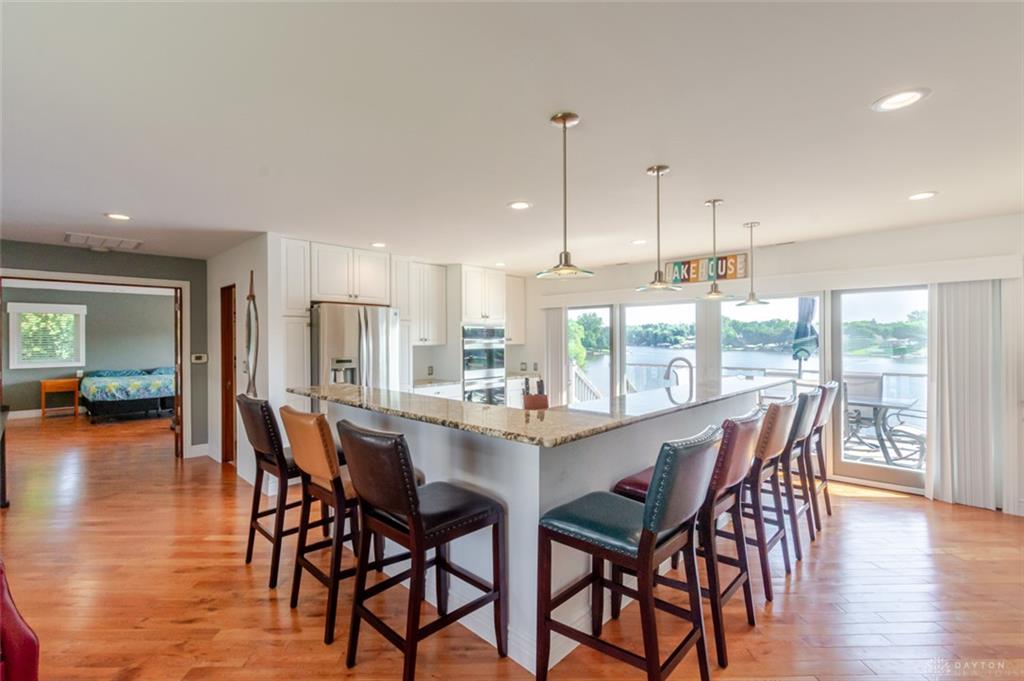
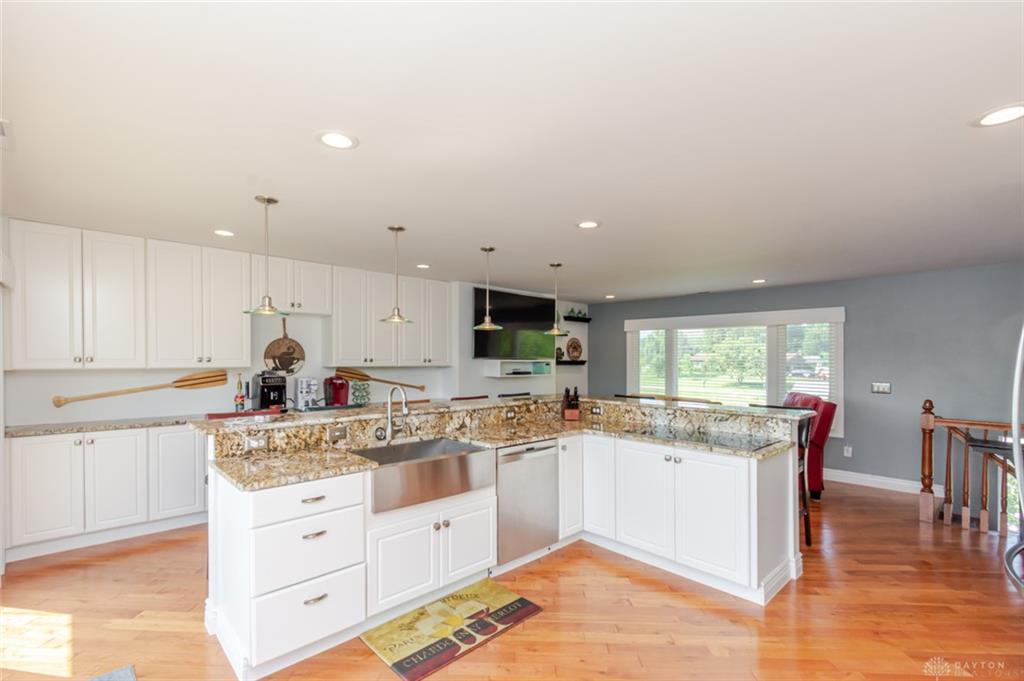
- Kitchen Features: Granite Counters,Island,Open to Family Room,Pantry
- Fireplace: Gas
- Garage: 4 or More,Detached,Opener
Miscellaneous
- Virtual Tour URL: https://www.zillow.com/view-imx/d2ab7832-67b3-4c9e-bd7b-ec46b7a4c0d0?setAttribution=mls&wl=true&initialViewType=pano&utm_source=dashboard
- HOA Condo Fee: 1041.00
- HOA Fee Frequency: Annually
- Taxes Semi Annual: 2236.00
- Assessments: 47.71Lndfll, 2.50/911, 80.17WstWtr
Basics
- Baths Full: 2
- Baths Half: 1
- Date added: Added 3 days ago
- Acres: 0.4100
- Listing Contract Date: 2026-07-20
- Category: Residential
- Type: Single Family
- Status: Active
- Bedrooms: 3
- Bathrooms: 3.00
- Area: 2056 sq ft
- Lot size: 17860 sq ft
- Year built: 1979
- MLS ID: 964141
Courtesy of
- Office Name: eXp Realty
- Agent Name: Andrew Gaydosh
- Agent Email: andrew@thegaydoshteam.com
- Agent Phone: (937) 305-9570
Description
-
Description:
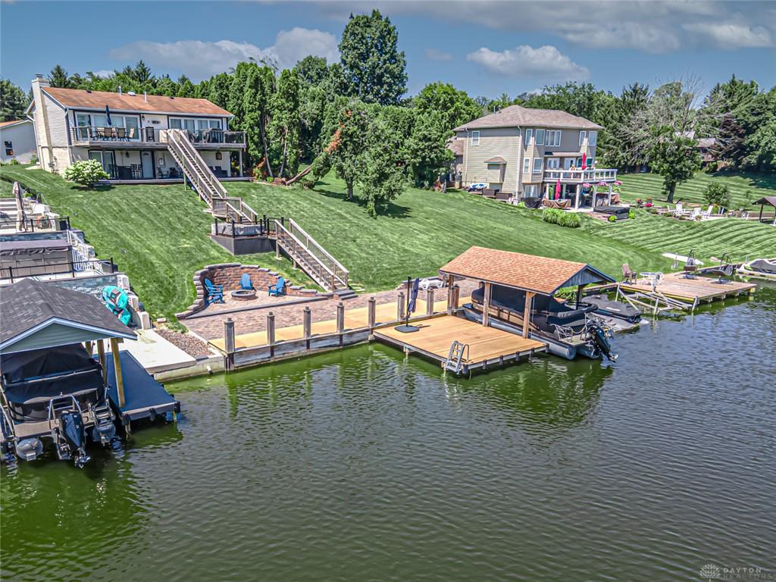
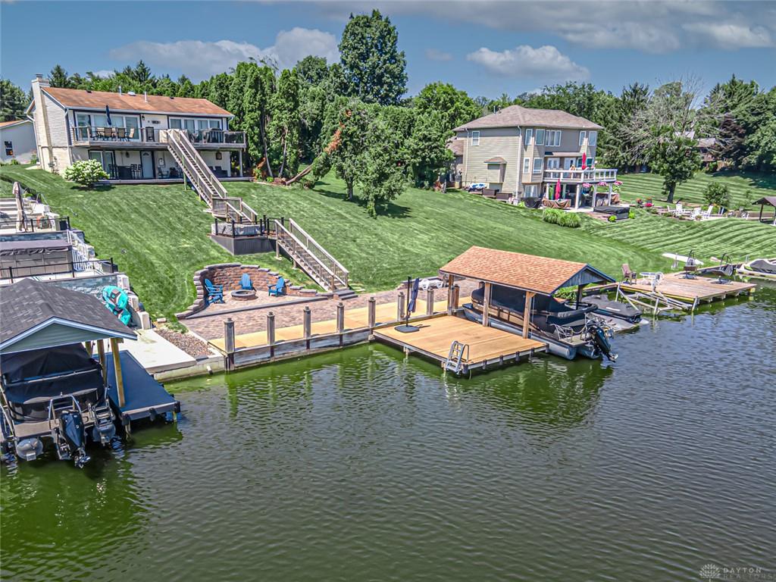
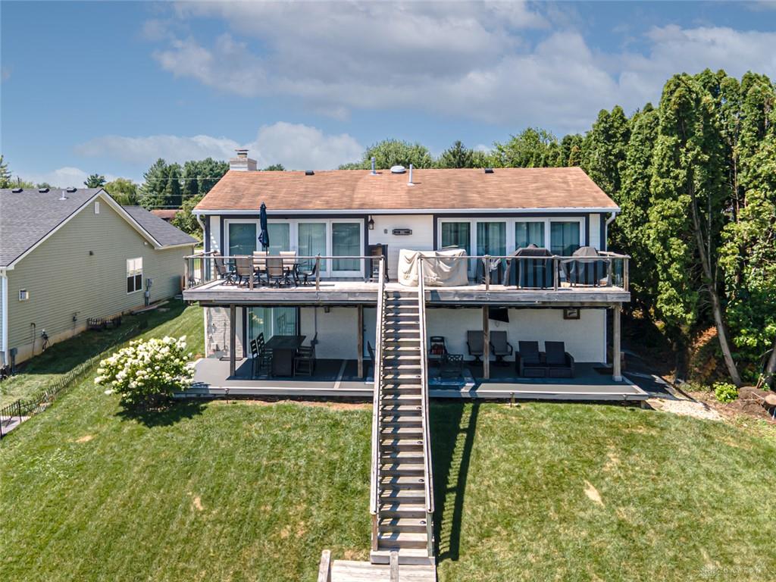
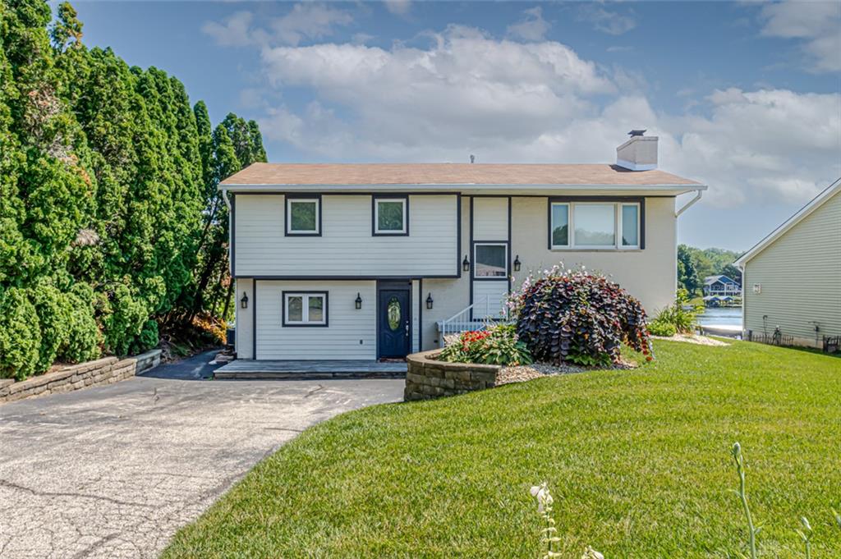
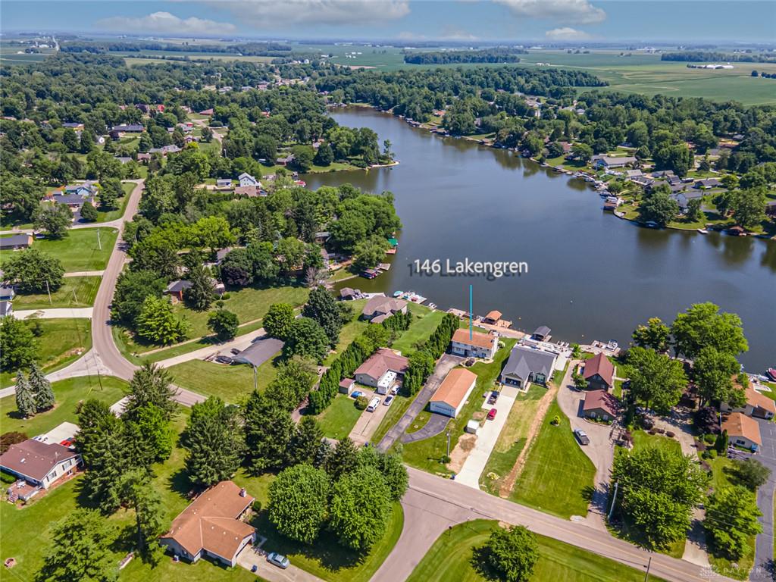
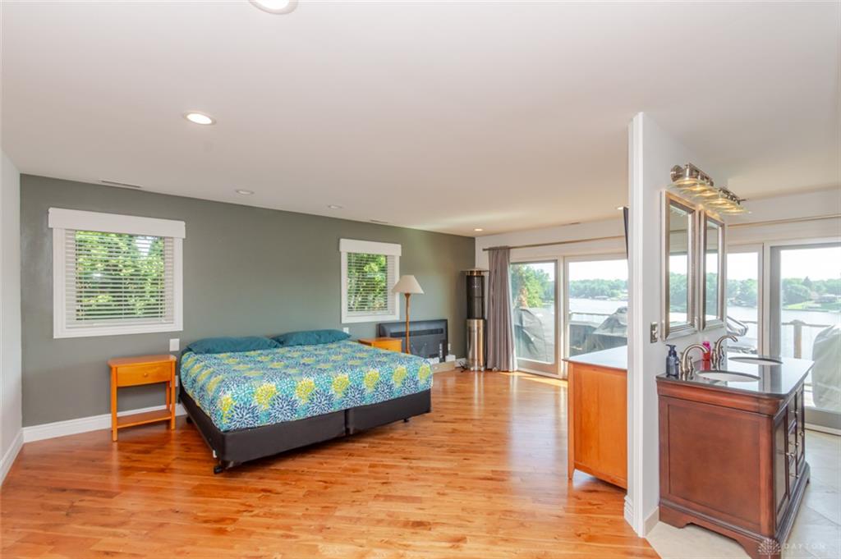
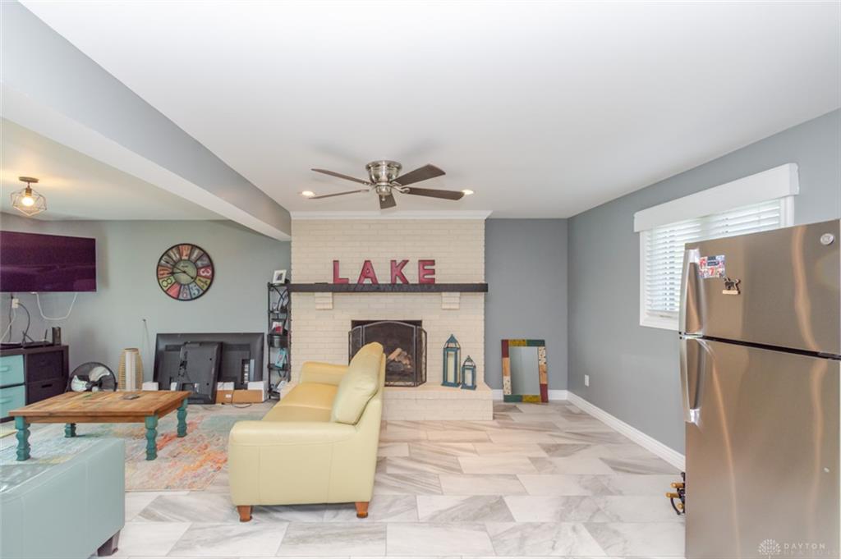
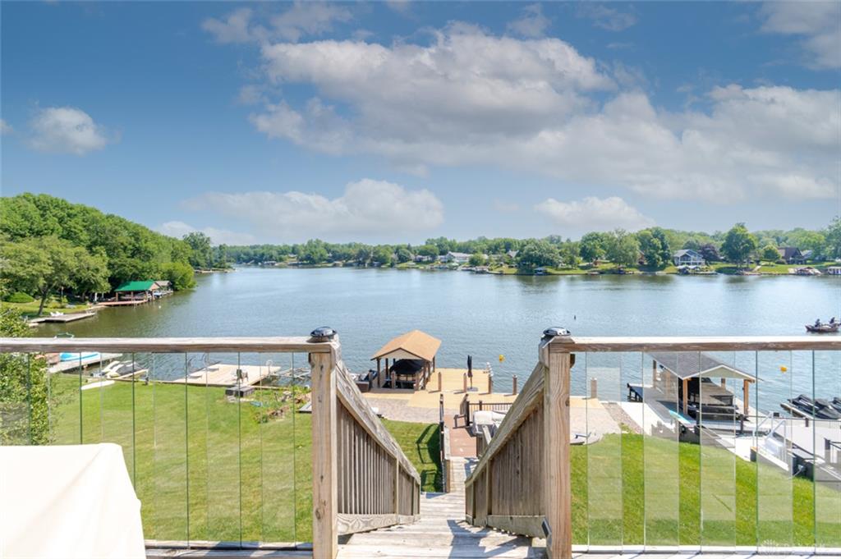
It's all about the lake! Truly one-of-a-kind lakefront property positioned at one of the highest viewpoints on the northeast side of the lake, offering gorgeous views from the kitchen, living room & primary suite. This 3 BR, 2.5-bath home offers approx. 2,500 SF of living space with a versatile floor plan. The 1st floor features 2 large bedrooms, a full bath & living area with fireplace that walks out to a covered patio. Upstairs, the open kitchen is designed to take in the view with abundant cabinetry, a huge granite island with breakfast bar & breakfast area. The spacious primary suite features a walk-in closet & luxurious bath with double vanity and stylish tiled shower with rain showerhead. Step outside to the deck overlooking the water, or take the staircase all the way to the lakefront where you'll find a paver patio with firepit, dock & boat house. The 24' x 60' heated detached garage offers 1,440 SF for all your lake toys. This is more than a home—it's lake life at its best!
Show all description