

7728, Devonwood, Court, Huber Heights, OH, 45424
7728, Devonwood, Court, Huber Heights, OH, 45424Rooms & Units Description
- Rooms Total: 12
- Room Count: 12
- Number Of Full Baths On Level Lo: 1, 0
- Number Of Full Baths On Level 1: 1
- Number Of Half Baths On Level 1: 1
- Number Of Full Baths On Level 2: 1
- Number Of Half Baths On Level 2: 0
Location Details
- County Or Parish: Montgomery
- School District: Huber Heights
- Zoning: Residential
Property Details
- Lot Dimensions: irregular
- Parcel Number: P70-02207-0032
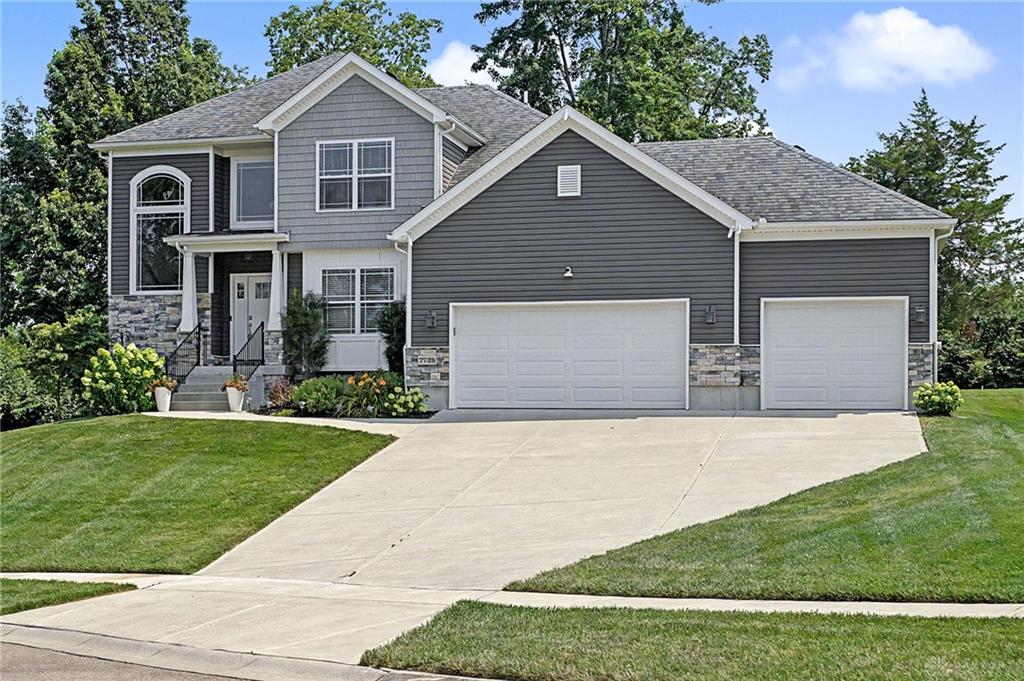
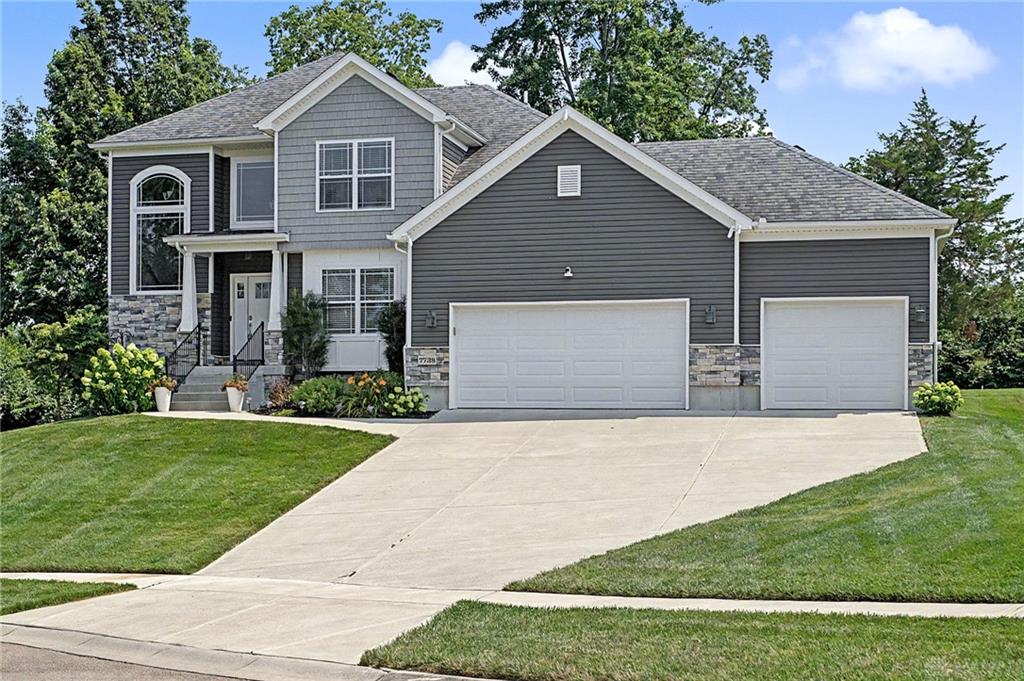
- Construction Type: Stone,Vinyl
- Levels: 1.5 Story
- Subdivision Name: Callamere Farms
- Distressed Property: None
- Transaction Type: Sale
Property Features
- Outside Features: Deck,Lawn Sprinkler,Patio,Porch,Storage Shed, Deck,Lawn Sprinkler,Patio,Porch,Storage Shed
- Inside Features: Bar / Wet Bar,Cathedral Ceiling,Electric Water Heater,Paddle Fans,Security / Surveillance,Smoke Alarm(s),Walk in Closet
- Utilities: Natural Gas,Public Water,Sanitary Sewer
- Appliances: Dishwasher,Garbage Disposal,Microwave,Range,Refrigerator
- Basement: Finished,Full,Walkout
- Windows: Vinyl
- Heating: Forced Air,Natural Gas
- Cooling: Central
- Kitchen Features: Island,Open to Family Room,Pantry,Stone Counters
- Fireplace: Gas
- Garage: 3 Car,Attached
Miscellaneous
- HOA Condo Fee: 200.00
- HOA Fee Frequency: Annually
- Taxes Semi Annual: 3805.07
- Assessments: Of Record
Basics
- Baths Full: 3
- Baths Half: 1
- Date added: Added 2 months ago
- Acres: 0.3473
- Listing Contract Date: 2026-07-22
- Category: Residential
- Type: Single Family
- Status: Active
- Bedrooms: 4
- Bathrooms: 4.00
- Area: 3724 sq ft
- Lot size: 15128 sq ft
- Year built: 2017
- MLS ID: 963777
Courtesy of
- Office Name: Plum Tree Realty
- Agent Name: Cindy Lieberman
- Agent Email: cindylieberman2@gmail.com
- Agent Phone: (937) 474-9537
Description
-
Description:
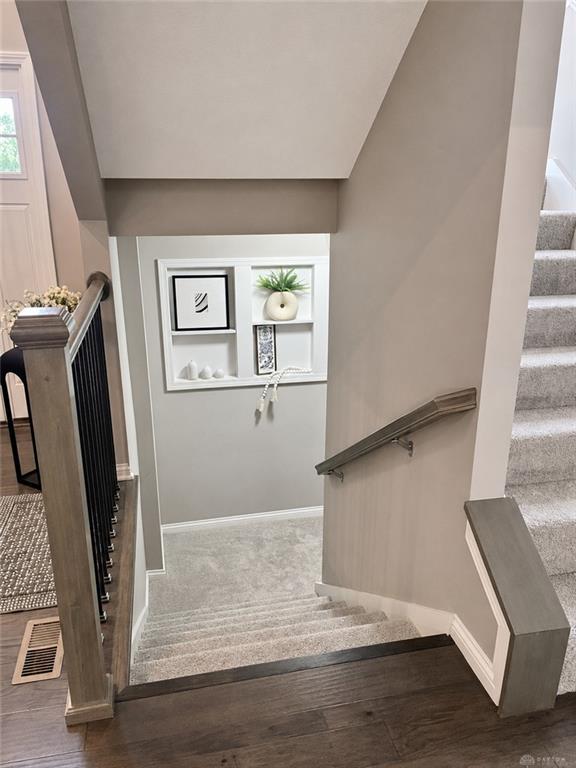
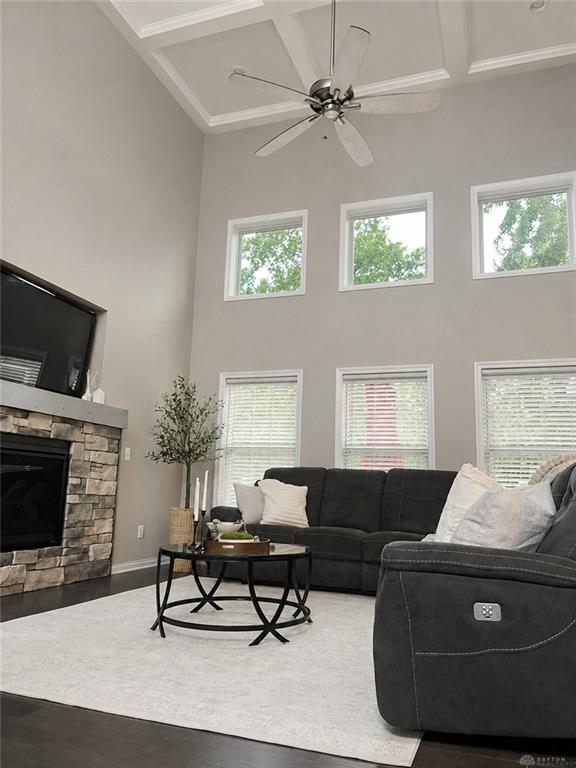
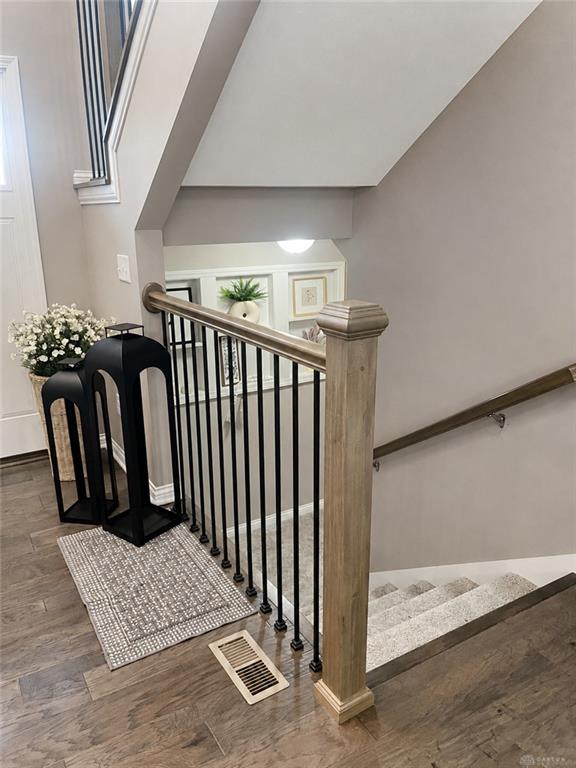
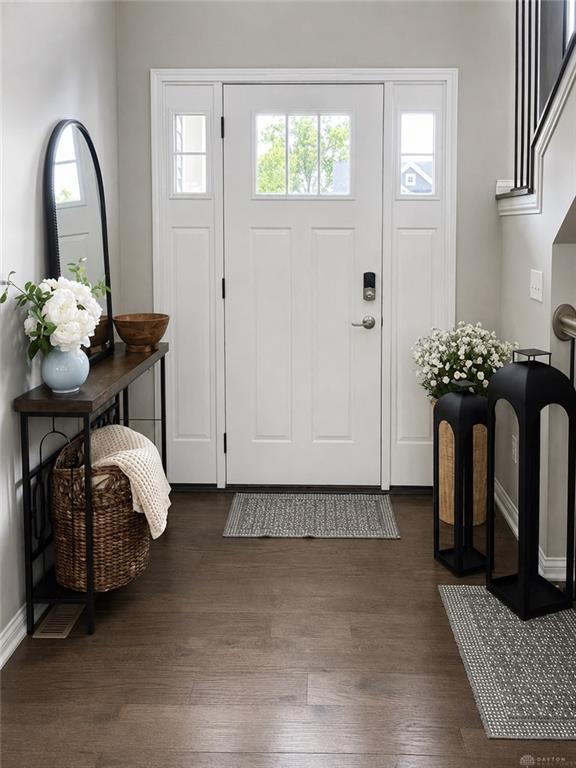
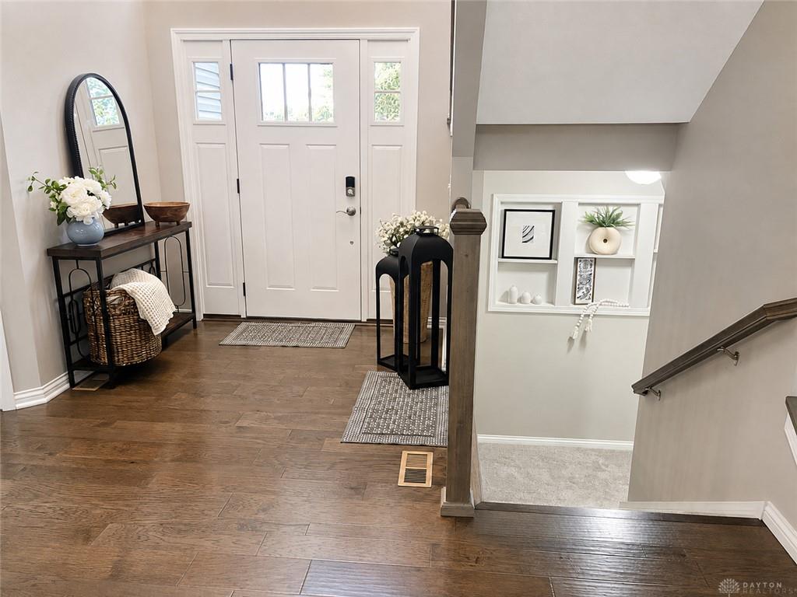
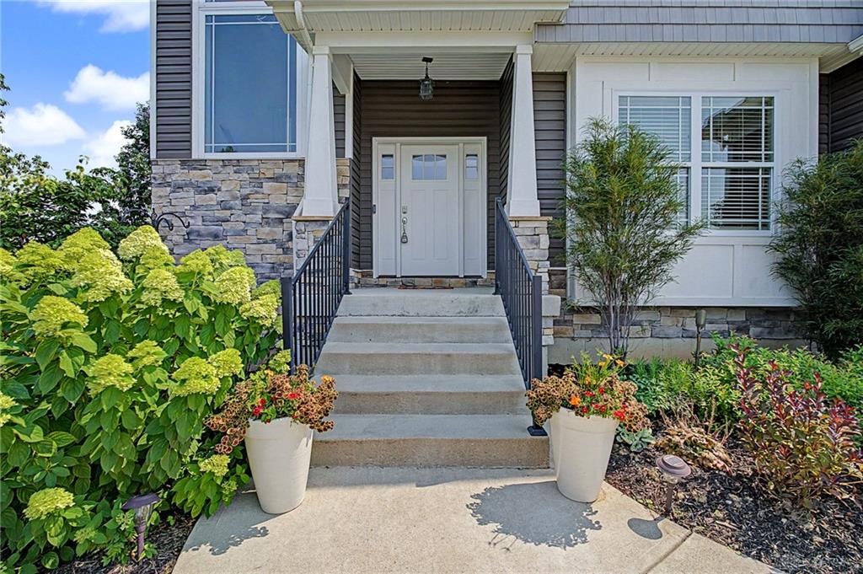
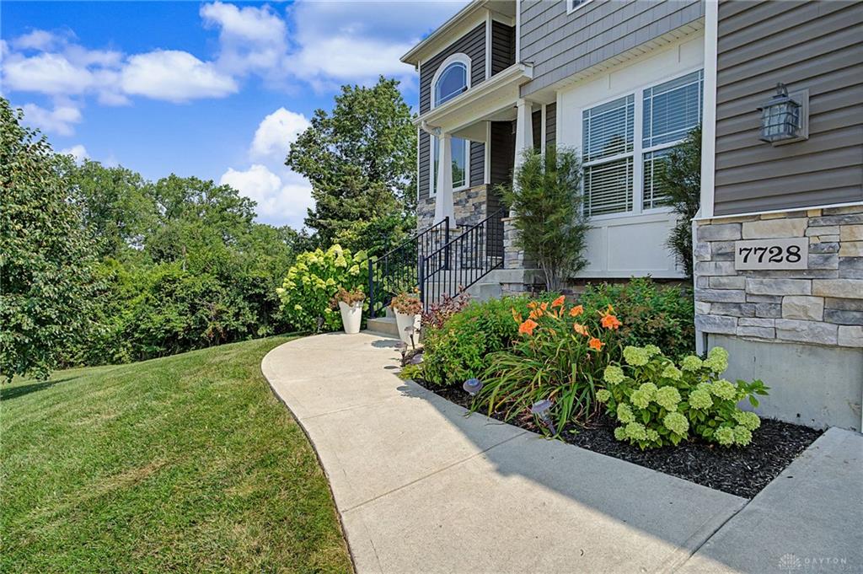
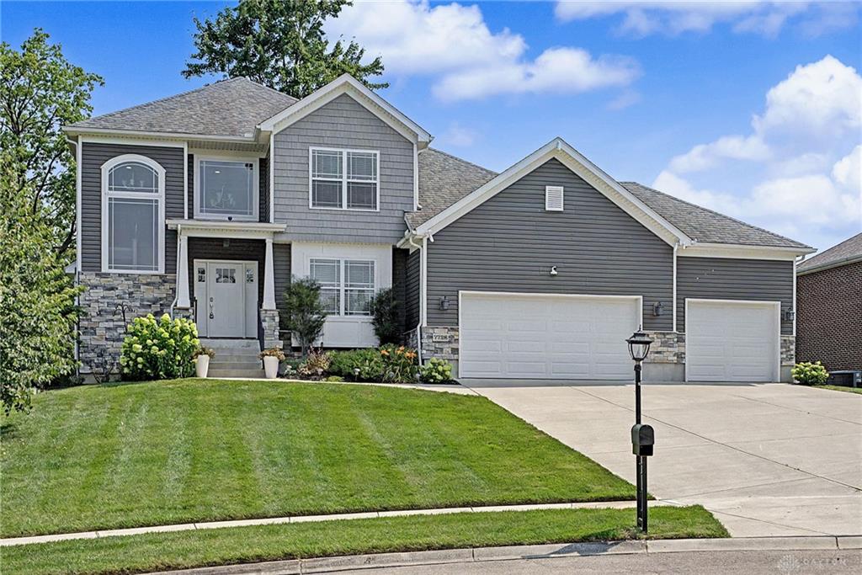
Discover unparalleled privacy and expansive living in this remarkable one-and-a-half-story residence, ideally situated on a private one-third-acre cul-de-sac lot in Callamere Farms. This beautiful custom built home backs up to mature woods, providing a serene setting. The open floor plan blends comfortable living with effortless entertaining, featuring engineered hardwood flooring throughout the main areas, complemented by new carpet and custom blinds for a fresh, sophisticated touch. At the core of this home is a dramatic two-story great room with an elegant coffered ceiling, flowing seamlessly into a spacious kitchen equipped with stone countertops, abundant cabinetry, and a large center island, perfect for gatherings. The main level boasts a private primary suite, offering a tranquil retreat with a generous walk-in closet and an en suite bath, complete with an oversized tiled shower and a double vanity. A dedicated office provides an ideal space for remote work. The practical mudroom, conveniently located off the three-car garage, includes a custom built-in bench to maintain organization. The upper level features two additional bedrooms, each benefiting from a walk-in closet. The finished walkout basement significantly expands the living space, presenting a large recreation room, a wet bar, a full bath, a versatile flex room, and substantial unfinished storage. Outdoor living is equally impressive, with a composite deck offering wooded views, a granite-topped outdoor kitchen for entertaining, and an inviting fire pit for evening relaxation. This private backyard sanctuary truly feels like a personal getaway. Additional amenities include insulated interior walls for superior sound control and energy efficiency, a sprinkler system, Luxor landscape lighting, gutter guards, and a storage shed, all contributing to a lifestyle of comfort and convenience. We invite you to schedule a private showing today.
Show all description