

132, Marbrook, Drive, Kettering, OH, 45429
132, Marbrook, Drive, Kettering, OH, 45429Rooms & Units Description
- Rooms Total: 8
- Room Count: 8
- Number Of Full Baths On Level Lo: 0
- Number Of Full Baths On Level 1: 0
- Number Of Half Baths On Level 1: 1
- Number Of Full Baths On Level 2: 2
- Number Of Half Baths On Level 2: 0
- Number Of Half Baths On Level 3: 0
- Number Of Full Baths On Level 4: 0
Location Details
- County Or Parish: Montgomery
- School District: Kettering
- Zoning: Residential
Property Details
- Lot Dimensions: 110 ft x 240
- Parcel Number: N64-03806-0013
- Construction Type: Brick
- Levels: Tri Level
- Subdivision Name: Hyde Park
- Distressed Property: None
- Transaction Type: Sale
Property Features
- Outside Features: Patio,Porch,Walking Trails, Patio,Porch,Walking Trails
- Utilities: 220 Volt Outlet,Public Water,Sanitary Sewer
- Appliances: Dishwasher,Range,Refrigerator
- Disability Adapted YN: 0
- Basement: Walkout
- Heating: Forced Air
- Cooling: Central
- Fireplace: Starter
- Garage: 2 Car
Miscellaneous
- Virtual Tour URL: https://www.zillow.com/view-imx/5463c2d5-4446-479e-8e39-74af70f893a2?setAttribution=mls&wl=true&initialViewType=pano&utm_source=dashboard
- Taxes Semi Annual: 3515.00
- Assessments: $none
Basics
- Baths Full: 2
- Baths Half: 1
- Date added: Added 2 days ago
- Acres: 0.5600
- Listing Contract Date: 2026-07-22
- Category: Residential
- Type: Single Family
- Status: Active
- Bedrooms: 4
- Bathrooms: 3.00
- Area: 3318 sq ft
- Lot size: 24394 sq ft
- Year built: 1966
- MLS ID: 964599
Courtesy of
- Office Name: Howard Hanna Real Estate Serv
- Agent Name: Samuel T Miller
- Agent Email: SAMMILLER63@GMAIL.COM
- Agent Phone: (614) 289-8799
Description
-
Description:
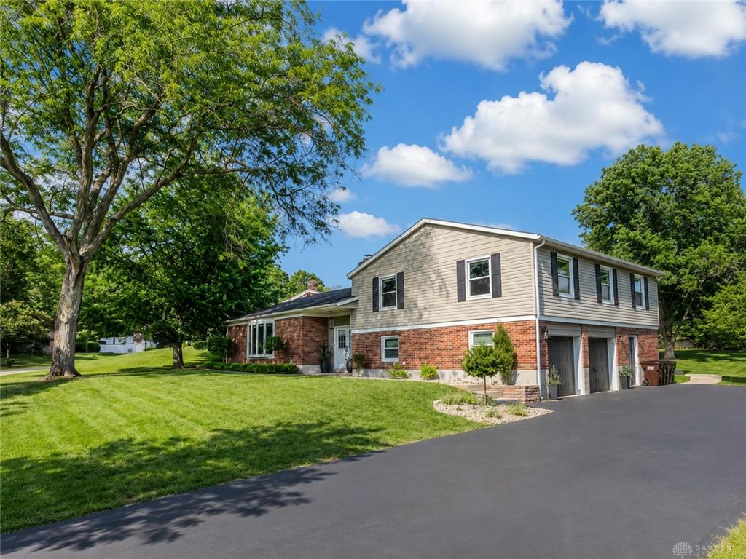
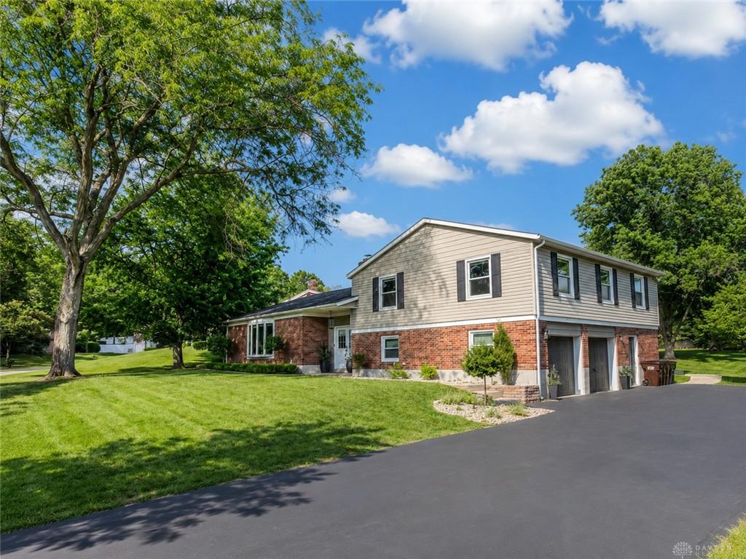
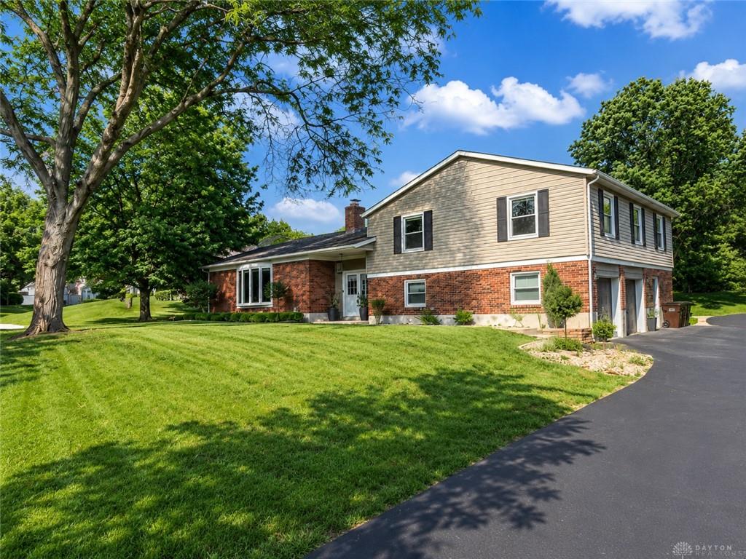
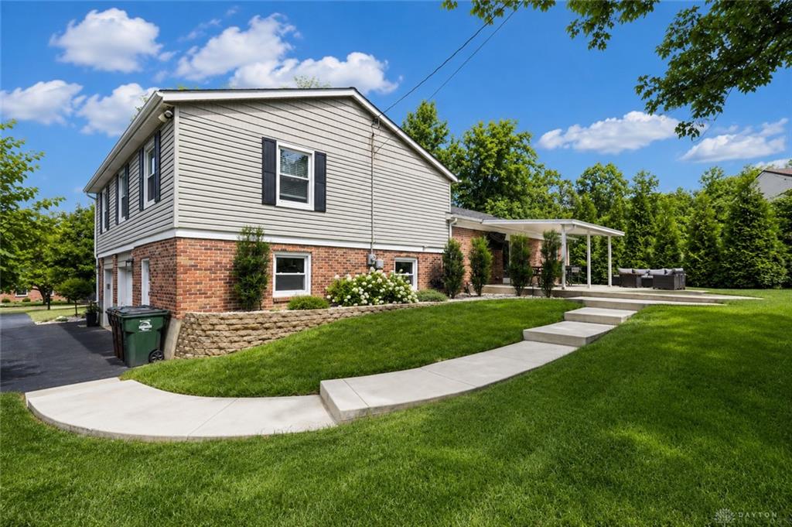
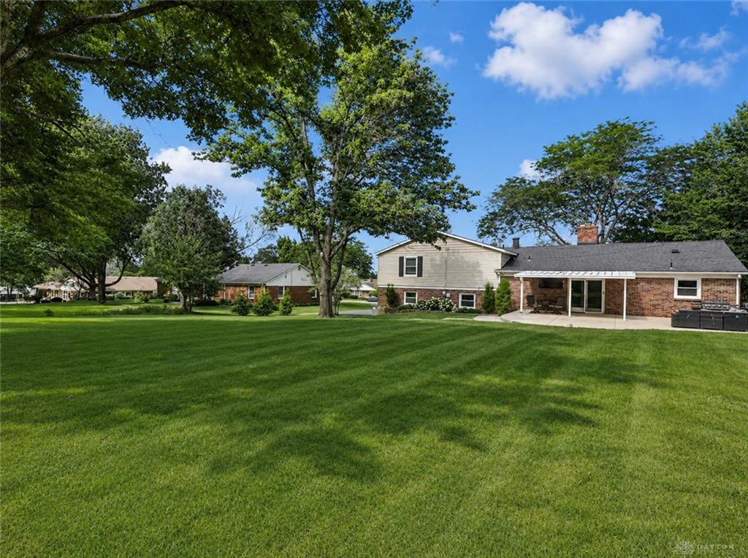
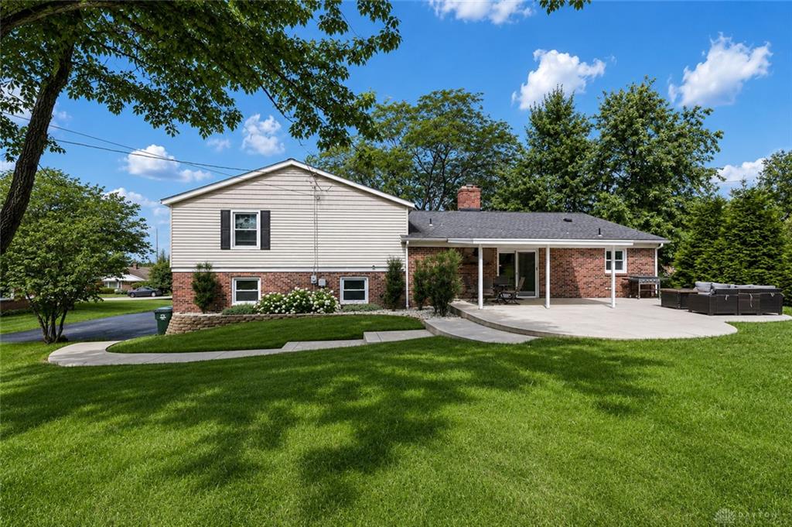
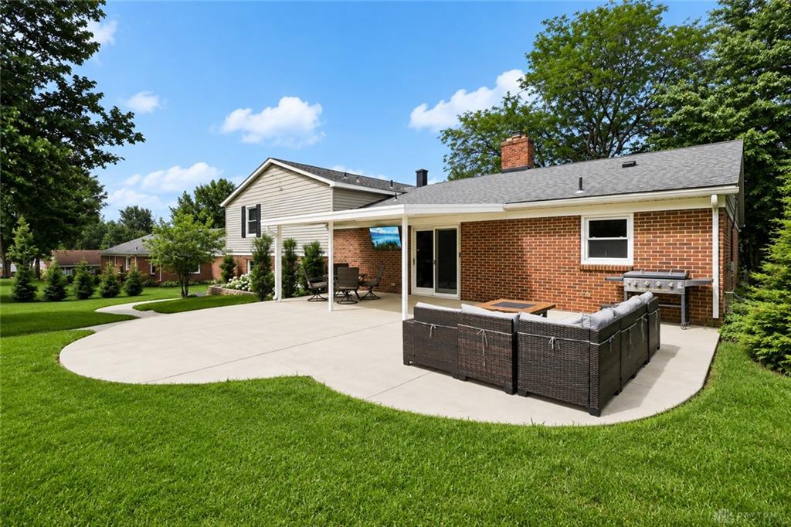
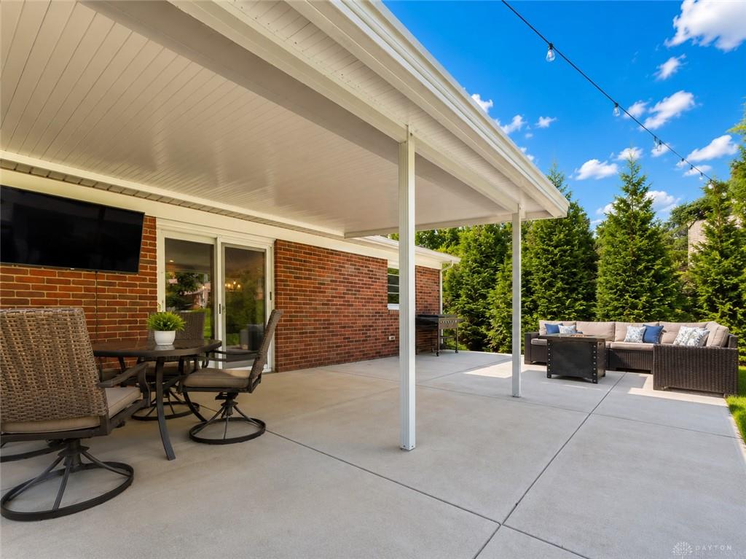
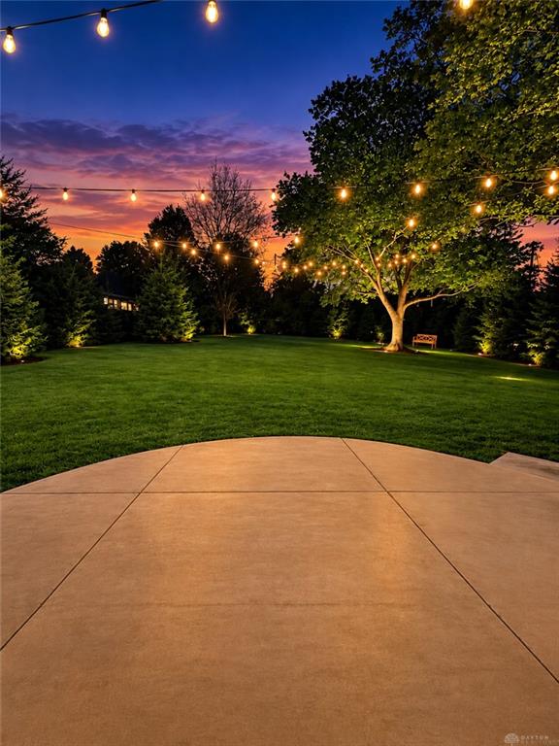
Privacy. Character. Location. This all-brick split-level checks every box. Situated on a 0.56-acre lot in the sought-after Hyde Park neighborhood, mature trees create a beautiful, park-like setting just minutes from Far Hills Ave, I-675, shopping, and dining. Offering 4 beds, 2.5 baths, 3,318 sqft, and a heated/cooled 2-car garage with 220V electric, this home is designed for comfortable living and effortless entertaining. The private backyard features a 28x21 concrete patio, covered awning, and outdoor TV. The chef's kitchen showcases custom tall soft-close cabinets, granite countertops, tile backsplash, SS appliances, and modern hardware. The spacious primary suite offers a large tiled shower with dual shower heads, double vanity, and walk-in closet. Extensive updates completed within the past five years include a new roof, windows, gutters, siding, HVAC, electrical, flooring, carpet, fresh paint, lighting, and remodeled bathrooms. Do not miss out on this move-in-ready home.
Show all description