

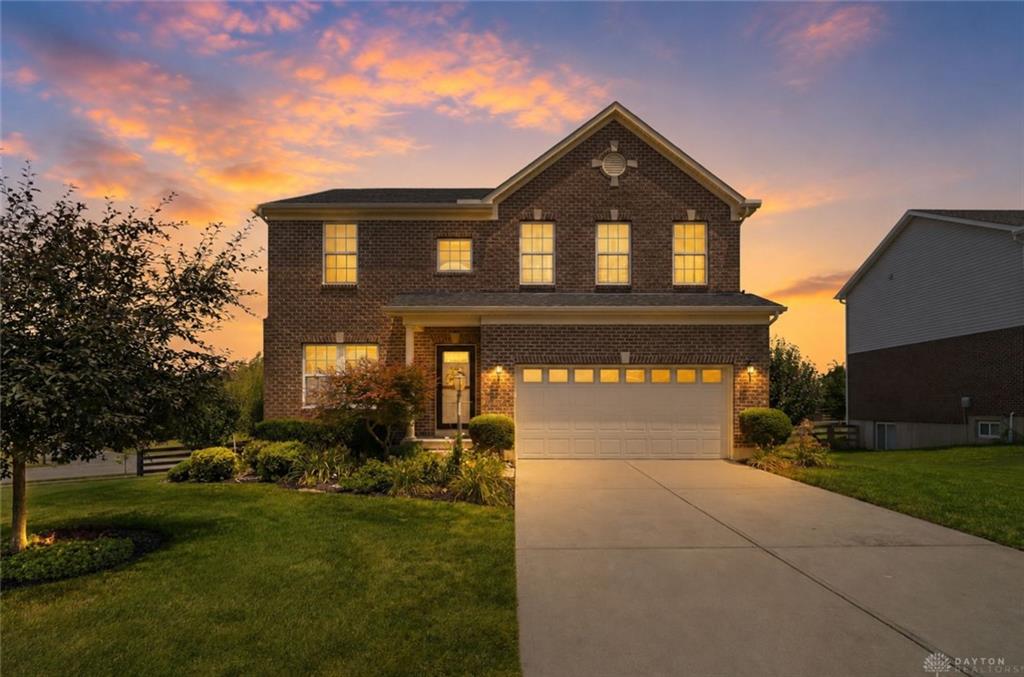
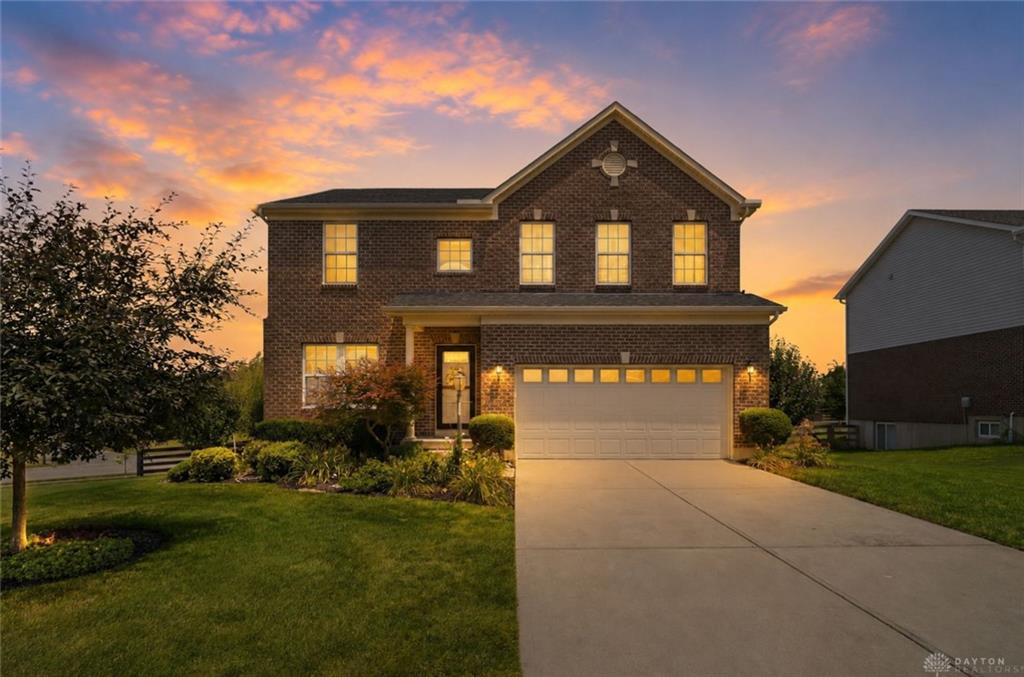
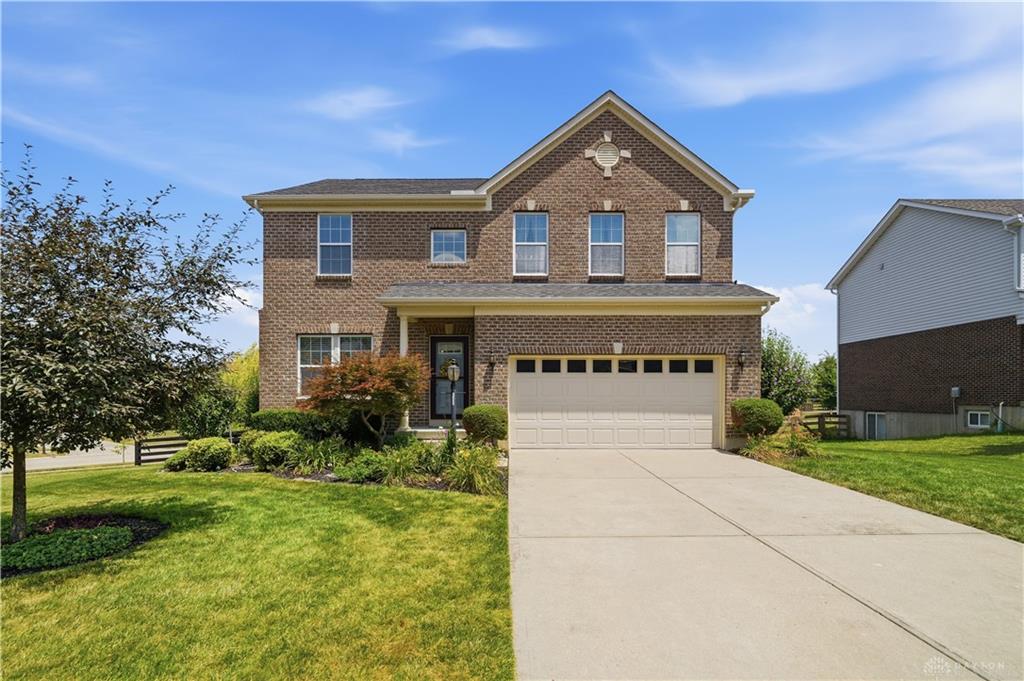
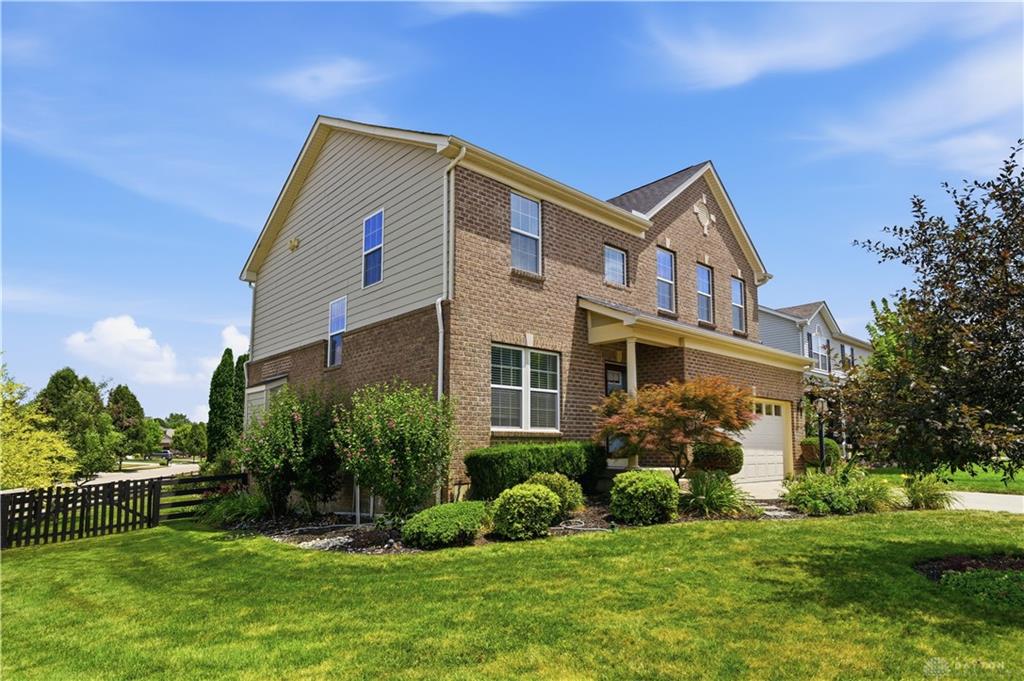
3258, Blue Springs, Drive, Monroe, OH, 45050
3258, Blue Springs, Drive, Monroe, OH, 45050Rooms & Units Description
- Rooms Total: 13
- Room Count: 13
- Number Of Full Baths On Level Lo: 0
- Number Of Full Baths On Level 1: 0
- Number Of Half Baths On Level 1: 1
- Number Of Full Baths On Level 2: 2
- Number Of Half Baths On Level 2: 0
Location Details
- County Or Parish: Butler
- School District: Monroe
- Zoning: Residential
Property Details
- Lot Dimensions: IRR
- Parcel Number: C1800-016-240-006R
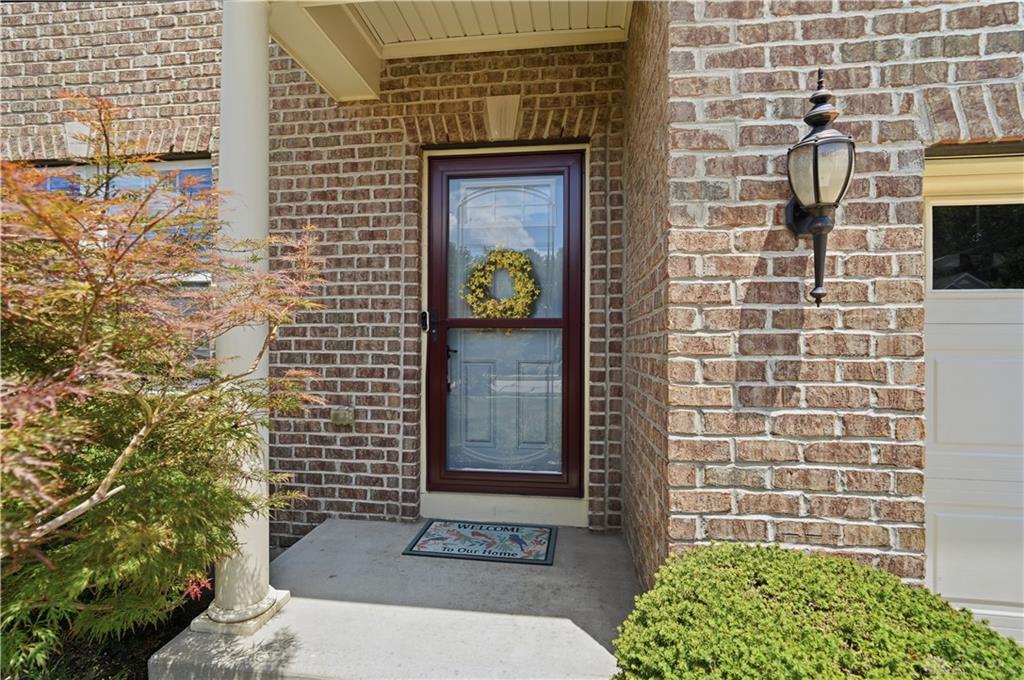
- Construction Type: Brick,Cement / Fiber Board
- Levels: 2 Story
- Subdivision Name: Monroe Crossings
- Distressed Property: None
- Transaction Type: Sale
Property Features
- Outside Features: Deck,Fence, Deck,Fence
- Inside Features: Cathedral Ceiling,Electric Water Heater,High Speed Internet,Security / Surveillance,Walk in Closet
- Appliances: Dishwasher,Garbage Disposal,Microwave,Range,Refrigerator
- Basement: Finished,Full
- Windows: Vinyl
- Heating: Heat Pump,Natural Gas
- Cooling: Central
- Kitchen Features: Granite Counters,Island,Open to Family Room,Pantry
- Fireplace: Gas,One
- Garage: 2 Car,Attached,Built In,Opener
Miscellaneous
- Virtual Tour URL: https://dl.dropboxusercontent.com/scl/fi/hjcvwfn3uncmv1y0bm3n1/3258-Blue-Springs-Dr.mp4?rlkey=37jieaupj8qtxo0zvhc9gg3zb&raw=1
- HOA Condo Fee: 275.00
- HOA Fee Frequency: Annually
- Taxes Semi Annual: 2902.00
- Assessments: 0
Basics
- Baths Full: 3
- Baths Half: 1
- Date added: Added 3 days ago
- Acres: 0.3644
- Listing Contract Date: 2026-07-24
- Category: Residential
- Type: Single Family
- Status: Active
- Bedrooms: 4
- Bathrooms: 4.00
- Area: 3182 sq ft
- Lot size: 15873 sq ft
- Year built: 2012
- MLS ID: 964904
Courtesy of
- Office Name: Real of Ohio
- Agent Name: Scott Ferguson
- Agent Email: Sold@SpousesWhoSellHouses.com
- Agent Phone: (513) 485-2882
Description
-
Description:
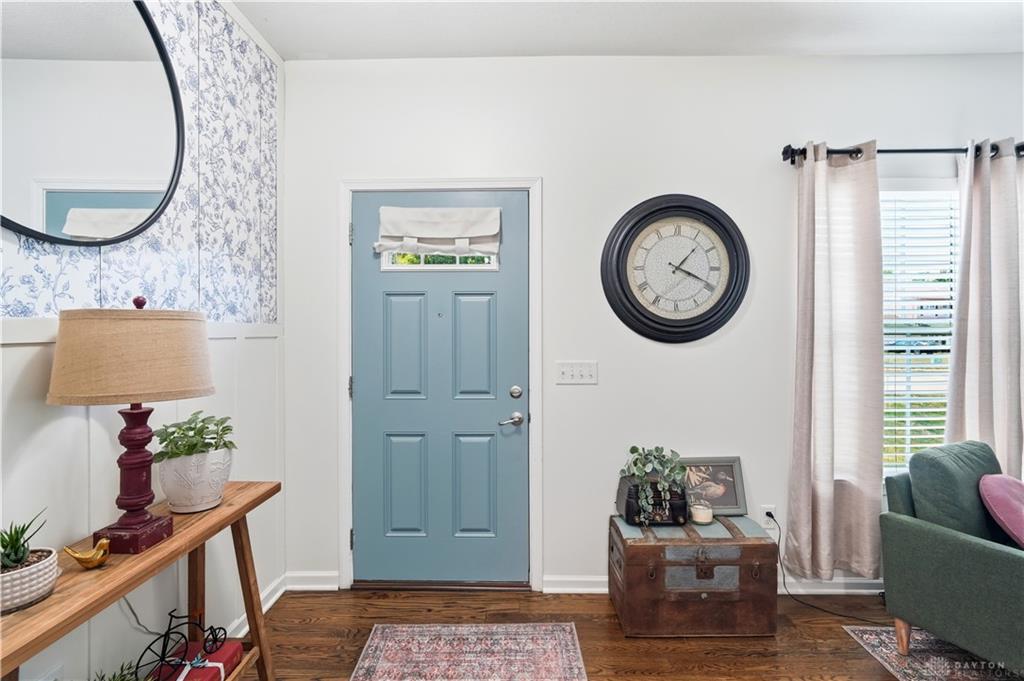
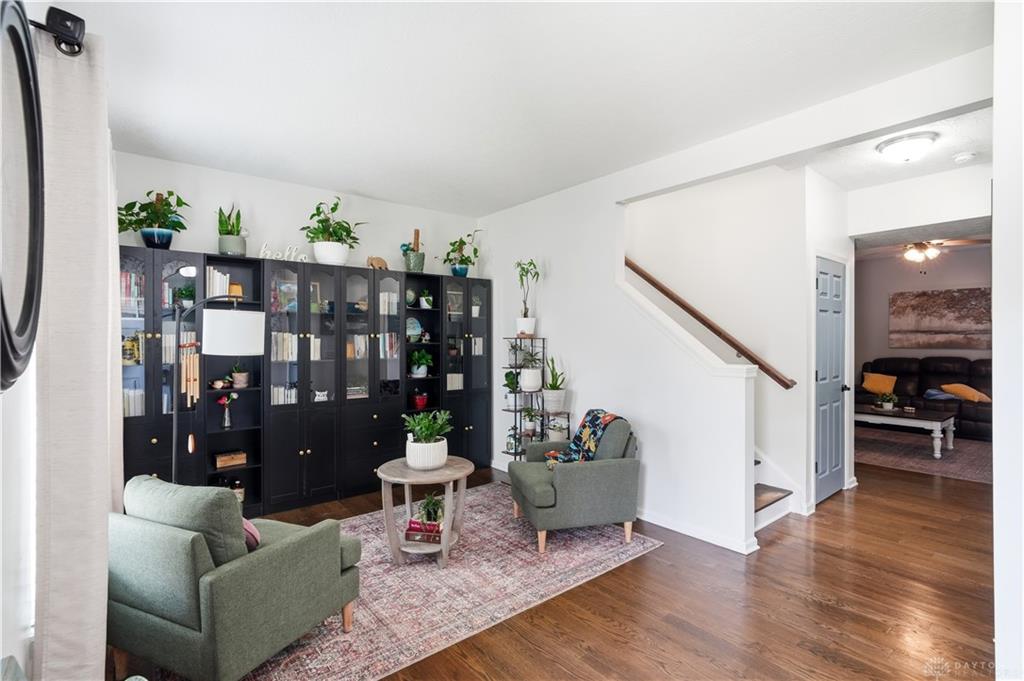
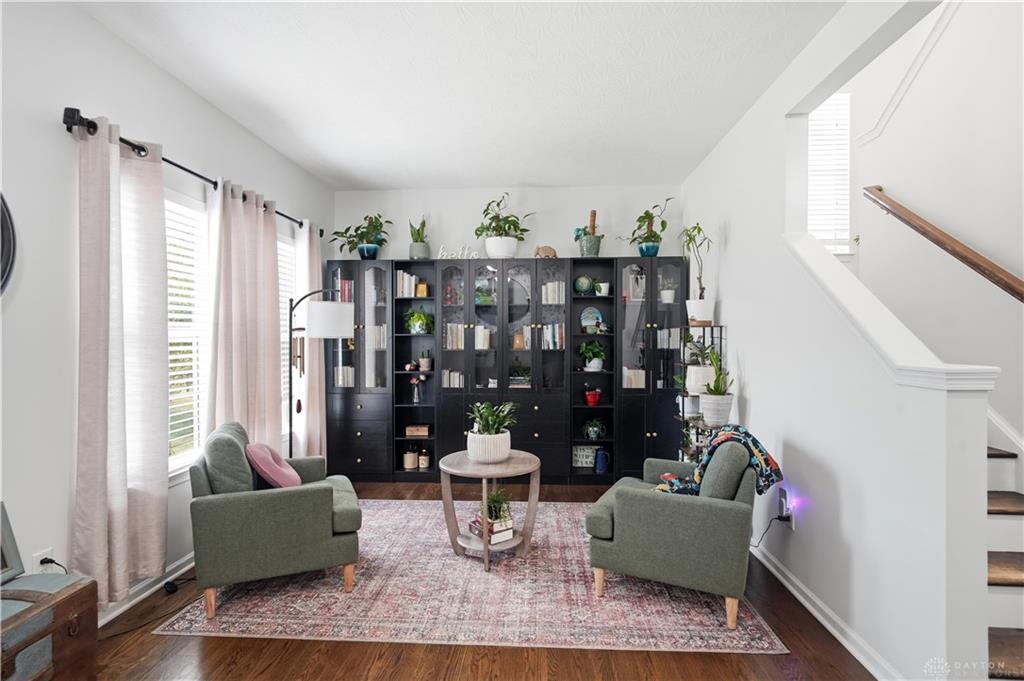
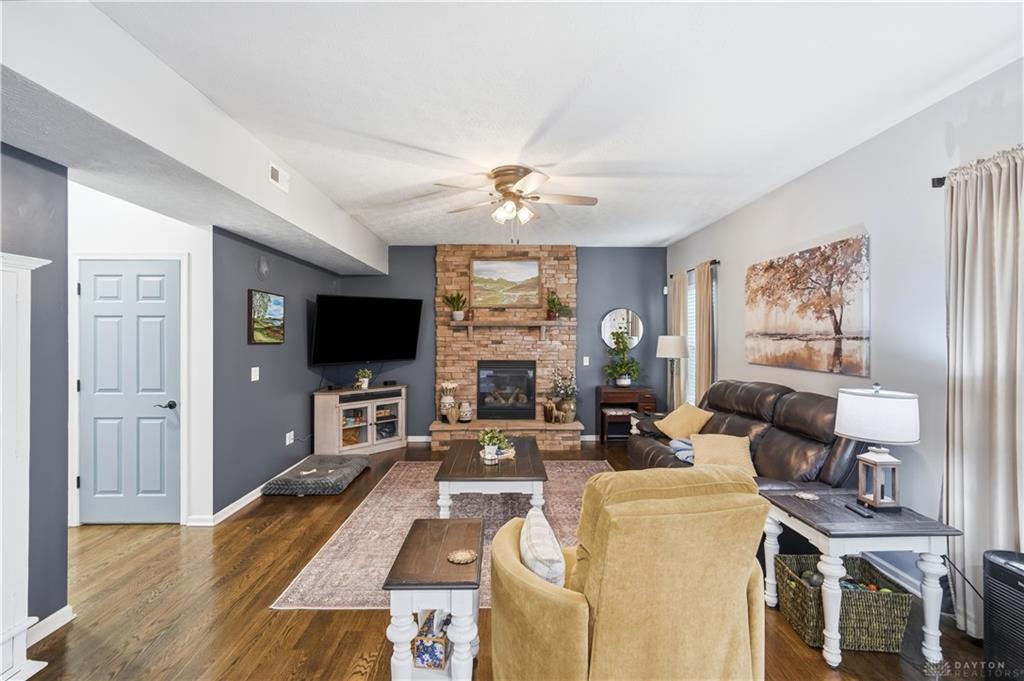
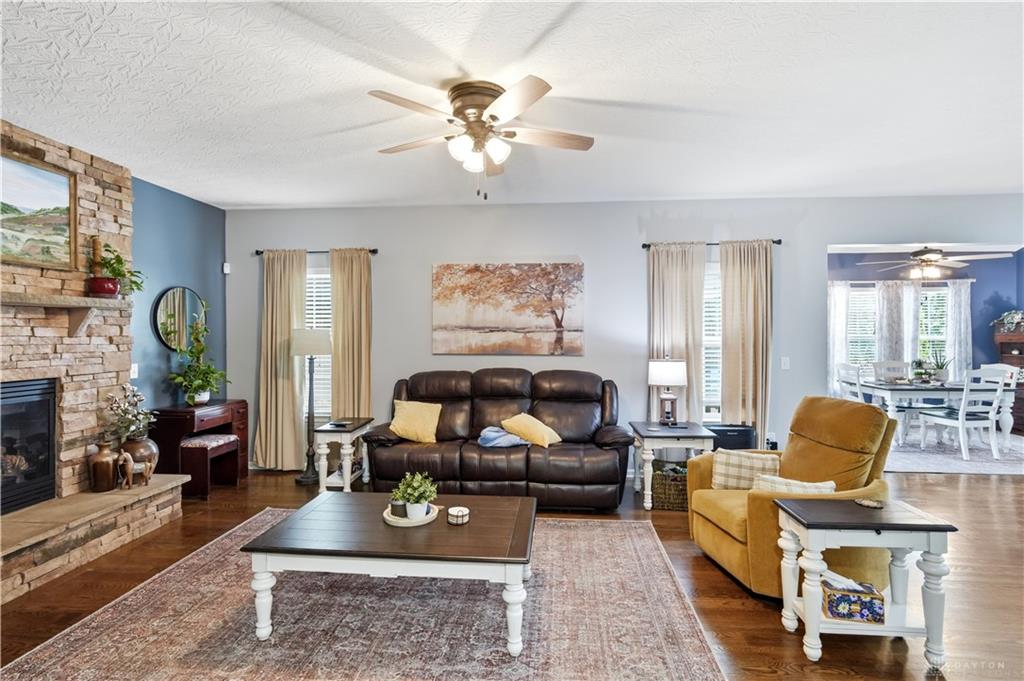
Picture your summer weekends filled with backyard barbecues, laughter on the deck, and evenings spent under the stars. Nestled in the popular Monroe Crossings neighborhood, this home offers nearly 3,200 sq. ft. of finished living space designed for everyday living and effortless entertaining. The expansive kitchen — with an oversized island, breakfast bar, and sunny morning room — is made for gathering, spilling out onto the upgraded composite wraparound deck and the large, fenced backyard lined with mature arborvitaes for added privacy. Inside, a stacked stone gas fireplace creates a warm, welcoming space, with engineered hardwood flowing across the main level and durable LVP carrying the same easy elegance upstairs. A flexible front room adapts effortlessly as a home office, playroom, or sitting room. Downstairs, the finished lower level — complete with a full bath and daylight window — sets the stage for movie nights, workouts, hobbies, or hosting guests. Updated baths and standout curb appeal complete the picture, all set in a prime location between Dayton and Cincinnati, minutes from Liberty Center, VOA, Hamilton, shopping, and dining.
Show all description