

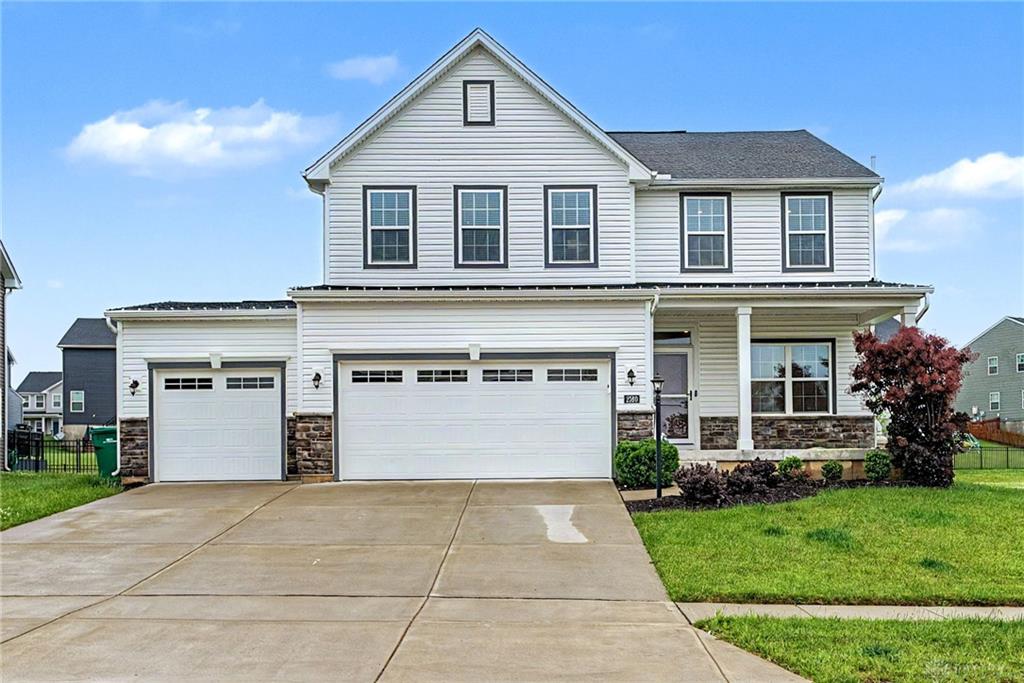
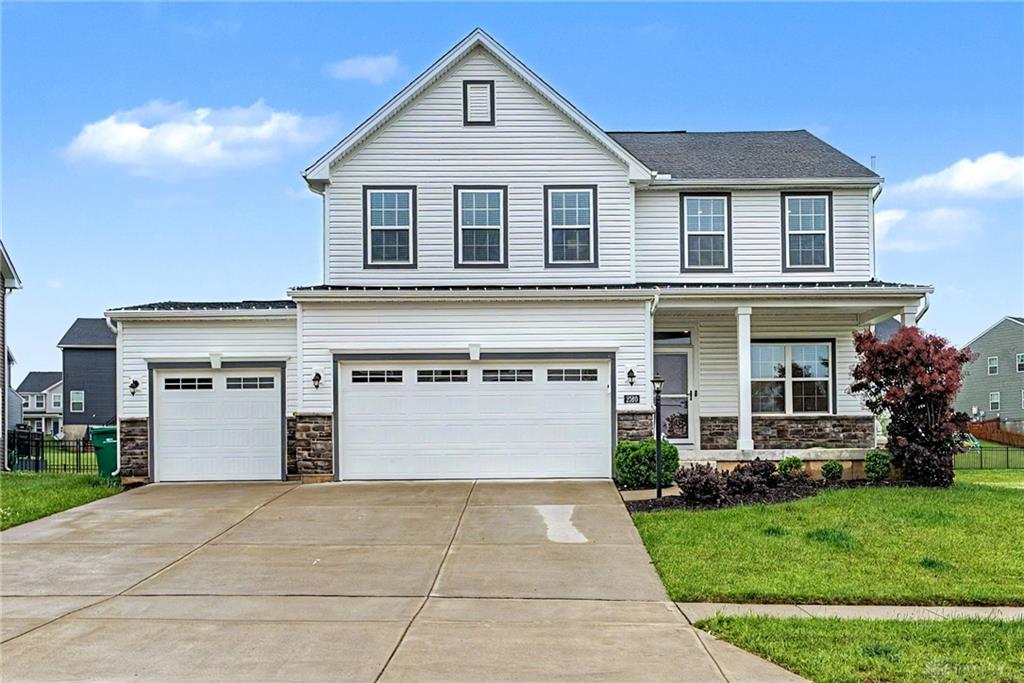
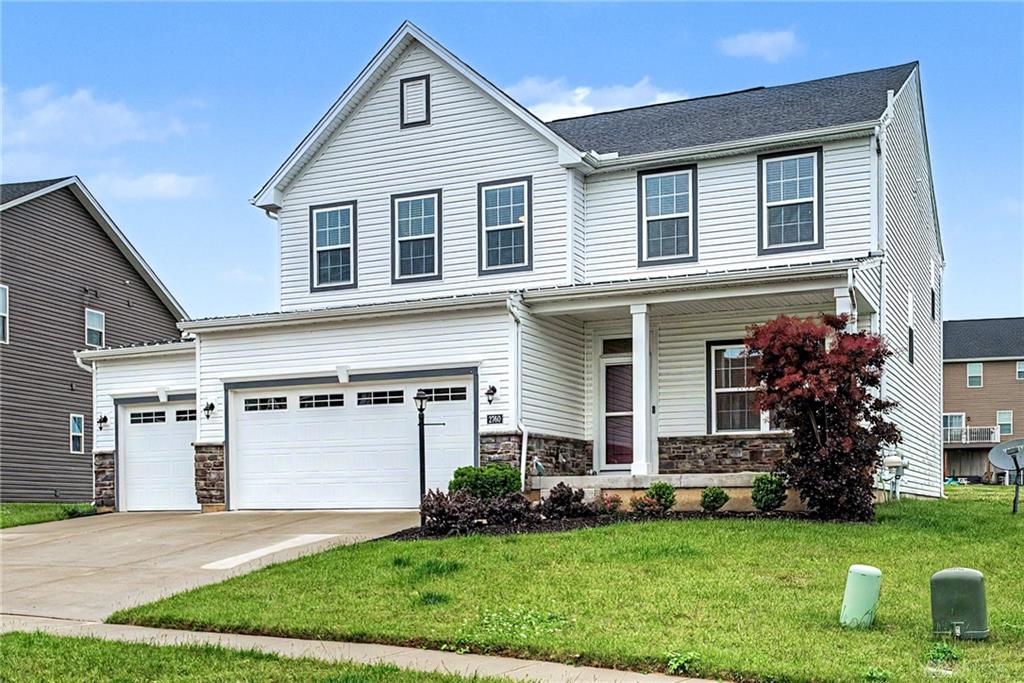
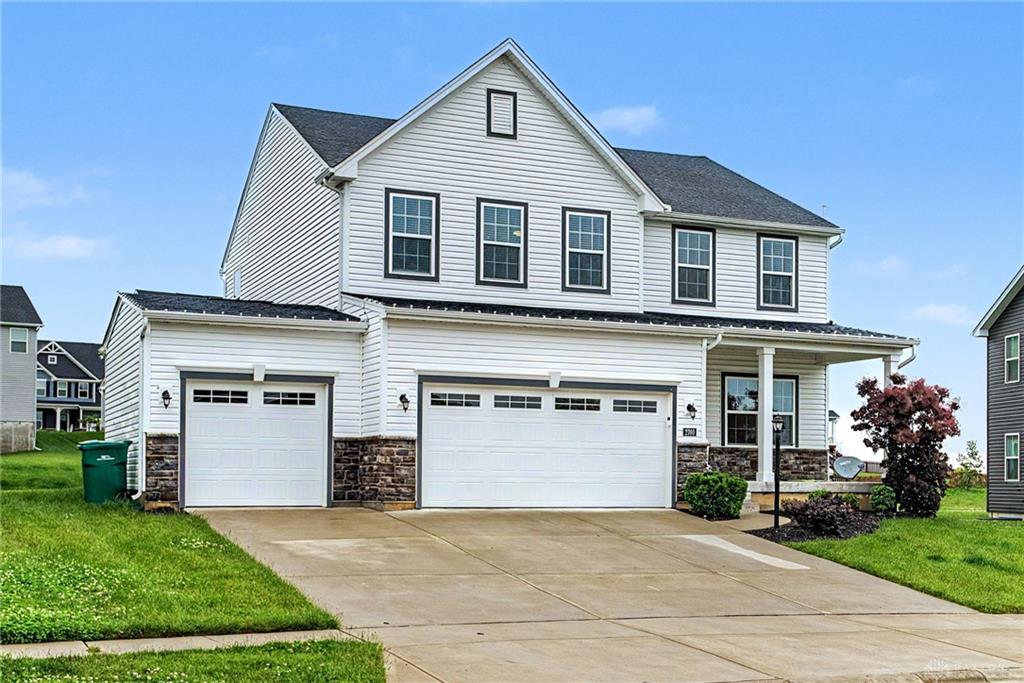
2760, Pebble Stone, Trail, Beavercreek Township, OH, 45385
2760, Pebble Stone, Trail, Beavercreek Township, OH, 45385Rooms & Units Description
- Rooms Total: 9
- Room Count: 9
- Number Of Full Baths On Level Lo: 0
- Number Of Full Baths On Level 1: 0
- Number Of Half Baths On Level 1: 1
- Number Of Full Baths On Level 2: 2
- Number Of Half Baths On Level 2: 0
Location Details
- County Or Parish: Greene
- School District: Beavercreek
- Zoning: Residential
Property Details
- Lot Dimensions: 61-152-113-171
- Parcel Number: B03-0001-0022-0-0141-00
- Construction Type: Brick,Stone,Vinyl
- Levels: 2 Story
- Subdivision Name: River Reserve Sec 4
- Distressed Property: None
- Transaction Type: Sale
Property Features
- Appliances: Water Softener
- Basement: Finished,Full
- Windows: Double Pane
- Heating: Forced Air,Natural Gas
- Cooling: Central
- Kitchen Features: Quartz
- Garage: 3 Car,Opener
Miscellaneous
- HOA Condo Fee: 300.00
- HOA Fee Frequency: Annually
- Taxes Semi Annual: 4063.00
- Assessments: Per Record
Basics
- Baths Full: 3
- Baths Half: 1
- Date added: Added 19 hours ago
- Acres: 0.3152
- Listing Contract Date: 2026-07-25
- Category: Residential
- Type: Single Family
- Status: Active
- Bedrooms: 4
- Bathrooms: 4.00
- Area: 3156 sq ft
- Lot size: 13730 sq ft
- Year built: 2021
- MLS ID: 964779
Courtesy of
- Office Name: NavX Realty, LLC
- Agent Name: Anna Vinskey
- Agent Email: annavsellshouses@gmail.com
- Agent Phone: (937) 239-0500
Description
-
Description:
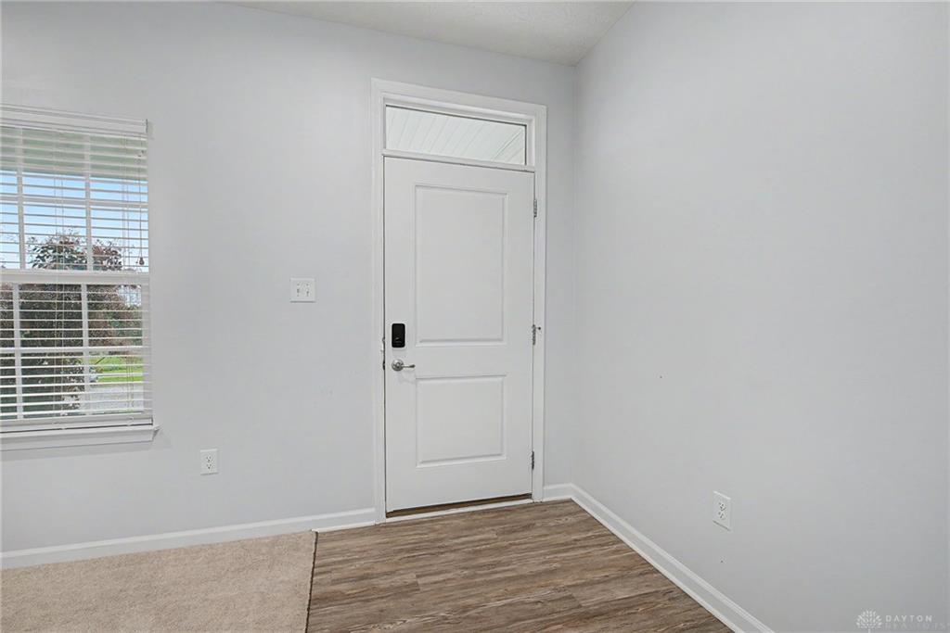
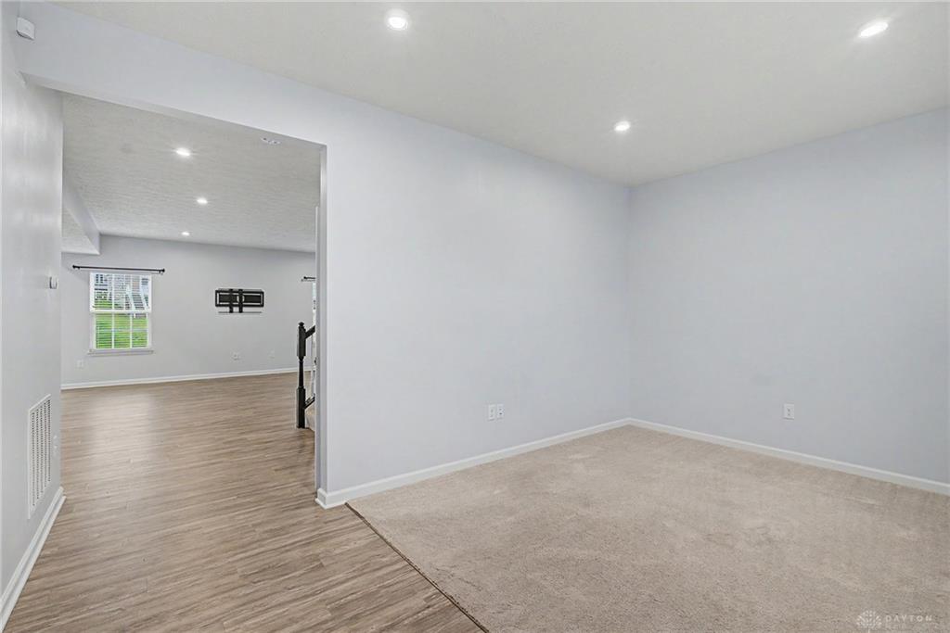
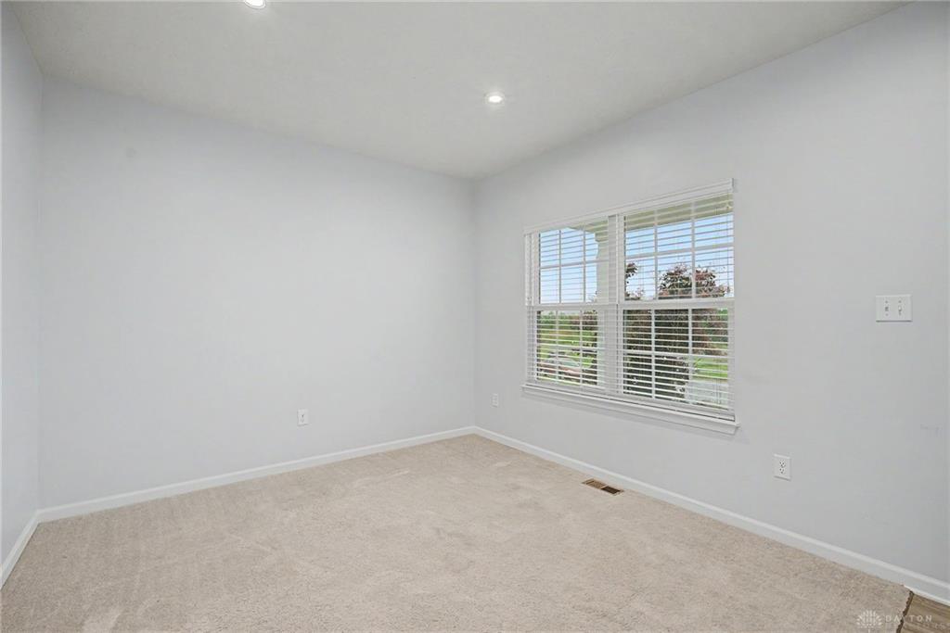
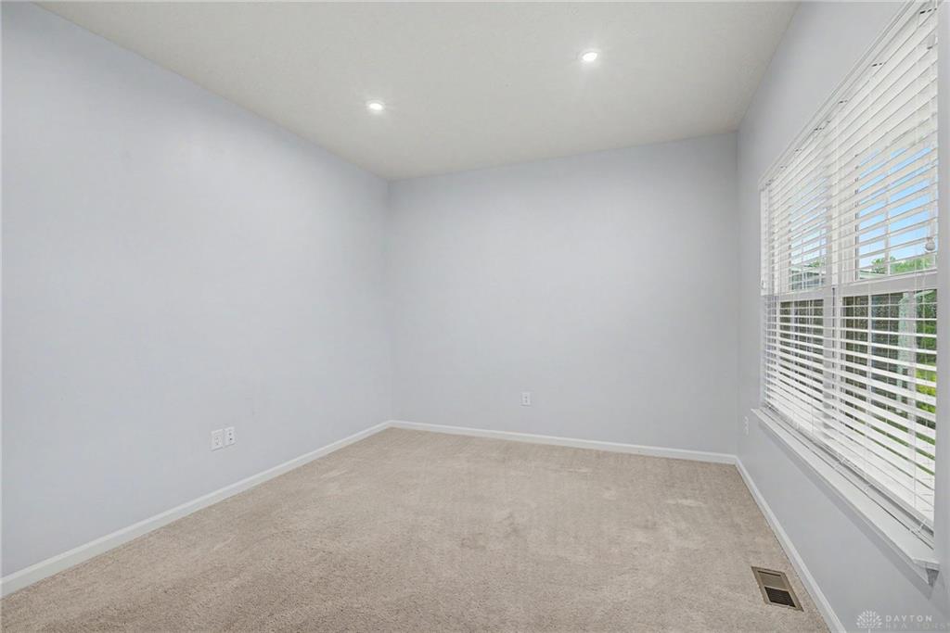
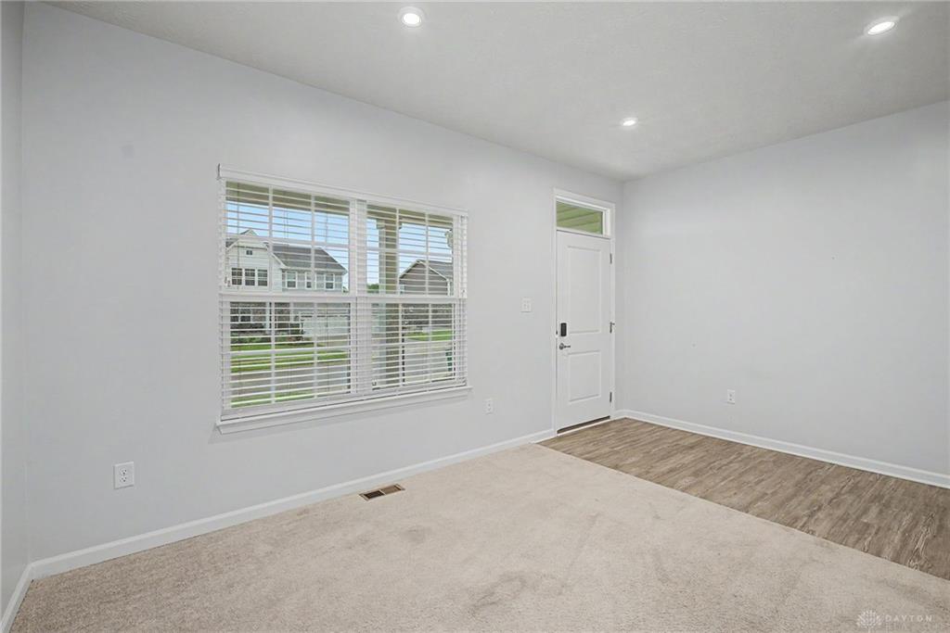
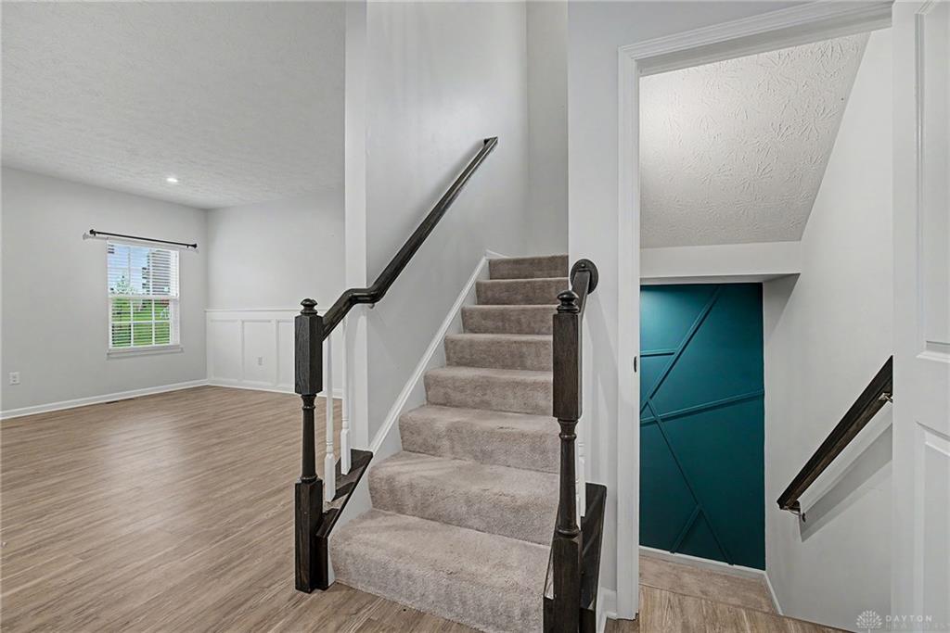
Welcome to the beautiful River Reserve neighborhood in Beavercreek Township! This gorgeous "Columbian" model has the space, natural light and designer details throughout this modern farmhouse. With nearly 3200 square feet, an oversized three car garages (one of only a few in the entire neighborhood), and an interior open concept creates a comfortable and functional home, perfect for everyday living and entertaining. The heart of this home is centered in the kitchen and great room combined with bright white cabinetry, quartz countertops, stainless steel appliances, enormous island, eat in dining space, and lots of storage. Attention to detail has been paid in the wainscot accents, ship lap wall, and pendant lighting. The front living room can be used as additional entertaining space or even an office. The sweeping staircase takes you upstairs to four spacious bedrooms with a second floor laundry room. With a primary suite set toward the end of the long hallway, there is lots of privacy to rest and relax in both the bedroom and upgraded en suite bathroom. Dual sinks, separate water closet, and standup shower make getting ready for the day a breeze. A large walk in closet round out this spacious area. A second full bathroom finishes out the hallway upstairs for even more convenience. In the basement, even more entertaining and living space with an artistic feature wall, refrigerated beverage bar, third full bathroom with shower, and even more storage space. Step outside onto a 16x26 sundeck overlooking one of the biggest yards in the neighborhood to watch the sun rise over the 162 acres of the Narrows Reserve Park. The River Reserve neighborhood provides an almost rural feel with rolling streets, a neighborhood pond, wooded views all within minutes of shops, restaurants, parks and every other convenience imaginable.
Show all description