

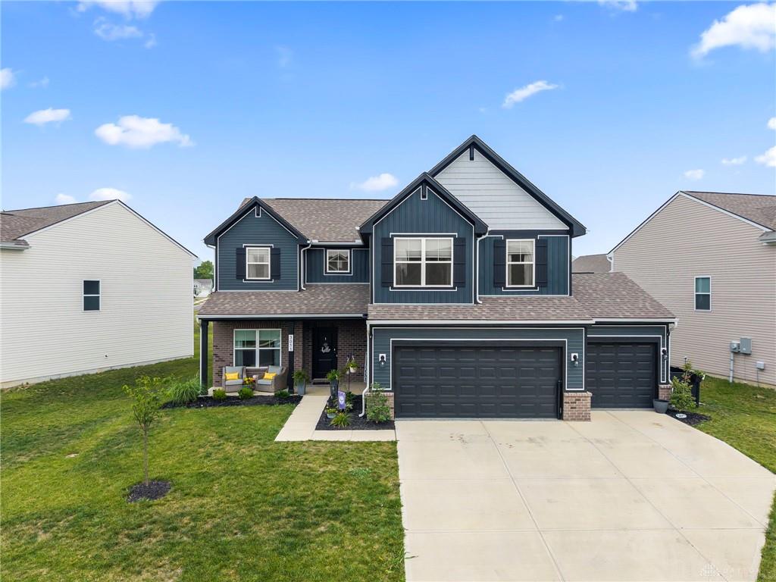
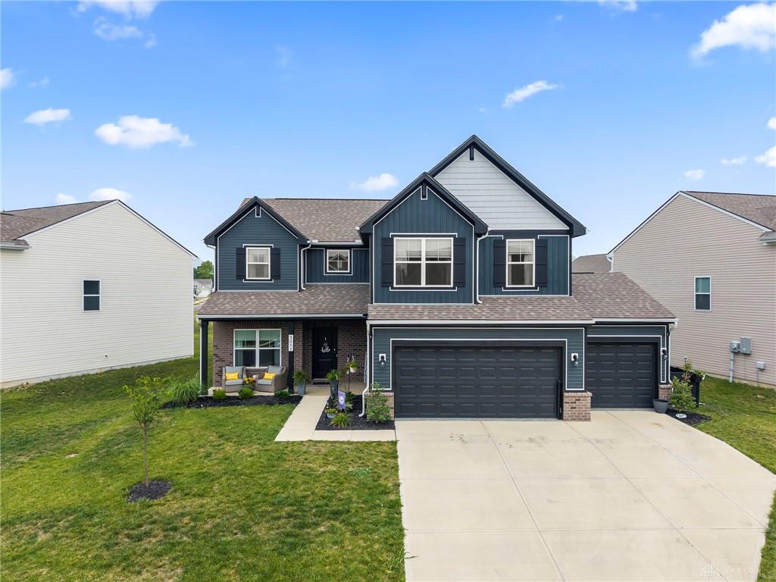
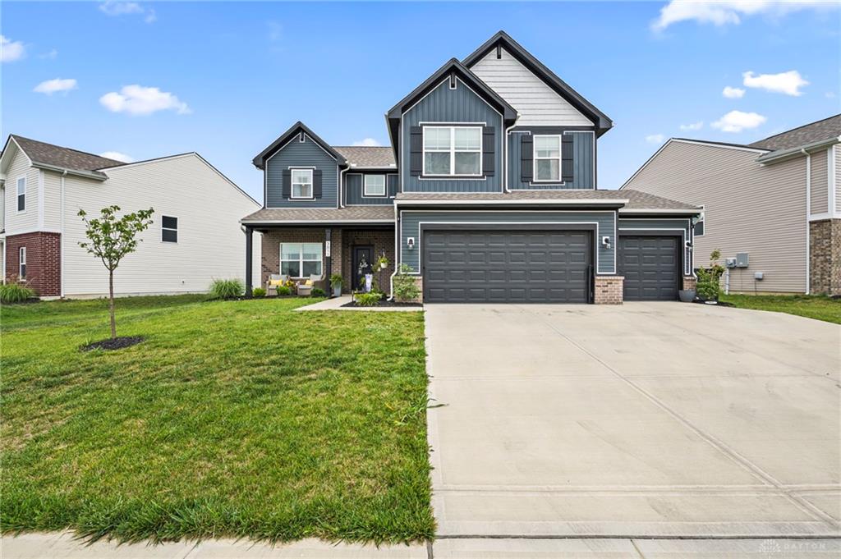
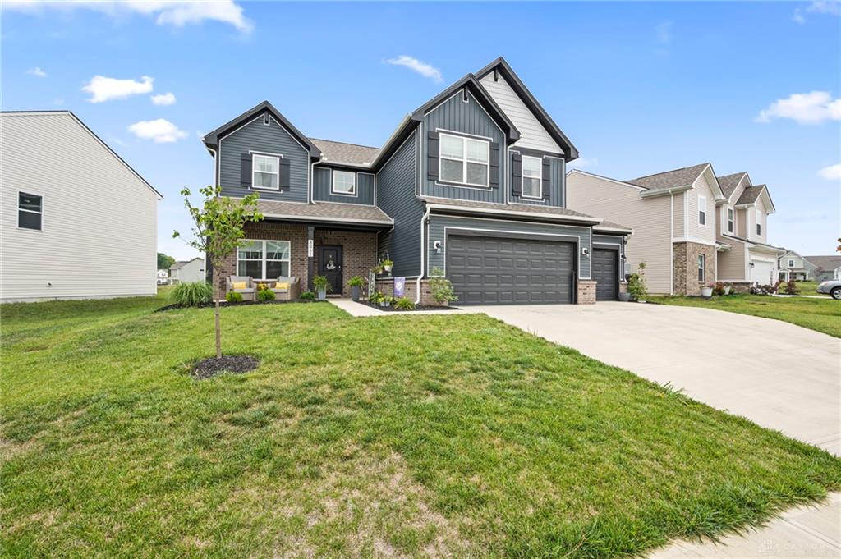
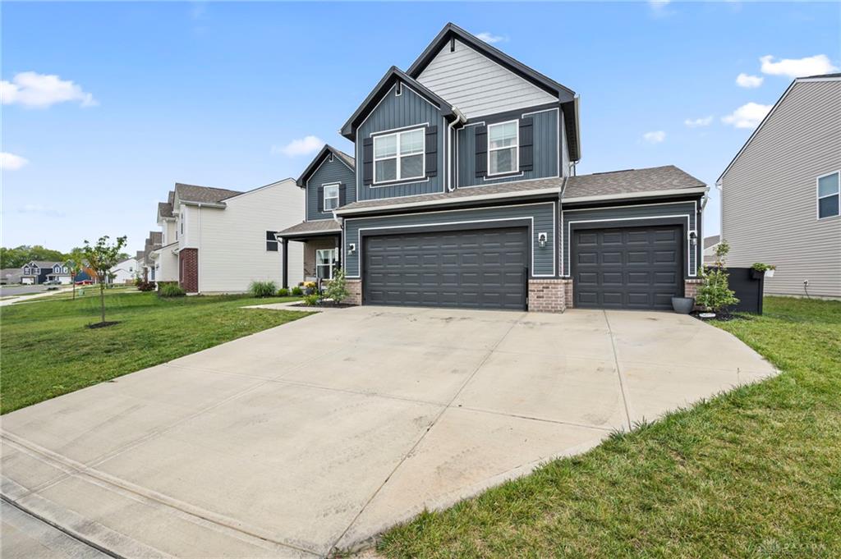
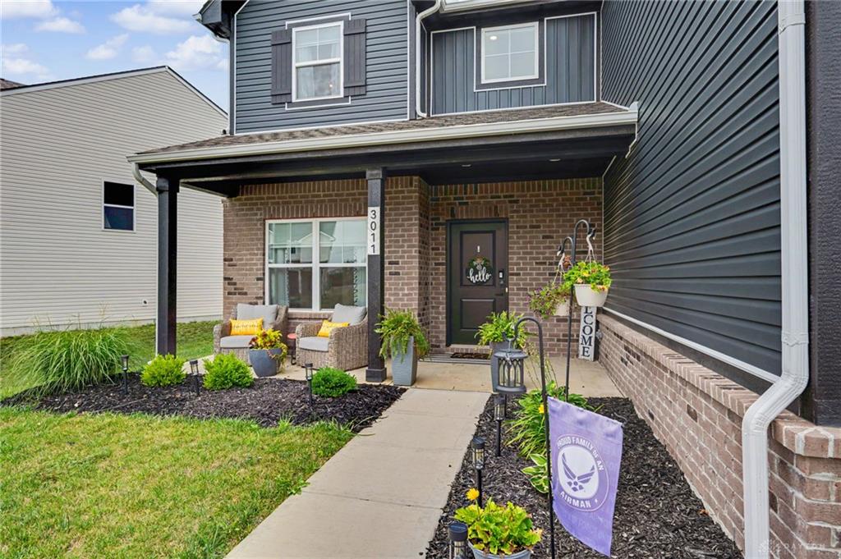
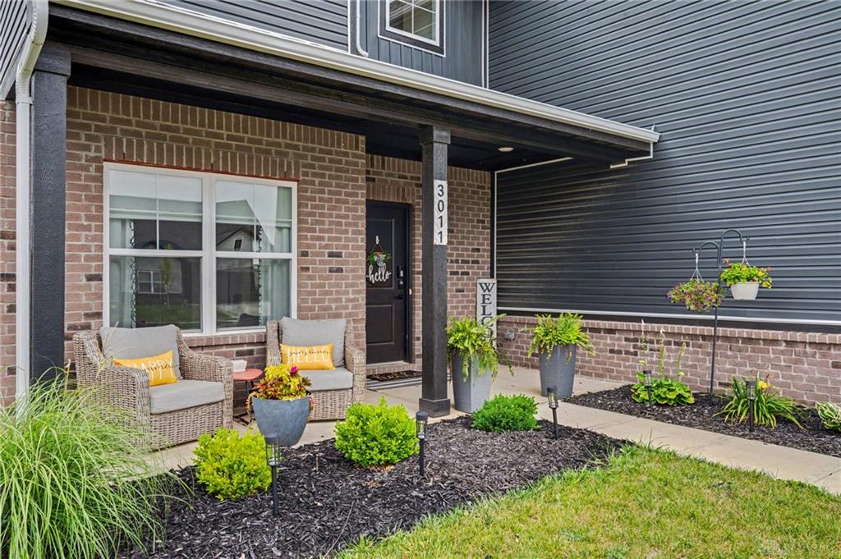
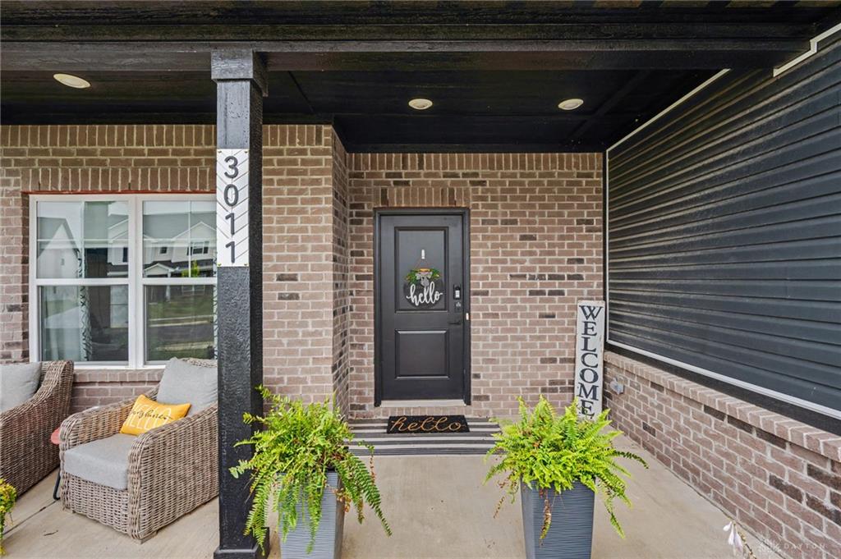
3011, Falls, Road, Clayton, OH, 45315
3011, Falls, Road, Clayton, OH, 45315Rooms & Units Description
- Rooms Total: 9
- Room Count: 9
- Number Of Full Baths On Level Lo: 0
- Number Of Full Baths On Level 1: 0
- Number Of Half Baths On Level 1: 1
- Number Of Full Baths On Level 2: 2
- Number Of Half Baths On Level 2: 0
Location Details
- County Or Parish: Montgomery
- School District: Northmont
- Zoning: Residential
Property Details
- Lot Dimensions: 129' x 31' x 118' x 40' x 59'
- Parcel Number: M60-03207-0232
- Construction Type: Frame
- Levels: 2 Story
- Subdivision Name: Hunters Path Ph Iii
- Distressed Property: None
- Transaction Type: Sale
Property Features
- Outside Features: Fence,Patio, Fence,Patio
- Inside Features: High Speed Internet,Paddle Fans,Smoke Alarm(s),Walk in Closet
- Appliances: Dishwasher,Dryer,Microwave,Range,Refrigerator,Washer
- Basement: Slab
- Windows: Double Pane
- Heating: Forced Air
- Cooling: Central
- Kitchen Features: Granite Counters,Island
- Fireplace: Electric
- Garage: 3 Car
Miscellaneous
- HOA Condo Fee: 50.00
- HOA Fee Frequency: Monthly
- Taxes Semi Annual: 2331.50
- Assessments: 210200
Basics
- Baths Full: 2
- Baths Half: 1
- Date added: Added 11 hours ago
- Acres: 0.1871
- Listing Contract Date: 2026-07-28
- Category: Residential
- Type: Single Family
- Status: Active
- Bedrooms: 4
- Bathrooms: 3.00
- Area: 2284 sq ft
- Lot size: 8150 sq ft
- Year built: 2024
- MLS ID: 965283
Courtesy of
- Office Name: NavX Realty, LLC
- Agent Name: Abby Smith
- Agent Email: abbysmith546@gmail.com
- Agent Phone: (937) 824-0297
Description
-
Description:
Built in 2024 by Arbor Homes, this stunning residence delivers the best of both worlds — the peace of mind of newer construction paired with thoughtful, move-in-ready upgrades you won't find in a standard new build.
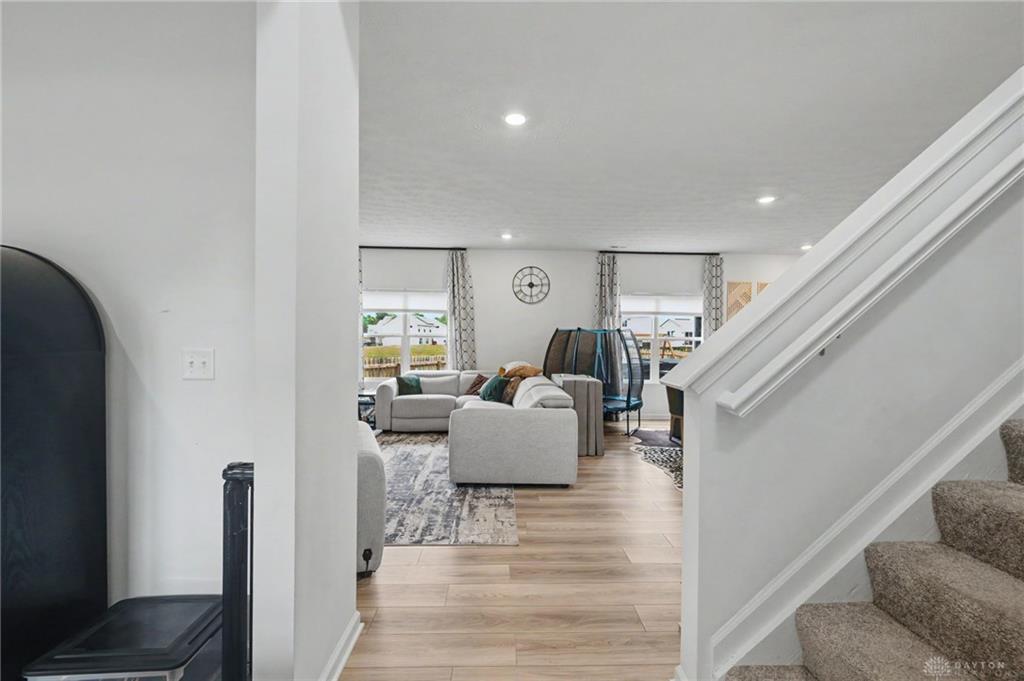
Step inside to an inviting main living area anchored by luxury plank flooring and a custom accent wall featuring an electric fireplace — a warm, sophisticated focal point. The kitchen shines with a stylish backsplash, upgraded fixtures, and a full suite of GE Cafe appliances.
Upstairs, a split-bedroom layout offers welcome privacy. Every detail has been considered: upgraded carpet and padding, overhead lighting in each bedroom, custom blinds, and a powered shade for the upper window. The primary suite impresses with a completely redesigned shower, upgraded vanity, and elevated fixtures.
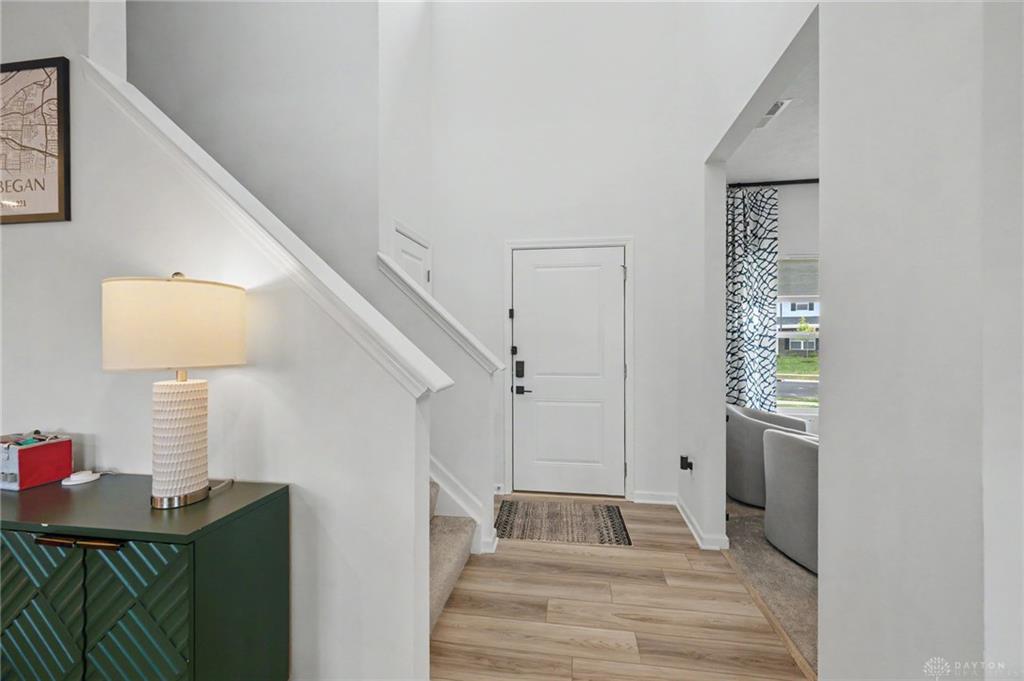
Thoughtful upgrades continue throughout — keyless entry, thumbprint access to the mechanical room, upgraded interior hardware, toilets, and vanities. The garage has been finished with epoxy flooring, a heater, and a smart garage-door opener.
All the upgrades, none of the wait. This one is ready.
Show all description