

1596, Turnberry Village, Drive, Washington TWP, OH, 45458
1596, Turnberry Village, Drive, Washington TWP, OH, 45458Rooms & Units Description
- Rooms Total: 7
- Room Count: 7
- Number Of Full Baths On Level Lo: 0
- Number Of Full Baths On Level 1: 2
- Number Of Half Baths On Level 1: 0
- Number Of Full Baths On Level 2: 0
- Number Of Half Baths On Level 2: 0
Location Details
- County Or Parish: Montgomery
- School District: Centerville
- Zoning: Residential
Property Details
- Lot Dimensions: Corner Condo
- Parcel Number: O67-51303-0037
- Construction Type: Frame,Stone
- Levels: 1 Story
- Subdivision Name: Turnberry Village Condo Ph 04
- Building Level: 1
- Distressed Property: None
- Transaction Type: Sale
Property Features
- Utilities: 220 Volt Outlet,Natural Gas,Public Water,Sanitary Sewer,Storm Sewer
- Basement: Slab
- Windows: Double Pane,Vinyl
- Heating: Forced Air,Natural Gas
- Cooling: Central
- Kitchen Features: Granite Counters,Open to Family Room,Pantry,Remodeled
- Fireplace: Gas,One
- Garage: 2 Car,Attached
Miscellaneous
- Virtual Tour URL: https://dl.dropboxusercontent.com/scl/fi/78ixvuygotc6nfa5lxpin/1596-Turnberry-Village-Dr.mp4?rlkey=wlpmv03ihq3obxi37vy1evz2j&raw=1
- HOA Condo Fee: 650.00
- HOA Fee Frequency: Monthly
- Taxes Semi Annual: 2325.00
- Assessments: 23
Basics
- Baths Full: 2
- Baths Half: 0
- Date added: Added 16 hours ago
- Listing Contract Date: 2026-07-29
- Category: Residential
- Type: Condominium
- Status: Active
- Bedrooms: 2
- Bathrooms: 2.00
- Area: 1401 sq ft
- Year built: 2000
- MLS ID: 965359
Courtesy of
- Office Name: NavX Realty, LLC
- Agent Name: Eric Groff
- Agent Email: ericgroff1@gmail.com
- Agent Phone: (937) 903-3081
Description
-
Description:
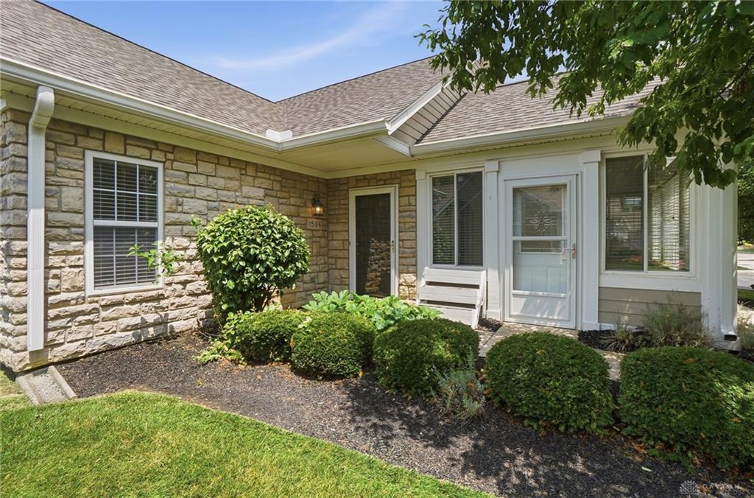
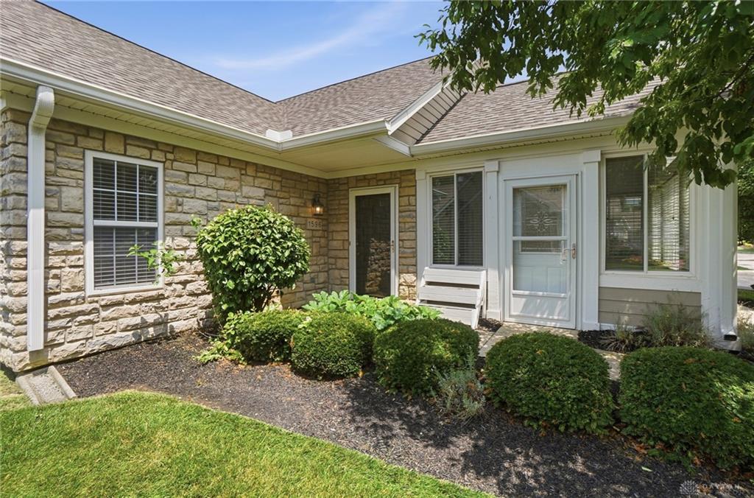
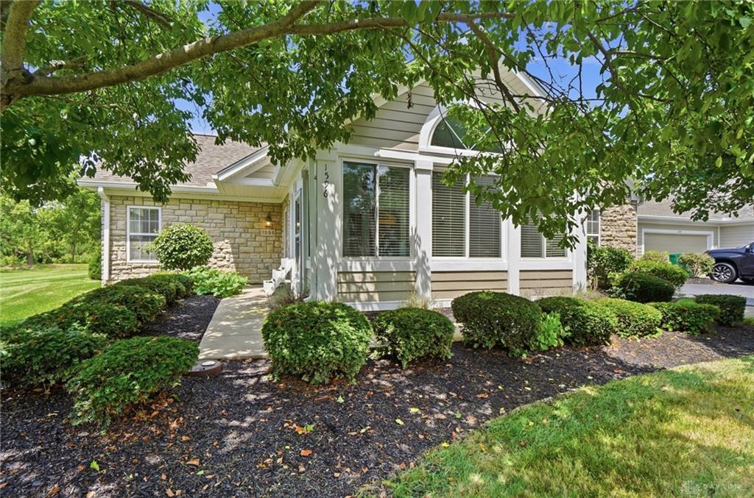
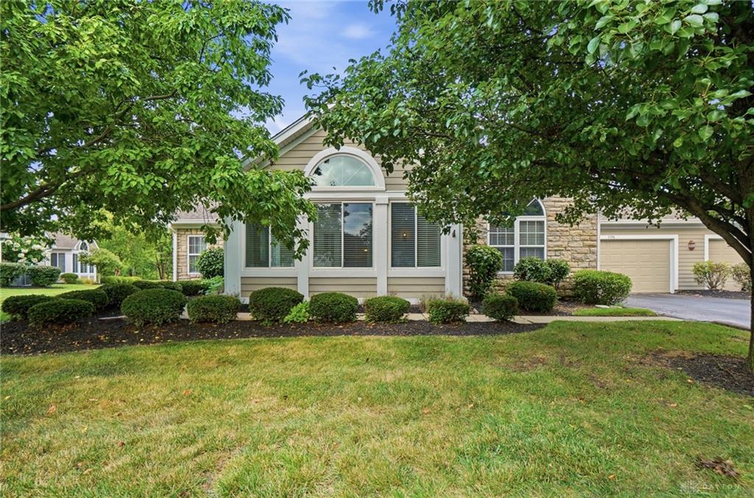
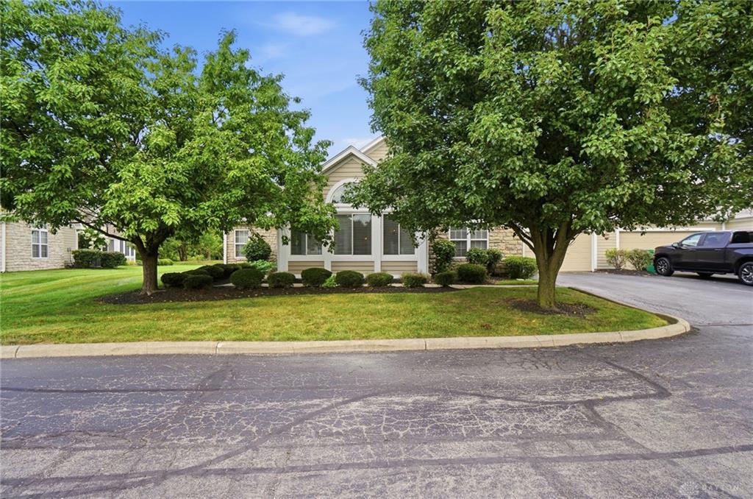
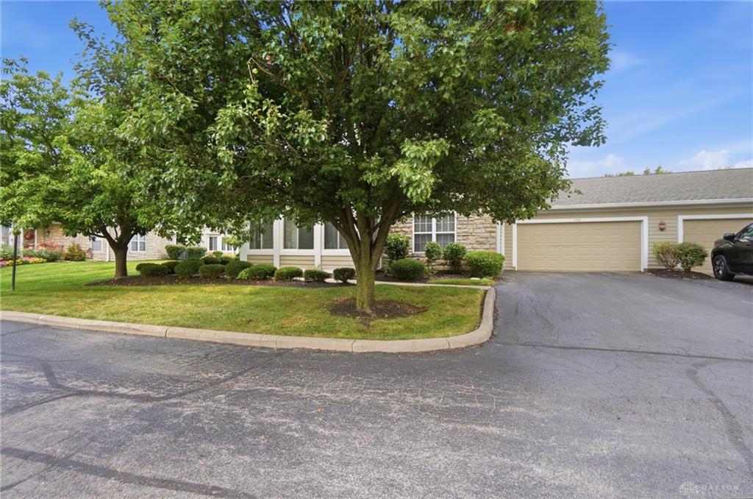
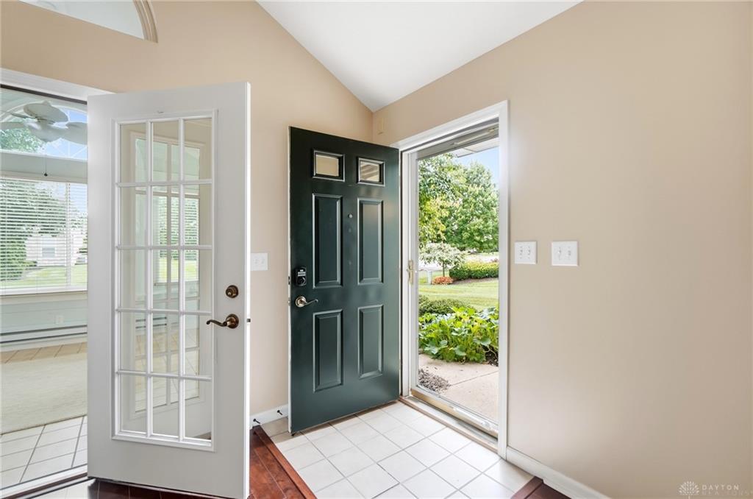
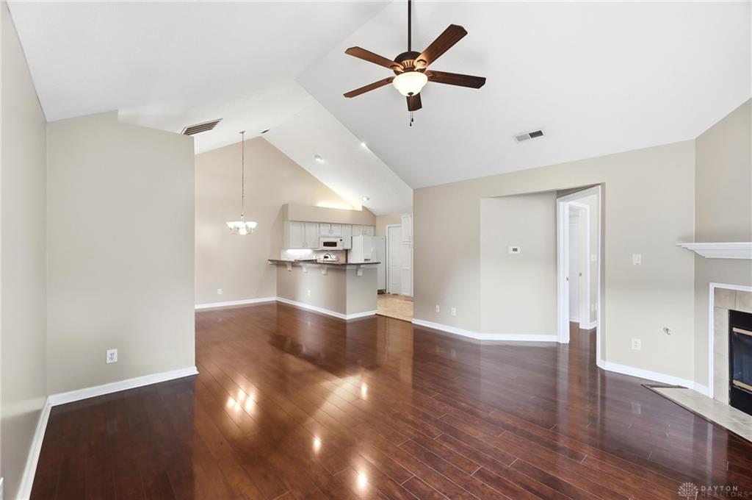
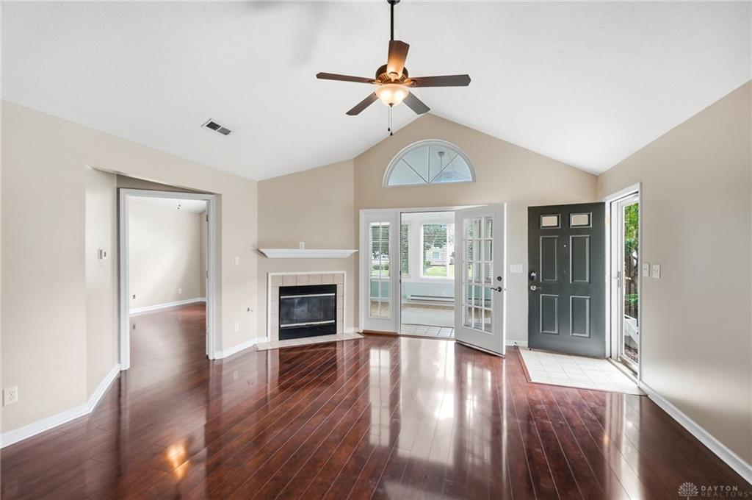
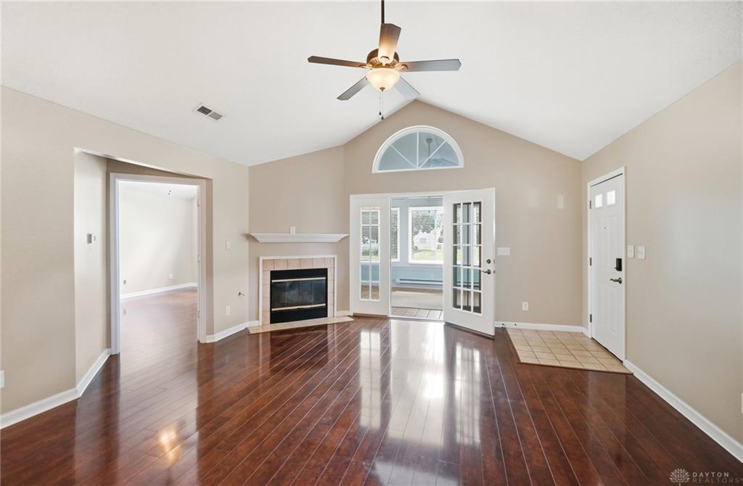
You've been waiting for the crème de la crème of condos inside of Washington Twp? Discover unparalleled comfort and style in this remarkable condominium located in the desirable Turnberry Village. This exquisite residence offers a harmonious blend of sophistication and practicality, perfectly designed for a modern lifestyle. Enjoy the luxury of 1,401 square feet of meticulously crafted living space, all on one convenient story. The open-concept design is highlighted by soaring vaulted ceilings and gleaming Dark Cherry Hardwood floors that flow seamlessly throughout the main living areas, creating an expansive and inviting atmosphere. A cozy gas fireplace adds a touch of warmth and elegance, perfect for relaxed evenings. The well-appointed kitchen is a culinary dream, featuring an array of custom made cabinetry complemented by ample Granite Counter space and a convenient breakfast bar. The adjacent dining area provides an ideal setting for meals. Retreat to one of two spacious bedrooms, each offering comfort and tranquility accompanied by a walk-in closet and ceiling fan, ensuring a serene personal sanctuary. Both bathrooms are thoughtfully designed, with one featuring a glass-enclosed shower and the other a shower-tub combination, both finished with durable tile work. Step into the sun-filled sunroom, a perfect spot for peaceful moments or vibrant gatherings, complete with vaulted ceilings. The exterior of the home presents a welcoming stone facade with sweet landscaping, enhanced by mature trees and lush greenery. Residents also benefit from the community's inground pool, providing opportunities for recreation and relaxation. This condominium offers an exceptional living experience in a vibrant community.
Show all description