

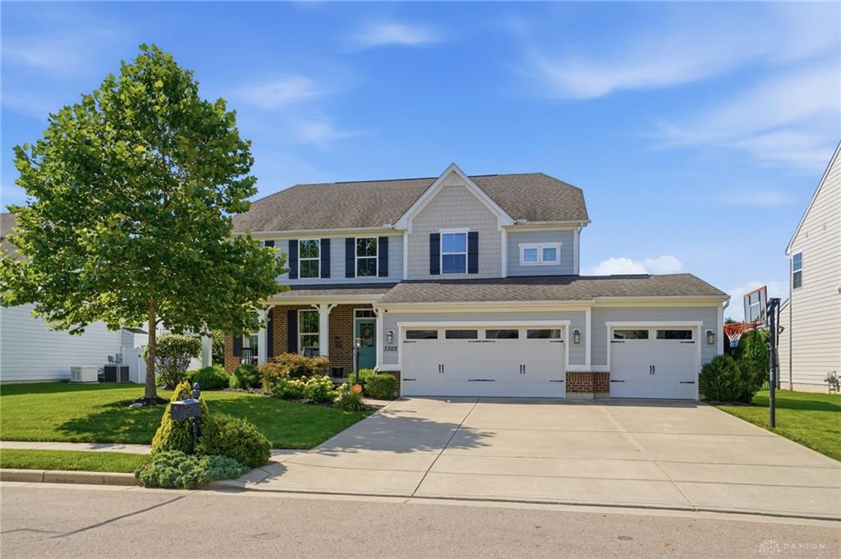
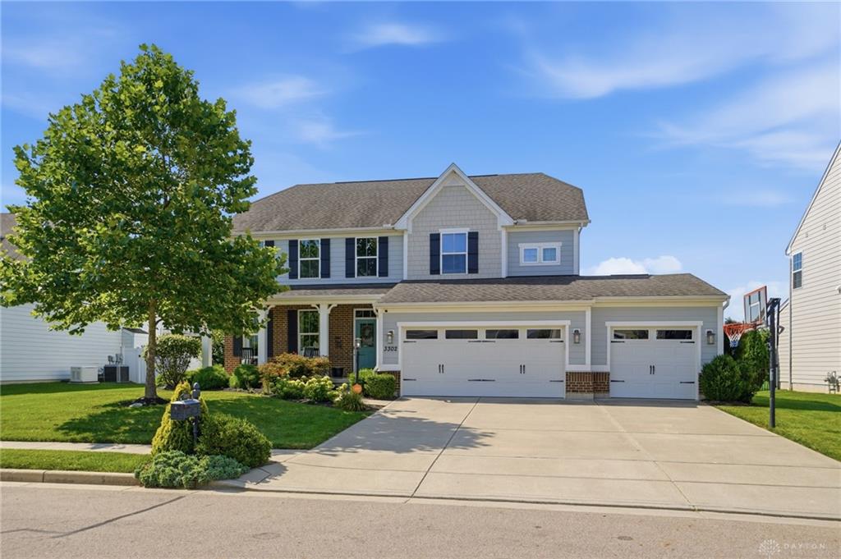
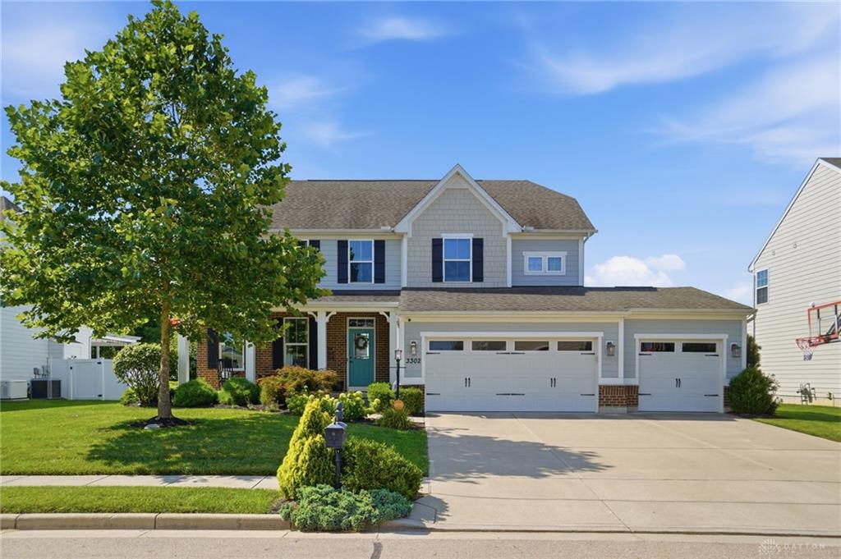
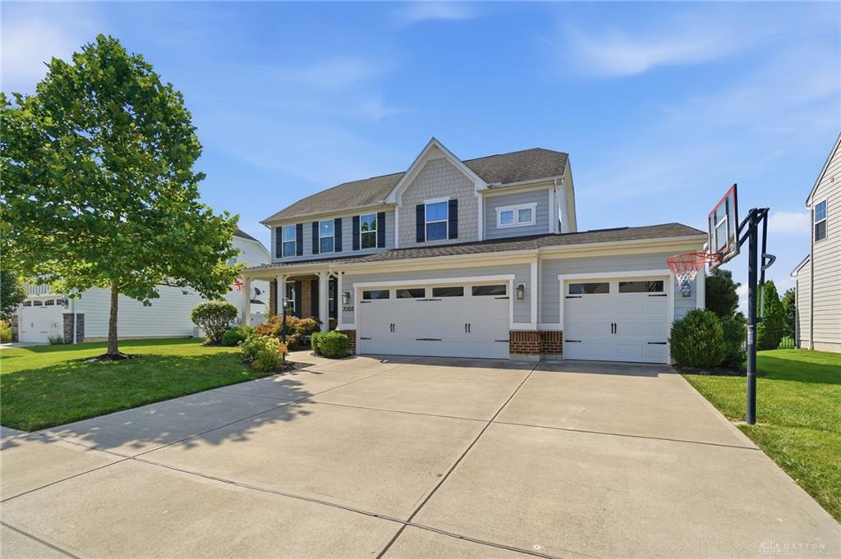
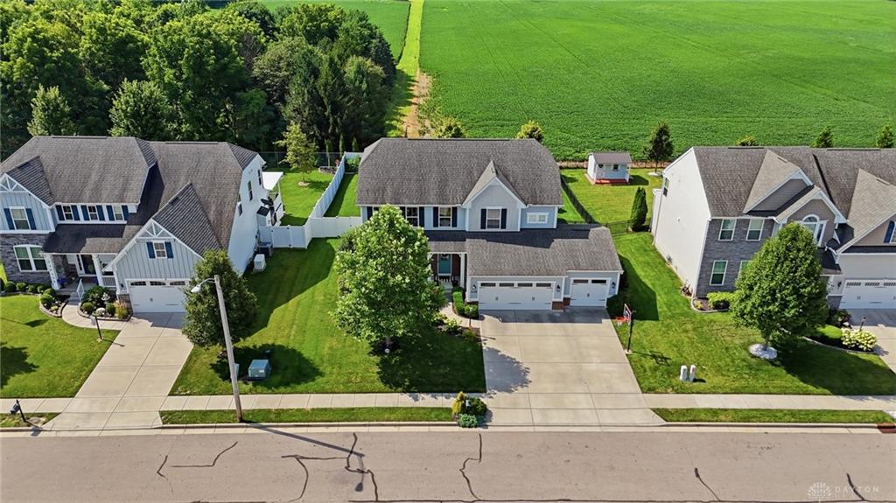
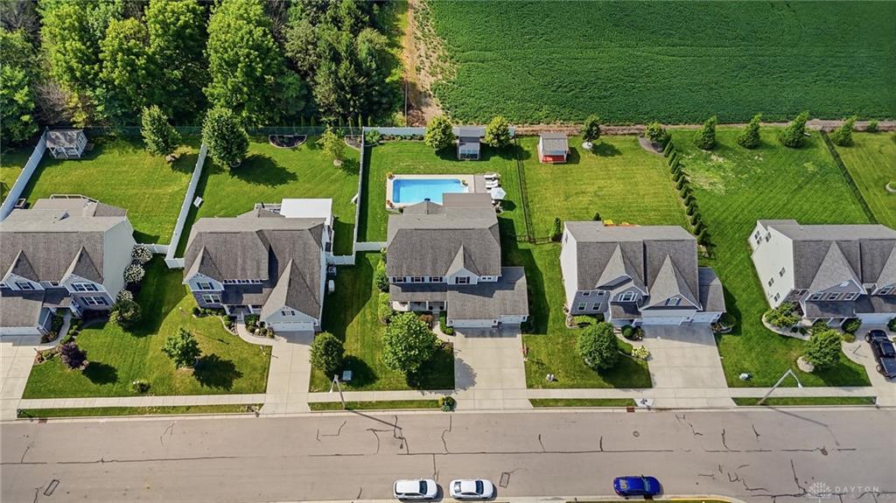
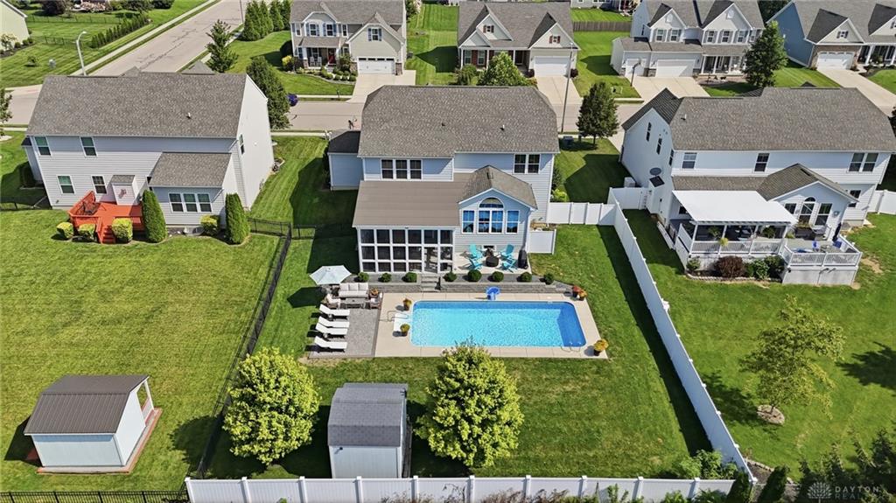
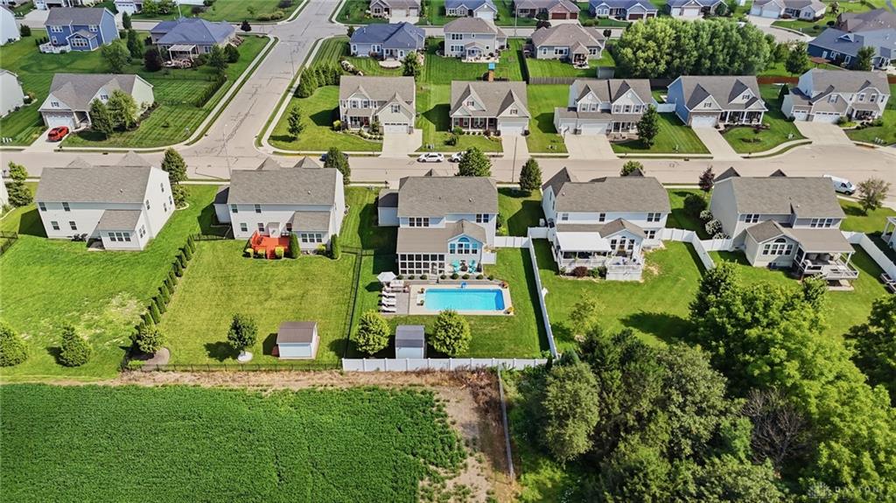
3302, Heatherstone, Drive, Troy, OH, 45373
3302, Heatherstone, Drive, Troy, OH, 45373Rooms & Units Description
- Rooms Total: 12
- Room Count: 12
- Number Of Full Baths On Level Lo: 0
- Number Of Full Baths On Level 1: 0
- Number Of Half Baths On Level 1: 1
- Number Of Full Baths On Level 2: 2
- Number Of Half Baths On Level 2: 0
- Number Of Full Baths On Level 3: 0
- Number Of Full Baths On Level 4: 0
Location Details
- County Or Parish: Miami
- School District: Troy
- Zoning: Residential
Property Details
- Lot Dimensions: 11,979 Sq. Ft.
- Parcel Number: D08106308
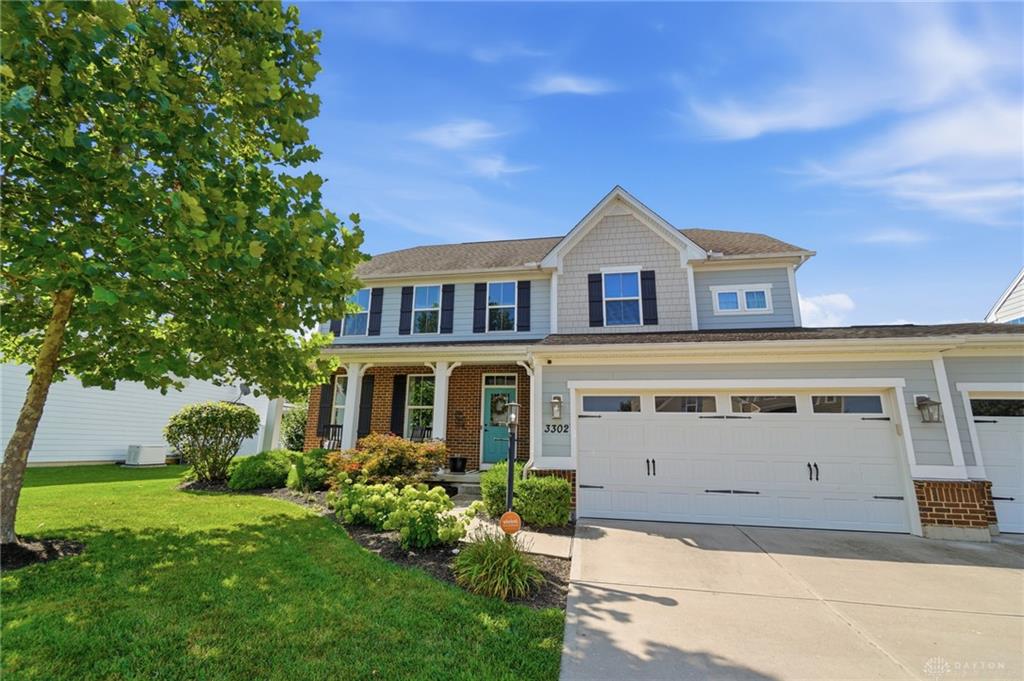
- Construction Type: Stone,Vinyl
- Levels: 2 Story
- Subdivision Name: Stonebridge Mdws Sec 3
- Distressed Property: None
- Transaction Type: Sale
Property Features
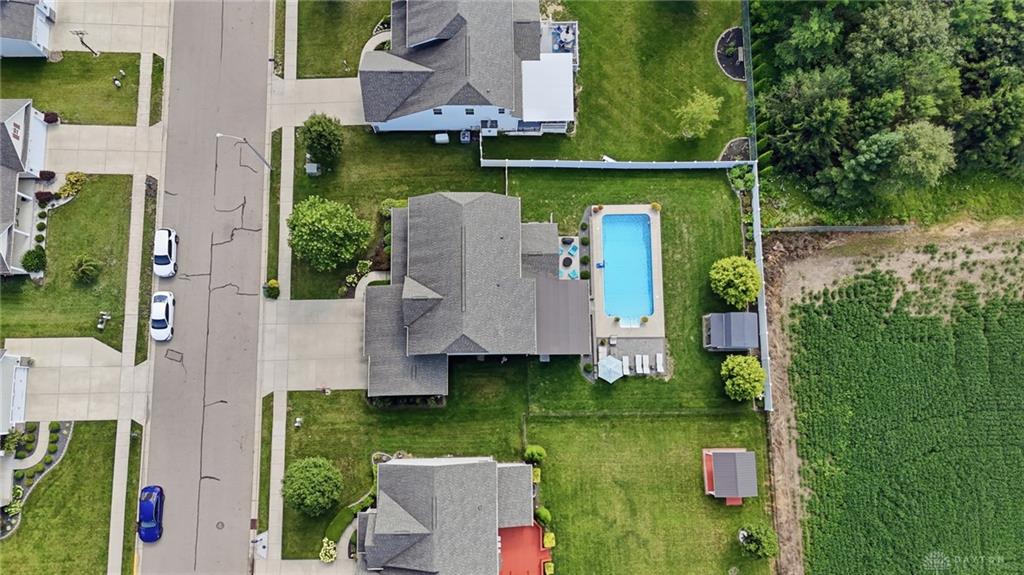
- Outside Features: Inground Pool,Patio,Porch, Inground Pool,Patio,Porch
- Appliances: Dishwasher,Garbage Disposal,Microwave,Range,Refrigerator
- Disability Adapted YN: 0
- Basement: Finished
- Windows: Vinyl
- Heating: Natural Gas
- Cooling: Central
- Kitchen Features: Granite Counters,Island,Open to Family Room,Pantry
- Garage: 3 Car
Miscellaneous
- HOA Condo Fee: 275.00
- HOA Fee Frequency: Annually
- Taxes Semi Annual: 2938.00
- Assessments: 0
Basics
- Baths Full: 3
- Baths Half: 1
- Date added: Added 26 minutes ago
- Acres: 0.2750
- Listing Contract Date: 2026-07-30
- Category: Residential
- Type: Single Family
- Status: Active
- Bedrooms: 4
- Bathrooms: 4.00
- Area: 4160 sq ft
- Lot size: 11979 sq ft
- Year built: 2016
- MLS ID: 965407
Courtesy of
- Office Name: Keller Williams Home Town Rlty
- Agent Name: Pamela Bornhorst
- Agent Email: pambornhorstrealtor@gmail.com
- Agent Phone: (937) 361-4750
Description
-
Description:
This beautifully updated home offers a bright and spacious layout with thoughtful upgrades throughout. The large eat-in kitchen features granite countertops, new LVP flooring, expansive windows, and a dedicated coffee bar area perfect for daily routines. All appliances - gas range, microwave, dishwasher, and refrigerator remain with the home. Fresh lighting, cabinet hardware, and 9-foot ceilings enhance the modern, open feel. New LVP flooring continues across the entire main level and up the stairs to the second floor for a seamless look.
Upstairs, the primary bathroom offers a spa-like retreat with tile flooring, double sinks, a soaking tub, and a separate shower. The hallway is accented with beautiful chair railing, adding charm and architectural detail.
The finished basement expands your living and entertainment space with a large recreation area, complete with a projector and screen for movie nights or game days. A dedicated media area sits alongside a custom built?in bar with sink, ideal for hosting. A separate exercise room provides space for workouts, and a mechanical room offers practical storage and utility access.
Step outside to a backyard designed for relaxation and entertaining. The screened porch opens to a inground pool, surrounded by new landscaping and a beautiful patio - a perfect outdoor oasis for summer gatherings and quiet evenings.
Show all description