

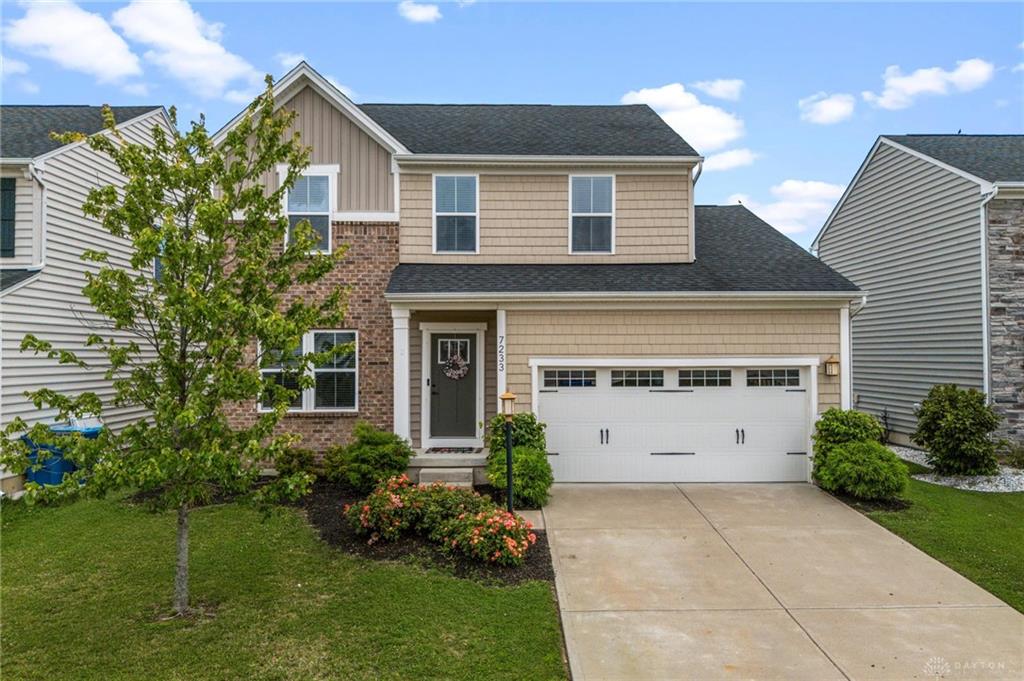
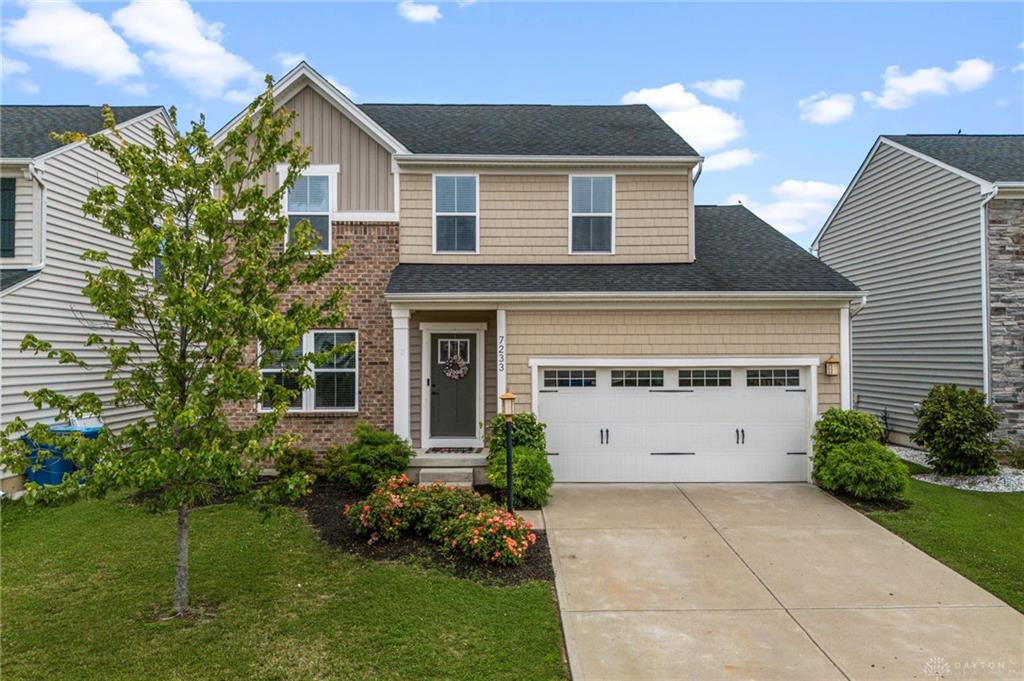
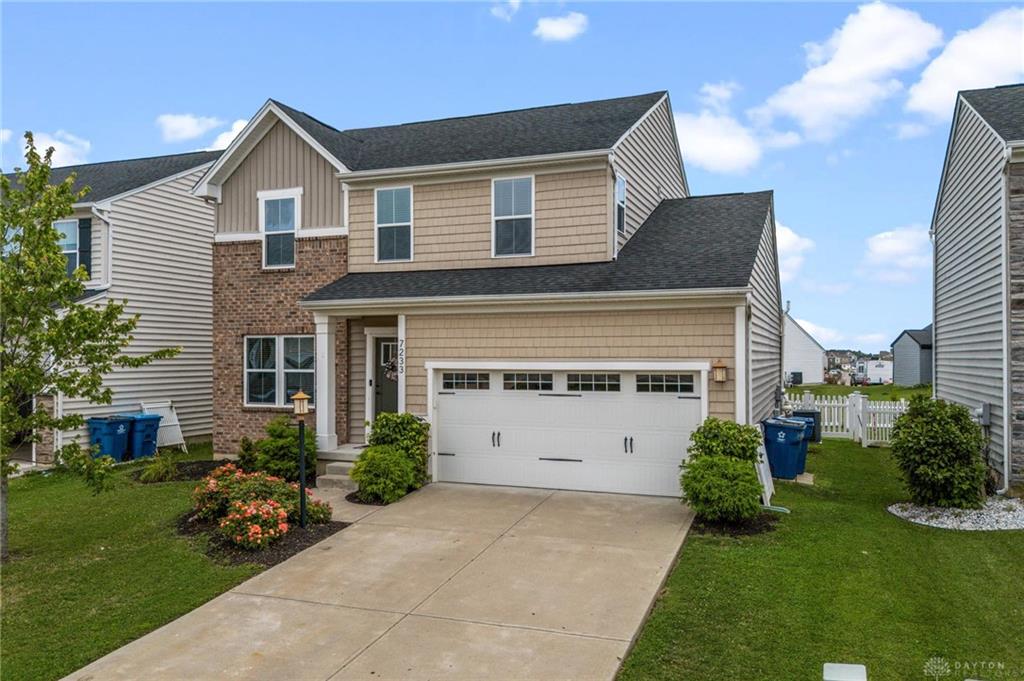
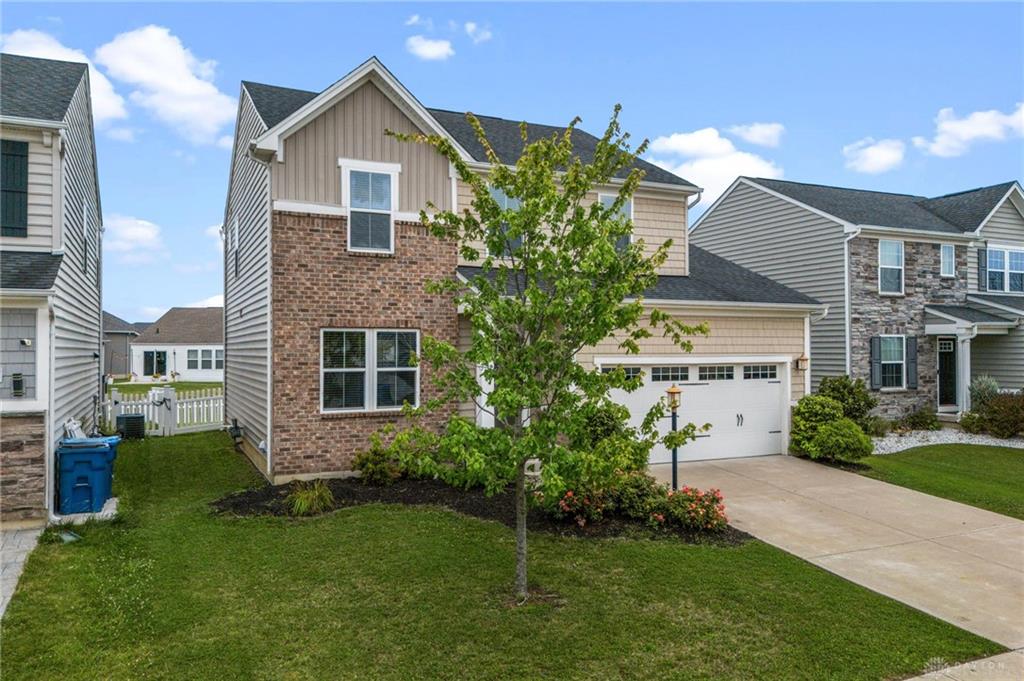
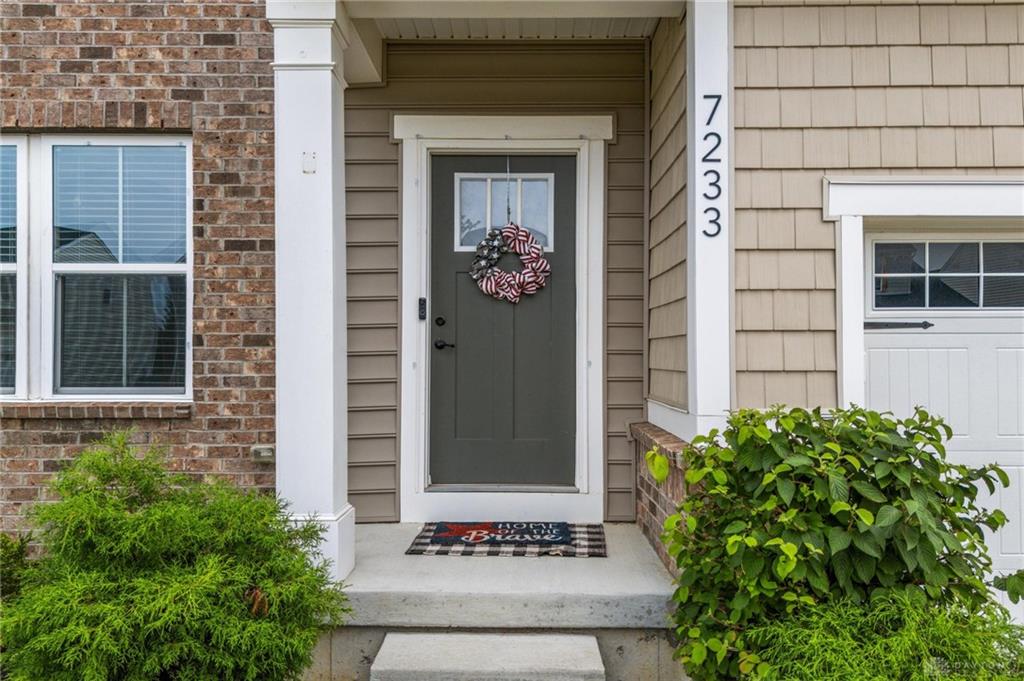
7233, River Birch, Street, Tipp City, OH, 45371
7233, River Birch, Street, Tipp City, OH, 45371Rooms & Units Description
- Rooms Total: 10
- Room Count: 10
- Number Of Full Baths On Level Lo: 0
- Number Of Full Baths On Level 1: 0
- Number Of Half Baths On Level 1: 1
- Number Of Full Baths On Level 2: 2
- Number Of Half Baths On Level 2: 0
Location Details
- County Or Parish: Miami
- School District: Bethel
- Zoning: Residential
Property Details
- Lot Dimensions: Assessor's Data
- Parcel Number: P48002701
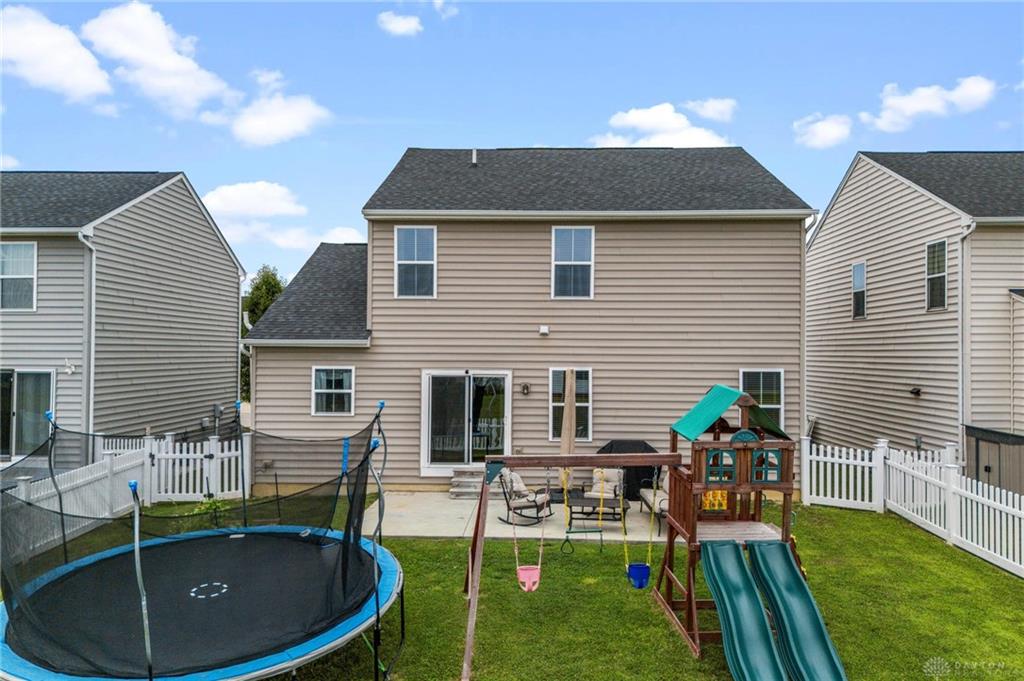
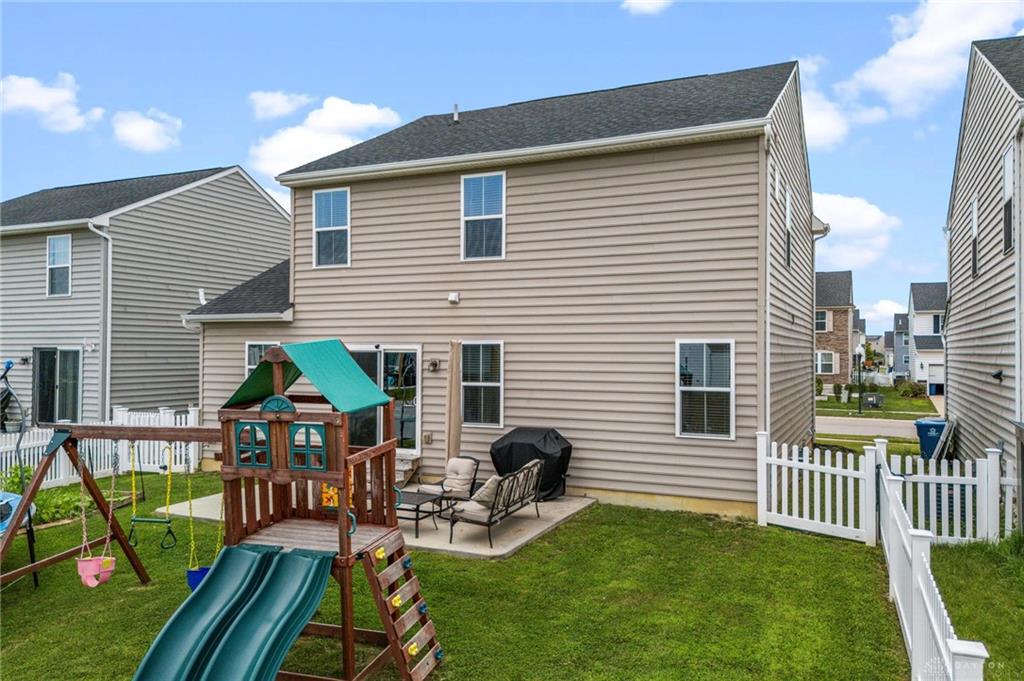
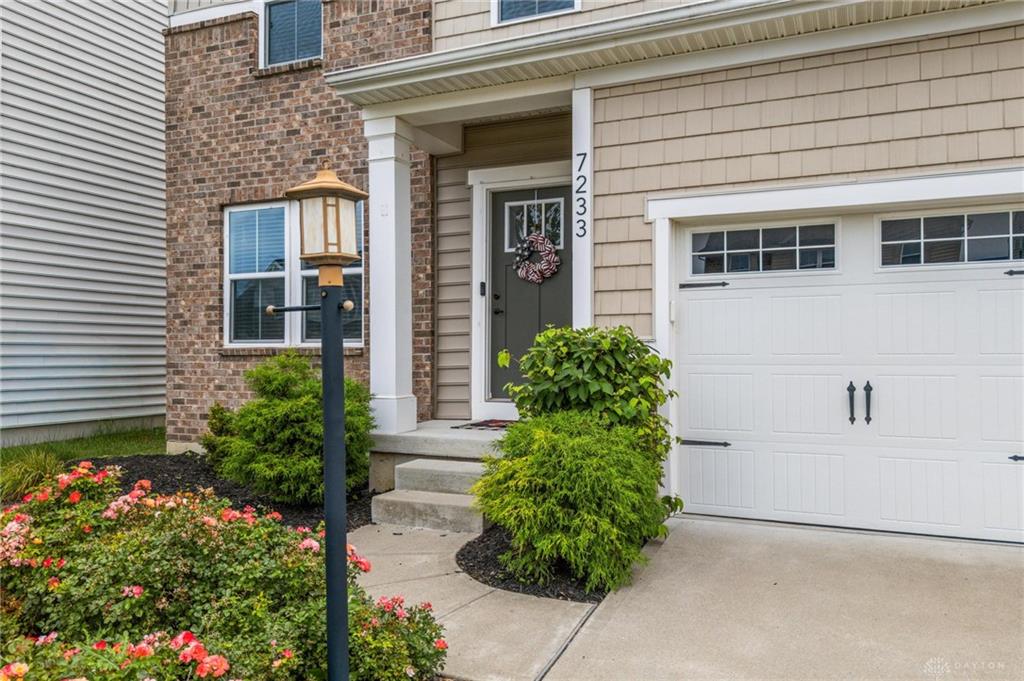
- Construction Type: Brick,Vinyl
- Levels: 2 Story
- Subdivision Name: Carriage Trails Sec 3 Ph Ill
- Distressed Property: None
- Transaction Type: Sale
Property Features
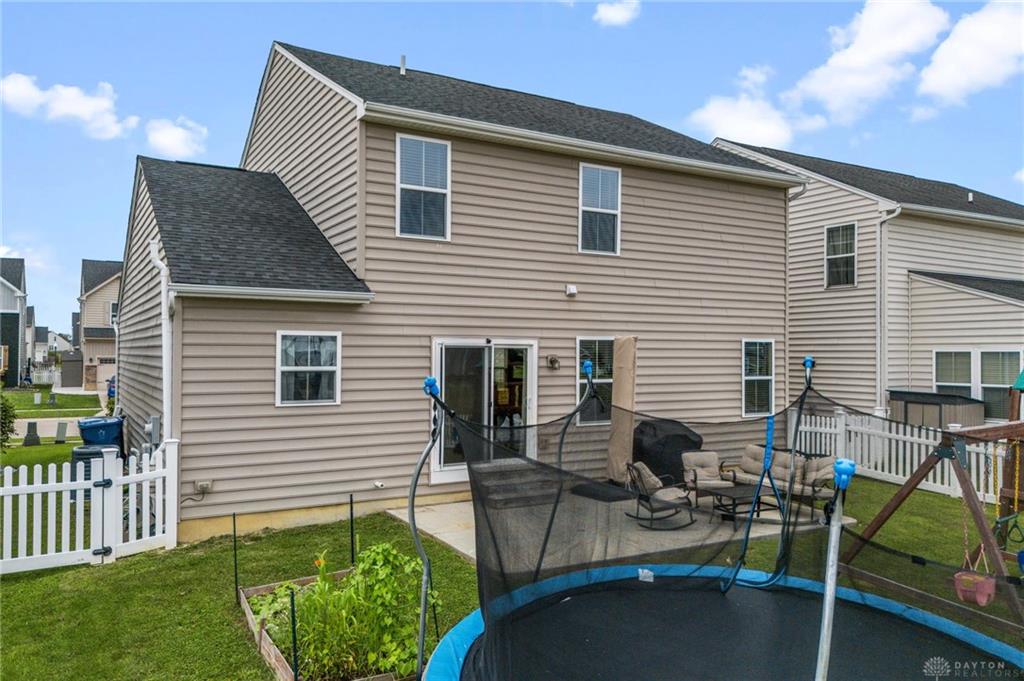
- Outside Features: Patio,Porch, Patio,Porch
- Inside Features: Gas Water Heater,Walk in Closet
- Appliances: Dishwasher,Garbage Disposal,Microwave,Range,Refrigerator
- Basement: Finished,Full
- Heating: Forced Air,Natural Gas
- Cooling: Central
- Kitchen Features: Island,Open to Family Room,Pantry
- Garage: 2 Car,Attached,Opener
Miscellaneous
- Virtual Tour URL: https://vimeo.com/1212813762/6c07a4fe6c?fl=ip&fe=ec
- HOA Condo Fee: 75.00
- HOA Fee Frequency: Quartlerly
- Taxes Semi Annual: 2350.00
- Assessments: Assessor's Data
Basics
- Baths Full: 2
- Baths Half: 1
- Date added: Added 39 minutes ago
- Acres: 0.1380
- Listing Contract Date: 2026-07-31
- Category: Residential
- Type: Single Family
- Status: Active
- Bedrooms: 4
- Bathrooms: 3.00
- Area: 2534 sq ft
- Lot size: 6011 sq ft
- Year built: 2017
- MLS ID: 965435
Courtesy of
- Office Name: Glasshouse Realty Group
- Agent Name: Christopher Endres
- Agent Email: endreshomes@gmail.com
- Agent Phone: (937) 367-0779
Description
-
Description:
Welcome to this beautifully maintained two-story home in the highly desirable Carriage Trails community, located in the sought-after Bethel School District. Offering four spacious bedrooms, three and a half bathrooms, and a fully finished basement, this home provides the perfect combination of space, comfort, and functionality. The inviting floor plan is designed for both everyday living and entertaining, featuring generous living spaces, abundant natural light, and room for everyone to spread out. Upstairs, you'll find four well-appointed bedrooms, including a spacious primary suite with a private en-suite bath. The fully finished basement expands your living space even further, offering endless possibilities for a recreation room, home theater, fitness area, office, or guest accommodations, complete with a full bathroom for added convenience. See virtual tour and interactive floor plan in attachments
Show all description