

2781, Shagbark, Drive, Lima, OH, 45806
2781, Shagbark, Drive, Lima, OH, 45806Rooms & Units Description
- Rooms Total: 5
- Room Count: 5
- Number Of Full Baths On Level Lo: 0
- Number Of Full Baths On Level 1: 2
- Number Of Half Baths On Level 1: 1
- Number Of Full Baths On Level 2: 2
- Number Of Half Baths On Level 2: 0
Location Details
- County Or Parish: Allen
- School District: Shawnee
- Zoning: Residential
Property Details
- Lot Dimensions: 354x927
- Parcel Number: 46-22-00-02-002.000
- Construction Type: Asphalt,Brick,Frame,Shingle,Stone,Tile,Vinyl,Wood
- Levels: 2 Story
- Distressed Property: None
- Transaction Type: Sale
Property Features
- Outside Features: Deck,Patio,Porch,Storage Shed,Walking Trails, Deck,Patio,Porch,Storage Shed,Walking Trails
- Inside Features: Bar / Wet Bar,Cathedral Ceiling,Gas Water Heater,High Speed Internet,Sauna,Security / Surveillance,Smoke Alarm(s),Vaulted Ceiling,Walk in Closet
- Disability Adapted YN: 0
- Basement: Finished
- Windows: Double Hung,Insulated,Vinyl,Wood Frame
- Heating: Forced Air,Geo-Thermal,Heat Pump,Natural Gas
- Cooling: Central,Heat Pump,Other
- Kitchen Features: Granite Counters,Island,Pantry,Quartz,Remodeled,Skylight(s)
- Fireplace: Gas
- Garage: 4 or More,Attached
Miscellaneous
- Taxes Semi Annual: 6000.00
- Assessments: 675000
Basics
- Baths Full: 5
- Baths Half: 1
- Date added: Added 2 months ago
- Acres: 6.0700
- Listing Contract Date: 2026-08-05
- Category: Residential
- Type: Single Family
- Status: Active
- Bedrooms: 5
- Bathrooms: 6.00
- Area: 7312 sq ft
- Lot size: 264409 sq ft
- Year built: 1992
- MLS ID: 965942
Courtesy of
- Office Name: Keller Williams Home Town Rlty
- Agent Name: Ali Shakhmandarov
- Agent Email: shakhmandarov@kw.com
- Agent Phone: (937) 404-2000
Description
-
Description:
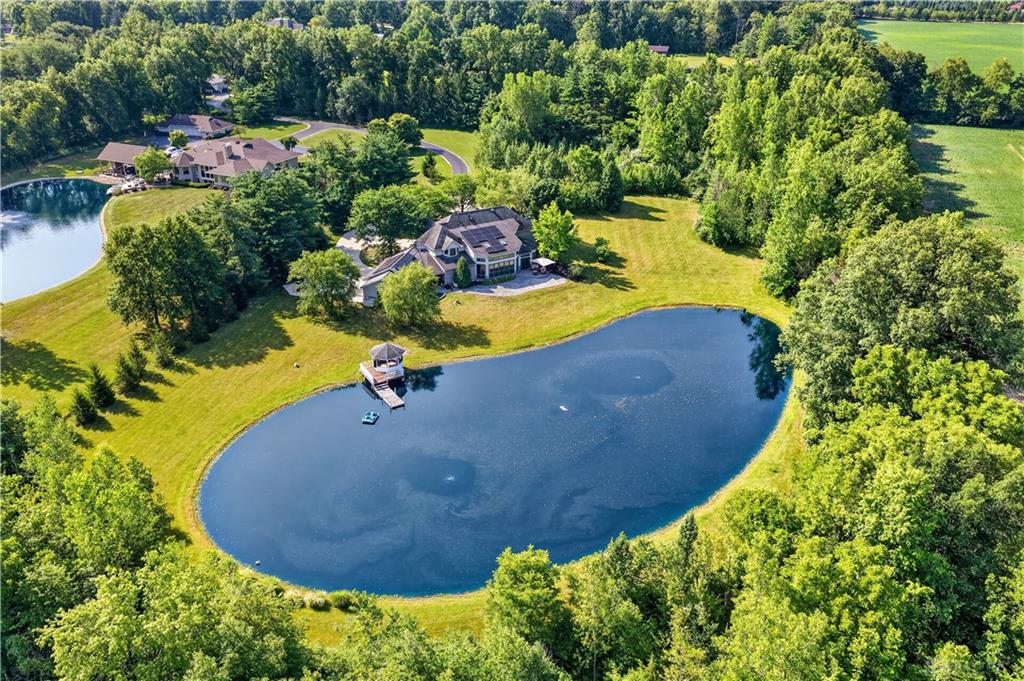
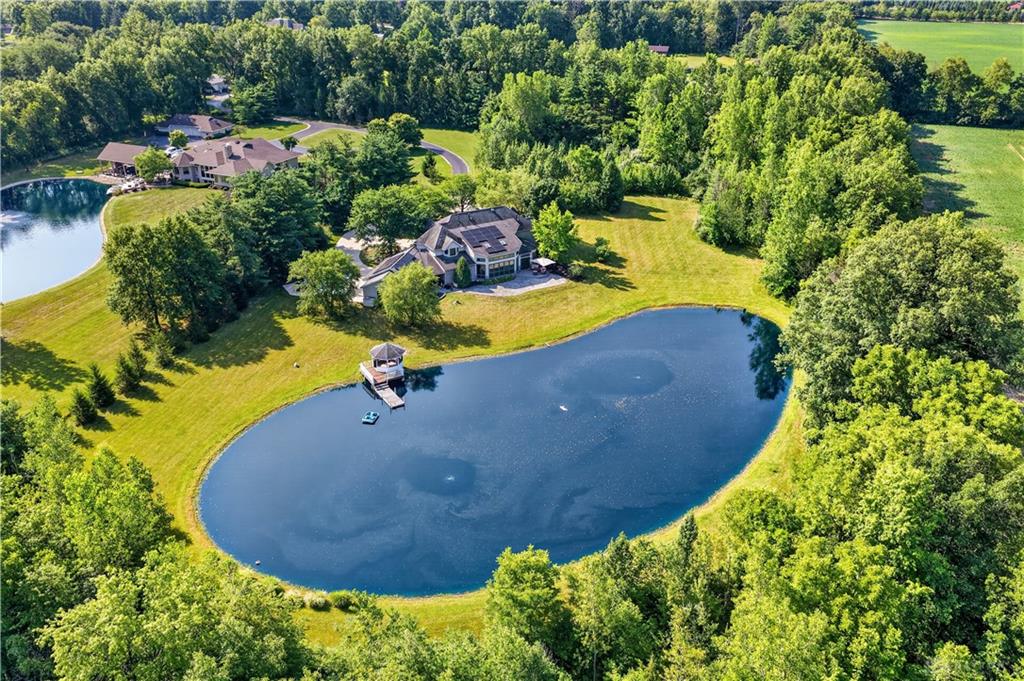
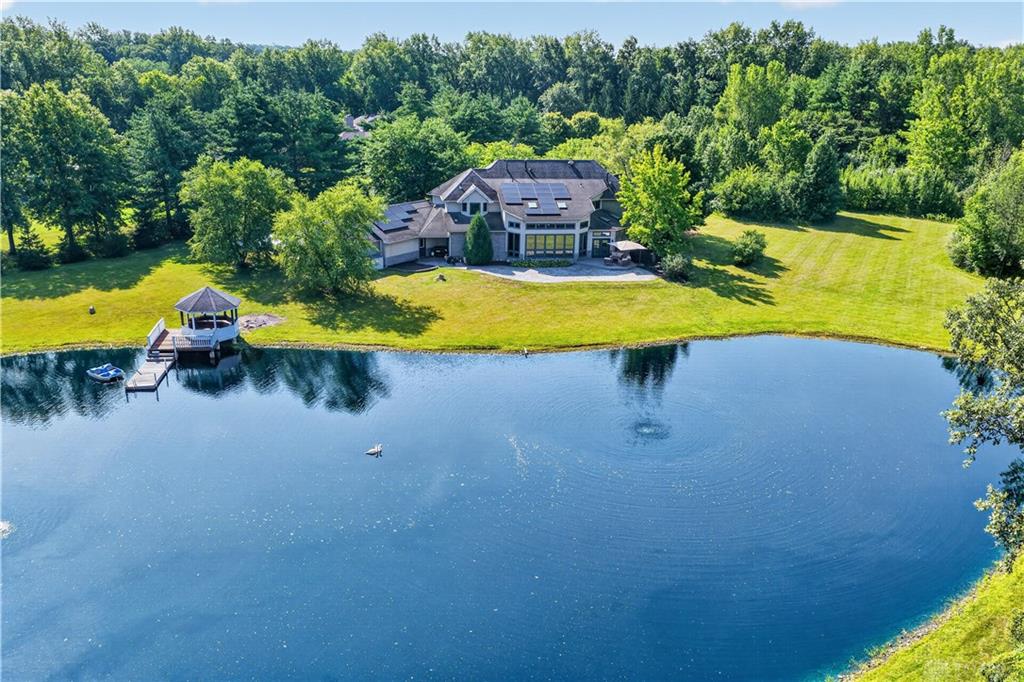
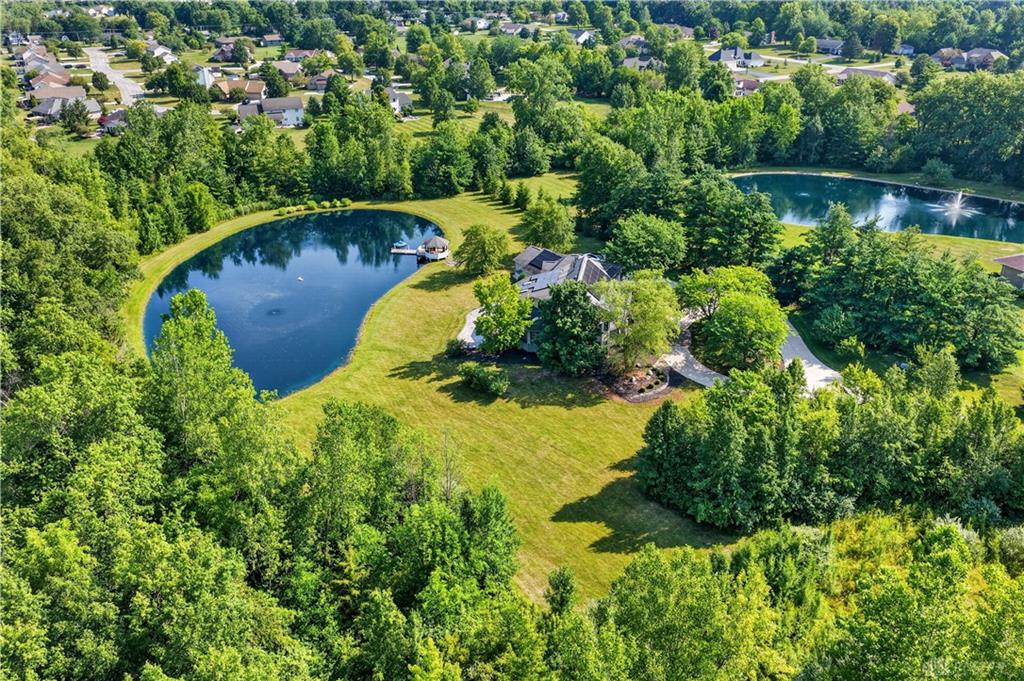
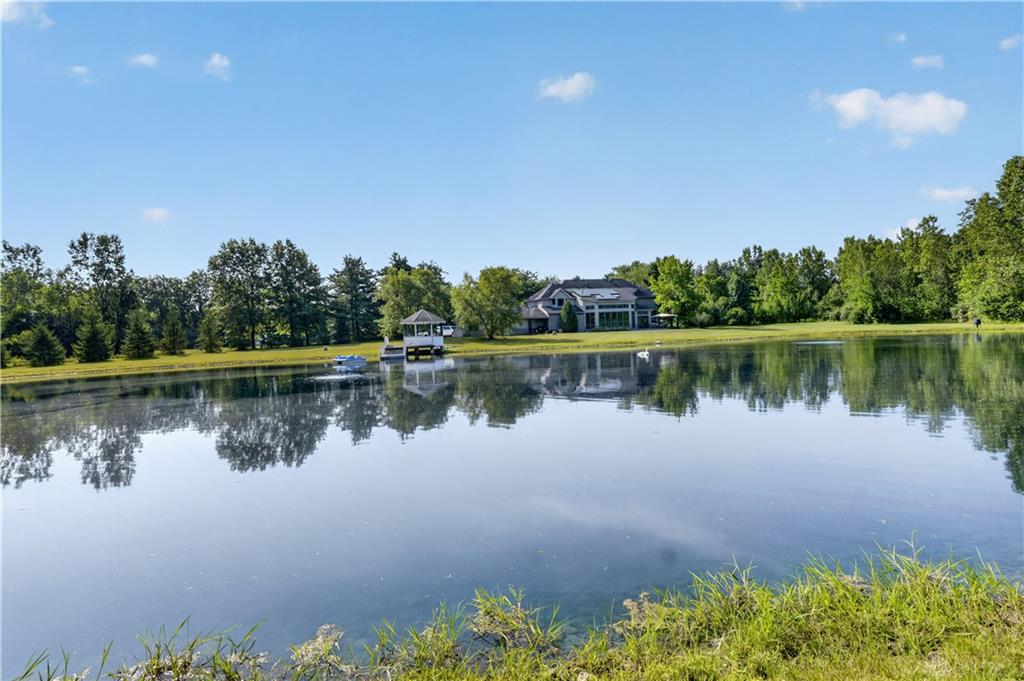
Experience luxury, privacy, and breathtaking waterfront views at this exceptional estate nestled on over 6 acres in the highly desirable Shawnee School District. This custom-built home offers more than 7,300 square feet of thoughtfully designed living space with 5 bedrooms and 5.5 bathrooms, creating the perfect balance of elegance and everyday comfort.
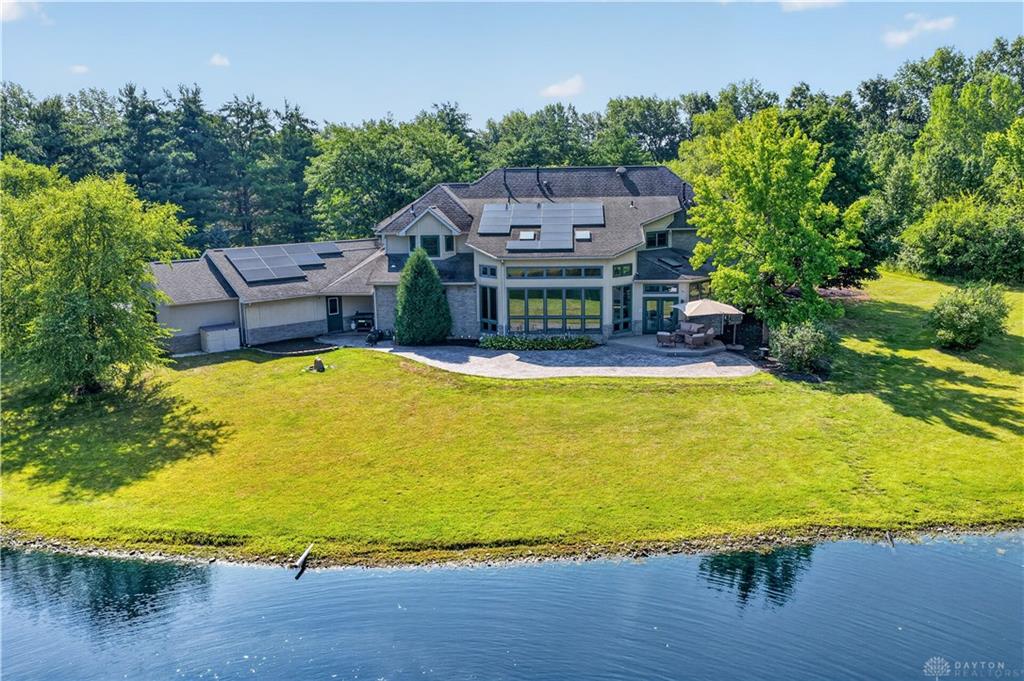
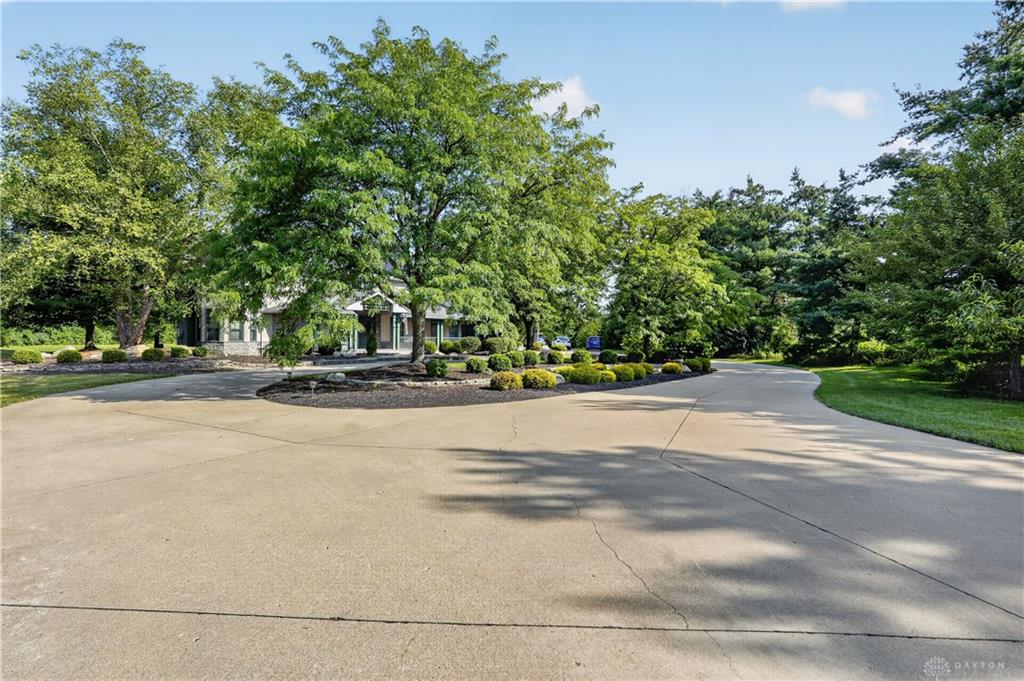
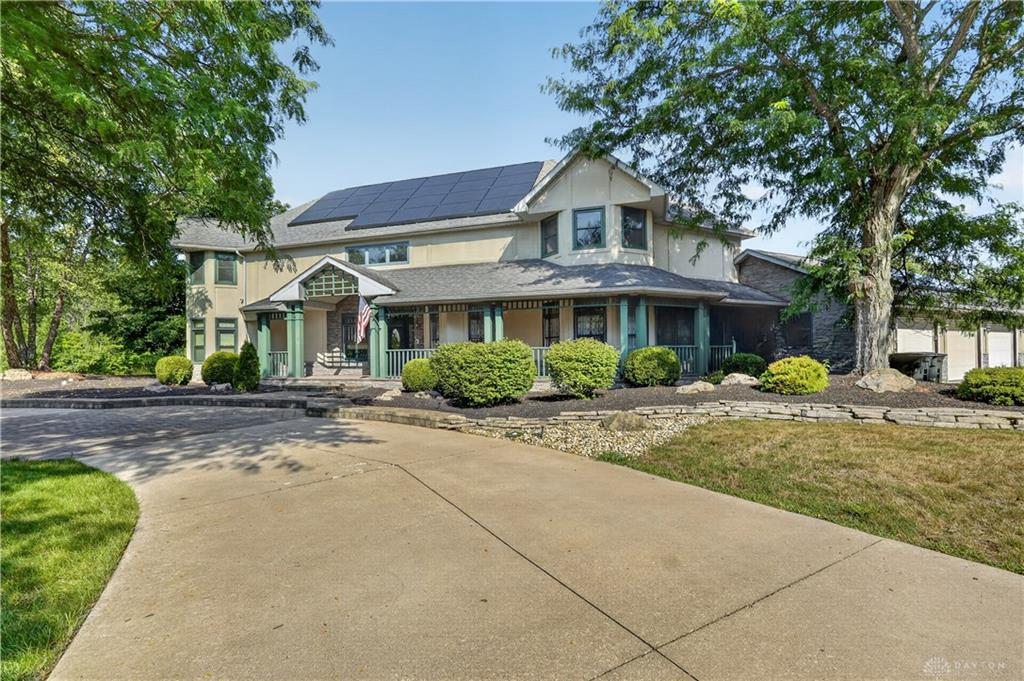
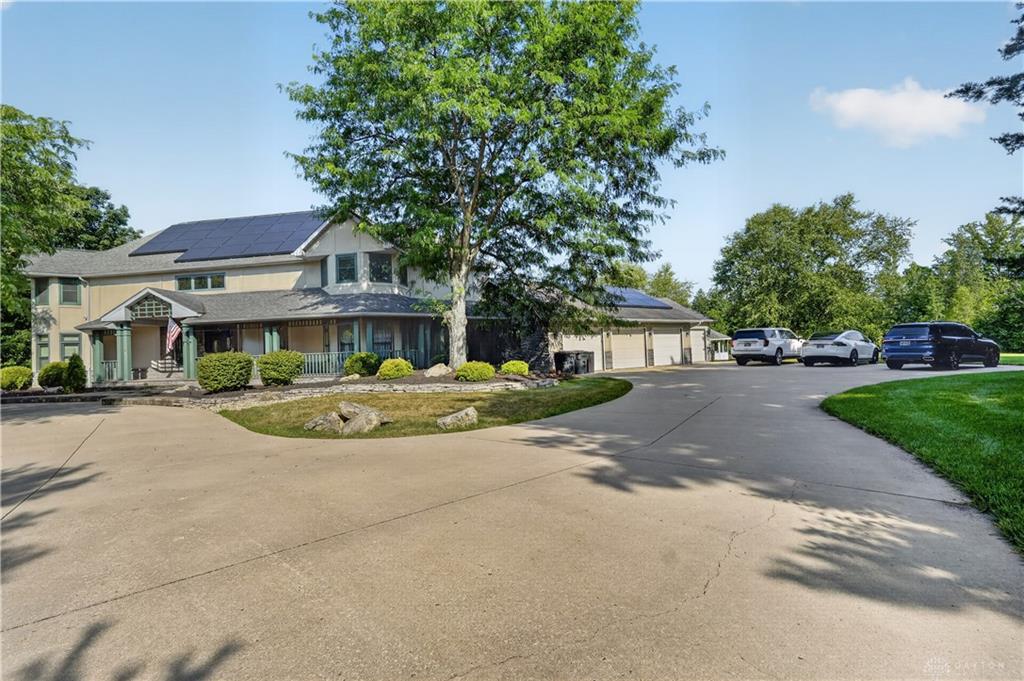
From the moment you arrive, the circular driveway, mature landscaping, and beautiful stone exterior create an unforgettable first impression. Inside, soaring ceilings, expansive windows, and abundant natural light showcase stunning views of the private pond from nearly every main living space.
The spacious primary suite is a true retreat, featuring a spa-inspired bathroom with a sauna, a generous walk-in closet, and a private reading room with its own fireplace. The open floor plan provides plenty of room for entertaining, while multiple living areas, a sunroom, and large gathering spaces make this home ideal for hosting family and friends.
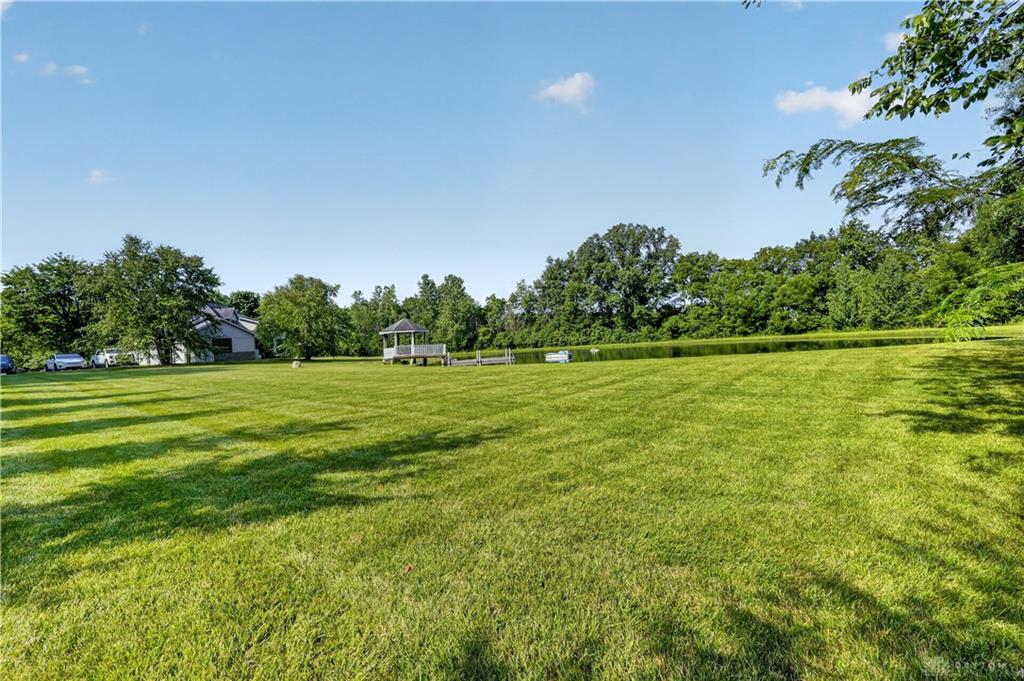
Step outside to enjoy peaceful mornings on the patio overlooking the water, relax beneath the mature trees, or take in the beauty of your own private waterfront setting. The property also features a 4-car attached garage, a private lane entrance, and extensive outdoor space offering endless opportunities for recreation and relaxation.
Modern conveniences include geothermal heating and cooling along with solar panels, providing enhanced energy efficiency and long-term savings. This remarkable property combines luxury living with the serenity of nature—offering a rare opportunity to own one of the area's most distinctive homes.
Recent updates give this home a fresh, modern feel, including new kitchen countertops, fully renovated bathrooms with new cabinetry, tile, and countertops, new flooring throughout, fresh interior paint, and updated lighting fixtures. These stylish improvements blend seamlessly with the home's timeless architecture, creating a move-in-ready.
Show all description