

7110, Lempco, Lane, Clayton, OH, 45415
7110, Lempco, Lane, Clayton, OH, 45415Rooms & Units Description
- Rooms Total: 13
- Room Count: 13
- Number Of Full Baths On Level Lo: 0
- Number Of Full Baths On Level 1: 1, 0
- Number Of Half Baths On Level 1: 1
- Number Of Full Baths On Level 2: 1
- Number Of Half Baths On Level 2: 0
- Number Of Full Baths On Level 3: 0
- Number Of Half Baths On Level 3: 0
- Number Of Full Baths On Level 4: 0
Location Details
- County Or Parish: Montgomery
- School District: Northmont
- Zoning: Residential
Property Details
- Lot Dimensions: 143 x 171 x 55 x 154 x 52
- Parcel Number: M60-28516-0019
- Construction Type: Brick,Vinyl
- Levels: 2 Story
- Subdivision Name: Savina Hill Estates
- Distressed Property: None
- Transaction Type: Sale
Property Features
- Outside Features: Fence,Patio,Porch, Fence,Patio,Porch
- Inside Features: Cathedral Ceiling,Gas Water Heater,Paddle Fans,Smoke Alarm(s),Walk in Closet
- Utilities: Natural Gas,Public Water,Sanitary Sewer
- Appliances: Dishwasher,Microwave,Range,Refrigerator
- Disability Adapted YN: 0
- Basement: Finished,Full,Walkout
- Windows: Casement,Double Pane,Skylight(s),Vinyl
- Heating: Forced Air,Natural Gas
- Cooling: Central
- Kitchen Features: Island
- Fireplace: Gas,Glass Doors,Two,Two Sided
- Garage: 2 Car,Attached,Opener
Miscellaneous
- Virtual Tour URL: https://dl.dropboxusercontent.com/scl/fi/fl8bpc3u9ltqjl37r8ybw/7110-Lempco-Ln.mp4?rlkey=mu5o2sd7z7wz1o0ibtdnenmc7&raw=1
- HOA Condo Fee: 50.00
- HOA Fee Frequency: Annually
- Taxes Semi Annual: 3702.00
- Assessments: None
Basics
- Baths Full: 3
- Baths Half: 1
- Date added: Added 1 month ago
- Acres: 0.4700
- Listing Contract Date: 2026-08-08
- Category: Residential
- Type: Single Family
- Status: Active
- Bedrooms: 3
- Bathrooms: 4.00
- Area: 3829 sq ft
- Lot size: 20473 sq ft
- Year built: 1992
- MLS ID: 966182
Courtesy of
- Office Name: Coldwell Banker Heritage
- Agent Name: Douglas Haney
- Agent Email: doughaney@thehaneygroup.com
- Agent Phone: (937) 821-8103
Description
-
Description:
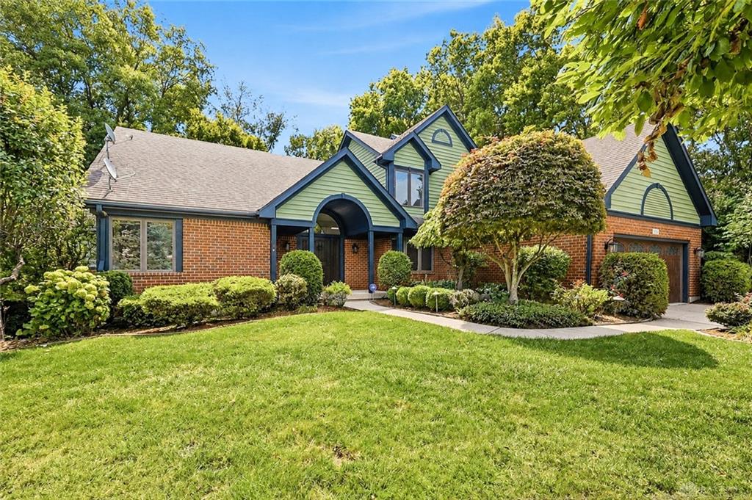
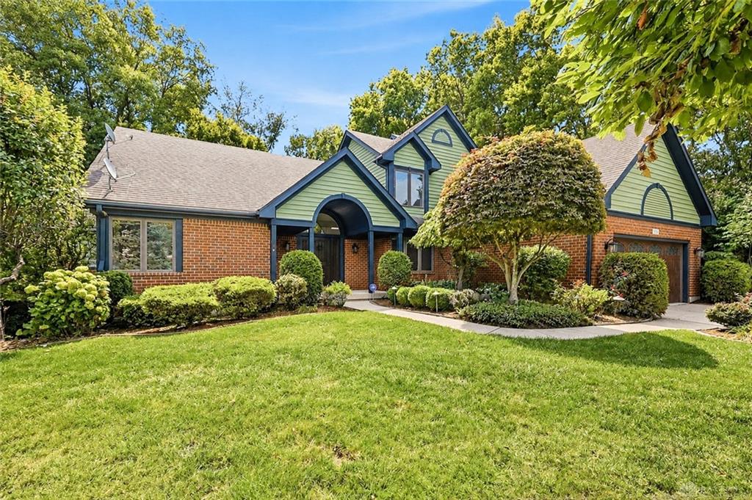
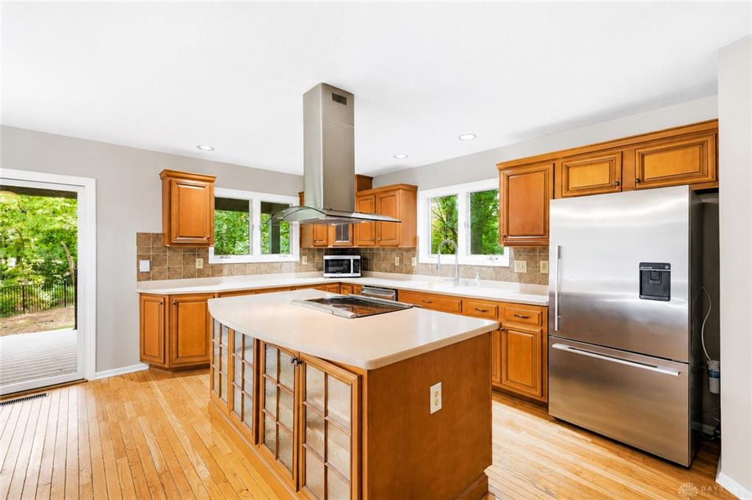
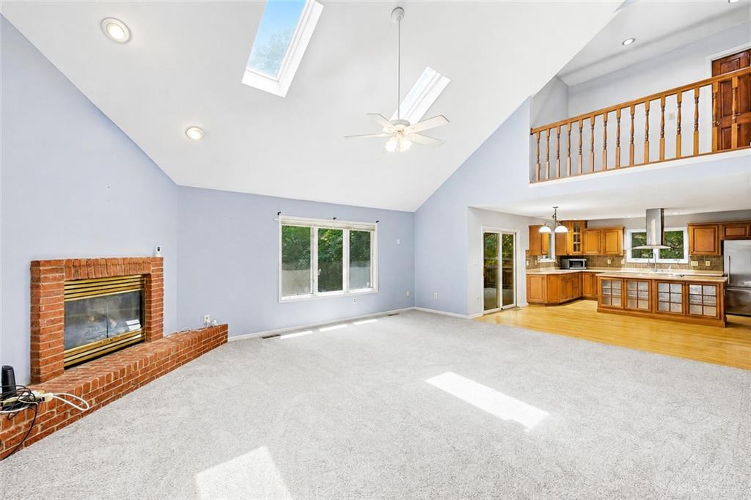
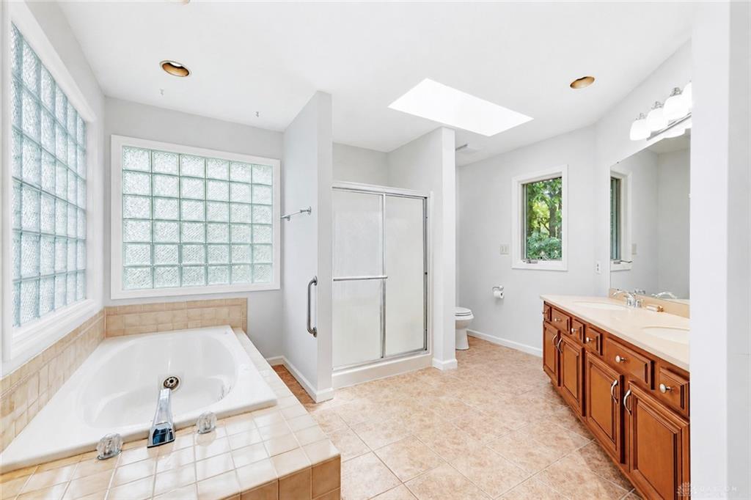
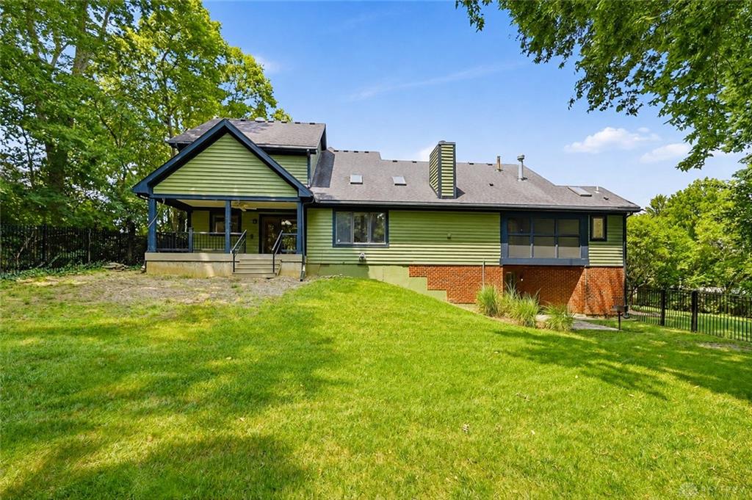
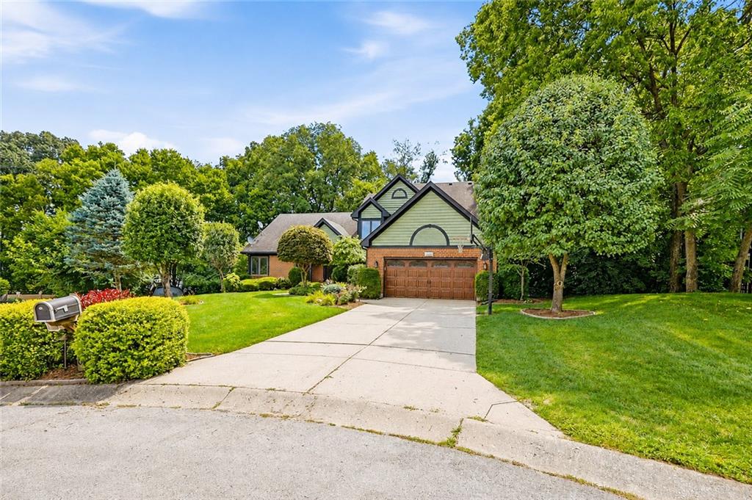
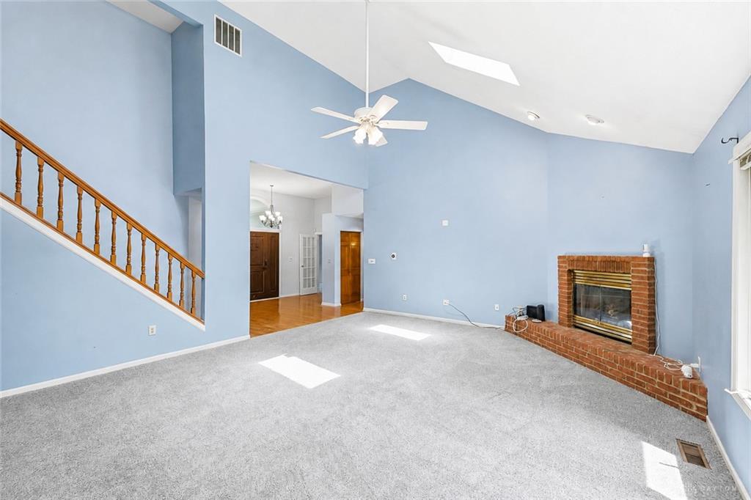
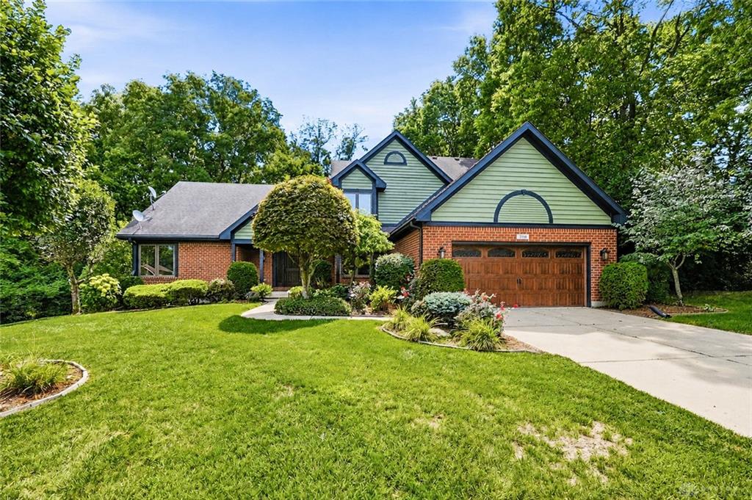
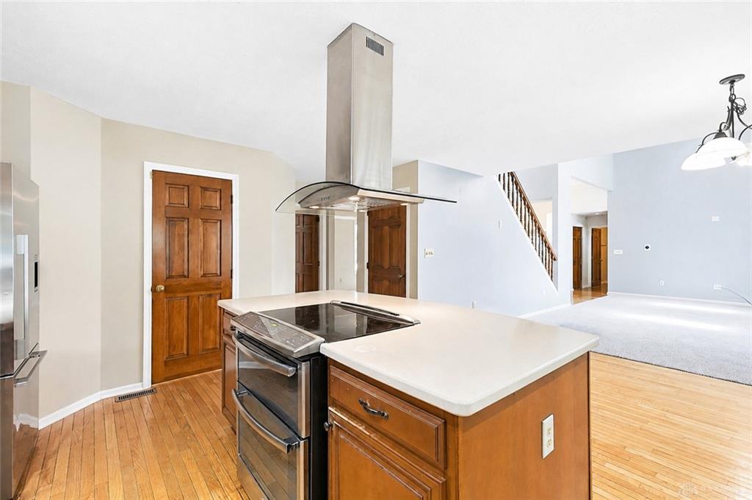
Move in Ready Set on a beautifully landscaped lot surrounded by mature trees, this distinctive home offers generous living space, abundant natural light, and multiple indoor and outdoor gathering areas. The brick-and-siding exterior, established landscaping, covered entry, and attached garage create an inviting first impression. Inside, the spacious main living area features a vaulted ceiling, skylights, a gas fireplace with brick surround, large windows, and all-new carpeting. The open layout flows easily into the kitchen, which offers extensive wood cabinetry, ample counter space, a center island with electric cooking, tile backsplash, hardwood flooring, and a contemporary vent hood. The refrigerator, electric range, dishwasher, and countertop microwave all convey. A nearby dining area opens to the covered rear porch, while the formal dining room features a tray ceiling, decorative molding, and chandelier. The primary suite includes hardwood-style flooring, a ceiling fan, screened porch access, and a see-through gas fireplace shared with the adjoining bath area. The primary bath features a soaking tub, separate shower, dual-sink vanity, tile flooring, skylight, glass-block accents, and a spacious walk-in closet with shelving. Additional bedrooms offer flexible space for guests, a home office, or hobbies, with ceiling fans, large windows, and ample closets. The finished lower level provides a large recreation area with space for media, gaming, exercise, or hobbies, plus direct outdoor access. The basement features poured concrete walls along with unfinished utility and workshop/storage space. Outdoor living includes a covered rear deck/porch, screened porch, lower patio, fenced backyard, open lawn, and mature wooded surroundings. With two gas fireplaces, new carpeting, generous storage, a finished lower level, attached garage with EV charging station, and multiple outdoor spaces, this home offers a flexible layout for everyday living and entertaining.
Show all description