

1295, Candlelite, Lane, Fairborn, OH, 45324
1295, Candlelite, Lane, Fairborn, OH, 45324Rooms & Units Description
- Rooms Total: 11
- Room Count: 11
- Number Of Full Baths On Level Lo: 0
- Number Of Full Baths On Level 1: 2
- Number Of Half Baths On Level 1: 0
- Number Of Full Baths On Level 2: 0
- Number Of Half Baths On Level 2: 0
Location Details
- County Or Parish: Greene
- School District: Fairborn
- Zoning: Residential
Property Details
- Lot Dimensions: 119x129x114x108
- Parcel Number: A02-0002-0045-0-0097-00
- Construction Type: Brick
- Levels: 1 Story
- Subdivision Name: Candlelite Estates
- Distressed Property: None
- Transaction Type: Sale
Property Features
- Disability Adapted YN: 1
- Basement: Slab
- Heating: Forced Air,Natural Gas
- Cooling: Central
- Kitchen Features: Remodeled
- Garage: 2 Car,Attached,Opener,Storage
Miscellaneous
- HOA Condo Fee: 200.00
- HOA Fee Frequency: Annually
- Taxes Semi Annual: 3772.04
- Assessments: NOR
Basics
- Baths Full: 2
- Baths Half: 0
- Date added: Added 2 months ago
- Acres: 0.3328
- Listing Contract Date: 2026-08-11
- Category: Residential
- Type: Single Family
- Status: Active
- Bedrooms: 3
- Bathrooms: 2.00
- Area: 2235 sq ft
- Lot size: 14498 sq ft
- Year built: 2001
- MLS ID: 966166
Courtesy of
- Office Name: RE/MAX HomeBase
- Agent Name: Janet L Miller
- Agent Email: maryjan50@earthlink.net
- Agent Phone: (937) 477-4710
Description
-
Description:
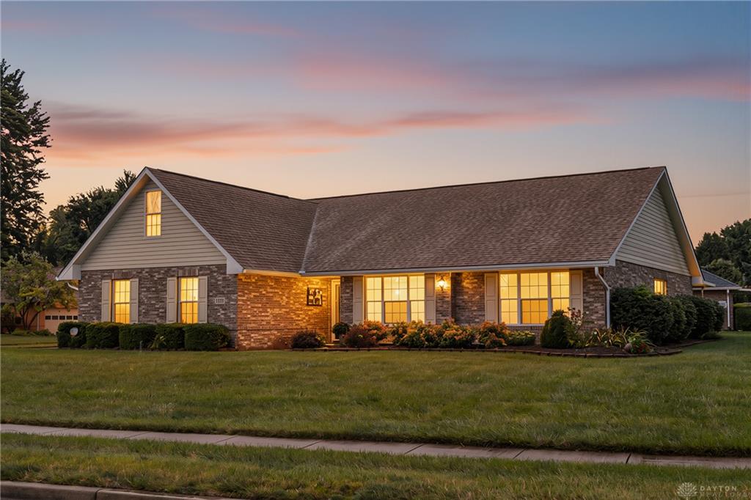
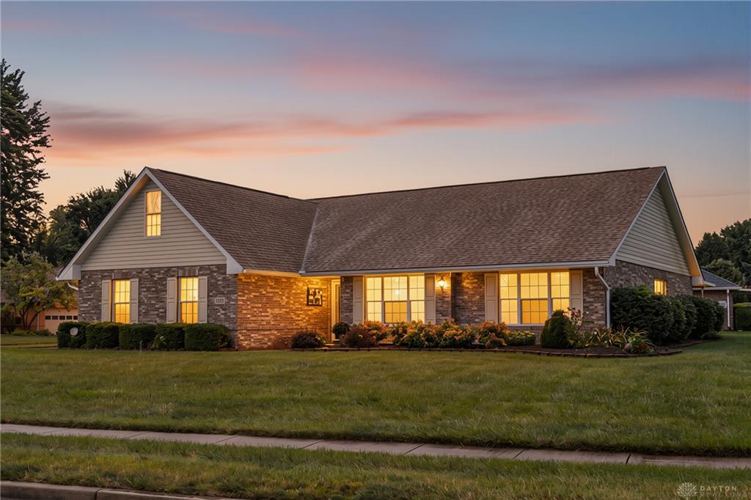
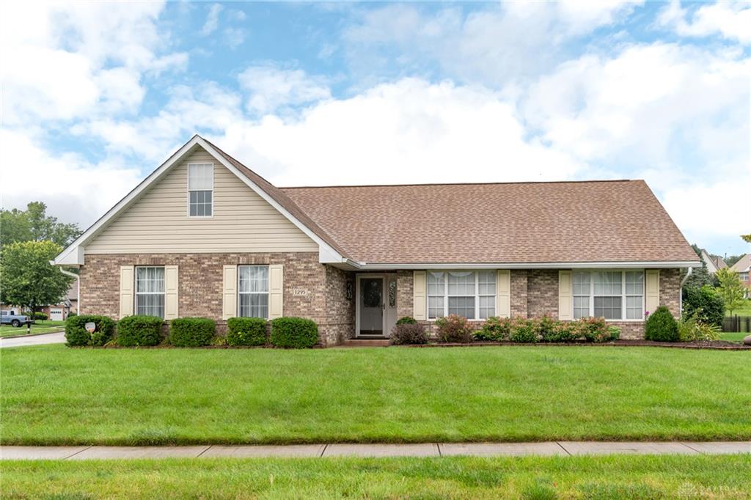
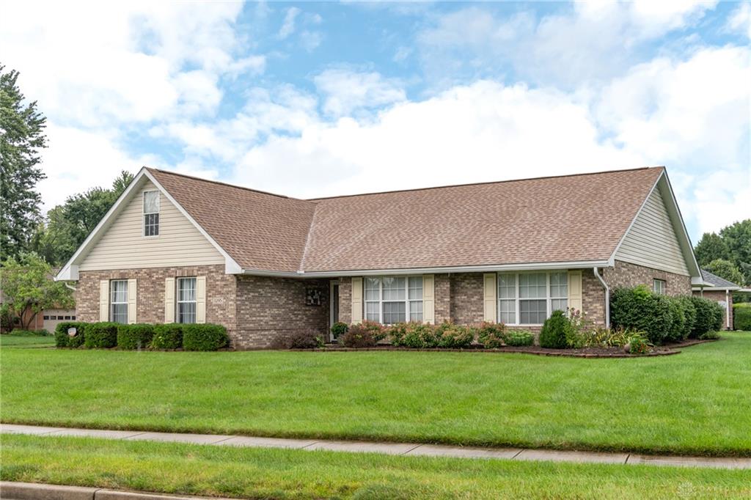
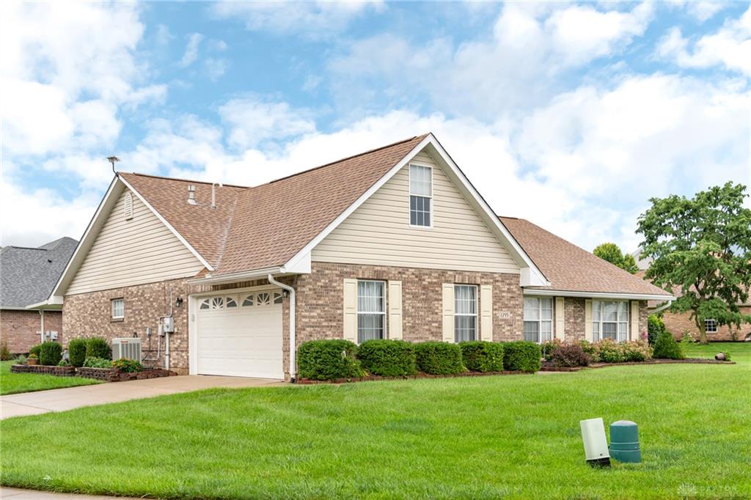
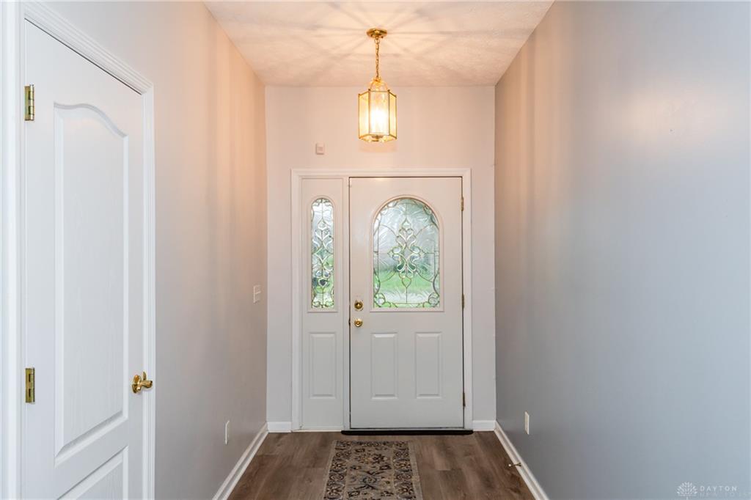
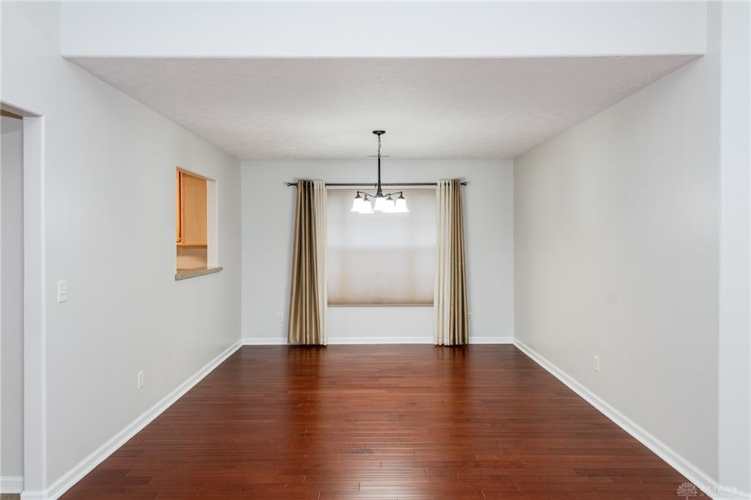
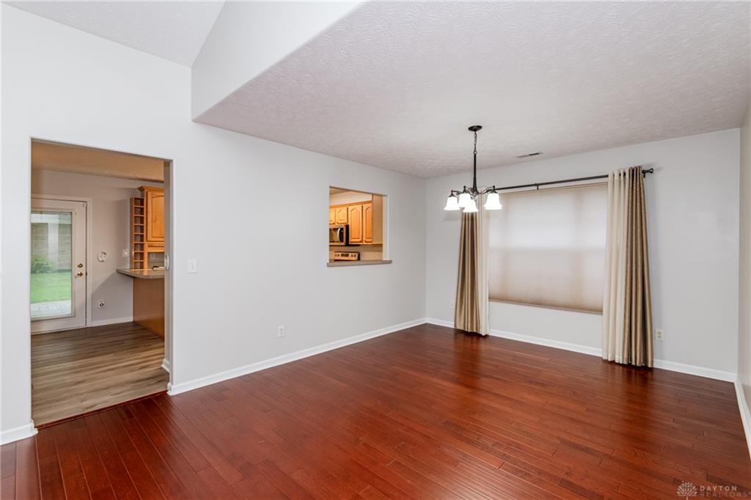
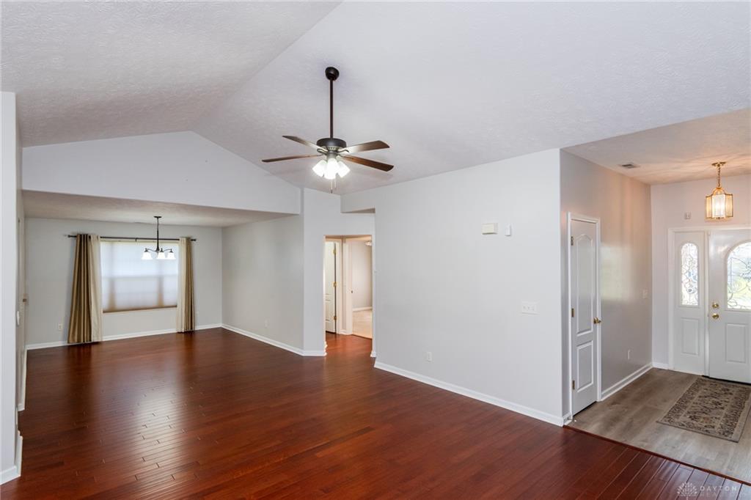
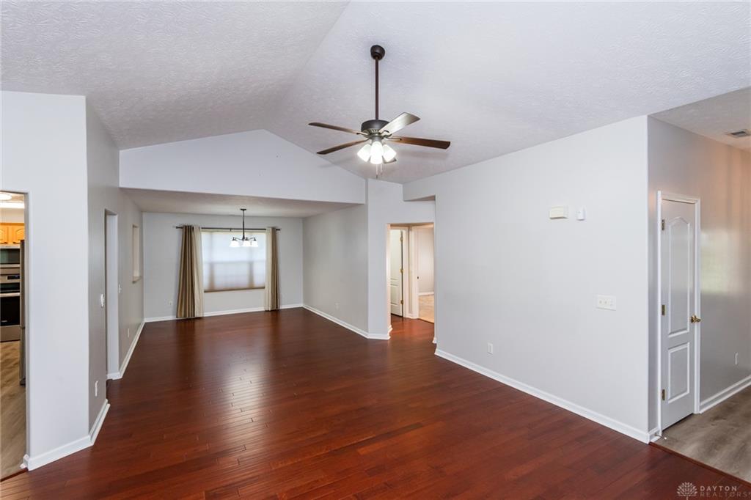
Discover a serene retreat in the heart of Fairborn, ideally situated within the desirable Candlelite Estates. This exceptional (stick built) brick ranch offers the perfect blend of comfort & convenience, located in a closed-loop subdivision that ensures peaceful living with no through traffic. Step inside from a welcoming sheltered entry that leads into a spacious foyer, flowing seamlessly into an expansive formal living room, perfect for entertaining guests. The formal dining room provides an elegant setting for memorable meals.
Show all description
The large eat-in kitchen is a culinary dream, featuring an eating bar, a charming breakfast nook, abundant cabinetry, and exquisite granite countertops. A family room conveniently adjoins the kitchen, creating an ideal space for everyday gatherings. The primary bedroom serves as a luxurious sanctuary, complete with an ensuite bath featuring a walk-in tub, an enclosed shower, a double bowl vanity, & a generous walk-in closet, ensuring a private & relaxing experience. On the opposite side of the home, two additional bedrooms boast new carpeting & share a sizable hall bath.
Practicality meets style with a dedicated mudroom housing the laundry facilities & stairs leading to a spacious bonus room situated above the garage. This bonus room could be a 4th bedroom. Spacious garage has dedicated space for workshop & work-station with counter/cabinets. The lot has luscious landscaping & insulated Aristocrat awning roof covering the large patio, accessible directly from the breakfast nook, offering an inviting outdoor living space. This property presents an excellent opportunity for those seeking to downsize without compromising on space or amenities. Enjoy unparalleled accessibility, with Interstate I-675, I-70 & just five minutes away, & Wright-Patterson Air Force Base a mere ten-minute drive. Everyday conveniences, including grocery stores and various dining options, are all within easy reach, making this a truly exceptional place to call home.