

8009, Bennington, Drive, West Chester, OH, 45241
8009, Bennington, Drive, West Chester, OH, 45241Rooms & Units Description
- Rooms Total: 11
- Room Count: 11
- Number Of Full Baths On Level Lo: 1, 0
- Number Of Full Baths On Level 1: 2
- Number Of Half Baths On Level 1: 1
- Number Of Full Baths On Level 2: 0
- Number Of Half Baths On Level 2: 0
Location Details
- County Or Parish: Butler
- School District: Lakota
- Zoning: Residential
Property Details
- Lot Dimensions: 101x243
- Parcel Number: M5620-250-000-064
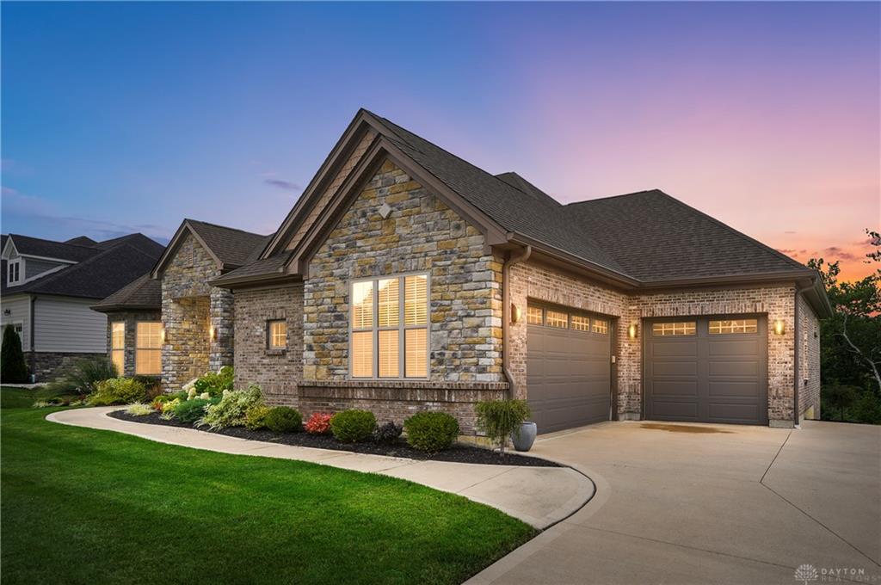
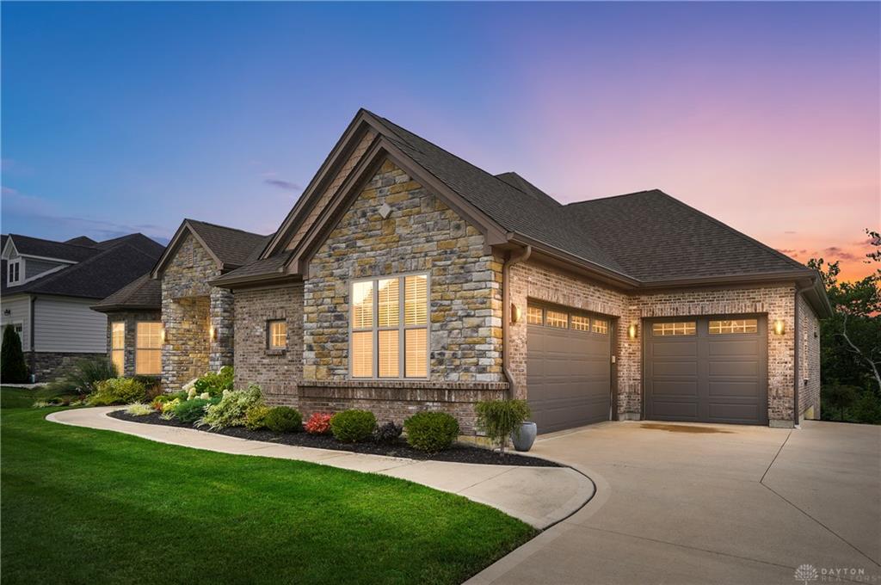
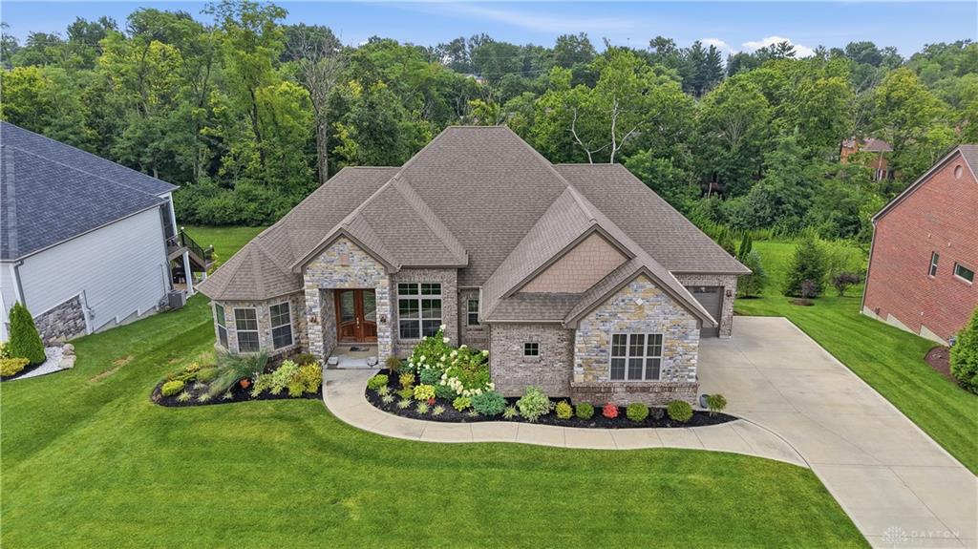
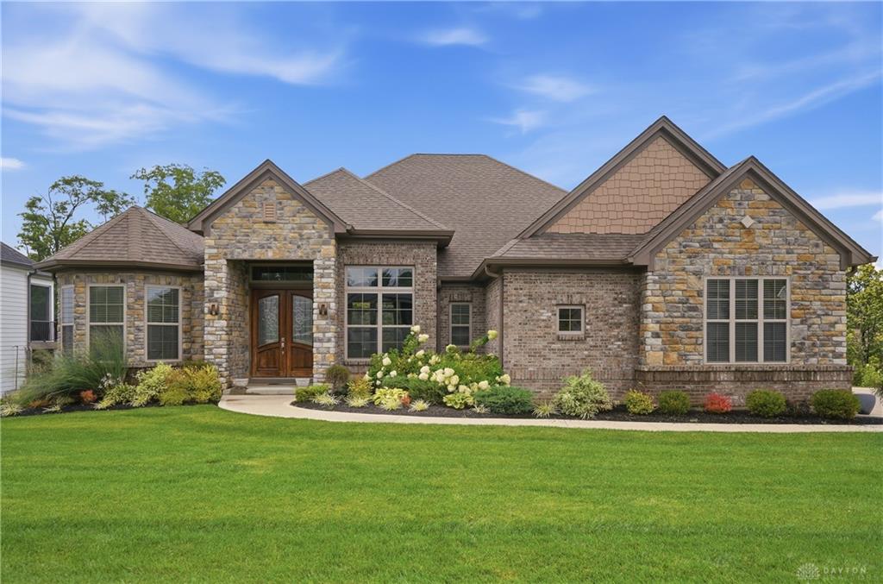
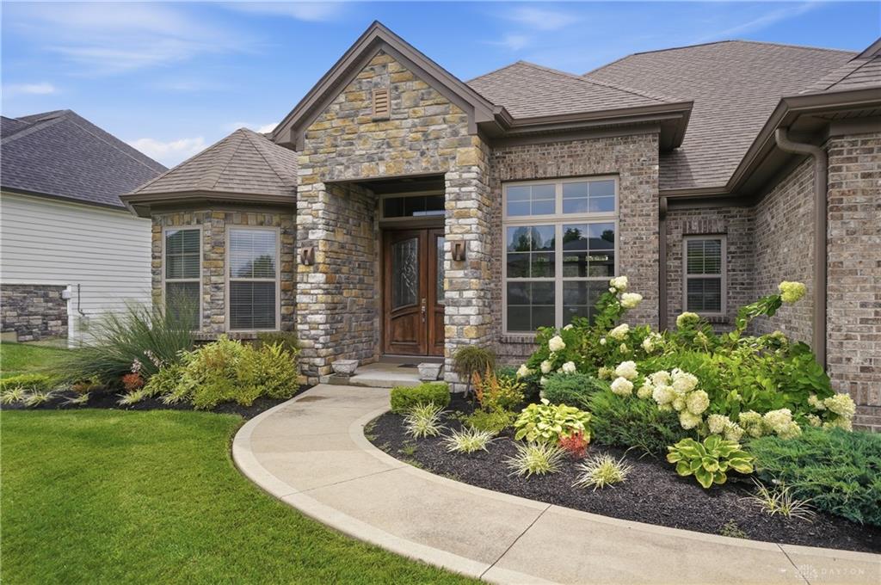
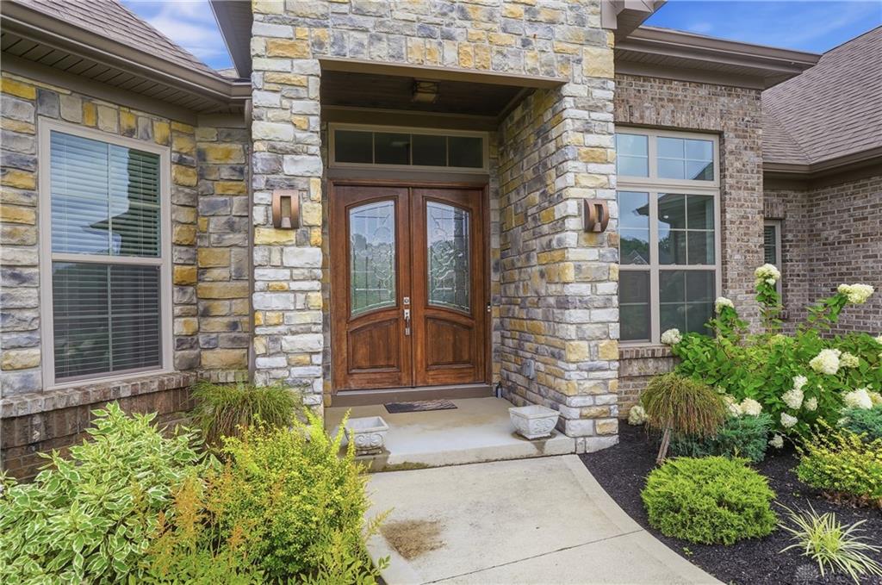
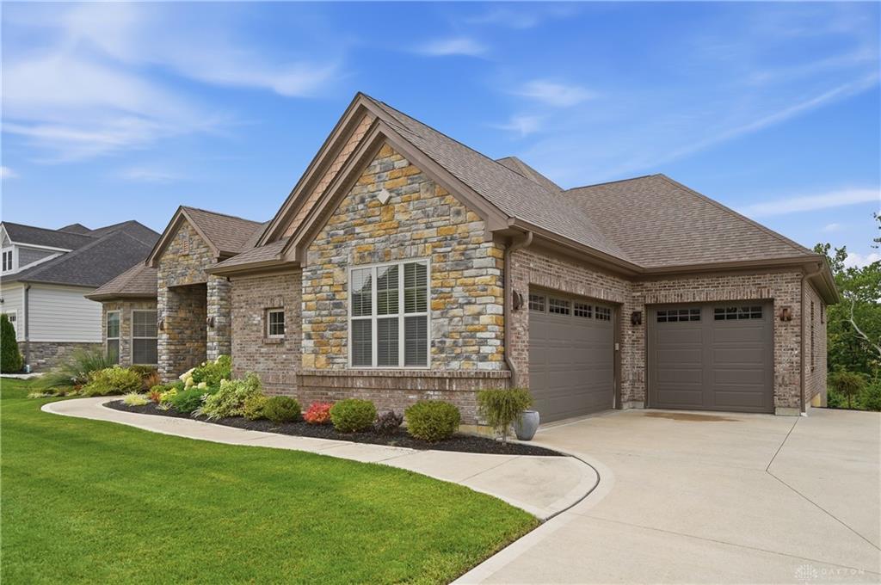
- Construction Type: Brick,Stone
- Levels: 1 Story
- Subdivision Name: Brenner Woods Sub Sec 8
- Distressed Property: None
- Transaction Type: Sale
Property Features
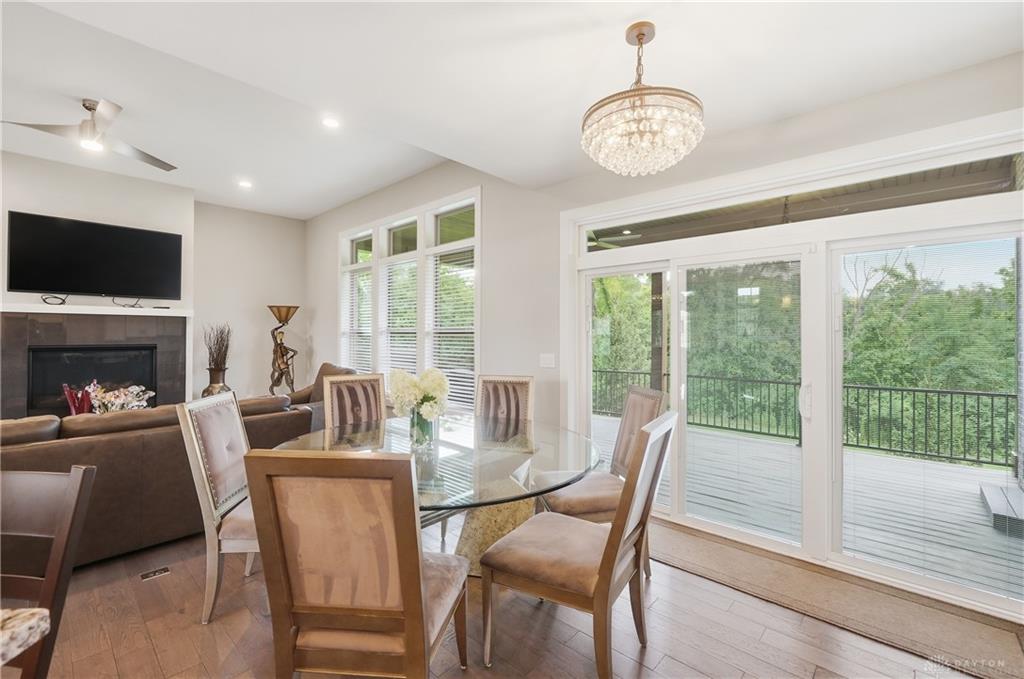
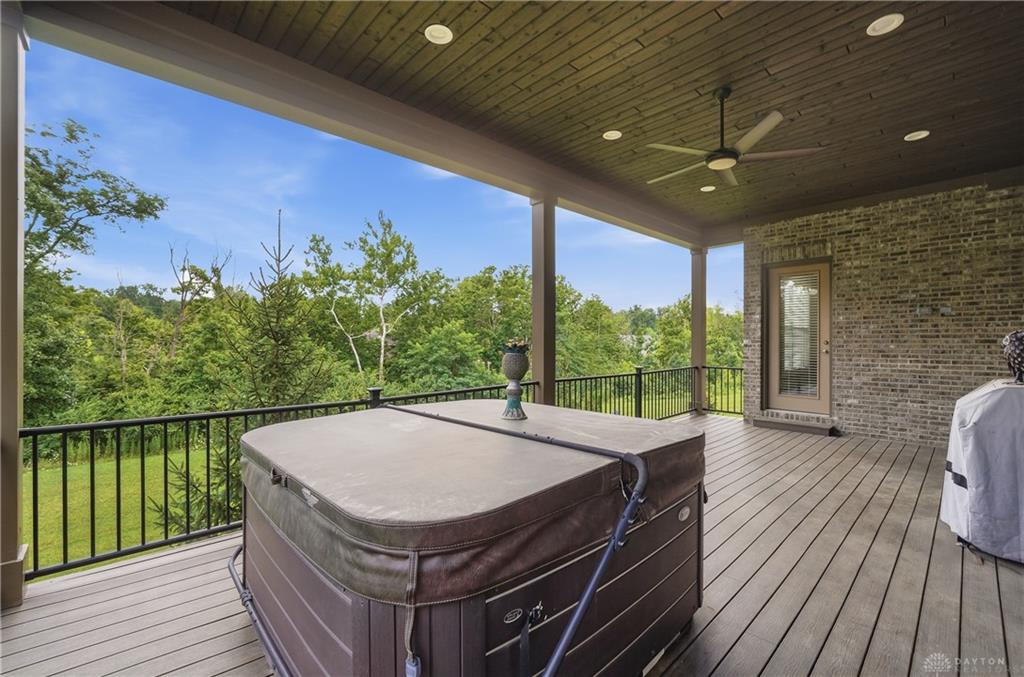
- Outside Features: Deck, Deck
- Inside Features: Hot Tub,Smoke Alarm(s)
- Appliances: Cooktop,Dishwasher,Dryer,Garbage Disposal,Microwave,Refrigerator,Wall Oven,Washer
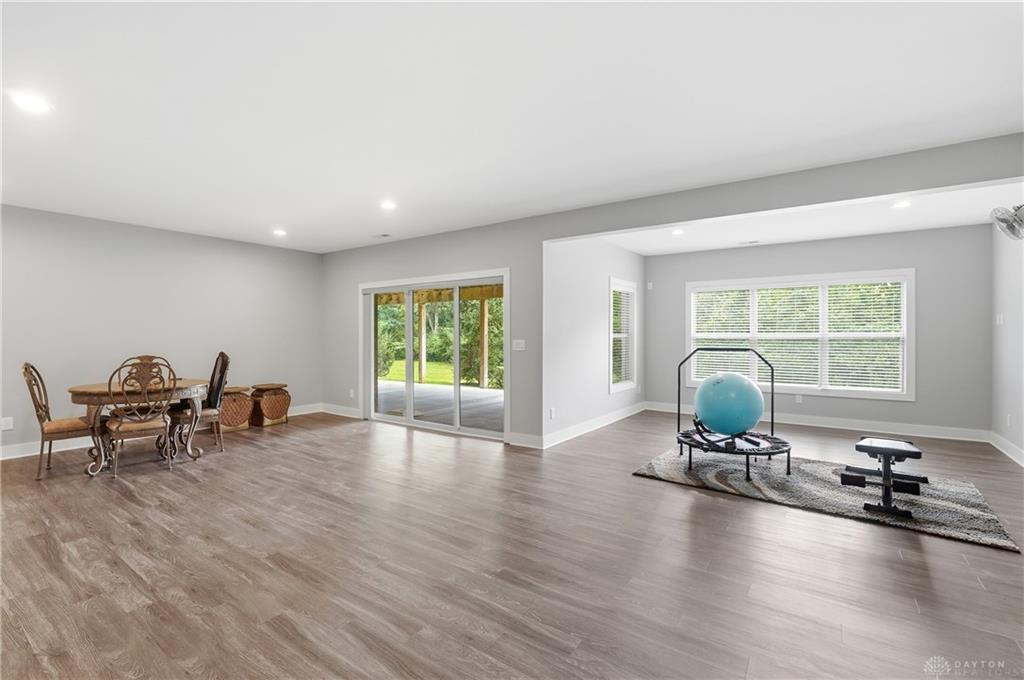
- Basement: Finished,Full,Walkout
- Windows: Double Hung,Double Pane,Vinyl
- Heating: Natural Gas
- Cooling: Central
- Kitchen Features: Island,Marble Counters,Pantry
- Fireplace: Gas,One
- Garage: 3 Car,Built In
Miscellaneous
- Virtual Tour URL: https://view.wowvideotours.com/order/fb8abe1d-badd-4ccd-43a5-08dedd34989b?version=51_197&branding=false
- HOA Condo Fee: 80.00
- HOA Fee Frequency: Annually
- Taxes Semi Annual: 5892.00
- Assessments: Of Rec
Basics
- Baths Full: 3
- Baths Half: 1
- Date added: Added 2 months ago
- Acres: 0.5490
- Listing Contract Date: 2026-08-10
- Category: Residential
- Type: Single Family
- Status: Active
- Bedrooms: 4
- Bathrooms: 4.00
- Area: 3804 sq ft
- Lot size: 23914 sq ft
- Year built: 2018
- MLS ID: 966256
Courtesy of
- Office Name: Comey & Shepherd REALTORS
- Agent Name: Peter J Duffy
- Agent Email: peter@duffyteam.com
- Agent Phone: (513) 317-1000
Description
-
Description:
The home you've been waiting for has arrived. A Kensington-built ranch that delivers a level of craftsmanship you won't find in a typical new build. Set on a spacious half-acre in West Chester, the generous lot leaves real room between you and the neighbors, while out back a covered deck with hot tub opens to a private, wooded tree line and secluded backyard. Inside, natural light fills a striking great room with fireplace that flows to a showpiece kitchen: an oversized island, marble counters, Bosch stainless appliances. The main level offers a serene primary suite with a spa bath, a second bedroom, a private study, an impressive laundry room. The finished walkout lower level lives like a second home, expansive entertaining space, a wine room, a wet bar rough-in, two more bedrooms, full baths, all opening to a covered patio with the woods beyond. Over 3,800 square feet of finished living space; 4 bedrooms, 3.5 baths, a 3-car garage, quality in every detail. One-level living. Come see the difference quality makes.
Show all description