

114, Shoemaker, Lane, Vandalia, OH, 45377
114, Shoemaker, Lane, Vandalia, OH, 45377Rooms & Units Description
- Rooms Total: 10
- Room Count: 10
- Number Of Full Baths On Level Lo: 0
- Number Of Full Baths On Level 1: 0
- Number Of Half Baths On Level 1: 1
- Number Of Full Baths On Level 2: 2
- Number Of Half Baths On Level 2: 0
Location Details
- County Or Parish: Montgomery
- School District: Vandalia-Butler
- Zoning: Residential
Property Details
- Lot Dimensions: 115x23x120x115x113
- Parcel Number: M58100509-0026
- Construction Type: Brick,Vinyl
- Levels: 2 Story
- Subdivision Name: Stoney Crest Sec 03
- Distressed Property: None
- Transaction Type: Sale
Property Features
- Outside Features: Cable TV,Deck,Porch, Cable TV,Deck,Porch
- Inside Features: Gas Water Heater,High Speed Internet,Smoke Alarm(s),Walk in Closet
- Utilities: 220 Volt Outlet,Natural Gas,Public Water,Sanitary Sewer,Storm Sewer
- Basement: Full
- Windows: Double Hung
- Heating: Forced Air,Natural Gas
- Cooling: Central
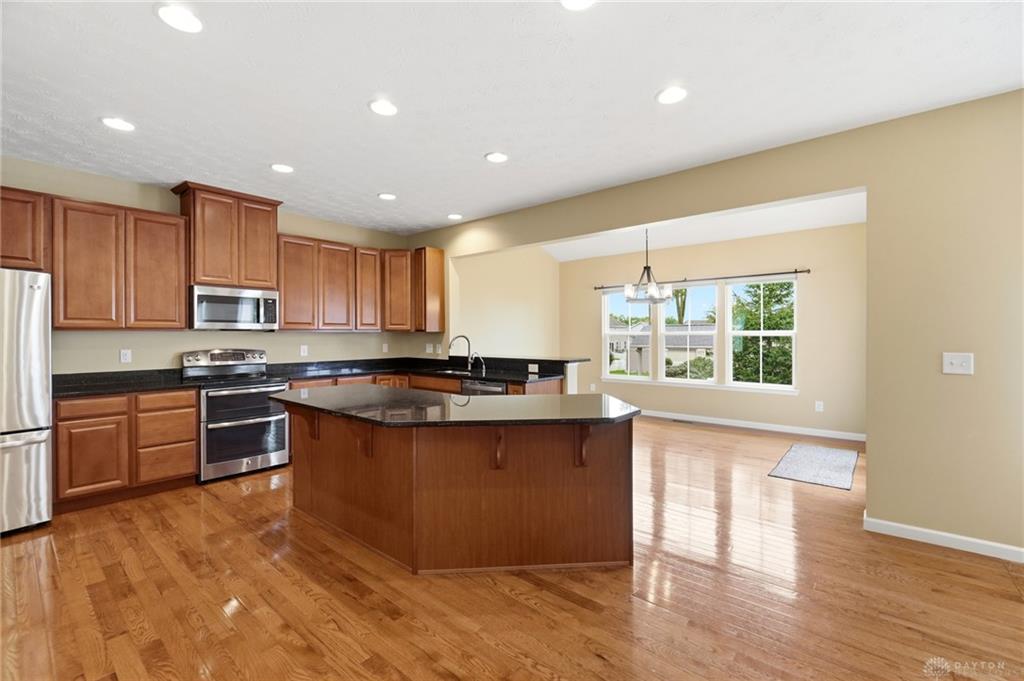
- Kitchen Features: Granite Counters,Island,Open to Family Room,Pantry
- Garage: 2 Car,Attached,Opener
Miscellaneous
- HOA Condo Fee: 360.00
- HOA Fee Frequency: Annually
- Taxes Semi Annual: 4097.00
- Assessments: Included
Basics
- Baths Full: 2
- Baths Half: 1
- Date added: Added 6 days ago
- Acres: 0.3200
- Listing Contract Date: 2026-08-17
- Category: Residential
- Type: Single Family
- Status: Active
- Bedrooms: 4
- Bathrooms: 3.00
- Area: 2893 sq ft
- Lot size: 13939 sq ft
- Year built: 2014
- MLS ID: 966086
Courtesy of
- Office Name: Coldwell Banker Heritage
- Agent Name: Lisa Nishwitz
- Agent Email: Lisa@LisaNishwitz.com
- Agent Phone: (937) 266-3440
Description
-
Description:
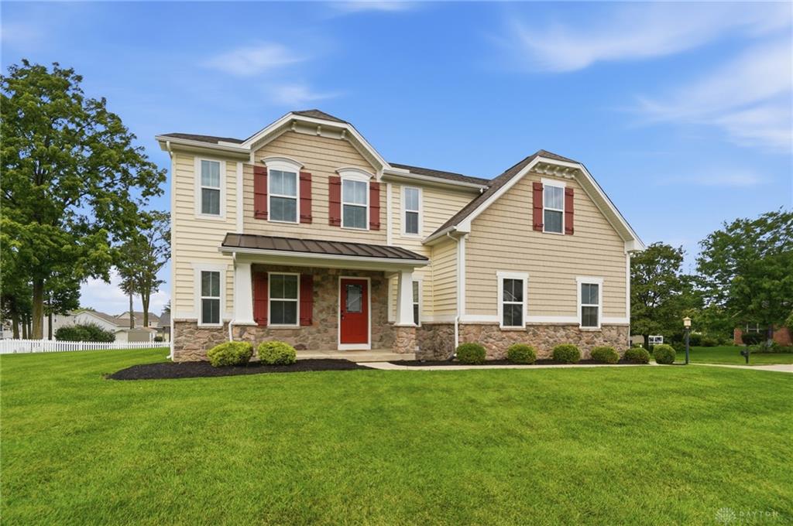
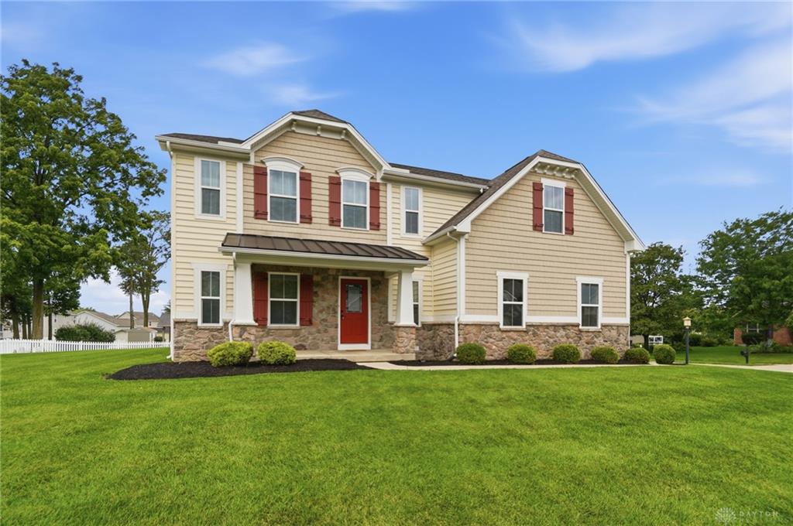
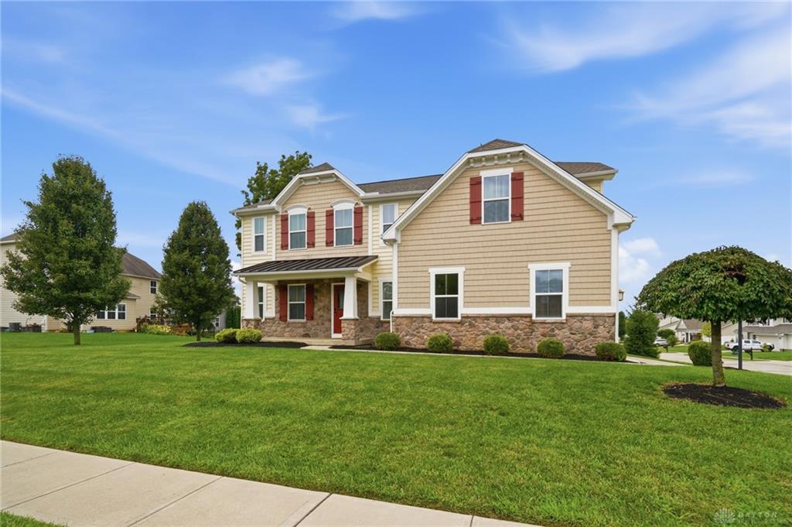
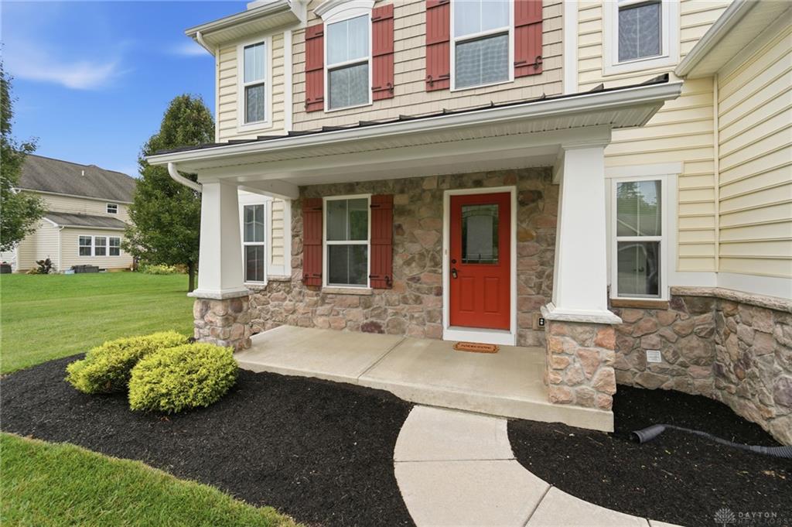
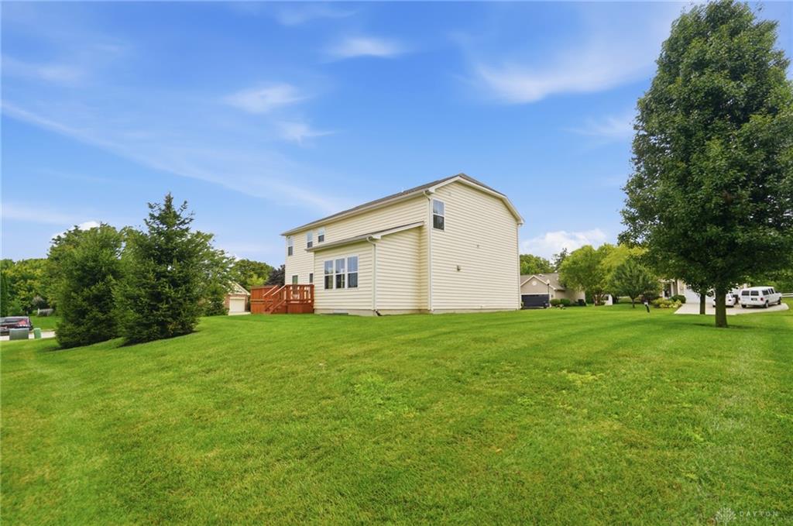
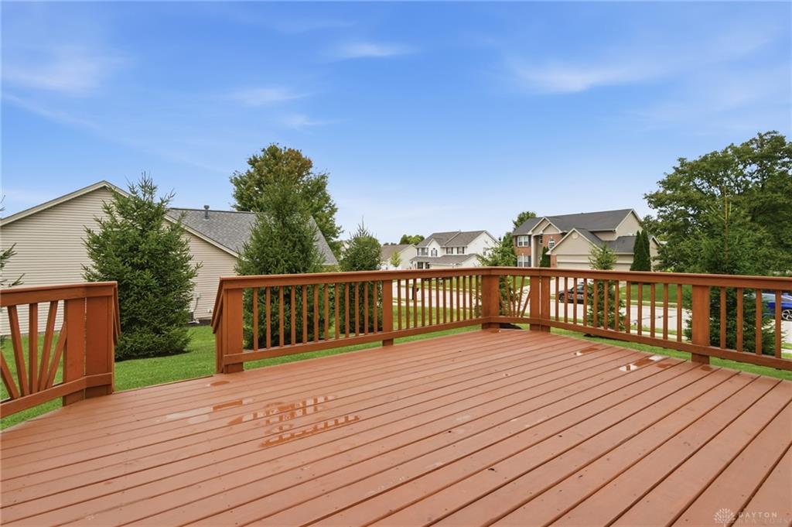
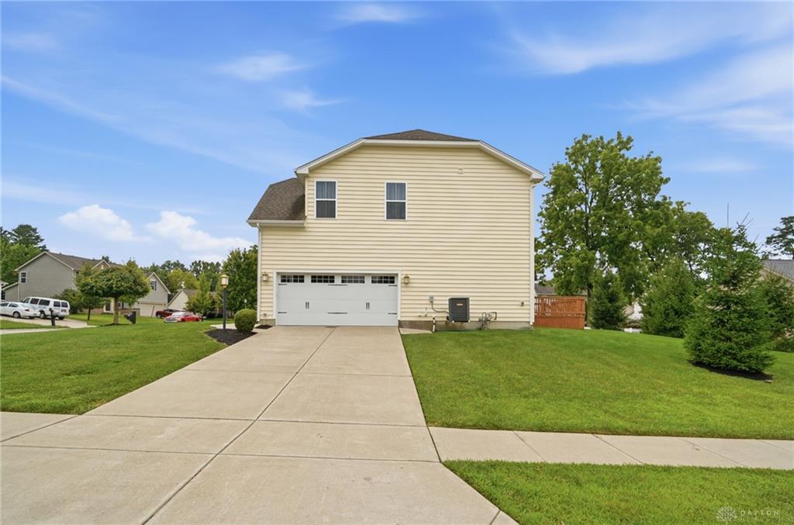
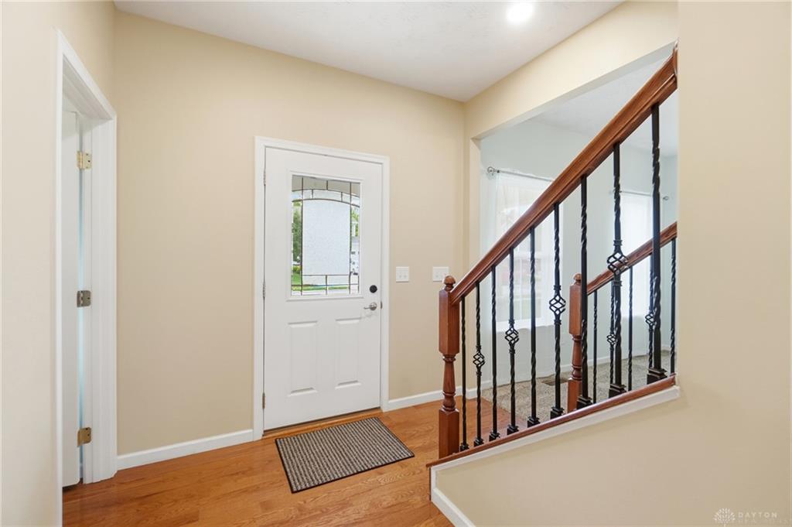
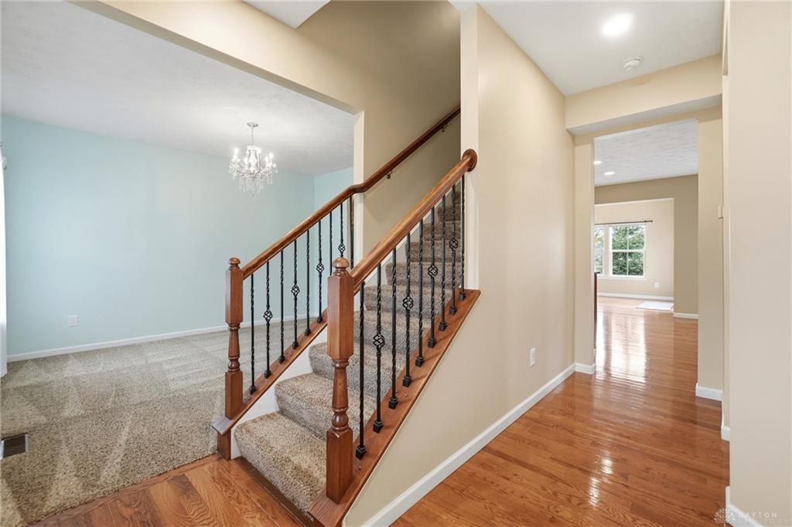
Exceptional Find! This impressive and hard-to-find 4-5 bedroom Palermo model offers 2,893 square feet plus a basement of beautifully designed living space on a .32-acre lot. A charming covered front porch welcomes you into the spacious foyer, where gorgeous arched doorways lead to the formal dining room. Hardwood flooring flows throughout the main level and into the stunning gourmet kitchen featuring granite countertops, a large center island, abundant cabinetry, pantry space, and a bright sunroom overlooking the rear yard and sliding doors lead you to the nice deck. The open-concept kitchen and casual dining area flow seamlessly into the spacious family room, creating the perfect layout for everyday living and entertaining. A tucked-away first-floor office provides a quiet space for working from home, while a convenient powder room and mudroom entry from the 2-car garage add functionality. Upstairs you’ll find four generously sized bedrooms, including a private owner’s suite with a large walk-in closet and luxury bath featuring a separate shower and soaking tub. Three additional bedrooms offer ample closet space and share a full hall bath. An impressive oversized bonus/recreation room provides even more flexible living space for a media room, playroom, home gym, or additional gathering area. The full basement features an egress window and is already plumbed for a future bathroom, offering excellent potential for additional finished living space. Updates include- LED can lighting in Family rm, kitchen,hallway, office, dishwasher, microwave, washer and dryer, water softener and revesrse water system, painting, landscaping and more! Enjoy outdoor living on the covered front porch or rear deck overlooking the spacious yard. With its desirable open floor plan, generous room sizes, flexible living spaces, and wonderful indoor and outdoor entertaining areas, this beautiful Palermo model is truly one you won’t want to miss!
Show all description