

7945, Woodglen, Drive, West Chester, OH, 45069
7945, Woodglen, Drive, West Chester, OH, 45069
$645,000
Request info
Rooms & Units Description
- Rooms Total: 14
- Room Count: 14
- Number Of Full Baths On Level Lo: 1, 0
- Number Of Full Baths On Level 1: 1
- Number Of Half Baths On Level 1: 0
- Number Of Full Baths On Level 2: 1
- Number Of Half Baths On Level 2: 0
Location Details
- County Or Parish: Butler
- School District: Lakota
- Zoning: Residential
Property Details
- Lot Dimensions: 82x192
- Parcel Number: M5620-330-000-028
- Construction Type: Wood
- Levels: 2 Story
- Subdivision Name: Beckett Rdg Sec 34
- Distressed Property: None
- Transaction Type: Sale
Property Features
- Outside Features: Cable TV,Patio, Cable TV,Patio
- Inside Features: Cathedral Ceiling,Gas Water Heater,Paddle Fans,Vaulted Ceiling,Walk in Closet
- Utilities: 220 Volt Outlet,Natural Gas,Public Water,Sanitary Sewer
- Appliances: Cooktop,Dishwasher,Garbage Disposal,Microwave,Refrigerator
- Basement: Finished,Full,Walkout
- Windows: Double Hung,Wood Frame
- Heating: Forced Air,Natural Gas
- Cooling: Central
- Kitchen Features: Island
- Fireplace: Gas,Two
- Garage: 2 Car,Attached,Opener
Miscellaneous
- Virtual Tour URL: https://view.wowvideotours.com/order/84be4dff-a85f-4c04-b10b-08def9f4ad7e?version=33_150&branding=false
- HOA Condo Fee: 450.00
- HOA Fee Frequency: Annually
- Taxes Semi Annual: 3938.00
- Assessments: Of Record
Basics
- Baths Full: 3
- Baths Half: 1
- Date added: Added 2 days ago
- Acres: 0.4231
- Listing Contract Date: 2026-08-21
- Category: Residential
- Type: Single Family
- Status: Active
- Bedrooms: 5
- Bathrooms: 4.00
- Area: 3842 sq ft
- Lot size: 18430 sq ft
- Year built: 1990
- MLS ID: 967142
Courtesy of
- Office Name: Comey & Shepherd REALTORS
- Agent Name: Lynn Schwarber
- Agent Email: lynn@soldbyschwarber.com
- Agent Phone: (513) 307-1728
Description
-
Description:
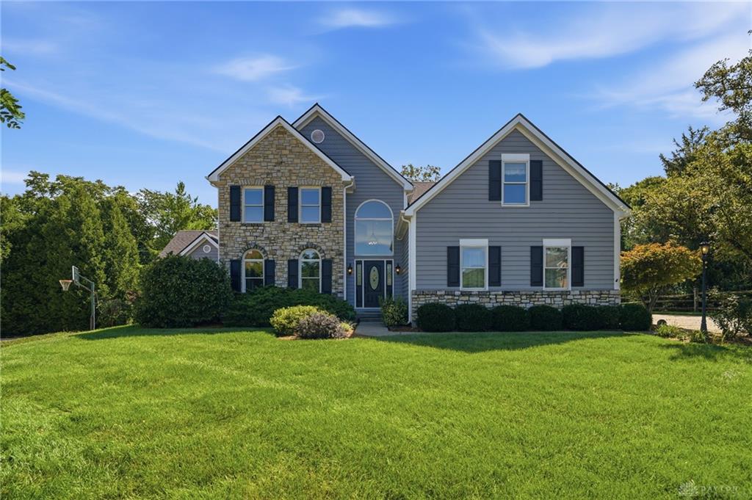
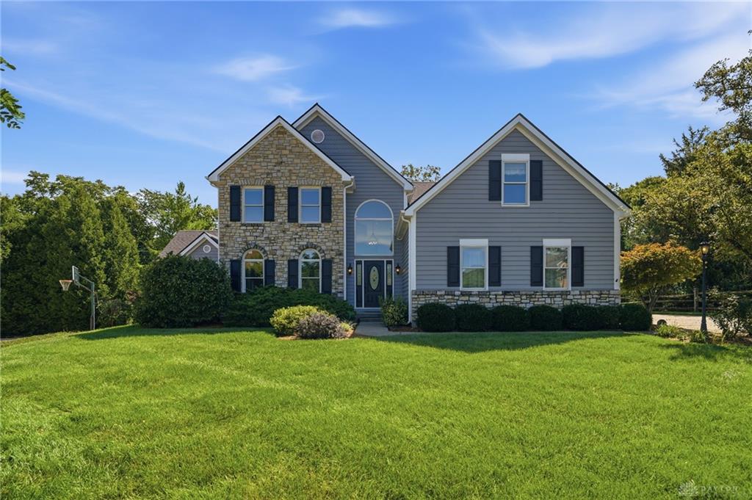
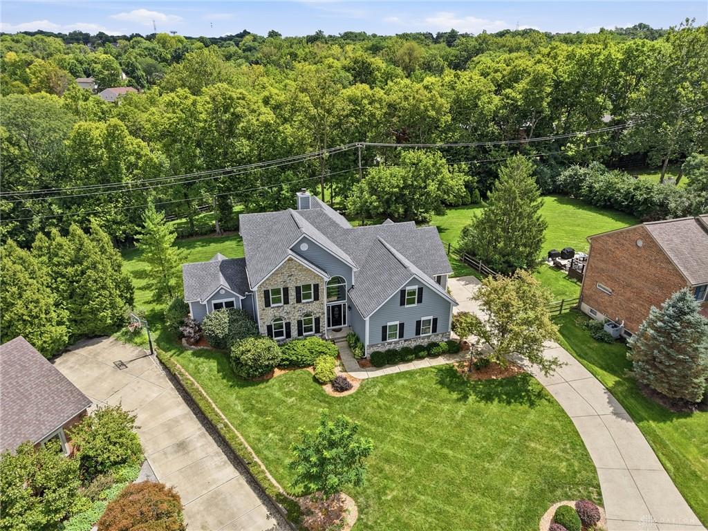
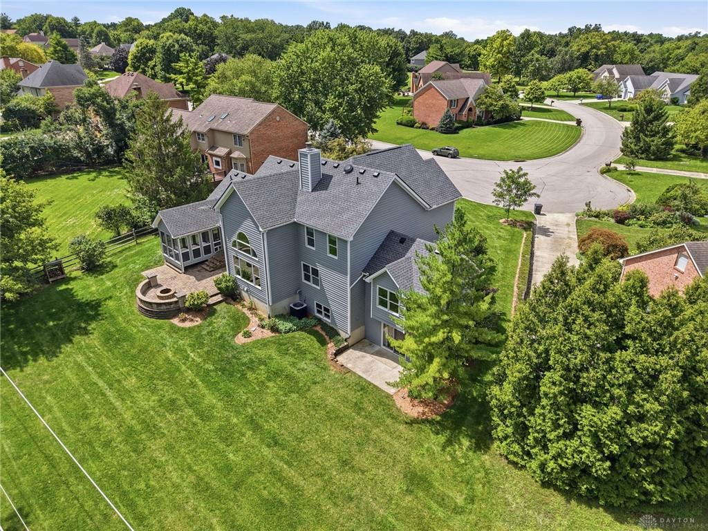
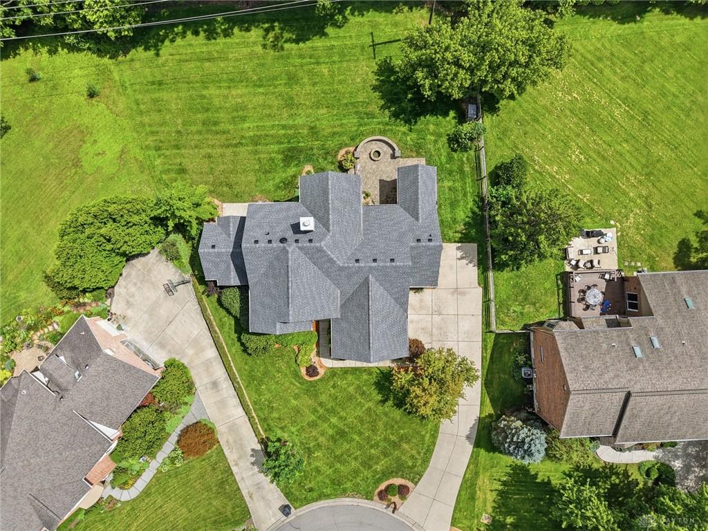
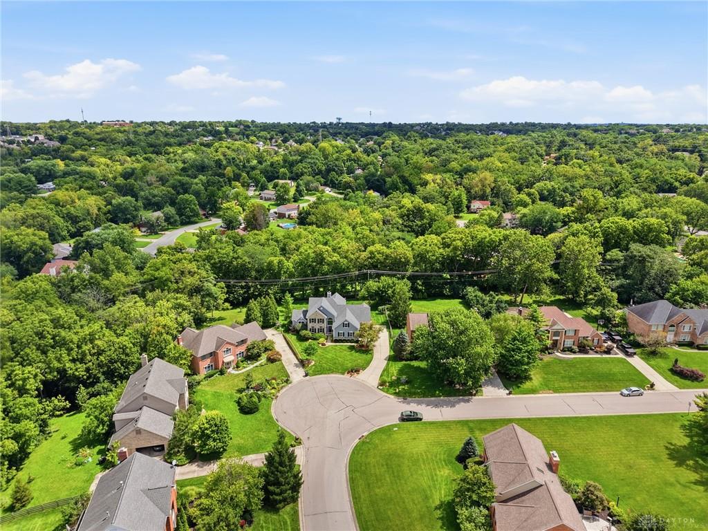
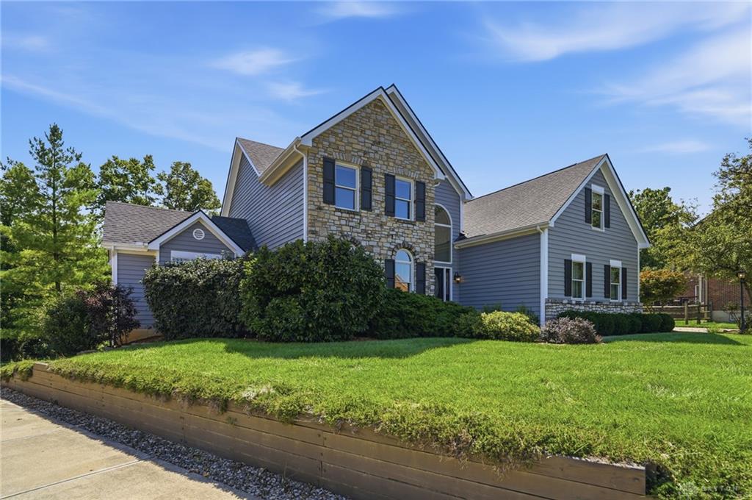
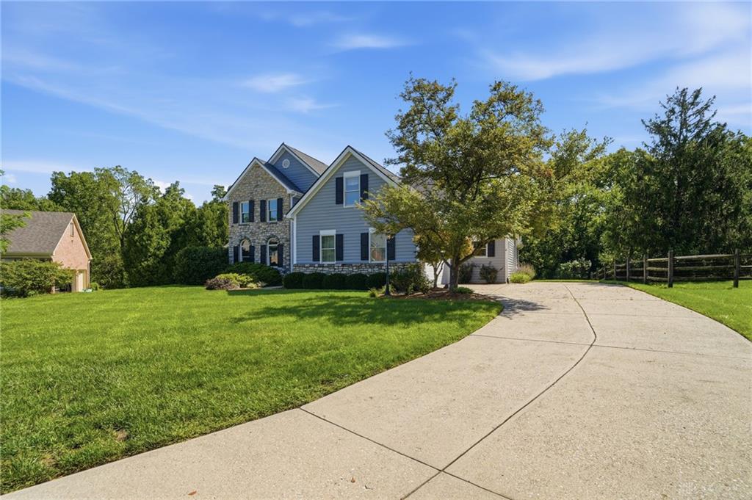
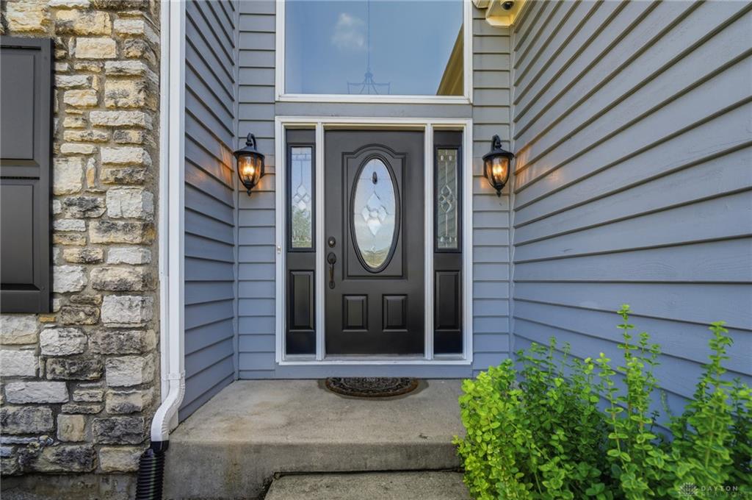
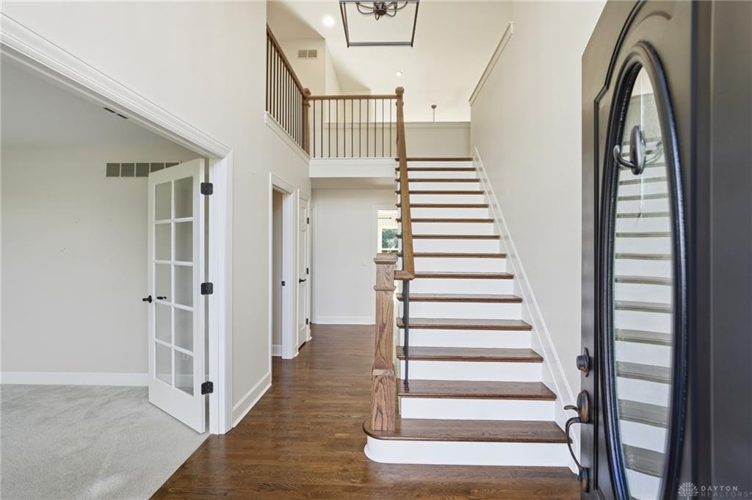
Bright, open floorplan with 2-story great room and wall of windows overlooking private backyard. Gleaming hardwood floors, formal dining room, kitchen w/ breakfast area opens to screened-in porch, 1st floor study w/ fireplace, updated luxury primary bathroom w/ double vanity and soaking tub. 2nd floor bonus room/loft; finished walkout lower level w/ 5th bedroom (or study or exercise room) and full bath. Large backyard w/ paver patio and firepit. Just a few blocks from the Beckett Ridge Golf Course and walking trails that surround the community.
Show all description
Ask an Agent About This Home
This Single Family style property is located in is currently Residential and has been listed on Flourish Real Estate and Property Management. This property is listed at $645,000. It has 5 beds bedrooms, 4.00 baths bathrooms, and is 3842 sq ft. The property was built in 1990 year.