

8695, Hide A Way, Lane, Washington TWP, OH, 45458
8695, Hide A Way, Lane, Washington TWP, OH, 45458Rooms & Units Description
- Rooms Total: 9
- Room Count: 9
- Number Of Full Baths On Level Lo: 2, 1
- Number Of Full Baths On Level 1: 2
- Number Of Half Baths On Level 1: 1
- Number Of Full Baths On Level 2: 0
- Number Of Half Baths On Level 2: 1
Location Details
- County Or Parish: Montgomery
- School District: Centerville
- Zoning: Residential
Property Details
- Lot Dimensions: Of record
- Parcel Number: O67-20616-0004
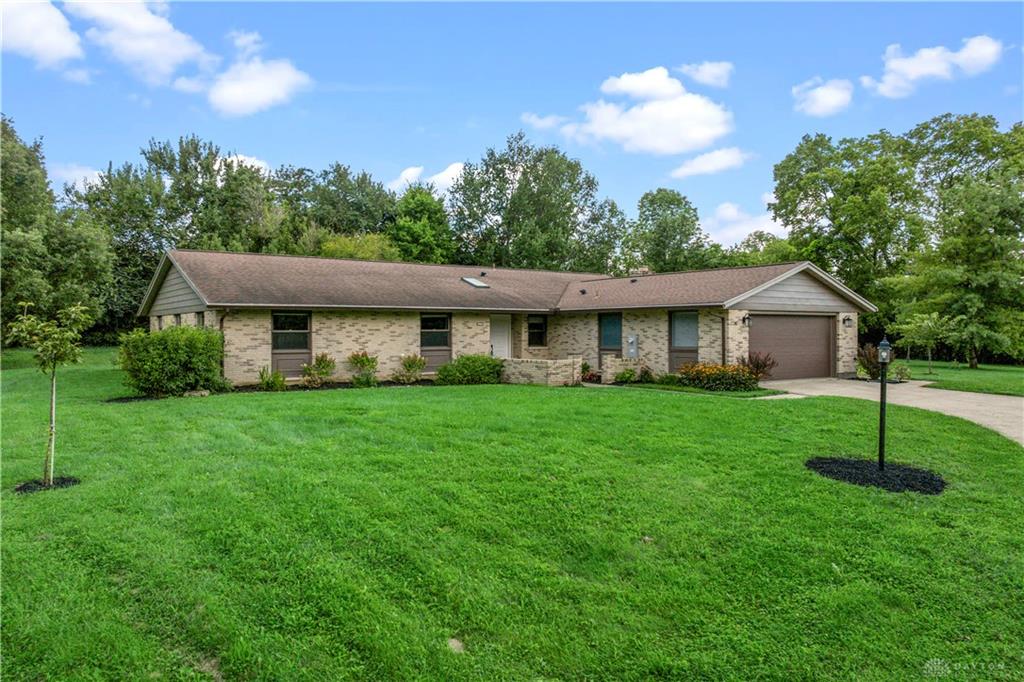
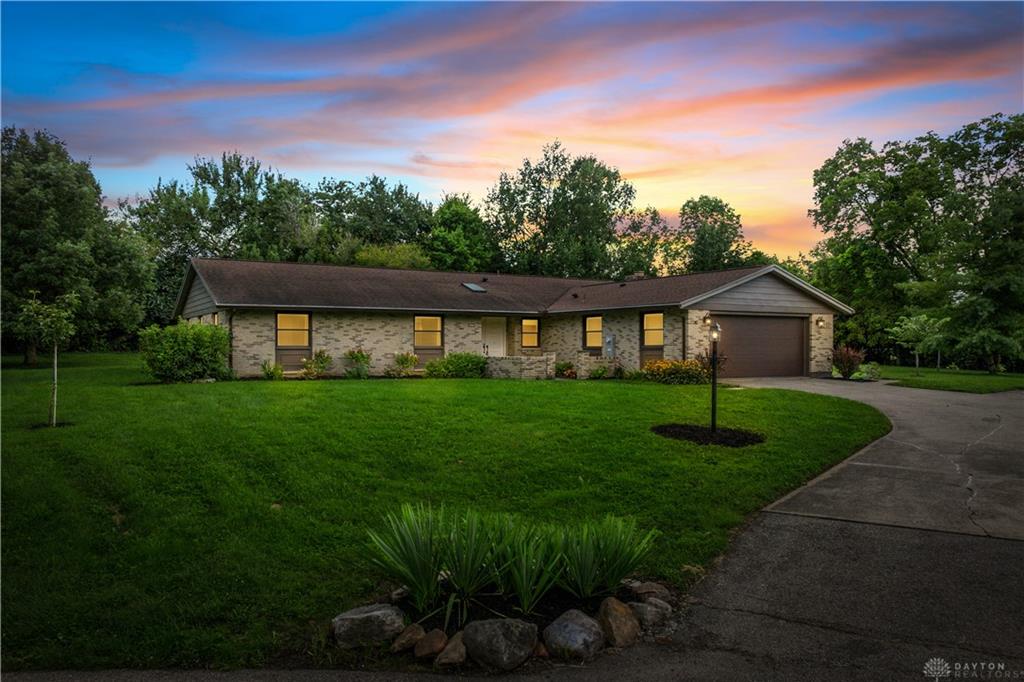
- Construction Type: Brick,Other,Shingle,Wood
- Levels: 1 Story
- Subdivision Name: Hidden Acres
- Distressed Property: None
- Transaction Type: Sale
Property Features
- Appliances: Dishwasher,Dryer,Garbage Disposal,Range,Refrigerator,Washer
- Basement: Slab
- Heating: Forced Air,Natural Gas
- Cooling: Central
- Garage: 2 Car,Attached
Miscellaneous
- Taxes Semi Annual: 3174.57
- Assessments: 23.01
Basics
- Baths Full: 2
- Baths Half: 1
- Date added: Added 1 day ago
- Listing Contract Date: 2026-08-21
- Category: Residential
- Type: Single Family
- Status: Active
- Bedrooms: 3
- Bathrooms: 3.00
- Area: 2311 sq ft
- Year built: 1970
- MLS ID: 967205
Courtesy of
- Office Name: Keller Williams Community Part
- Agent Name: Dana Raney
- Agent Email: danaraney@kw.com
- Agent Phone: (937) 248-7372
Description
-
Description:
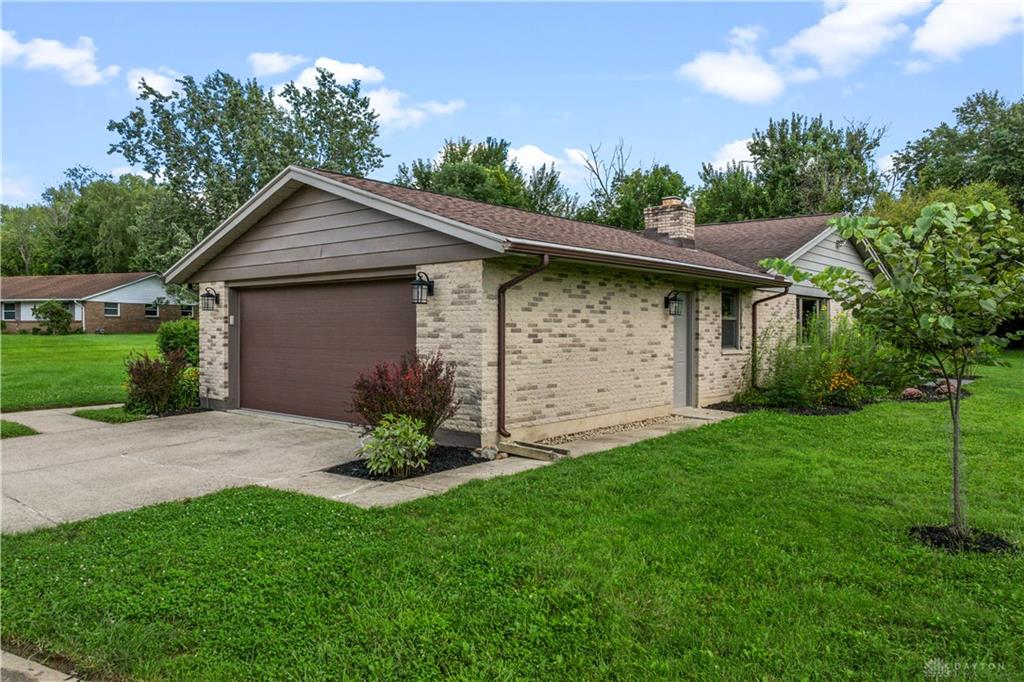

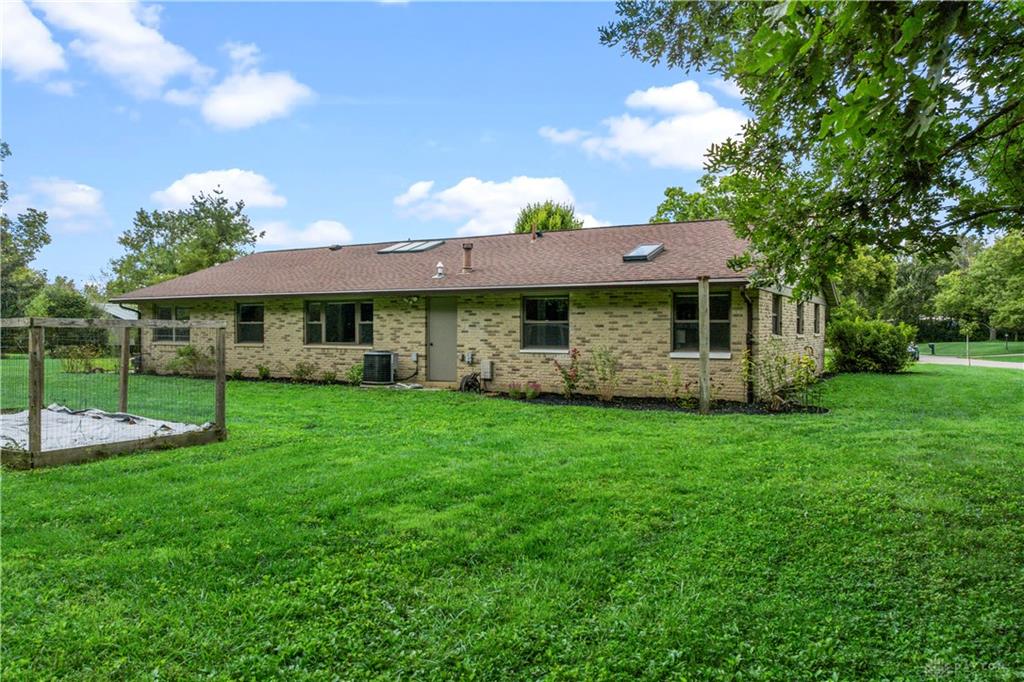
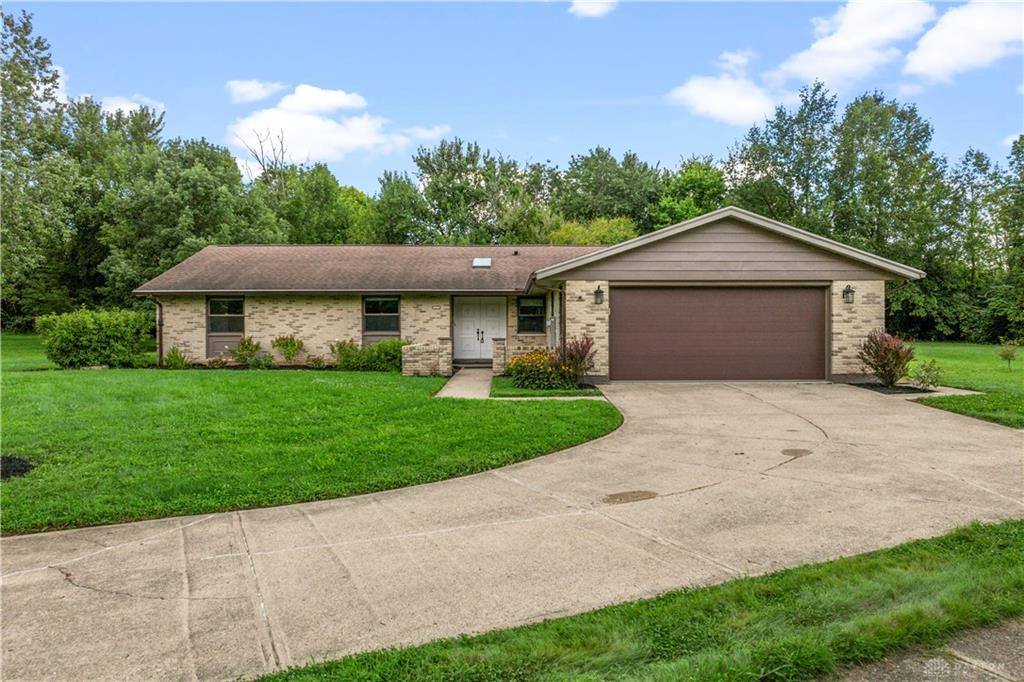
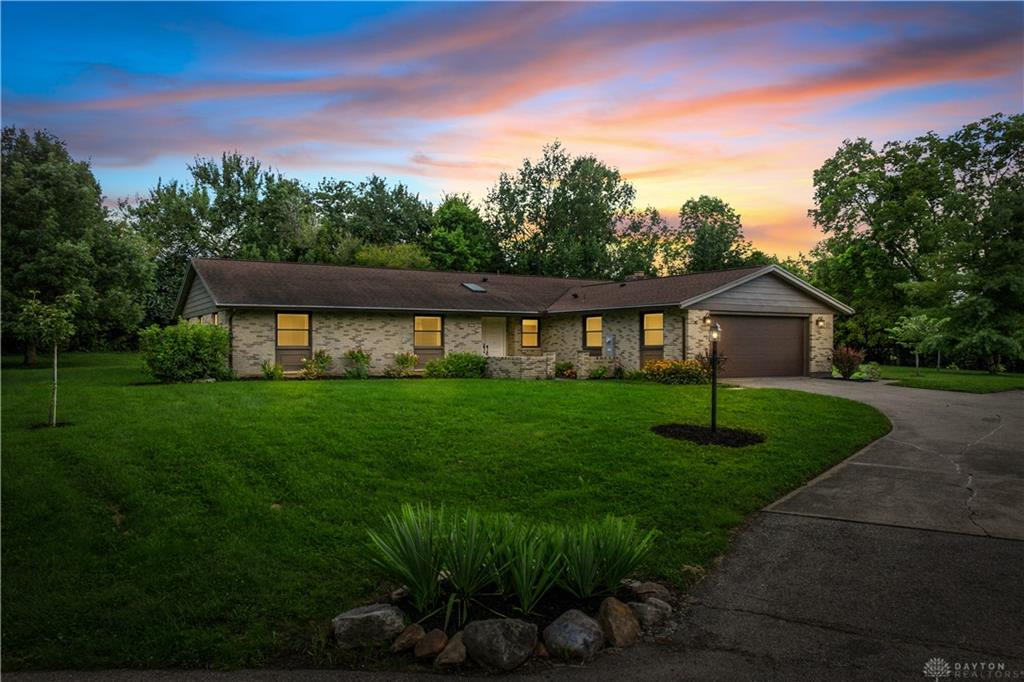
Welcome home to this beautifully updated brick ranch tucked away on a quiet cul-de-sac in the heart of Washington Township, served by the highly regarded Centerville City School District. Offering the ease of one-story living with timeless character and thoughtful modern updates, this spacious residence features three bedrooms, a versatile bonus room, two full baths, and a half bath.
At the heart of the home, the completely remodeled kitchen is designed to impress. A striking stone backsplash, crisp white shaker-style cabinetry, butcher-block countertops, newer stainless-steel appliances, and an oversized island create a stylish and functional space for everyday living and entertaining. The open-concept flow between the kitchen, dining area, and family room creates a warm gathering space, while skylights and modern lighting fill the home with natural light. Generous closets and abundant storage throughout add to the home's practicality.
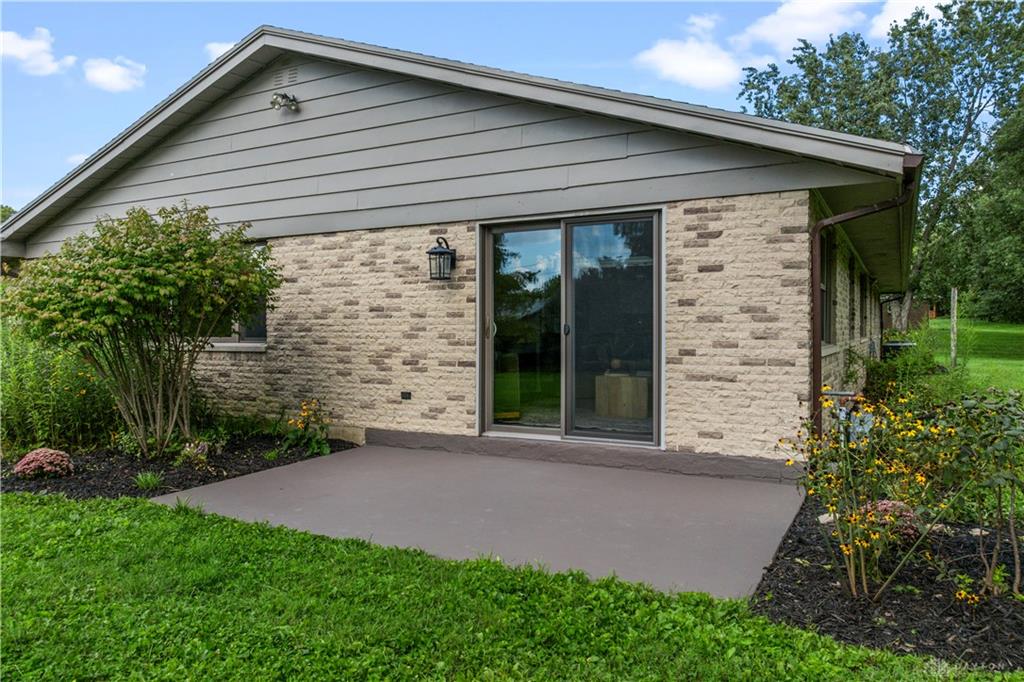
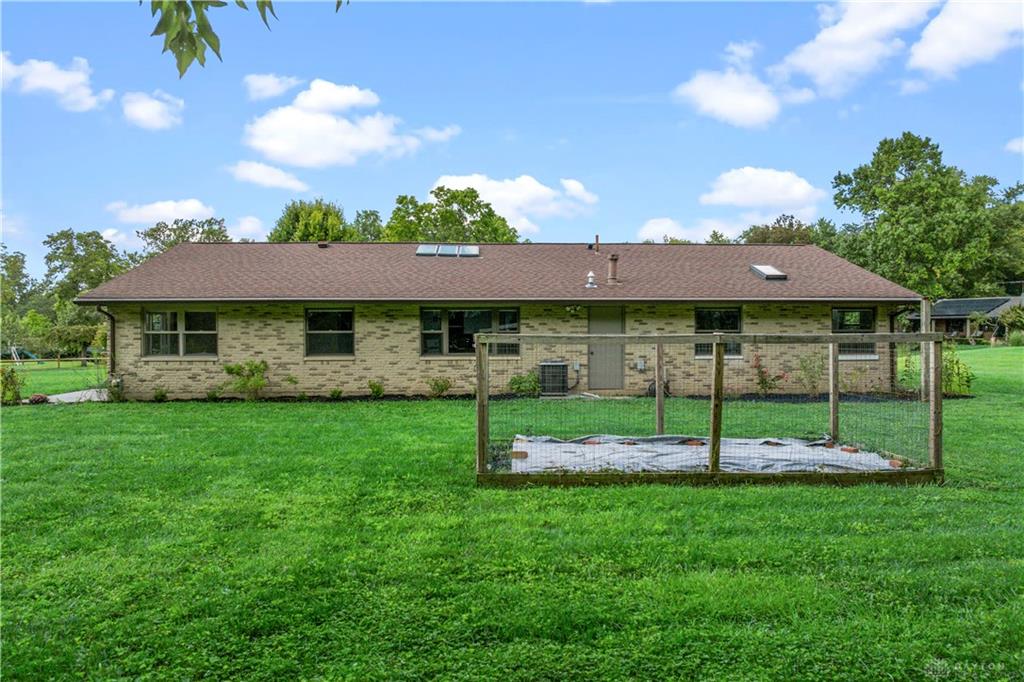
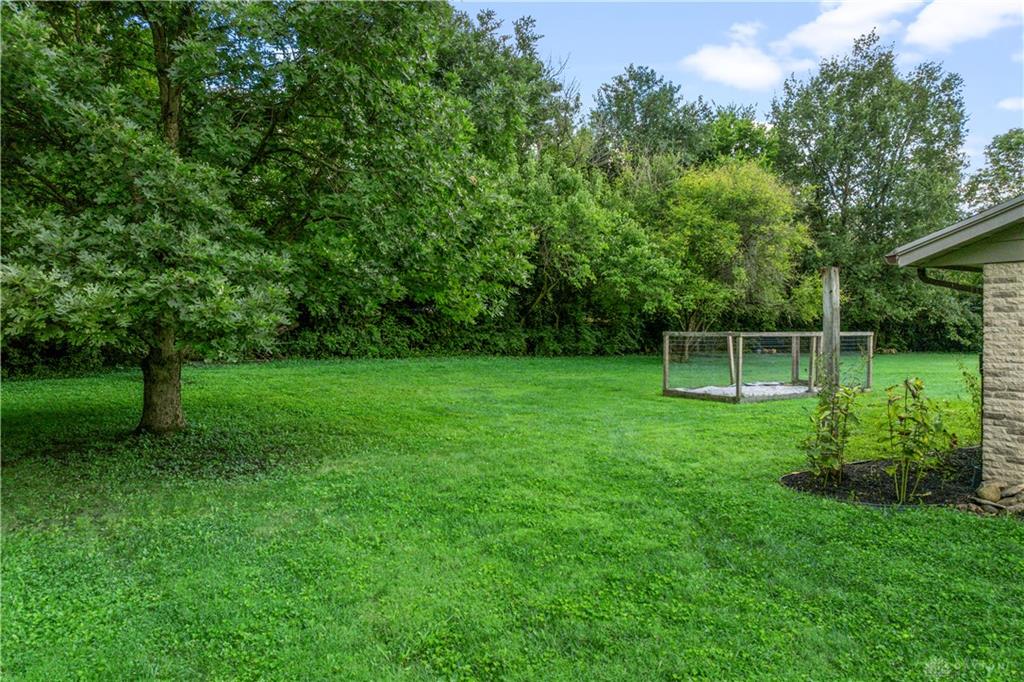
The backyard is an inviting extension of the home—perfect for morning coffee, gardening, outdoor gatherings, or simply enjoying the serenity of nature discover a retreat on a large lot, framed by mature trees, established perennial gardens, and peaceful wooded surroundings. The thoughtfully cultivated landscape features an impressive variety of trees and plantings, including Japanese maple, Asian pear, corkscrew willow, sycamore, bald cypress, pine oak, white lilac, redwood, and pawpaw. Vibrant perennial gardens showcase crocosmia, Asiatic lilies, black-eyed Susans, echinacea, and forsythia, with a fenced organic garden.
The property adjoins the open fields and wooded surroundings of Spring Valley Academy, providing an especially convenient location. Beyond the property, you'll appreciate that location, with convenient access to major highways, shopping, fine dining, community parks, recreational amenities, and area hiking trails.
Show all description