

7903, Edgewater, Drive, Middletown, OH, 45042
7903, Edgewater, Drive, Middletown, OH, 45042Rooms & Units Description
- Rooms Total: 4
- Room Count: 4
- Number Of Full Baths On Level Lo: 0
- Number Of Full Baths On Level 1: 2
- Number Of Half Baths On Level 1: 0
- Number Of Full Baths On Level 2: 0
- Number Of Half Baths On Level 2: 0
Location Details
- County Or Parish: Butler
- School District: Madison
- Zoning: Residential
Property Details
- Lot Dimensions: 0.82 Acres
- Parcel Number: E2220-083-000-037
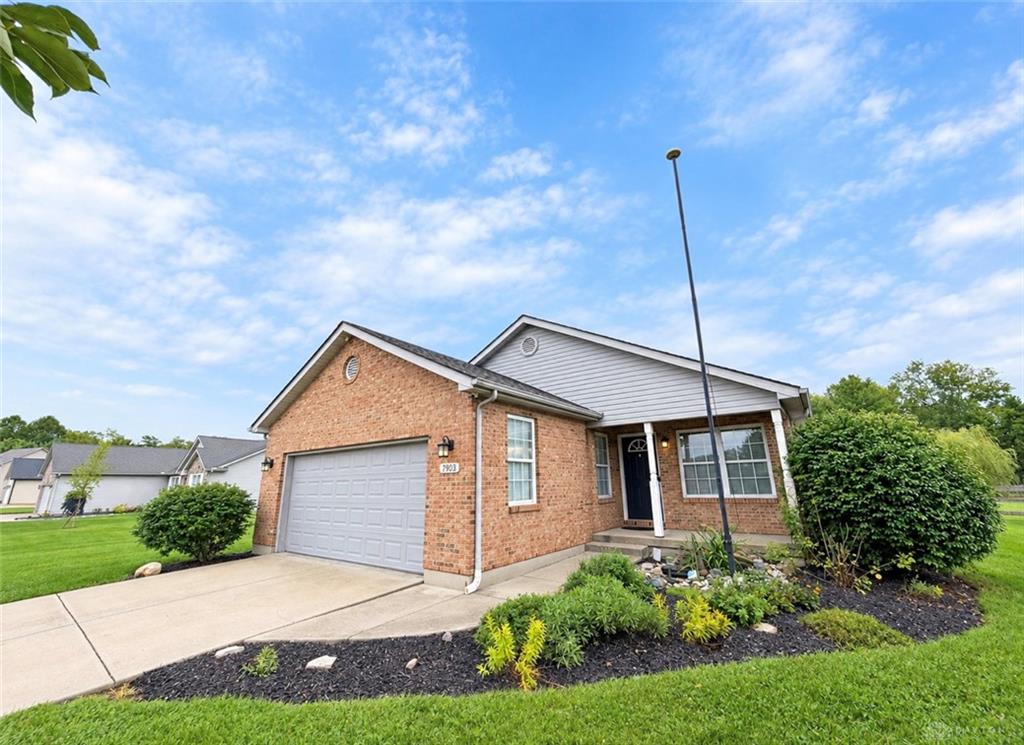
- Construction Type: Brick,Vinyl
- Levels: 1 Story
- Subdivision Name: Browns Run Vly Estates Sec 03
- Distressed Property: None
- Transaction Type: Sale
Property Features
- Outside Features: Above Ground Pool,Patio,Porch,Storage Shed, Above Ground Pool,Patio,Porch,Storage Shed
- Appliances: Dishwasher,Dryer,Microwave,Range,Refrigerator,Washer
- Basement: Full
- Heating: Electric,Heat Pump
- Cooling: Central
- Garage: 2 Car
Miscellaneous
- Taxes Semi Annual: 2035.00
- Assessments: None
Basics
- Baths Full: 2
- Baths Half: 0
- Date added: Added 2 months ago
- Acres: 0.8200
- Listing Contract Date: 2026-08-23
- Category: Residential
- Type: Single Family
- Status: Active
- Bedrooms: 4
- Bathrooms: 2.00
- Area: 1873 sq ft
- Lot size: 38355 sq ft
- Year built: 2006
- MLS ID: 967240
Courtesy of
- Office Name: Glasshouse Realty Group
- Agent Name: Harley Wade
- Agent Email: harley@glasshouserealty.com
- Agent Phone: (937) 609-4786
Description
-
Description:
MOTIVATED SELLER!!!!!
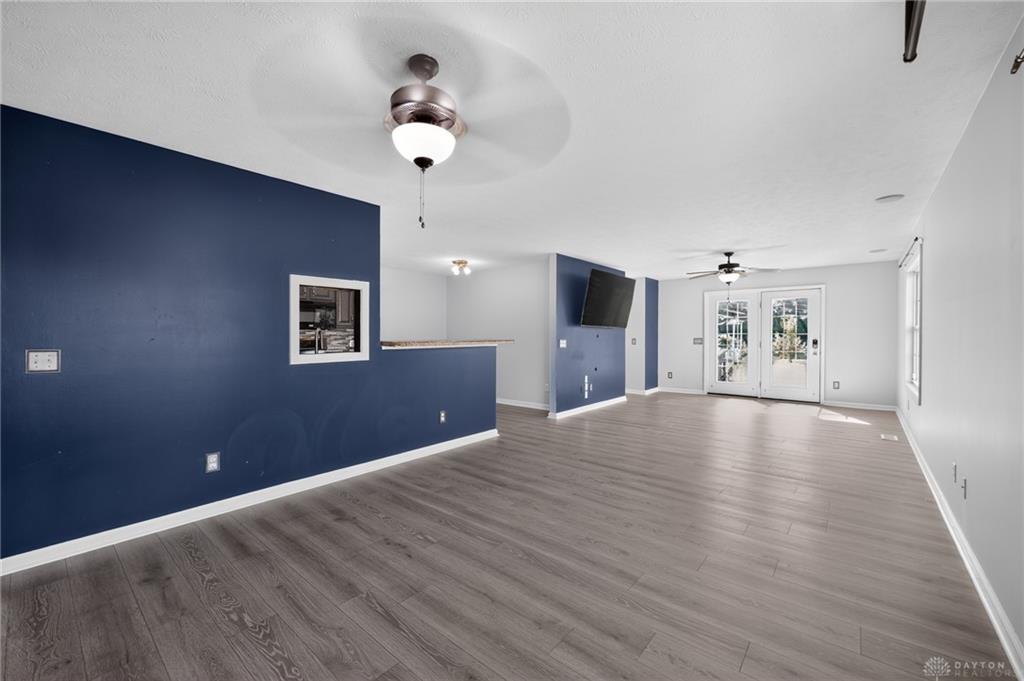
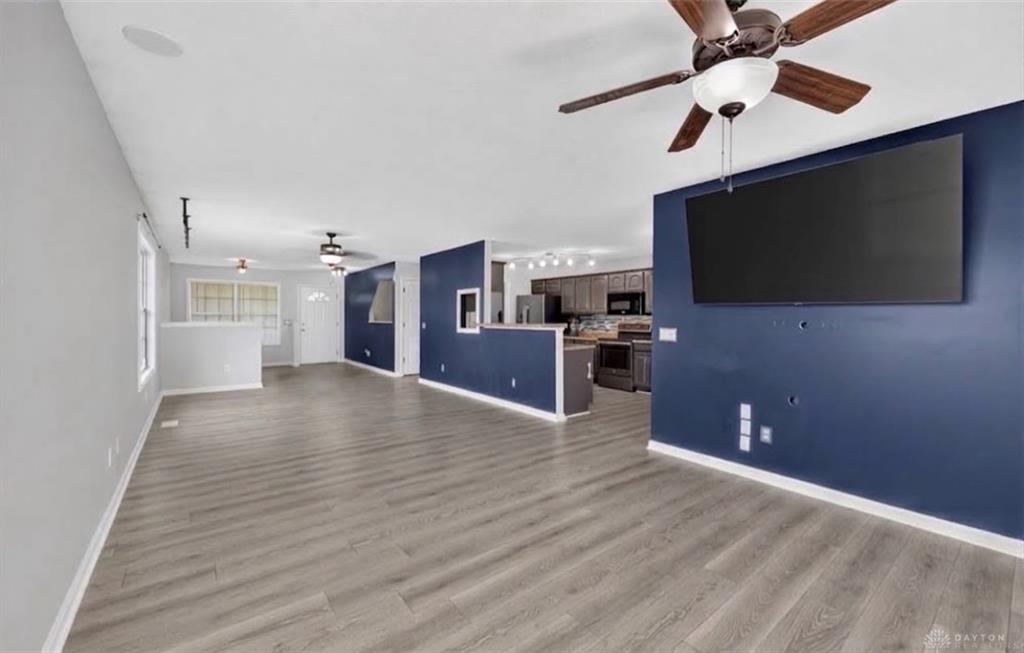
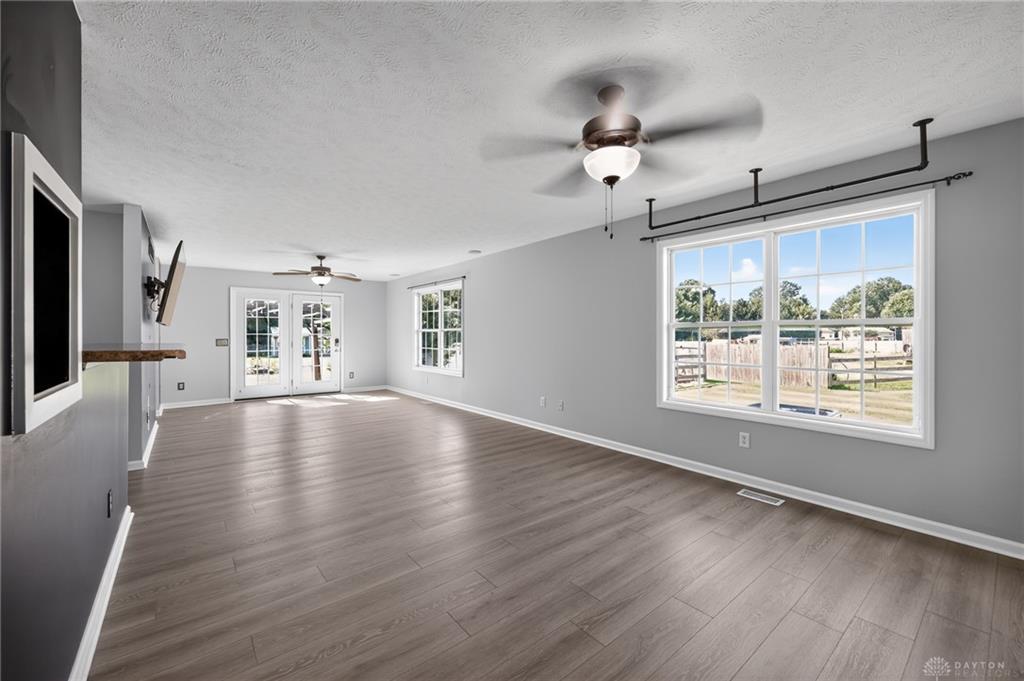
Recent updates include: Fresh paint (2026), flooring (2025), hot water heater (2025), and heat pump (2025).
Welcome home to 7903 Edgewater Drive!
This beautifully maintained 4-bedroom, 2-full-bath home offers comfortable one-level living, plenty of space to spread out, and a backyard that is made for enjoying the good stuff - summer afternoons, gardening, entertaining, and simply relaxing at home.
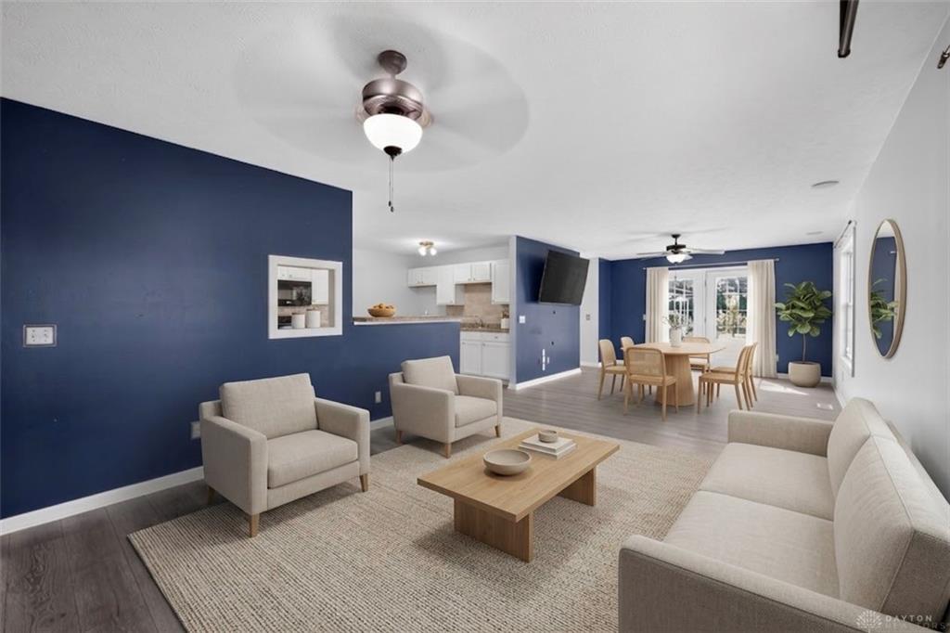
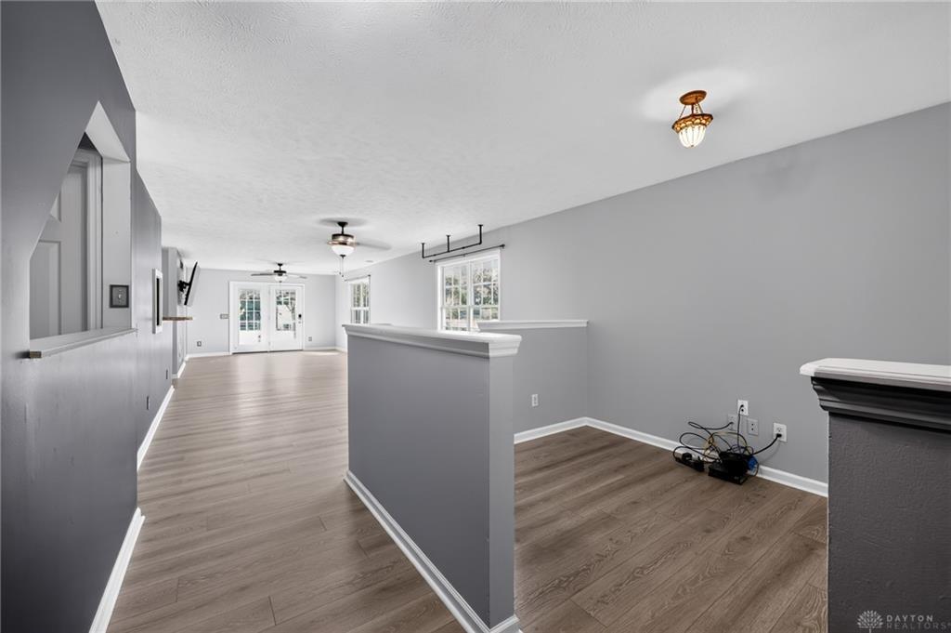
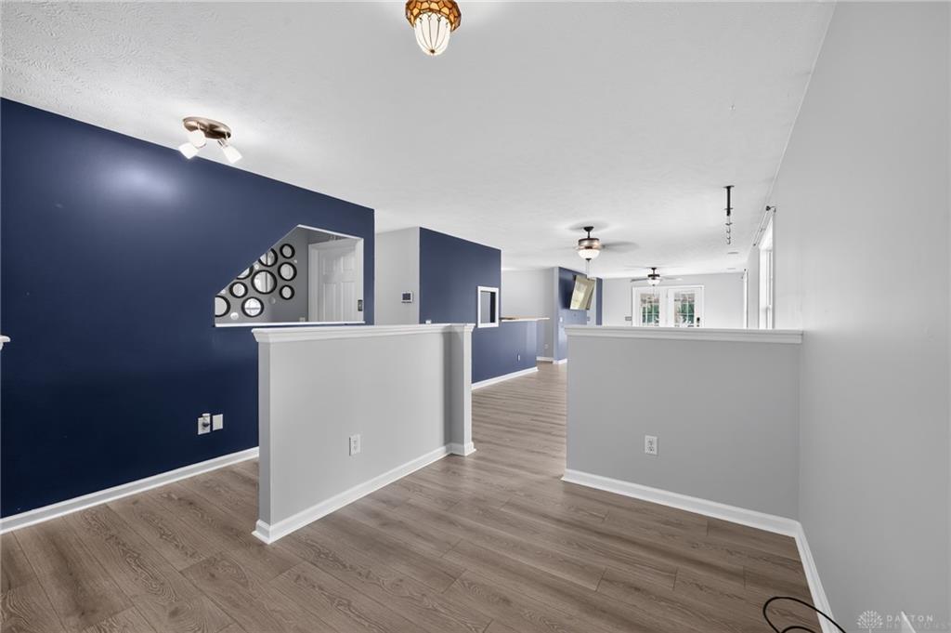
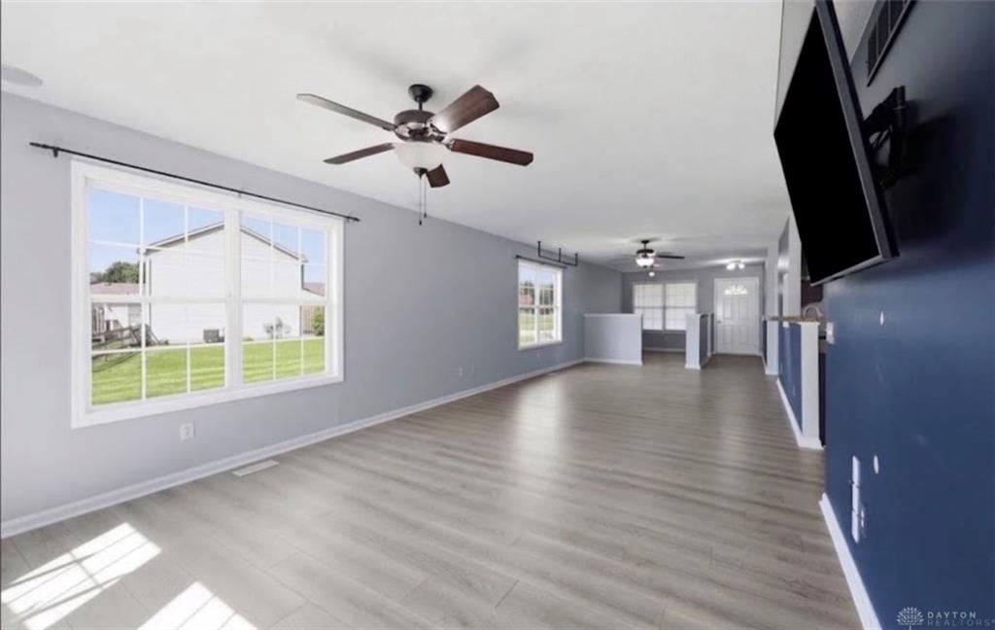
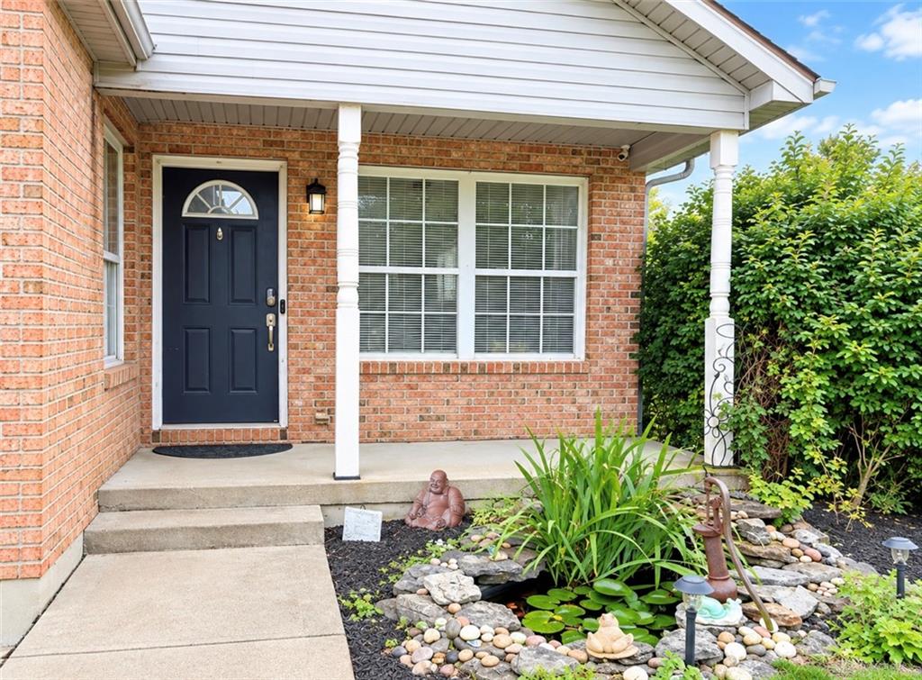
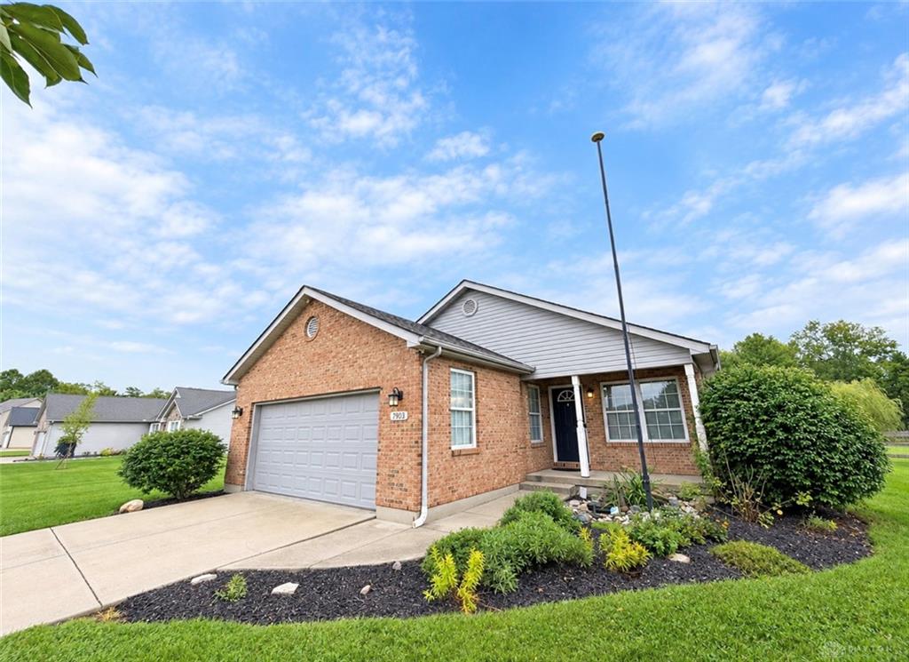
From the moment you arrive, the covered front porch and peaceful water feature give you that warm, welcoming feeling. Inside, you’ll find a bright and inviting open floor plan with updated flooring, fresh paint, and plenty of natural light. The spacious living room flows naturally into the dining area and kitchen, making it easy to gather with family and friends. The kitchen offers generous cabinet and counter space, with all appliances staying.
The primary bedroom feels like its own little retreat, complete with a private en-suite bathroom featuring a double-sink vanity. Three additional bedrooms provide plenty of room for family, guests, a home office, or hobbies.
And then there’s the basement! The full unfinished basement offers so much potential, with plumbing and electrical already in place. Whether you dream of a cozy rec room, home gym, workshop, or additional living space, there’s room to make it your own. The pool table, Foosball table, and one-of-a-kind penny bar all stay with the home.
The large, beautifully maintained fenced-in yard gives you plenty of room to enjoy the outdoors. A small koi pond, apple trees, and established flower beds add to the charm. The “She Shed” with its built-in greenhouse is perfect for the gardener, hobbyist, or anyone who could use a little extra space.
With a 2-car garage, additional storage, thoughtful updates, and a location within the Madison Local School District, this home offers the space, comfort, and little extras that make a house truly feel like home.
Show all description