

5596, Greentree, Road, Turtlecreek Twp, OH, 45036
5596, Greentree, Road, Turtlecreek Twp, OH, 45036Rooms & Units Description
- Rooms Total: 9
- Room Count: 9
- Number Of Full Baths On Level Lo: 0
- Number Of Full Baths On Level 1: 2
- Number Of Half Baths On Level 1: 0
- Number Of Full Baths On Level 2: 0
- Number Of Half Baths On Level 2: 0
Location Details
- County Or Parish: Warren
- School District: Lebanon
- Zoning: Residential
Property Details
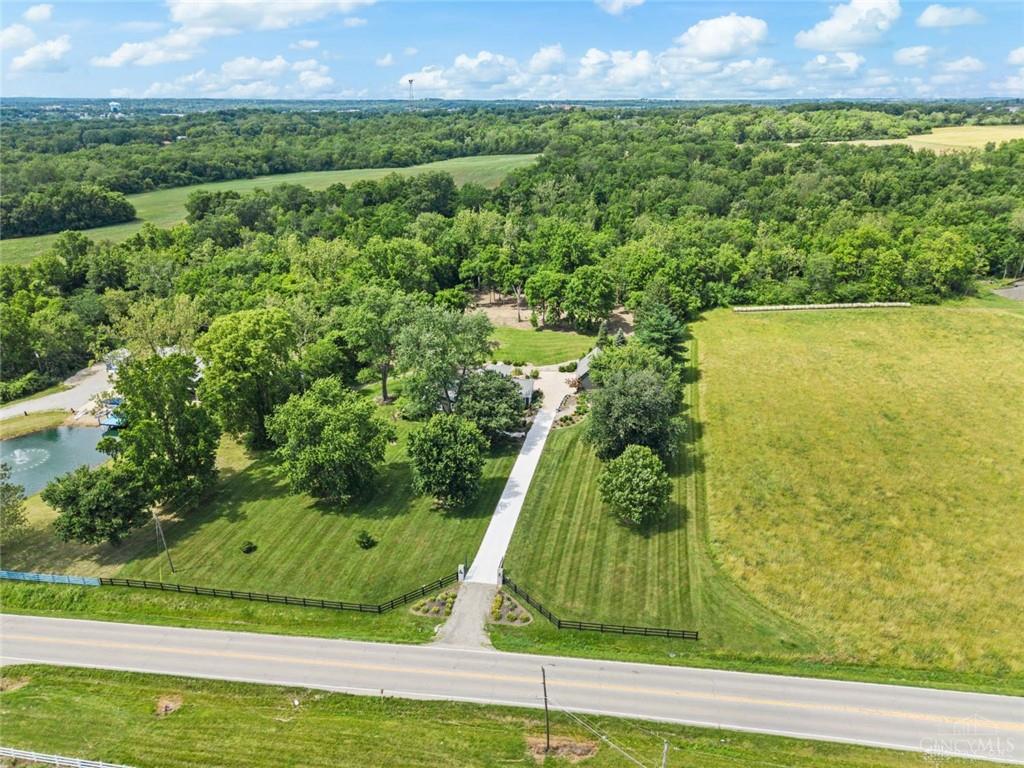
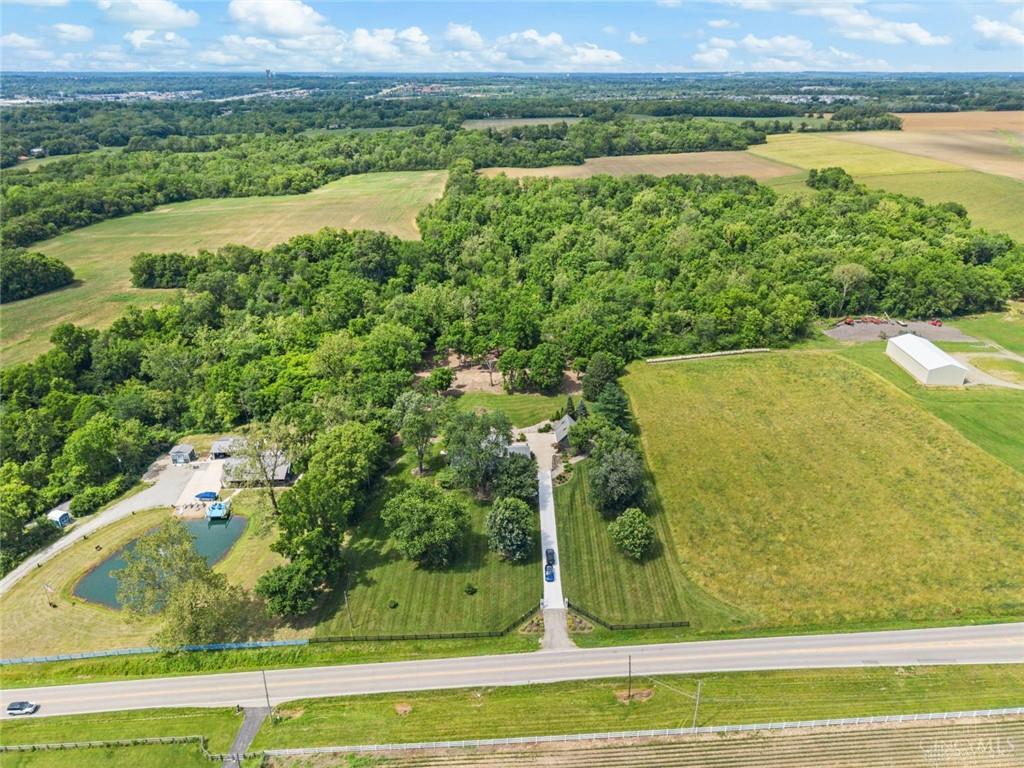
- Lot Dimensions: 3.65 Acres
- Parcel Number: 08-31-100-008
- Construction Type: Cement / Fiber Board
- Levels: 1 Story
- Subdivision Name: Mrs
- Building Level: 1
- Distressed Property: None
- Transaction Type: Sale
Property Features
- Outside Features: Patio,Porch, Patio,Porch
- Inside Features: Cathedral Ceiling,Vaulted Ceiling,Walk in Closet
- Utilities: Natural Gas,Septic
- Appliances: Dishwasher,Microwave,Range,Refrigerator
- Disability Adapted YN: 0
- Basement: Full,Unfinished
- Windows: Insulated
- Heating: Natural Gas
- Cooling: Central
- Kitchen Features: Granite Counters,Island,Open to Family Room,Pantry
- Fireplace: Three or More
- Garage: 3 Car
Miscellaneous
- Virtual Tour URL: https://media.karealestatemedia.com/videos/019ed775-1b50-7255-9a86-2548c8265b01
- Taxes Semi Annual: 5640.79
- Assessments: Of record
Basics
- Baths Full: 2
- Baths Half: 0
- Date added: Added 2 months ago
- Acres: 3.6500
- Listing Contract Date: 2026-08-26
- Category: Residential
- Type: Single Family
- Status: Active
- Bedrooms: 3
- Bathrooms: 2.00
- Area: 2900 sq ft
- Lot size: 158994 sq ft
- Year built: 1955
- MLS ID: 967510
Courtesy of
- Office Name: RE/MAX Victory + Affiliates
- Agent Name: Jane Ashcraft-West
- Agent Email: jane@janea.com
- Agent Phone: (859) 801-1202
Description
-
Description:
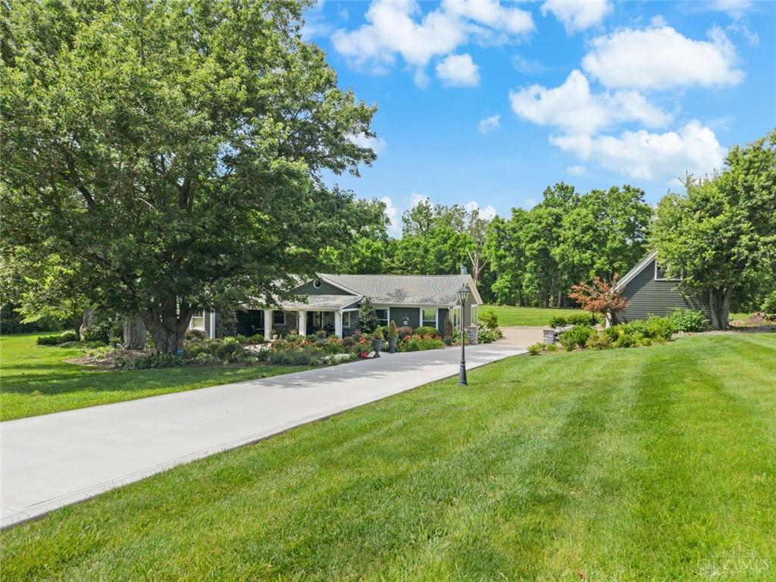
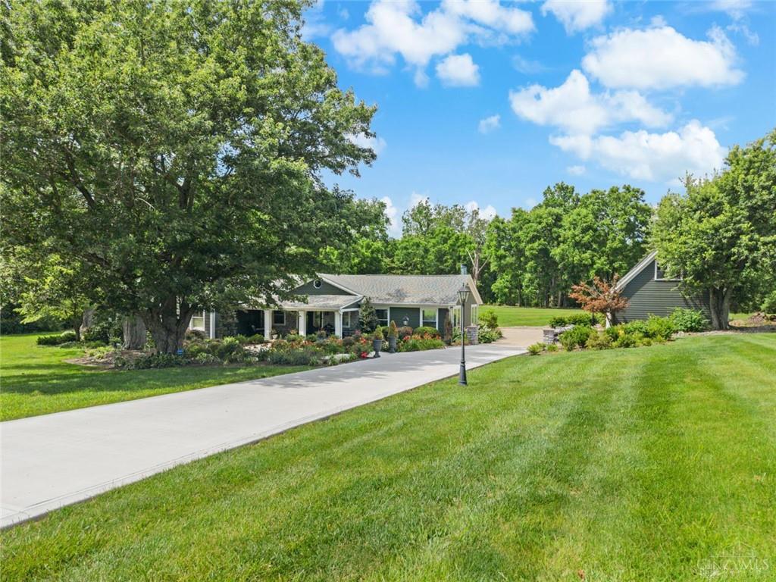
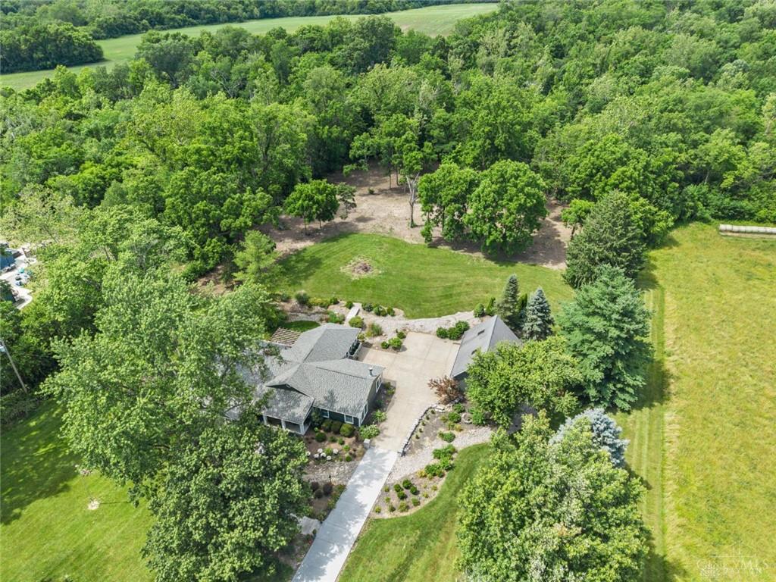
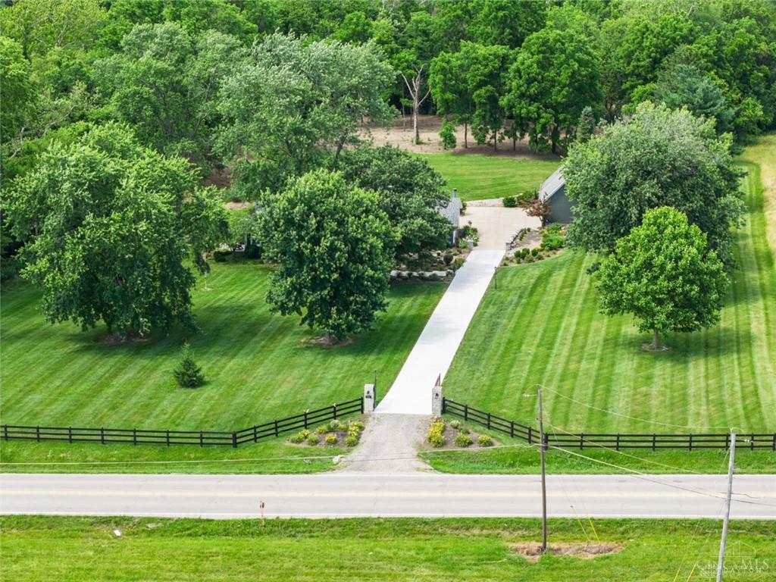
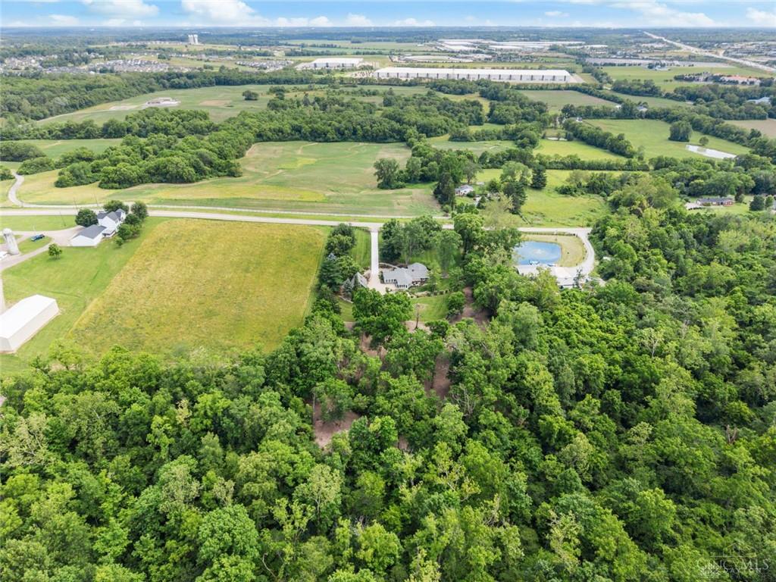
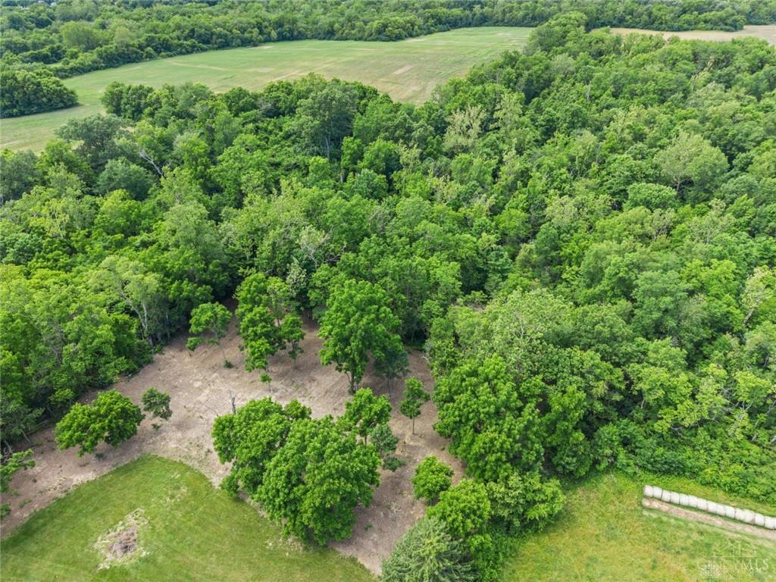
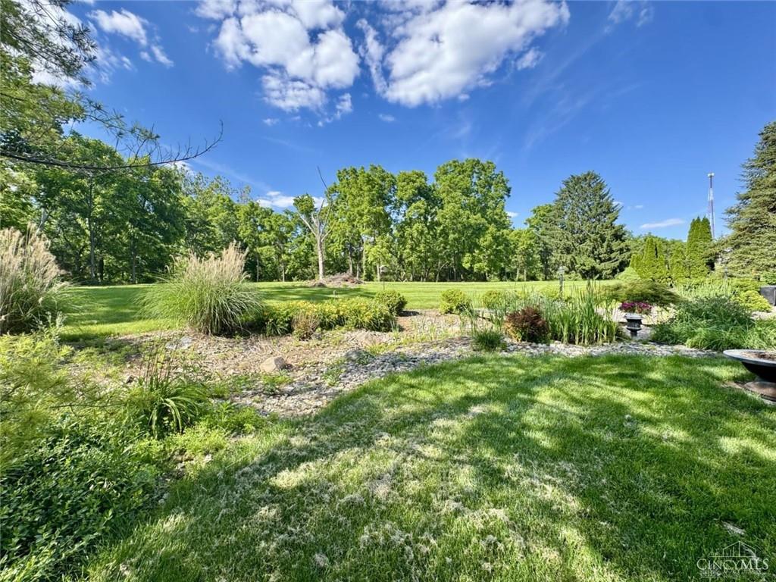
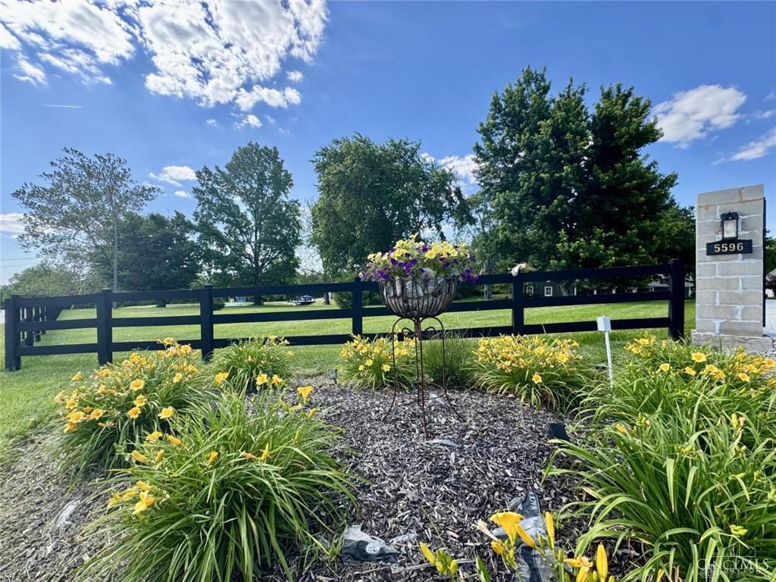
Extraordinary 2,900+ SQ FT Custom Ranch w/ 768 SQ FT Garage w/ a Floored Loft on 3.65 Private Acres in the Award-Winning Lebanon School District. A Gated Entry & Long New Concrete Driveway Lead to This Remarkable Property Offering a Spectacular Setting w/ Manicured Landscaping & the Privacy Today's Buyers Crave. Acreage of This Caliber Is Increasingly Difficult to Find. This Home Showcases Soaring Ceilings in the Sun-Drenched Conservatory, Great Room, & Primary Suite, While Rich Beamed Ceilings Add Warmth & Character to the Living & Dining Rooms. The Stunning White Kitchen Features Custom Glass Cabinetry, Granite Counters, Double Ovens, Gas Cooktop, Coffee Bar, & Stone Accents. A Striking Floor-to-Ceiling Stone Fireplace Commands Attention in the Great RM. The Spacious Primary Suite Offers a 7x7 Custom Closet w/ Built-Ins & an Adjoining Updated Bath. 3 Fireplaces, 2 Patios, Covered Front Porch, Public Water, & New Septic Complete This Rare Opportunity to Own a One-of-a-Kind Property.
Show all description