







1021, Chelsea, Avenue, Dayton, OH, 45420
1021, Chelsea, Avenue, Dayton, OH, 45420Rooms & Units Description
- Rooms Total: 6
- Room Count: 6
- Number Of Full Baths On Level Lo: 0
- Number Of Full Baths On Level 1: 1, 0
- Number Of Half Baths On Level 1: 0
- Number Of Full Baths On Level 2: 0
- Number Of Half Baths On Level 2: 0
- Number Of Full Baths On Level 3: 0
- Number Of Half Baths On Level 3: 0
- Number Of Full Baths On Level 4: 0
Location Details
- County Or Parish: Montgomery
- School District: Dayton
- Zoning: Residential
Property Details
- Lot Dimensions: 40 x 140
- Parcel Number: R72-14602-0048
- Construction Type: Aluminum
- Levels: 1.5 Story
- Subdivision Name: City/Dayton Rev
- Distressed Property: None
- Transaction Type: Sale
Property Features
- Utilities: Natural Gas,Public Water,Sanitary Sewer,Storm Sewer
- Appliances: Range,Refrigerator
- Disability Adapted YN: 0
- Basement: Full,Unfinished
- Heating: Forced Air,Natural Gas
- Cooling: Central
- Garage: 1 Car,Detached
Miscellaneous
- Taxes Semi Annual: 1076.73
- Assessments: $22.50 /Yr APc, MCD
Basics
- Baths Full: 1
- Baths Half: 0
- Date added: Added 1 day ago
- Acres: 0.1286
- Listing Contract Date: 2026-08-26
- Category: Residential
- Type: Single Family
- Status: Active
- Bedrooms: 3
- Bathrooms: 1.00
- Area: 1140 sq ft
- Lot size: 5602 sq ft
- Year built: 1942
- MLS ID: 967453
Courtesy of
- Office Name: Kinzeler Realty, LLC
- Agent Name: Ralph M Mantica
- Agent Email: rmmud@aol.com
- Agent Phone: (937) 776-5055
Description
-
Description:
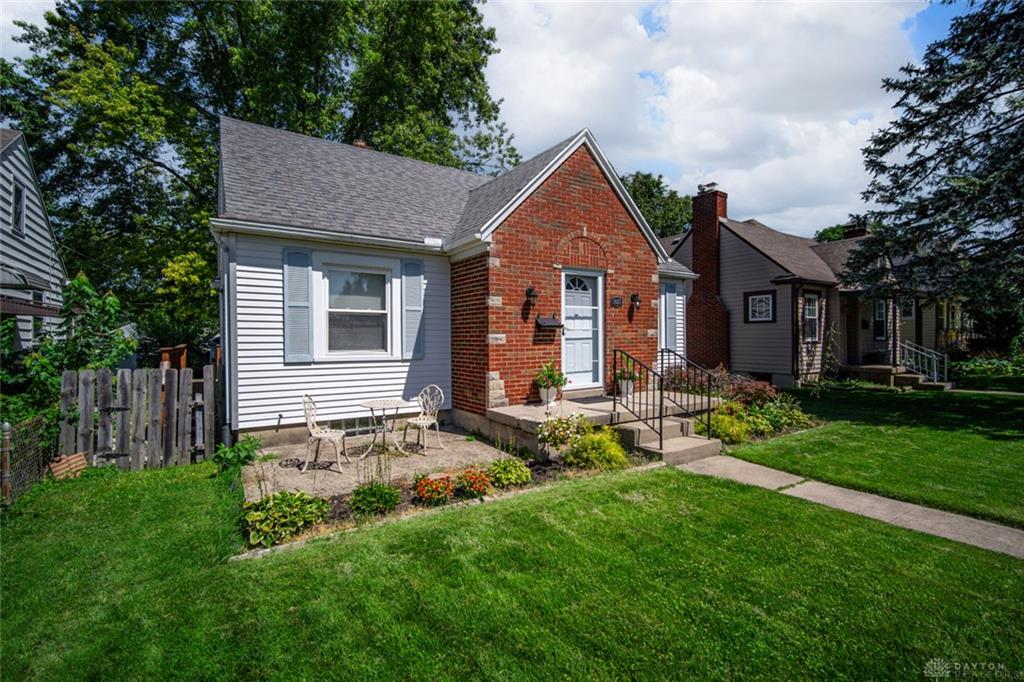
Classic brick accents and alum siding define the front facade of this single-family residential home on Chelsea Ave. A concrete walkway and sidewalks lead to an entryway featuring a classic paneled front door, textured walls, and warm wood flooring.
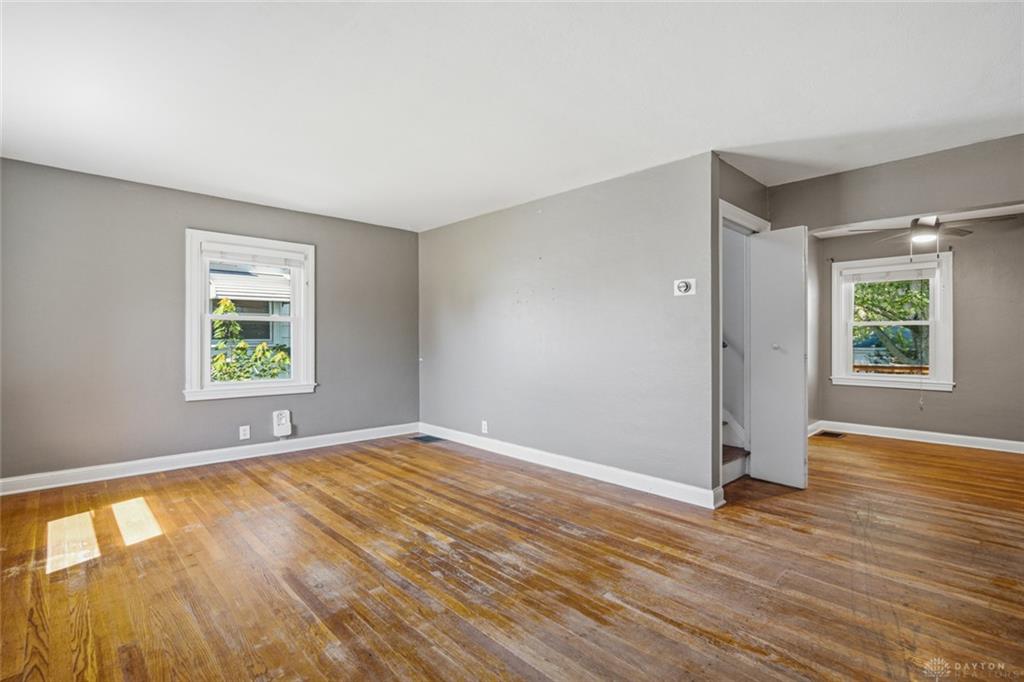
Inside, the living area features original hardwood floors, classic wood-framed windows, a ceiling fan, and an arched doorway. The adjacent dining nook also has hardwood flooring and a ceiling fan, while the kitchen is equipped with classical cabinetry, tile flooring, a range, refrigerator, cooktop, and microwave. The home includes three bedrooms and one bathroom, featuring ceiling fans, soft carpeting, classic wainscoting trim, or hardwood floors with white trim and a built-in closet.
Additional spaces include a finished attic with slanted ceilings, wood floors, vaulted ceilings, custom storage access, and wall unit cooling. Below is an expansive unfinished basement with a painted concrete floor, exposed ceiling joists, and support beams.
Outdoor features on the 0.13-acre lot include a wooden deck overlooking a grassy backyard with mature trees, enclosed by chain-link and wooden fencing. A patio, a detached wood-sided garage. Updates include Windows, Bath, Roof, HVAC, Electrical Panel, Ceiling Fans, Light Fixtures, Glass Block
Basement Windows, Garage Door.This Dayton property offers functional living spaces inside and out. Schedule a tour today to experience this home in person.
Show all description