

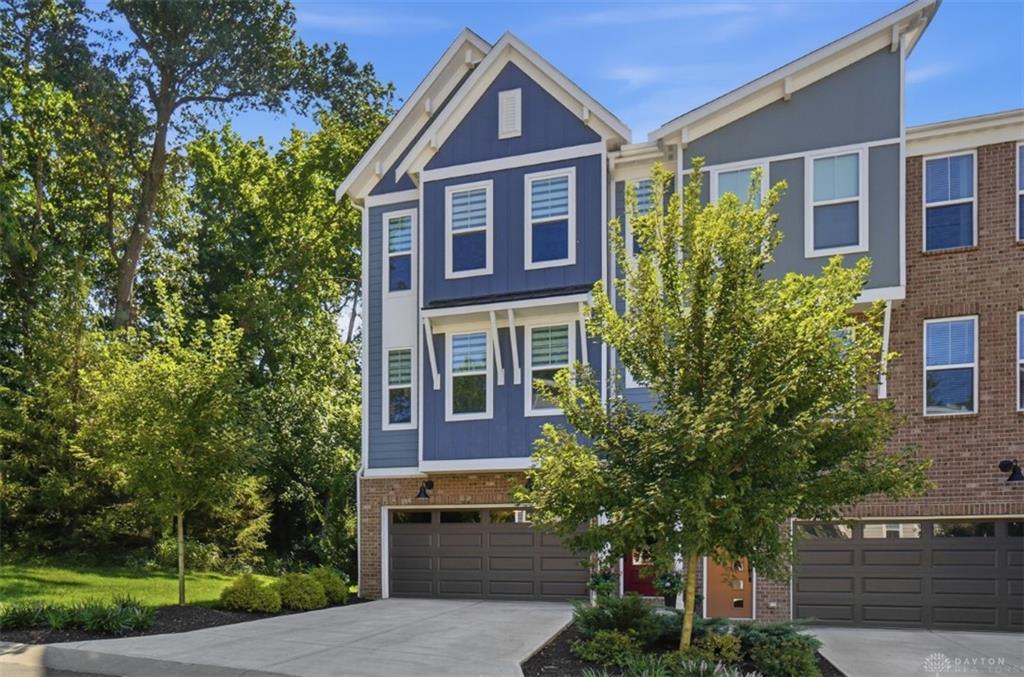
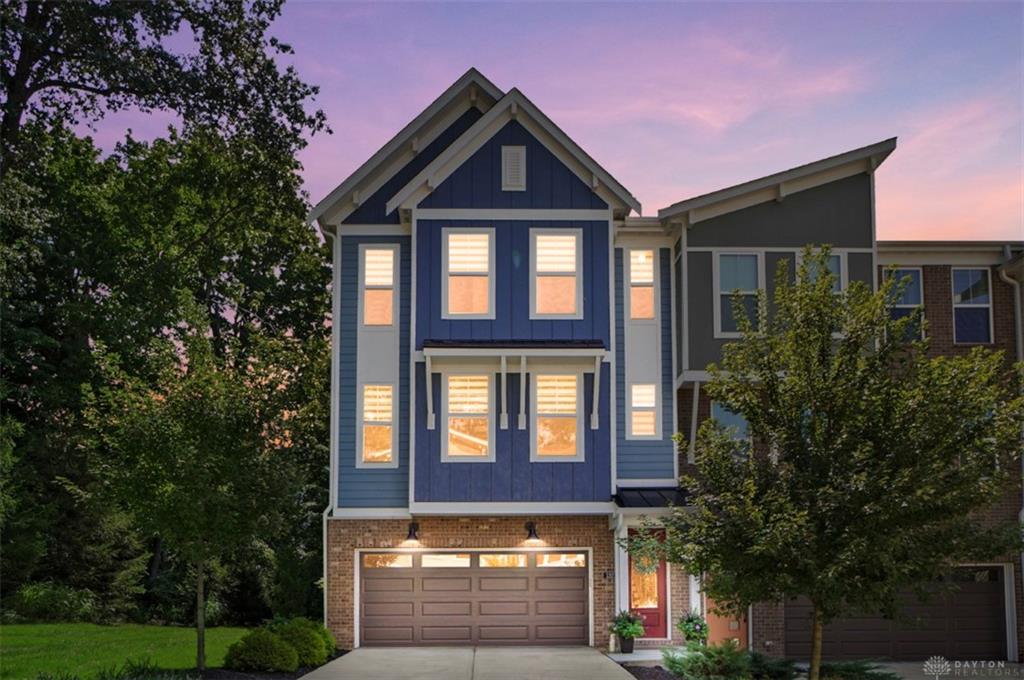
132, Blossom View, Drive, Loveland, OH, 45140
132, Blossom View, Drive, Loveland, OH, 45140Rooms & Units Description
- Rooms Total: 8
- Room Count: 8
- Number Of Full Baths On Level Lo: 1, 0
- Number Of Full Baths On Level 1: 0
- Number Of Half Baths On Level 1: 1
- Number Of Full Baths On Level 2: 2
- Number Of Half Baths On Level 2: 0
Location Details
- County Or Parish: Warren
- School District: Loveland
- Zoning: Residential
Property Details
- Lot Dimensions: Common
- Parcel Number: 16-07-378-024
- Construction Type: Brick,Vinyl
- Levels: 3 Story
- Subdivision Name: Overlook Blssm Hill
- Distressed Property: None
- Transaction Type: Sale
Property Features
- Outside Features: Deck, Deck
- Utilities: 220 Volt Outlet
- Appliances: Cooktop,Dishwasher,Dryer,Garbage Disposal,Microwave,Refrigerator,Washer,Wine Cooler
- Basement: Partial,Walkout
- Windows: Vinyl
- Heating: Forced Air,Natural Gas
- Cooling: Central
- Garage: 2 Car
Miscellaneous
- Virtual Tour URL: https://view.wowvideotours.com/order/9005f94d-74cf-4076-b0fb-08def9f4ad7e?version=78_163&branding=false
- HOA Condo Fee: 350.00
- HOA Fee Frequency: Monthly
- Taxes Semi Annual: 4806.00
- Assessments: Of Rec
Basics
- Baths Full: 3
- Baths Half: 1
- Date added: Added 2 months ago
- Acres: 0.0617
- Listing Contract Date: 2026-08-28
- Category: Residential
- Type: Single Family
- Status: Active
- Bedrooms: 3
- Bathrooms: 4.00
- Area: 2455 sq ft
- Lot size: 2688 sq ft
- Year built: 2023
- MLS ID: 967667
Courtesy of
- Office Name: Comey & Shepherd REALTORS
- Agent Name: Michael Stylski
- Agent Email: mstylski@gmail.com
- Agent Phone: (513) 256-8534
Description
-
Description:
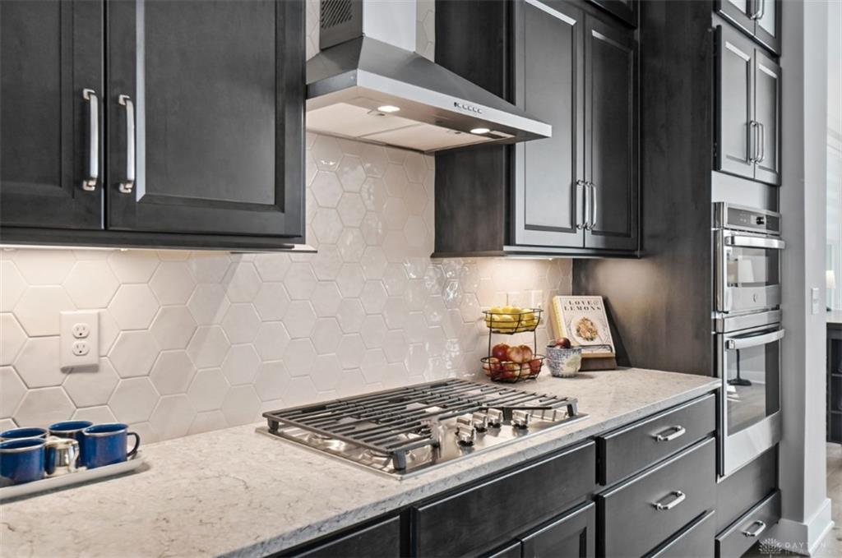
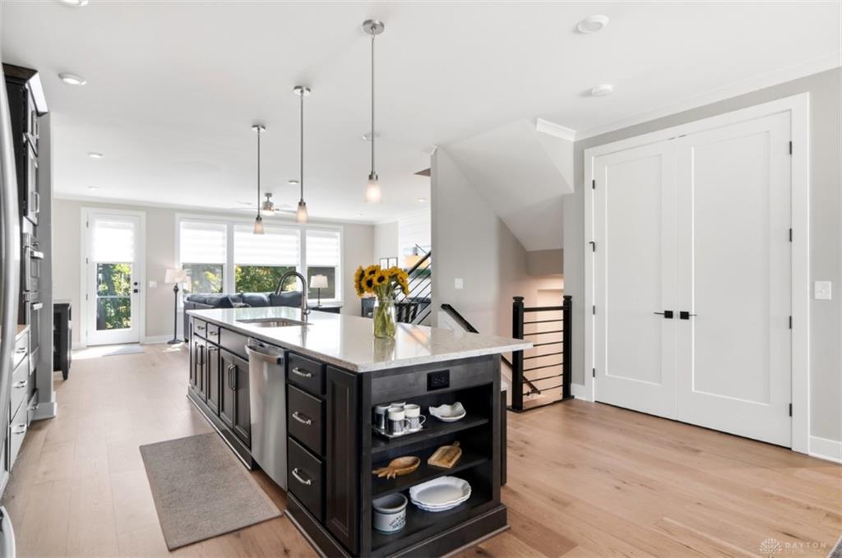
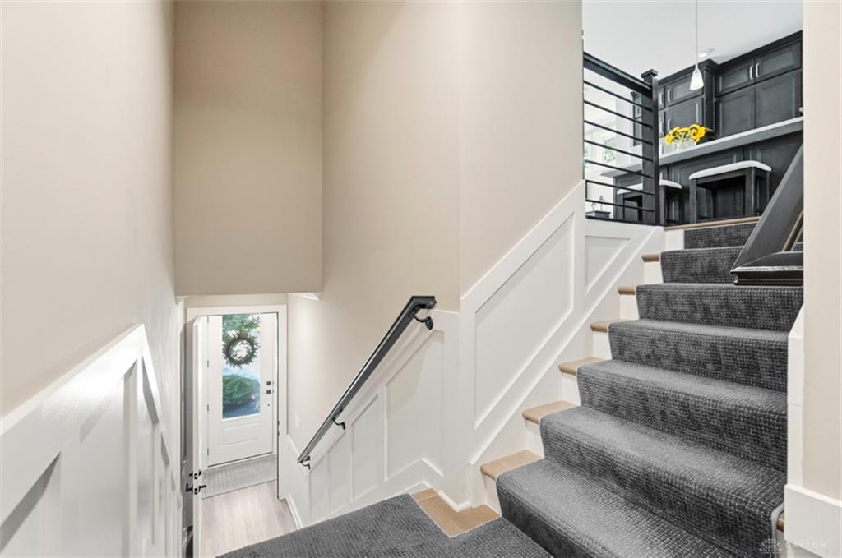
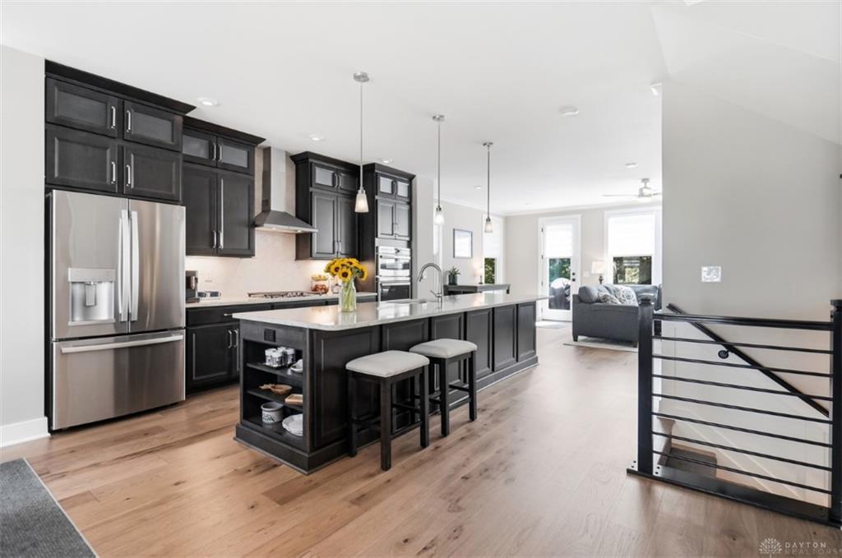
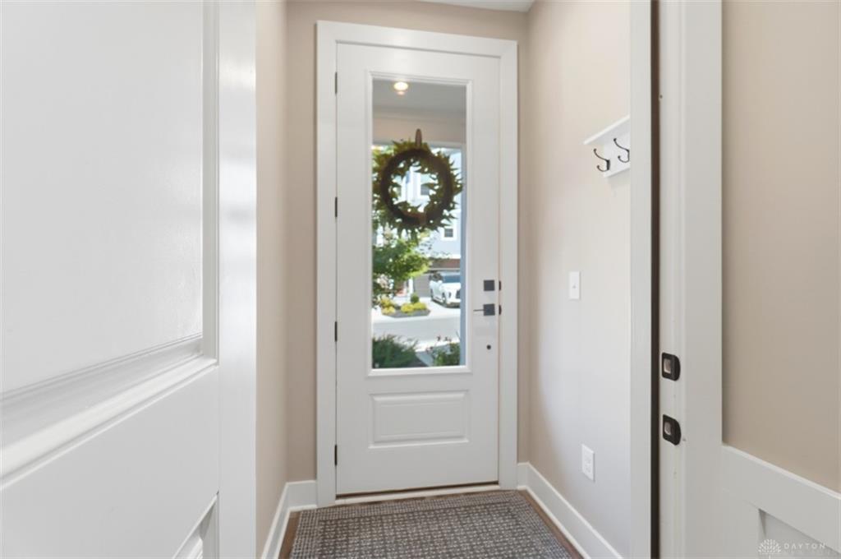
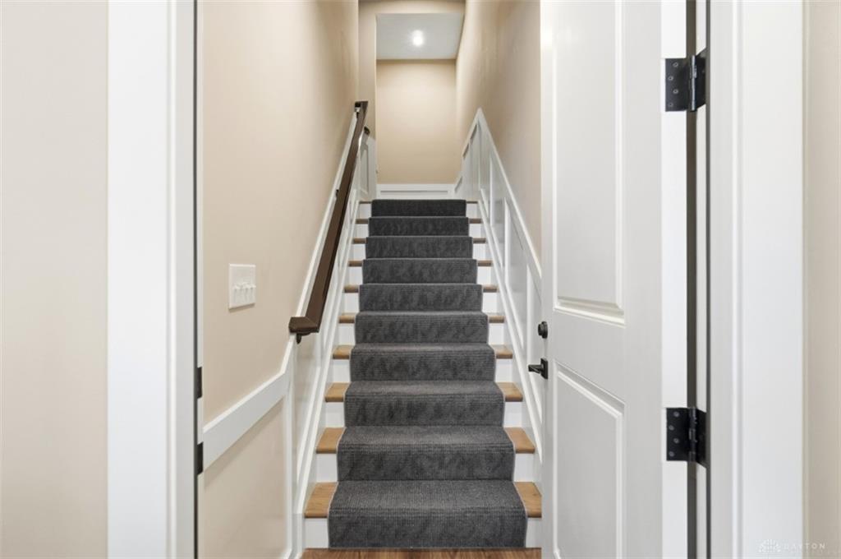
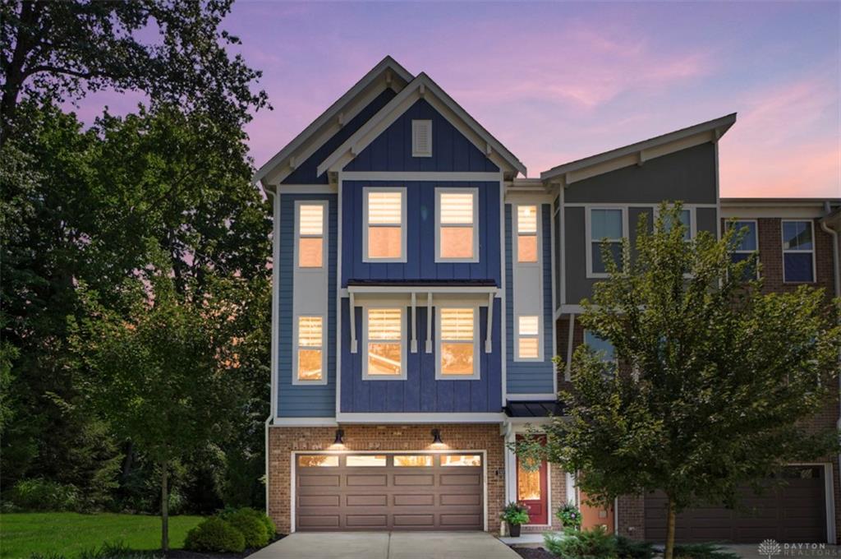
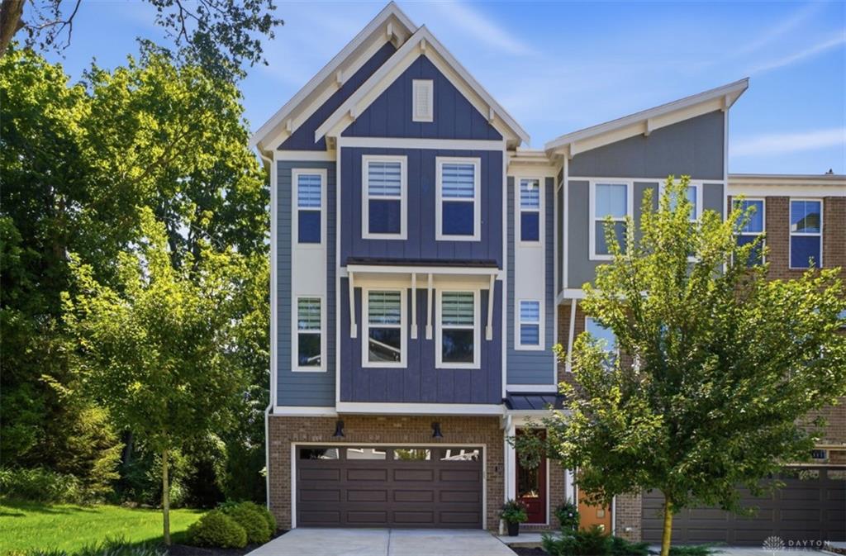
Exceptional 3-bedroom, 3.5-bath end-unit townhome in the highly sought-after Loveland community Overlook at Blossom Hill and Loveland City School District. Better than new, this pristine home offers maintenance-free living, a premium private lot, wooded views, and nine additional windows providing abundant natural light. The main level features pecan hardwood flooring, custom stair runners, a shiplap feature wall with linear fireplace, and a stunning kitchen with oversized island, full-height cabinetry, and large pantry. Two spacious primary suites with ensuite baths are located upstairs, along with an upgraded laundry. Enjoy a large composite deck with privacy screens and a covered patio with under-deck drainage system. The fin lower level includes a study/guest space, full bath, mini kitchen, queen wall bed, and blt-in storage. Additional highlights include a fully insulated garage with EV charging pre-wire, floor coating, storage, high-efficiency HVAC, and water softener/filtration.
Show all description