

2281, Vienna, Parkway, Miami Township, OH, 45459
2281, Vienna, Parkway, Miami Township, OH, 45459Rooms & Units Description
- Rooms Total: 15
- Room Count: 15
- Number Of Full Baths On Level Lo: 0
- Number Of Full Baths On Level 1: 3, 0
- Number Of Half Baths On Level 1: 1
- Number Of Full Baths On Level 2: 0
- Number Of Half Baths On Level 2: 0
- Number Of Full Baths On Level 3: 0
- Number Of Half Baths On Level 3: 0
- Number Of Full Baths On Level 4: 0
Location Details
- County Or Parish: Montgomery
- School District: Miamisburg
- Zoning: Residential
Property Details
- Lot Dimensions: 120x150
- Parcel Number: K45-25824-0014
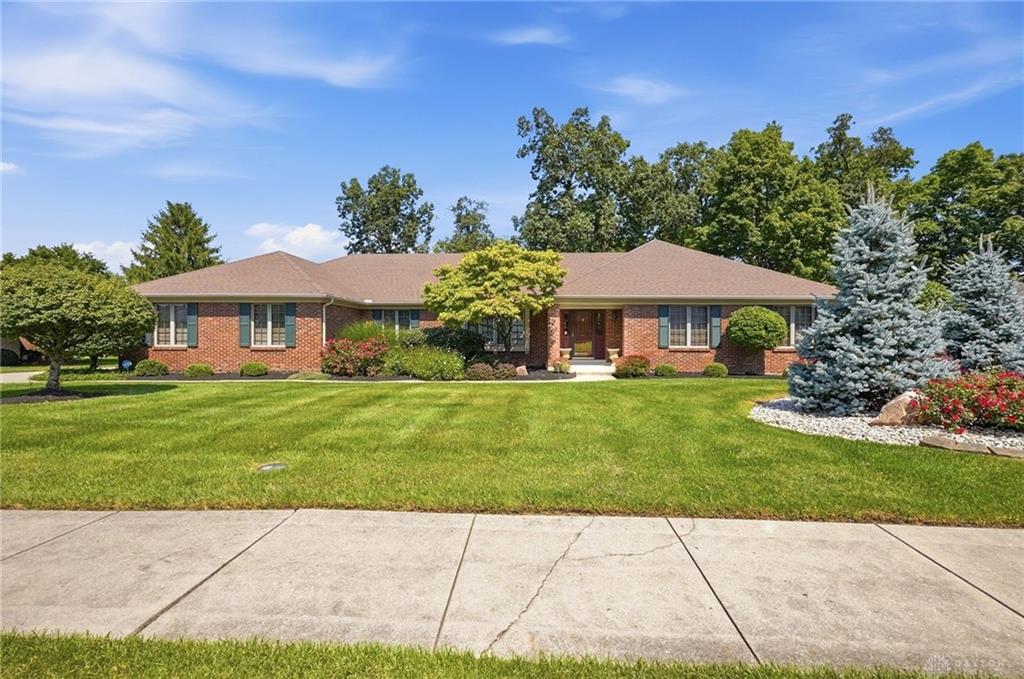
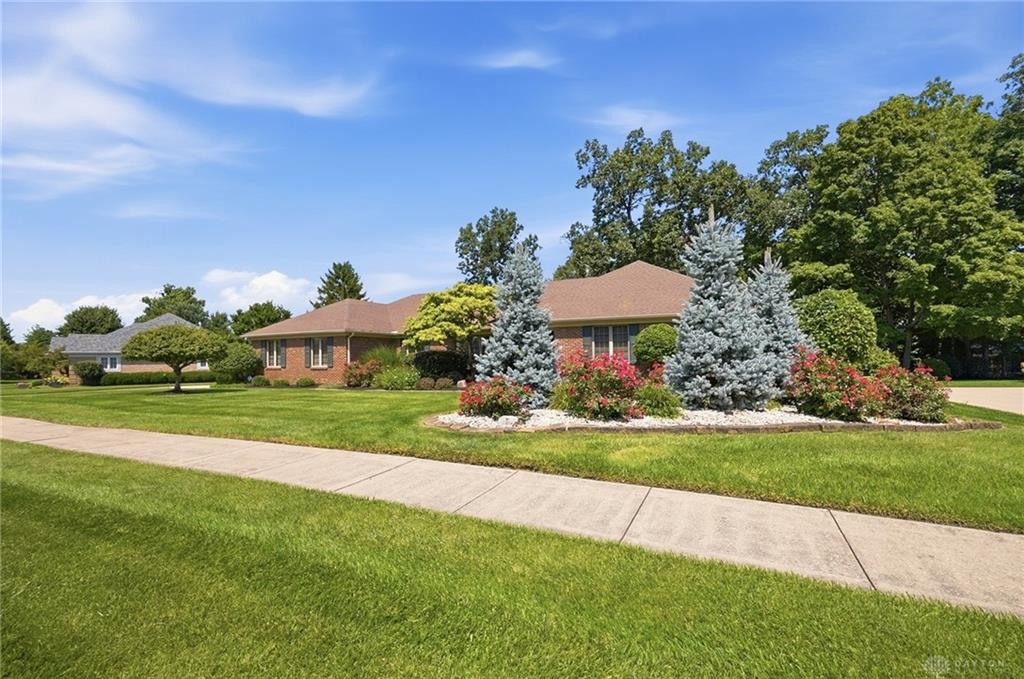
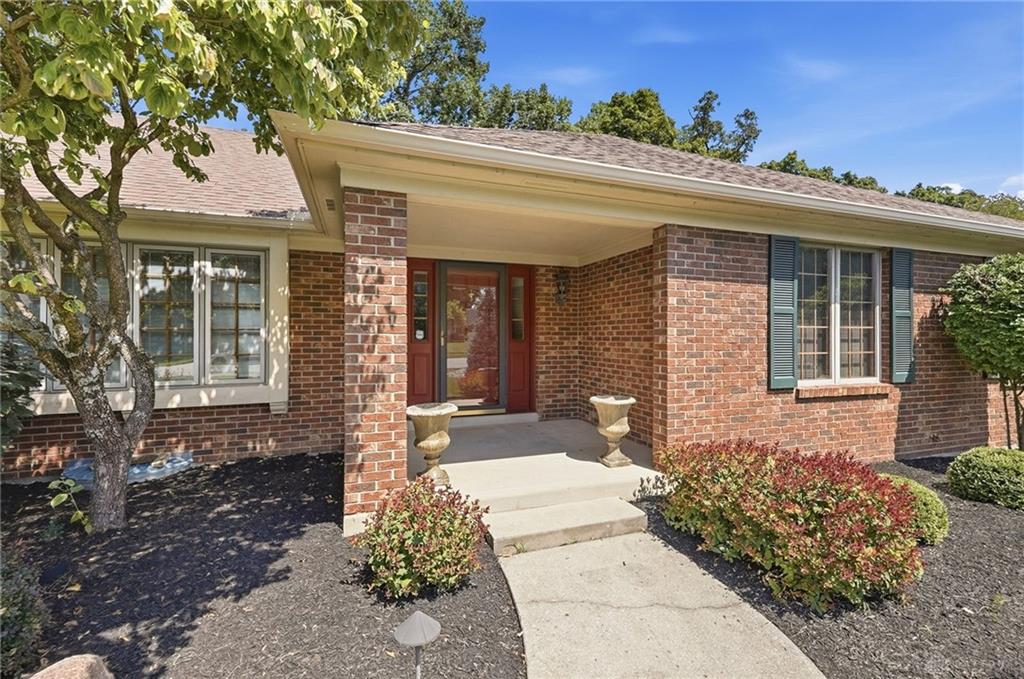
- Construction Type: Brick
- Levels: 1 Story
- Subdivision Name: Vienna Park
- Distressed Property: None
- Transaction Type: Sale
Property Features
- Outside Features: Deck,Lawn Sprinkler,Patio,Storage Shed, Deck,Lawn Sprinkler,Patio,Storage Shed
- Inside Features: Gas Water Heater,Paddle Fans,Walk in Closet
- Utilities: 220 Volt Outlet,Natural Gas,Public Water,Sanitary Sewer,Storm Sewer
- Appliances: Garbage Disposal,Microwave,Range,Refrigerator,Water Softener
- Disability Adapted YN: 0
- Basement: Crawl Space,Semi-Finished
- Windows: Casement
- Heating: Forced Air
- Cooling: Central
- Kitchen Features: Open to Family Room,Pantry
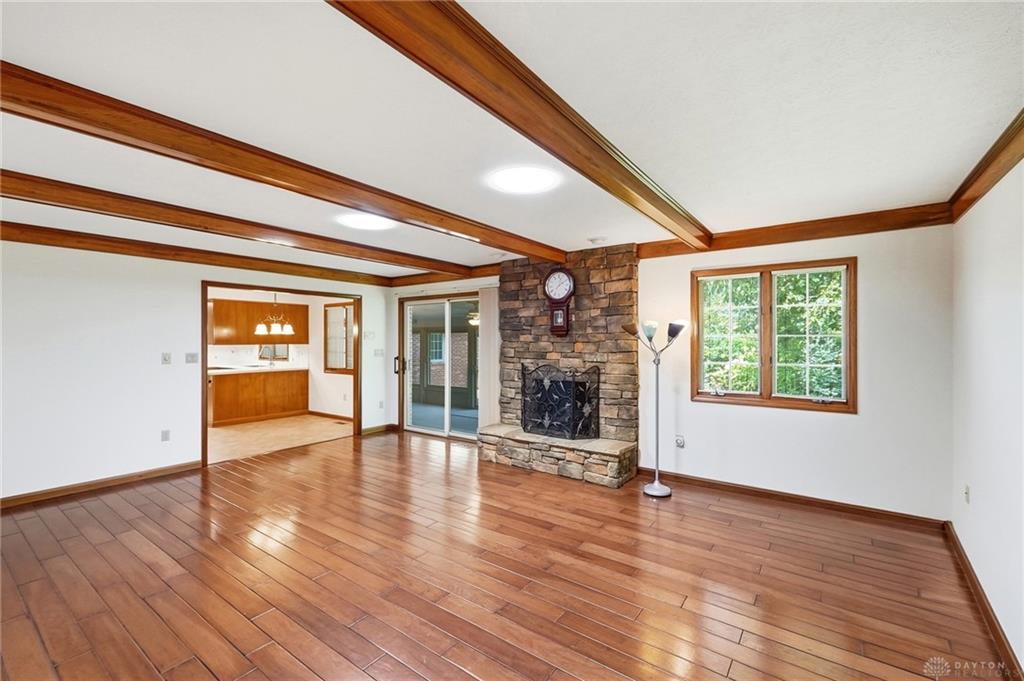
- Fireplace: One,Woodburning
- Garage: 3 Car
Miscellaneous
- Virtual Tour URL: https://view.wowvideotours.com/2281_vienna_pkwy-4141
- Taxes Semi Annual: 4930.56
- Assessments: APC $21.50, Aquifer $2.41
Basics
- Baths Full: 3
- Baths Half: 1
- Date added: Added 2 days ago
- Acres: 0.4100
- Listing Contract Date: 2026-08-27
- Category: Residential
- Type: Single Family
- Status: Active
- Bedrooms: 4
- Bathrooms: 4.00
- Area: 3084 sq ft
- Lot size: 17860 sq ft
- Year built: 1989
- MLS ID: 964528
Courtesy of
- Office Name: Coldwell Banker Heritage
- Agent Name: Marcie Solin
- Agent Email: Marcie.Solin@CBisHome.com
- Agent Phone: (513) 259-1077
Description
-
Description:
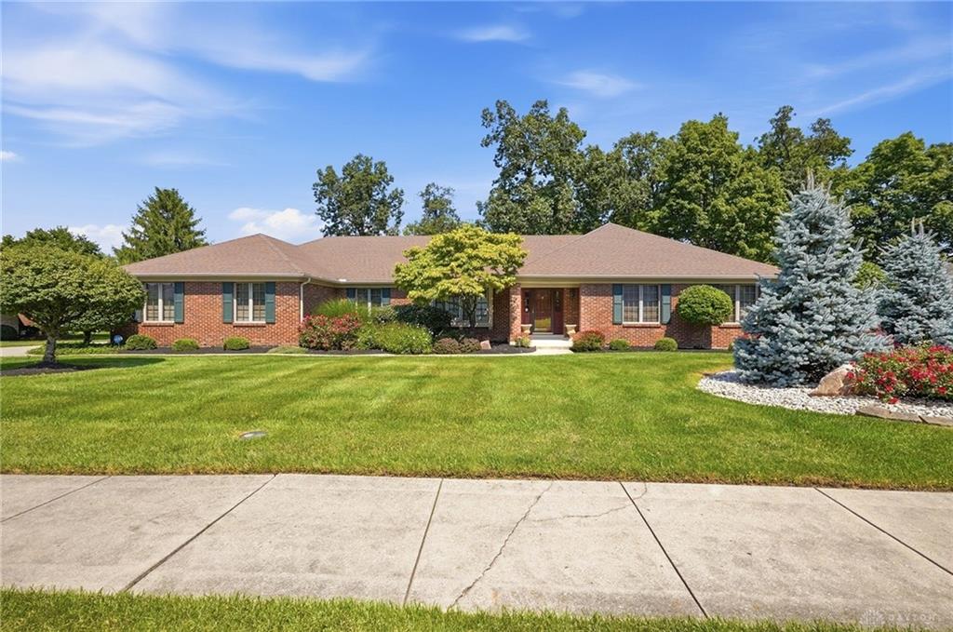
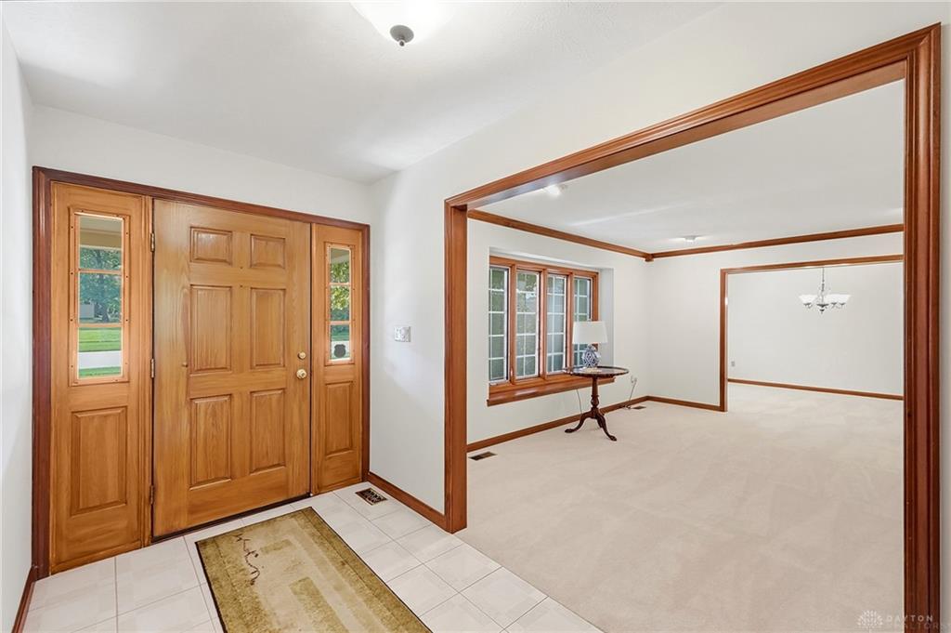
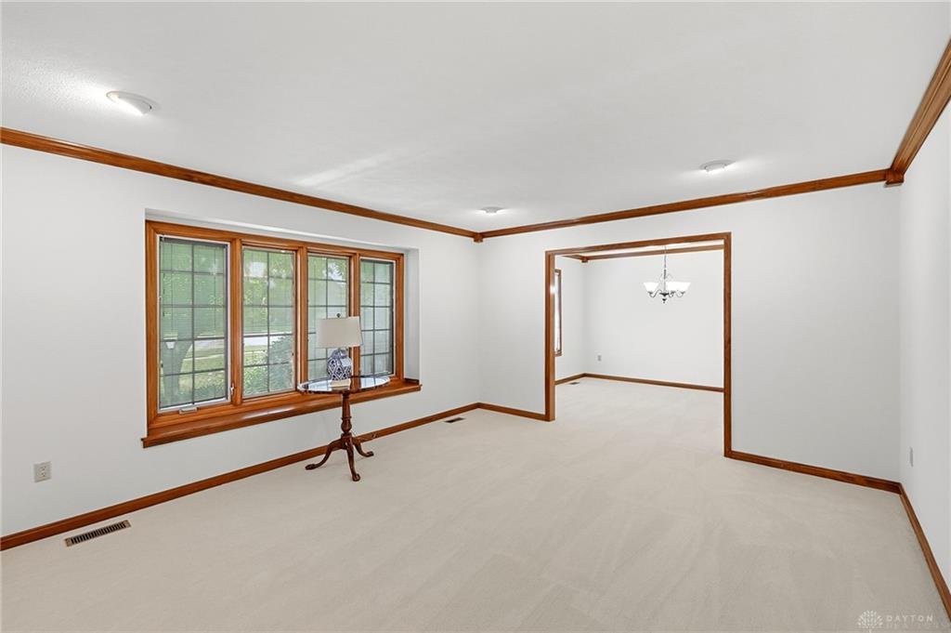
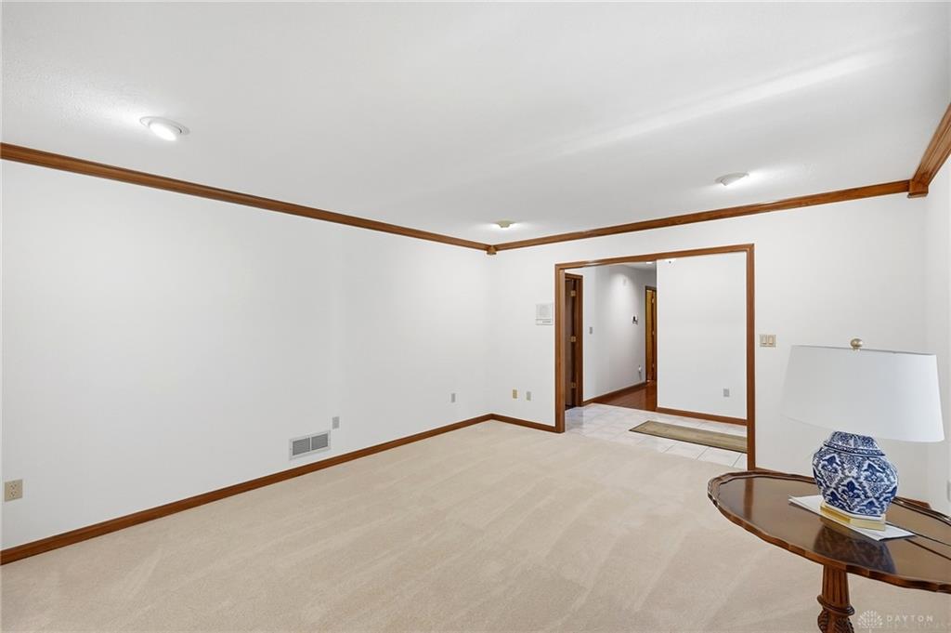
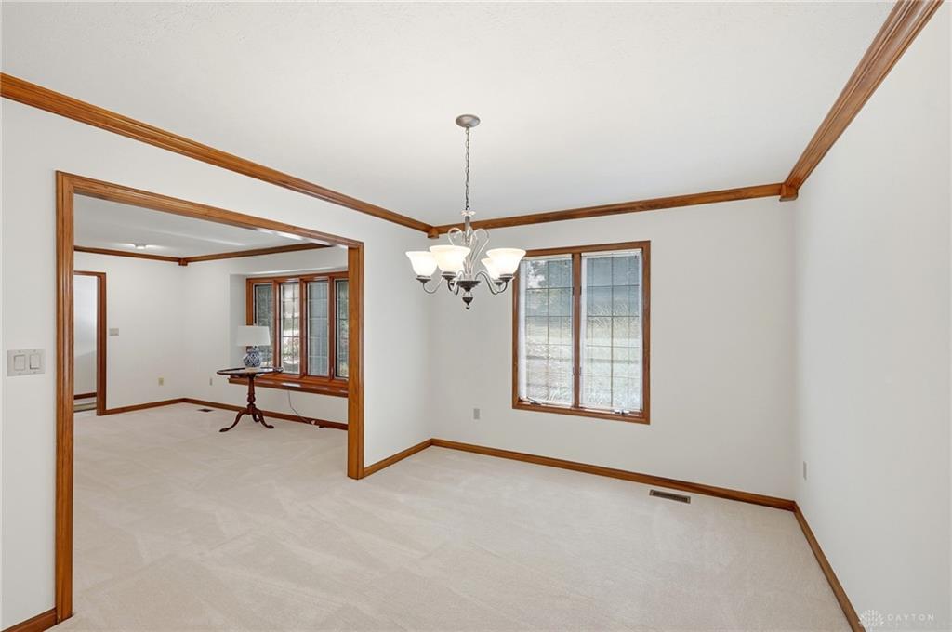
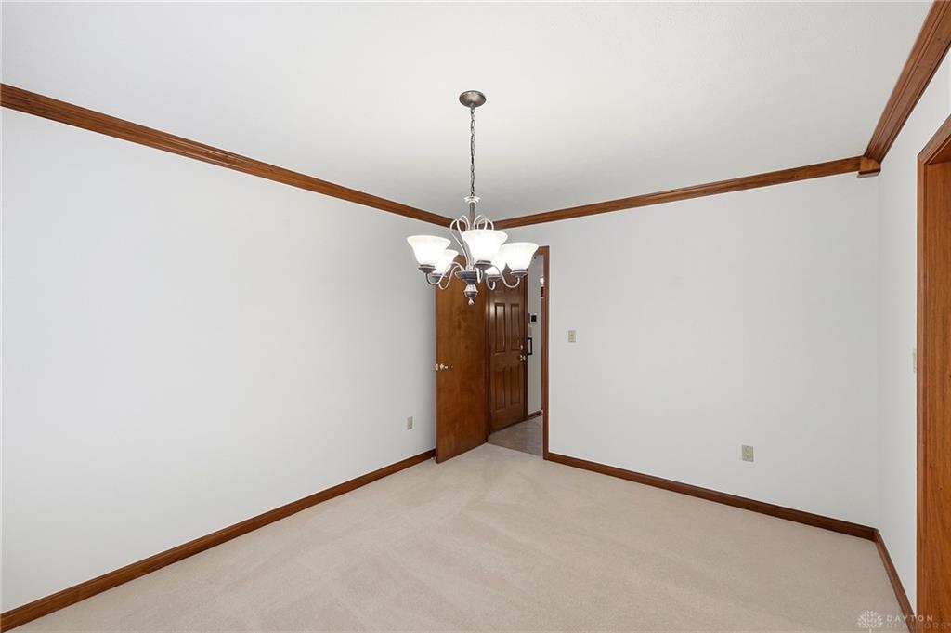
Welcome to this exceptional Zengel-built home offering 3,084 square feet of thoughtfully designed living space, complete with a private one-bedroom suite featuring its own separate entrance—ideal for multi-generational living, extended family, guests, a live-in caregiver, or a private home office. This beautiful residence features three spacious bedrooms on the main level, a welcoming living room, formal dining room, and a comfortable family room featuring a brick gas fireplace. The well-designed kitchen includes a cozy breakfast area, while steps way is the half bath and a main floor laundry room that provides abundant storage and everyday convenience. The outstanding private suite offers flexibility with an entrance thru the main home laundry or its own private door. This space includes a separate great room, bedroom with a walk-in closet, full bath, and a well-appointed kitchen—providing independence while still being connected to the main home. The finished lower level expands the living space with a recreation room that is wired for a home theater, an additional flex room perfect for a home office, fitness room, hobby or craft space, plus a convenient full bath and storage space. Outdoor living is just as impressive. Relax in the bright and inviting Florida room while enjoying views of the beautifully landscaped backyard or entertain family and friends on the inviting deck. Additional highlights include a Generac home generator, storage shed, an oversized three-car garage that provides plenty of room for vehicles, tools, recreational equipment, lots of floor above garage storage. This quality-built home combines timeless craftsmanship, exceptional space, and a flexible floor plan that is difficult to find. Whether you're looking for room to grow, space for extended family, or simply a home that offers endless possibilities, this one is ready to welcome you home.
Show all description