

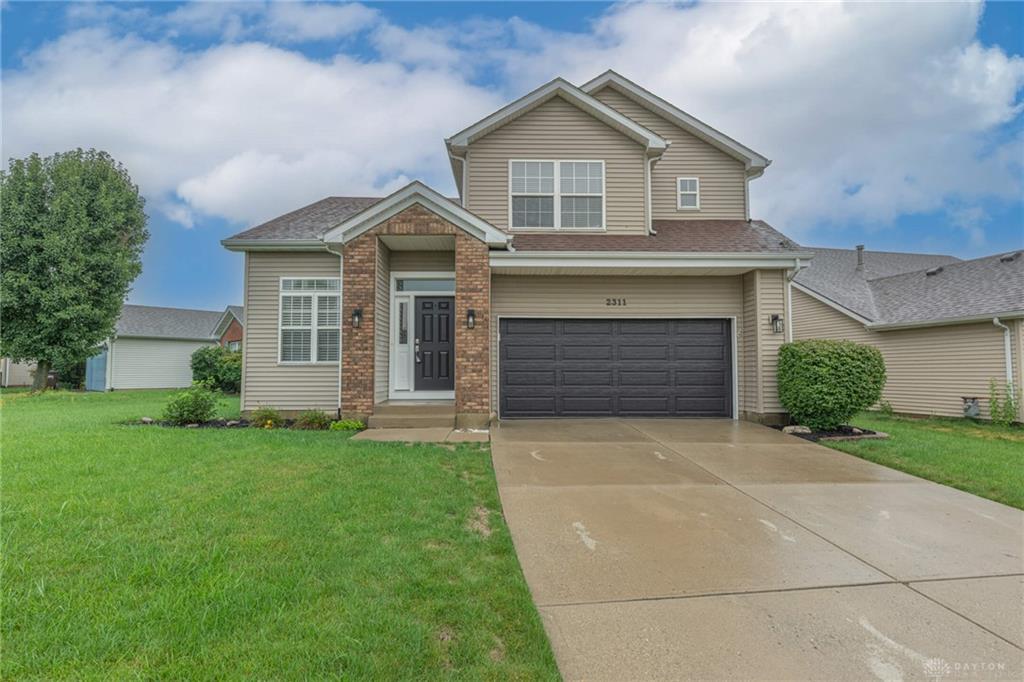
2311, Villagewood, Court, Miamisburg, OH, 45342
2311, Villagewood, Court, Miamisburg, OH, 45342Rooms & Units Description
- Rooms Total: 11
- Room Count: 11
- Number Of Full Baths On Level Lo: 0
- Number Of Full Baths On Level 1: 0
- Number Of Half Baths On Level 1: 1
- Number Of Full Baths On Level 2: 2
- Number Of Half Baths On Level 2: 0
Location Details
- County Or Parish: Montgomery
- School District: Miamisburg
- Zoning: Residential
Property Details
- Lot Dimensions: .
- Parcel Number: K45-22921-0019
- Construction Type: Brick,Vinyl
- Levels: 2 Story
- Subdivision Name: Ljt Sec 02
- Distressed Property: None
- Transaction Type: Sale
Property Features
- Outside Features: Fence, Fence
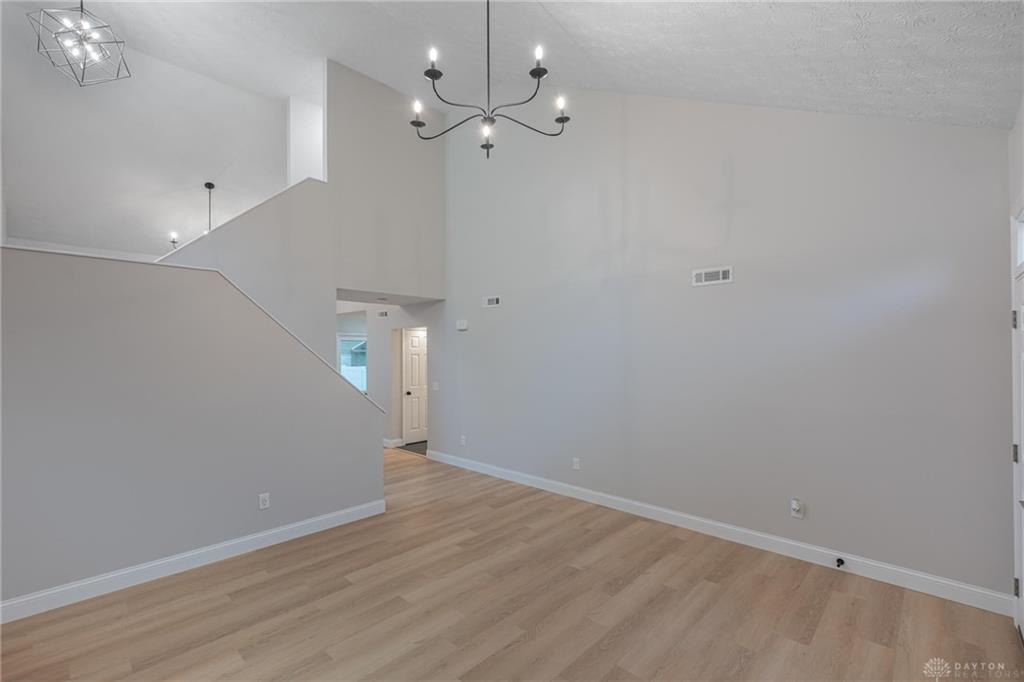
- Inside Features: Cathedral Ceiling
- Utilities: 220 Volt Outlet,Natural Gas,Public Water,Sanitary Sewer
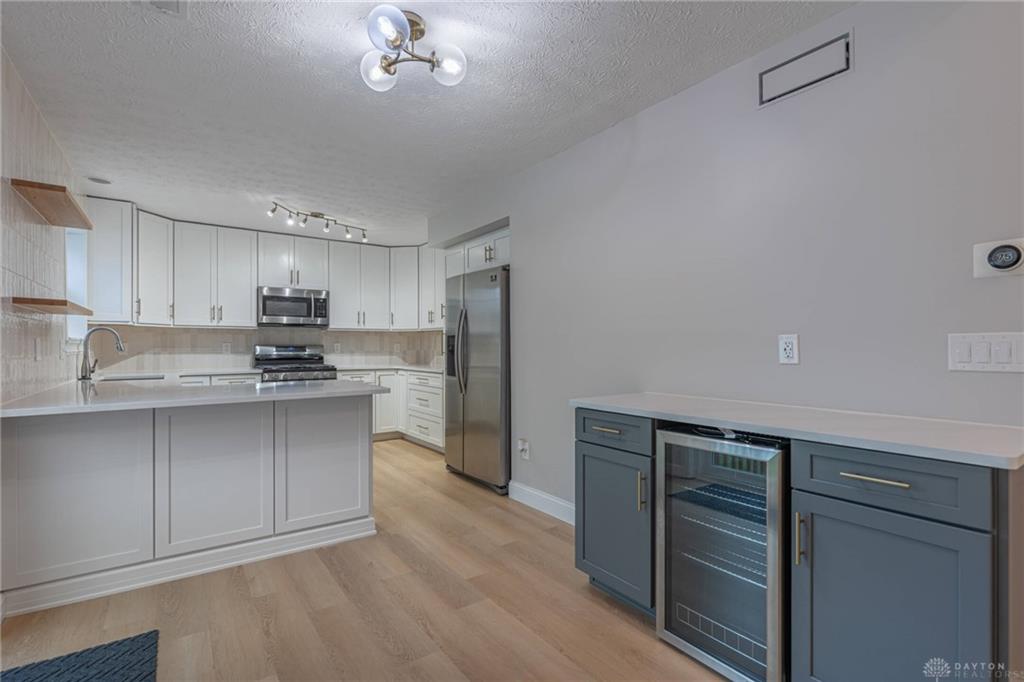
- Appliances: Dishwasher,Garbage Disposal,Microwave,Range,Refrigerator
- Basement: Finished,Full
- Heating: Forced Air,Natural Gas
- Cooling: Central
- Kitchen Features: Pantry
- Garage: 2 Car,Attached
Miscellaneous
- HOA Condo Fee: 150.00
- HOA Fee Frequency: Annually
- Taxes Semi Annual: 2772.39
- Assessments: Check Auditor
Basics
- Baths Full: 2
- Baths Half: 1
- Date added: Added 1 day ago
- Acres: 0.1600
- Listing Contract Date: 2026-08-31
- Category: Residential
- Type: Single Family
- Status: Active
- Bedrooms: 3
- Bathrooms: 3.00
- Area: 2752 sq ft
- Lot size: 6970 sq ft
- Year built: 1997
- MLS ID: 967867
Courtesy of
- Office Name: Keller Williams Community Part
- Agent Name: Kara Ray
- Agent Email: kara@gillengroupohio.com
- Agent Phone: (937) 668-4864
Description
-
Description:
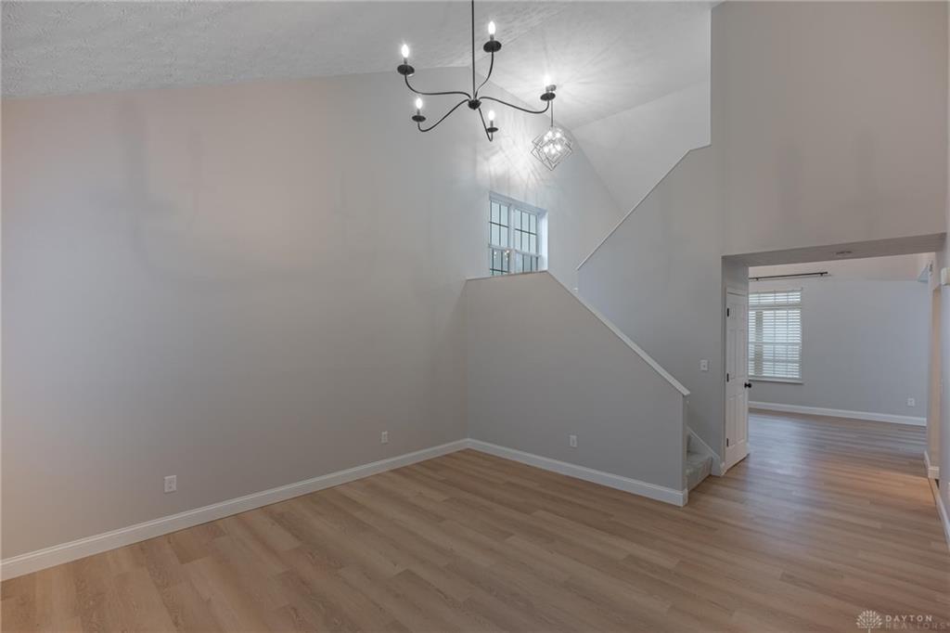
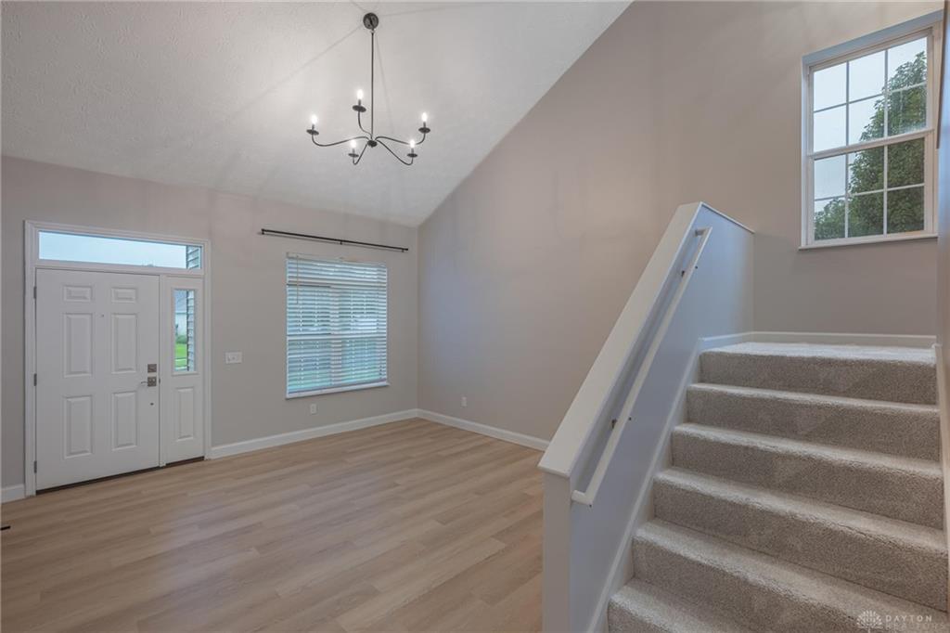
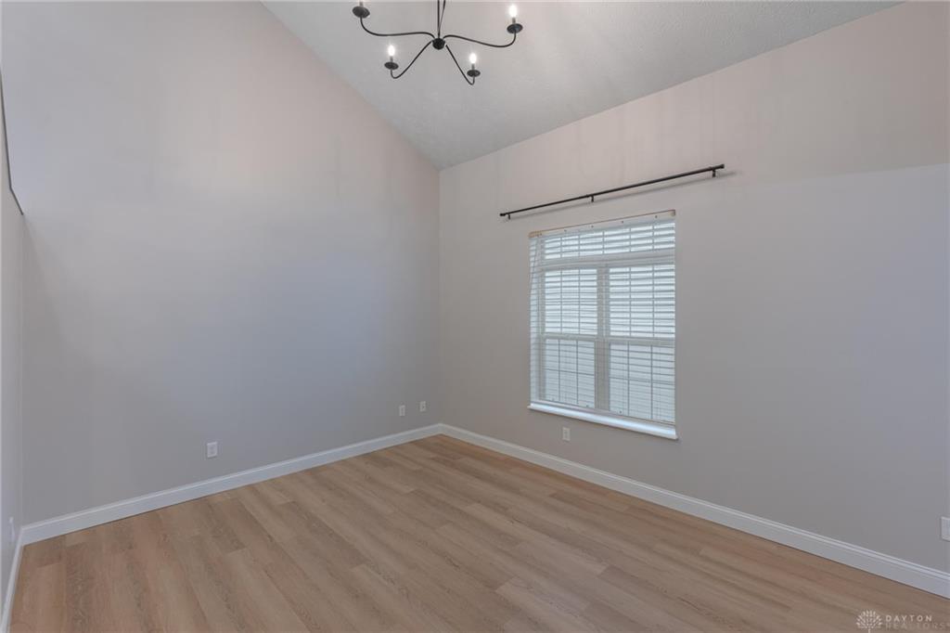
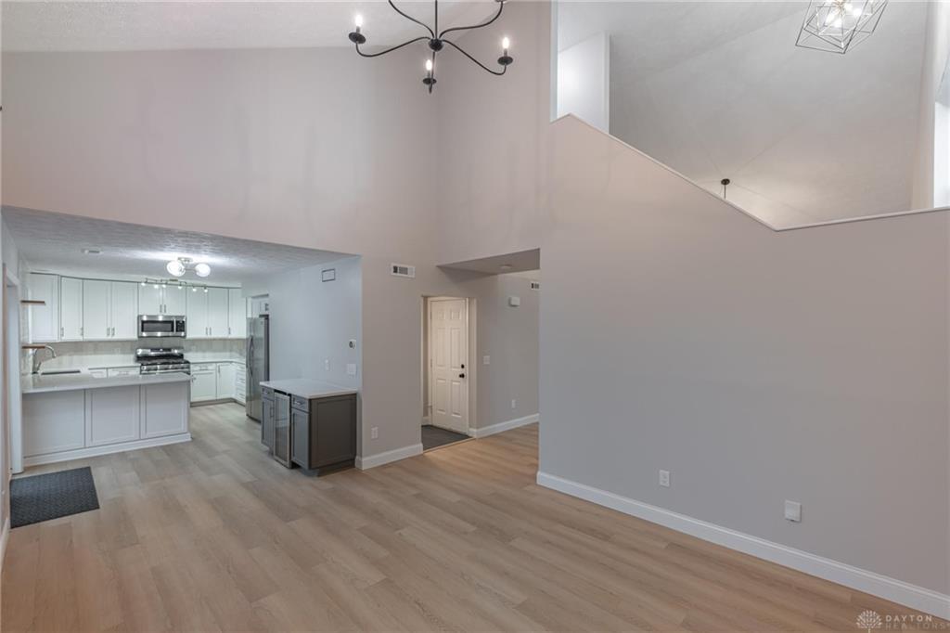
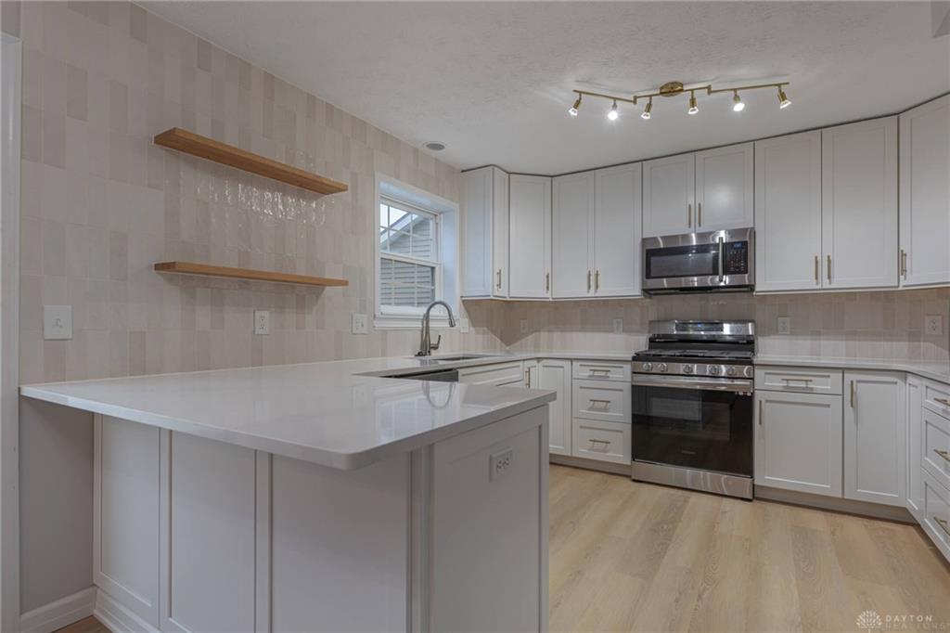
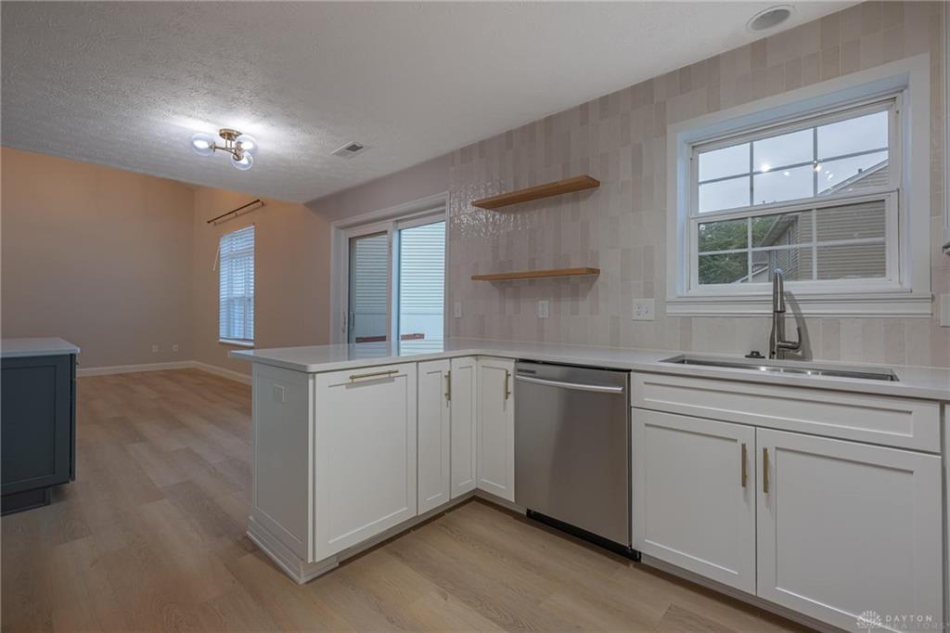
Welcome to this beautifully updated 3-bedroom, 2.5-bath home offering approximately 2,200 sq. ft. of living space, a 2-car attached garage, finished basement, and a fully fenced backyard, all tucked away on a cul-de-sac. The inviting main level features a bright living room with vaulted ceilings and abundant natural light, flowing into a spacious family room or dining area that opens to the updated eat-in kitchen. The kitchen offers ample cabinetry, generous counter space, pantry storage, and a coffee bar with mini fridge added in 2023. A sliding glass door provides easy access to the backyard, deck, and patio.
Show all description
Upstairs, the spacious primary suite features an updated private bath and a large walk-in closet. Two additional bedrooms share an updated Jack & Jill bathroom, while the conveniently located second-floor laundry adds everyday functionality. The finished basement provides additional living space, including a separate room with gym flooring that can be used as a workout area, office, playroom, or flex space. Numerous updates include a 2023 gas water heater, updated kitchen and coffee bar (2023), main-level flooring (2024), updated half bath (2024), new garage door and front door (2025), upstairs carpet (2025), updated Jack & Jill bath and primary bath (2025), and a new patio door (2026). Additional features include a newer sump pump with battery backup and a 220-volt outlet already run outside, making installation of an EV charger easy. The fully fenced backyard offers a deck and patio for relaxing or entertaining. Conveniently located near shopping, restaurants, recreation, and Austin Landing, this home offers a great combination of space, updates, and functionality.