

1157, Timbertrail, Court, Centerville, OH, 45458
1157, Timbertrail, Court, Centerville, OH, 45458Rooms & Units Description
- Rooms Total: 8
- Room Count: 8
- Number Of Full Baths On Level Lo: 0
- Number Of Full Baths On Level 1: 0
- Number Of Half Baths On Level 1: 1
- Number Of Full Baths On Level 2: 2
- Number Of Half Baths On Level 2: 0
Location Details
- County Or Parish: Montgomery
- School District: Centerville
- Zoning: Residential
Property Details
- Lot Dimensions: n/a
- Parcel Number: O67-51204-0028
- Construction Type: Brick,Vinyl
- Levels: 2 Story
- Subdivision Name: Timber Park Condo
- Building Level: 2
- Distressed Property: None
- Transaction Type: Sale
Property Features
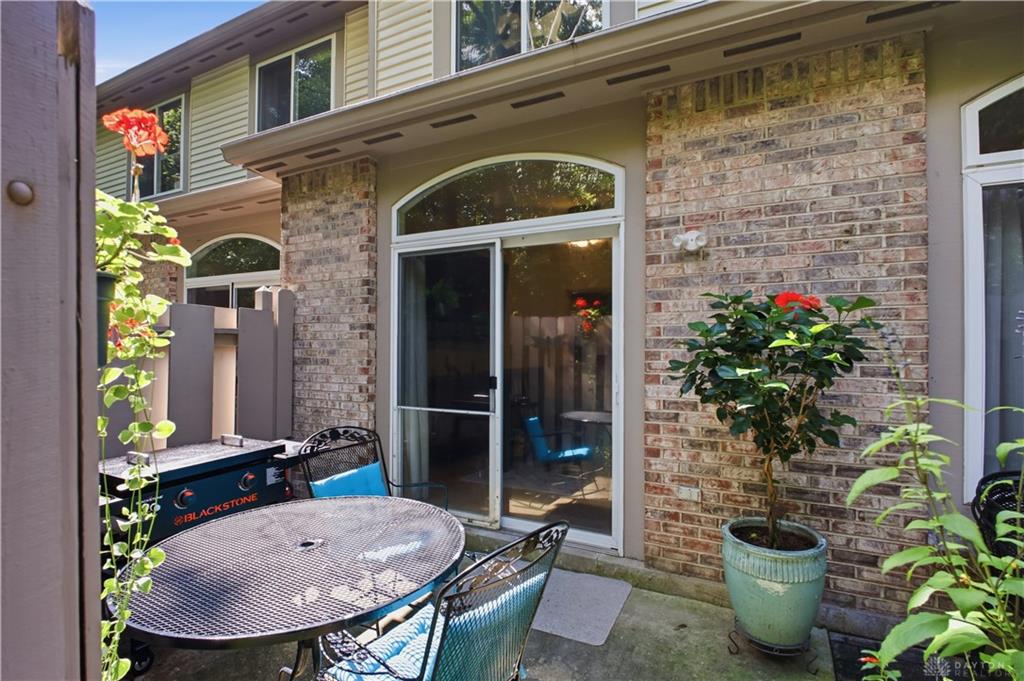
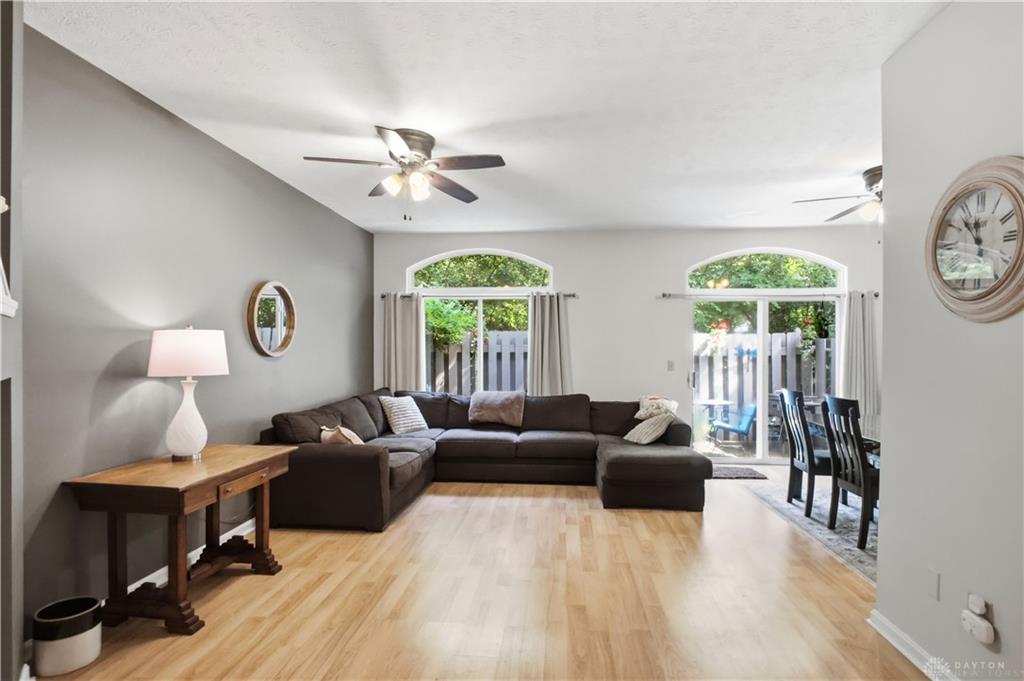
- Outside Features: Patio, Patio
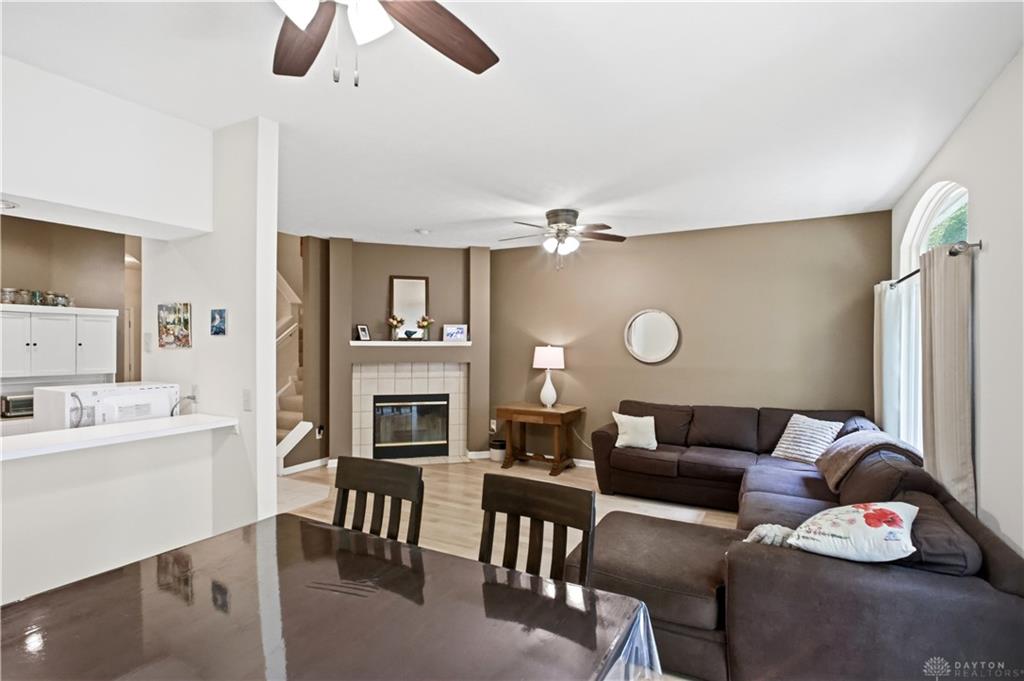
- Inside Features: Paddle Fans,Vaulted Ceiling,Walk in Closet
- Utilities: 220 Volt Outlet,Natural Gas,Public Water,Sanitary Sewer
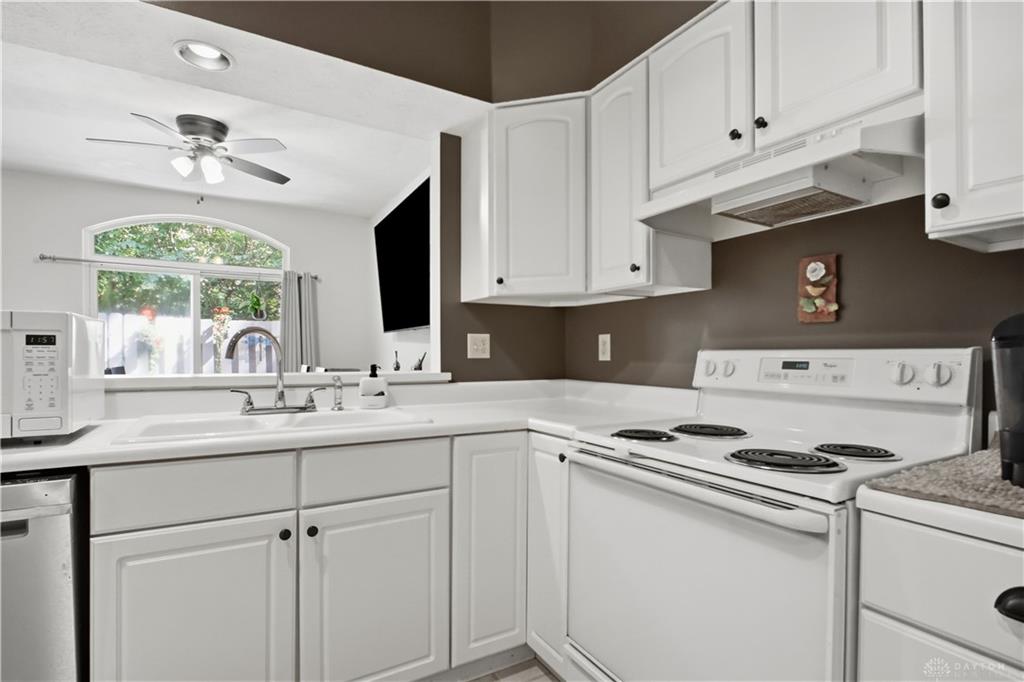
- Appliances: Dishwasher,Microwave,Range,Refrigerator
- Basement: Slab
- Heating: Forced Air,Natural Gas
- Cooling: Central
- Fireplace: One
- Garage: 1 Car,Attached,Opener
Miscellaneous
- Virtual Tour URL: https://view.wowvideotours.com/1157_timbertrail_ct-7532?branding=false
- HOA Condo Fee: 280.00
- HOA Fee Frequency: Monthly
- Taxes Semi Annual: 2486.55
- Assessments: 11.96
Basics
- Baths Full: 2
- Baths Half: 1
- Date added: Added 2 months ago
- Acres: 0.0234
- Listing Contract Date: 2026-09-02
- Category: Residential
- Type: Condominium, Single Family
- Status: Active
- Bedrooms: 3
- Bathrooms: 3.00
- Area: 1588 sq ft
- Lot size: 1020 sq ft
- Year built: 1997
- MLS ID: 967780
Courtesy of
- Office Name: Coldwell Banker Heritage
- Agent Name: Richard Denny III
- Agent Email: Richard.denny@cbishome.com
- Agent Phone: (937) 414-8336
Description
-
Description:
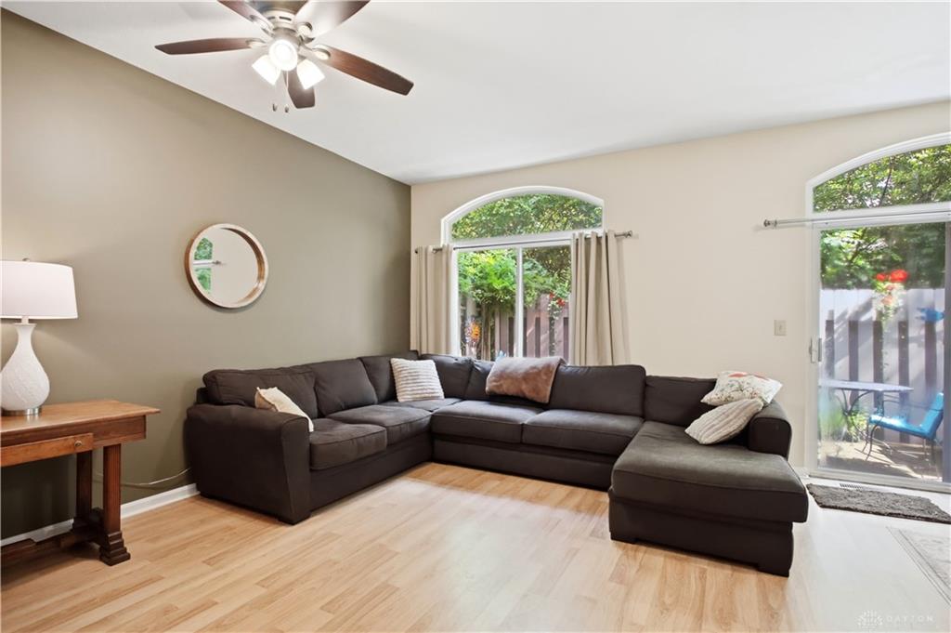
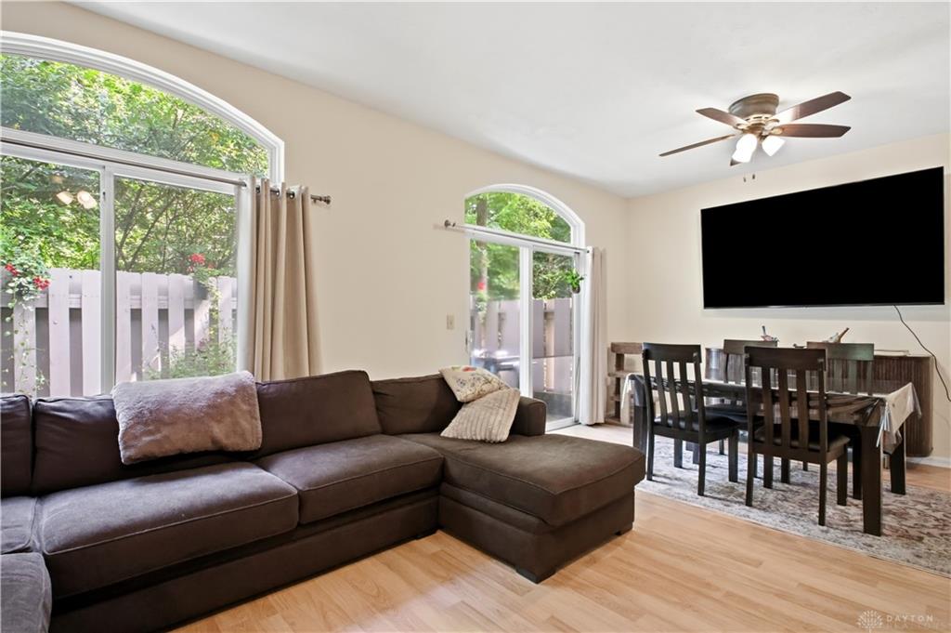
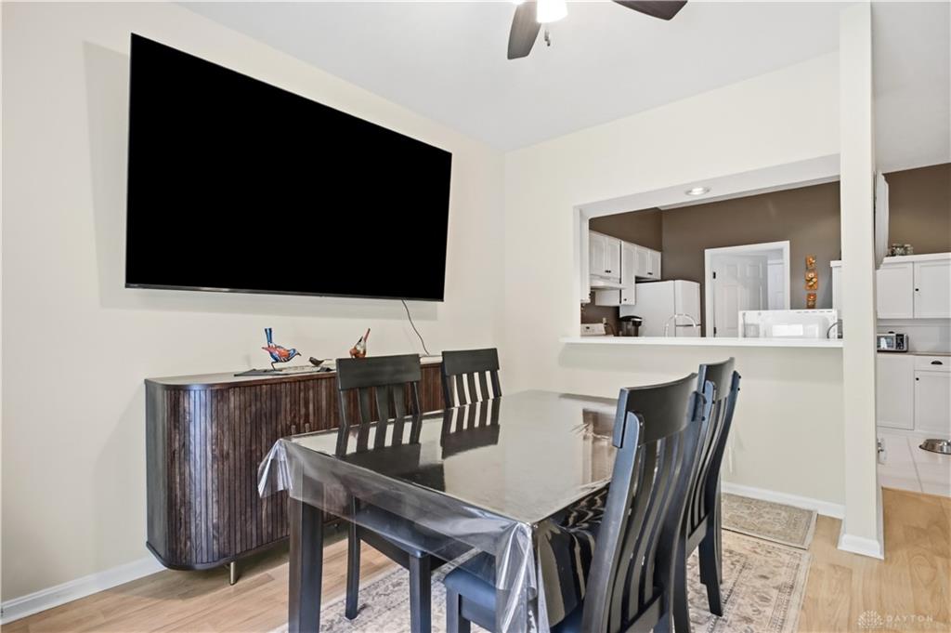
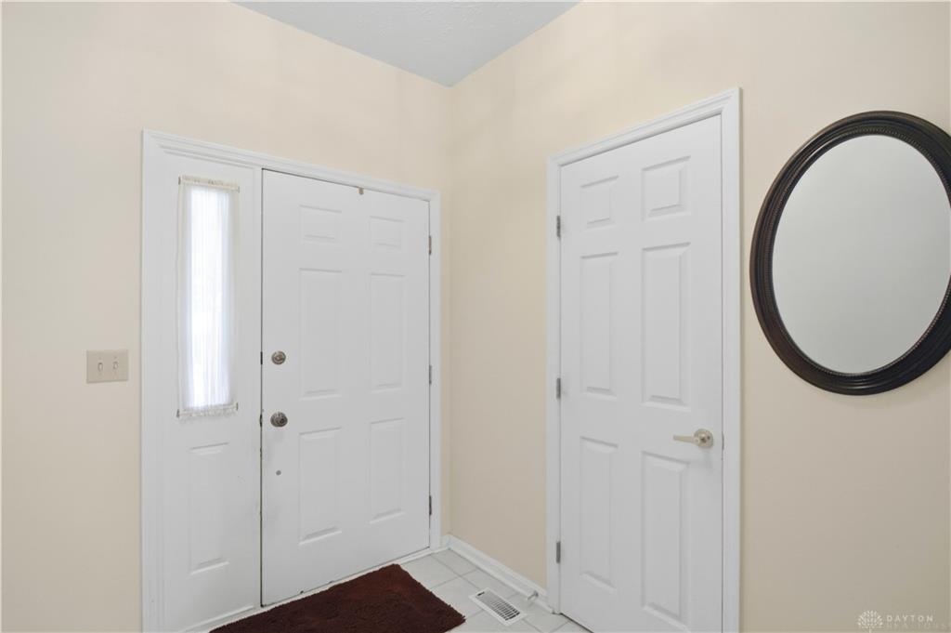
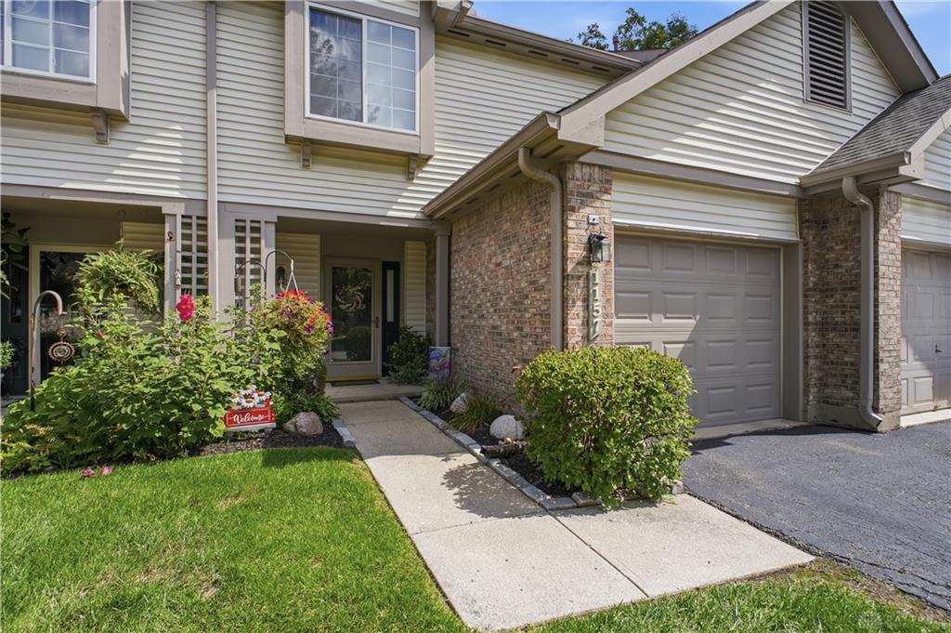
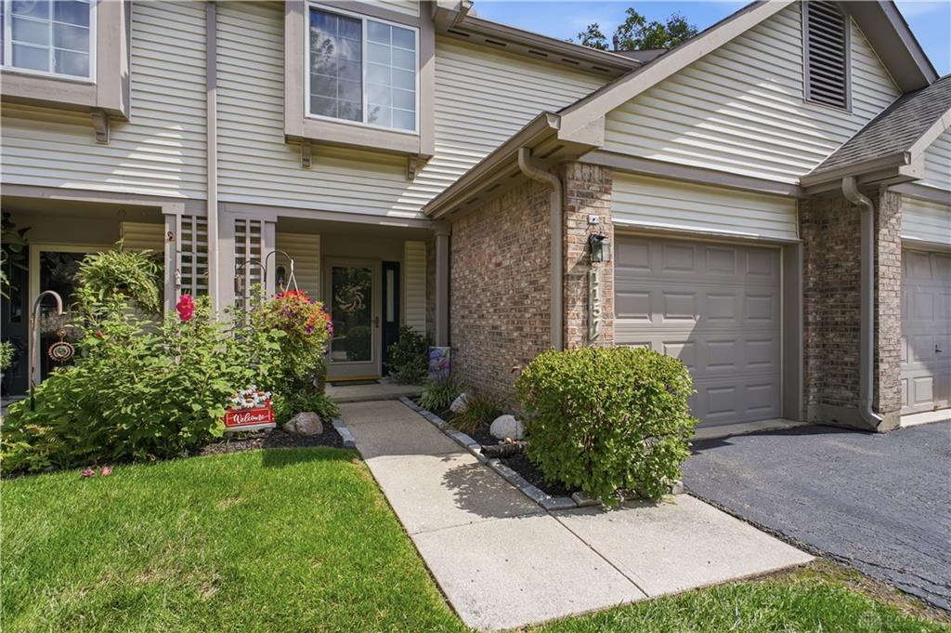
Timber Park Townhouses are in an elegantly maintained community of houses and townhomes! Welcome to low maintenance and being 2 miles from literally everything! Two major hospitals, 100’s of restaurants, Dayton Mall, Austin Landing, Walmart , Target , Sams, Costco and to many Parks to count! Beautiful energy efficient private middle unit. New Nov 2025 Appliances, Refrigerator, Washer, Dryer, Dishwasher, Furniture, Beautyrest adjustable king, 86” wall mounted TV, Ceiling fans, Wall pictures, etc… Pet and kid friendly with a park and pool! A green space behind the private patio that is wonderful for dogs. Quiet great neighbors with a short walk to park and pool. One car garage with extra storage and additional parking. LOW, LOW HOA, includes, Hazardous Insurance, Maintenance, Pool, Park, Parking, Snow removal, and Water. Most furnishings included. Best deal around! Come see!
Show all description