

9448, Aspen Brook, Court, Centerville, OH, 45458
9448, Aspen Brook, Court, Centerville, OH, 45458Rooms & Units Description
- Rooms Total: 17
- Room Count: 17
- Number Of Full Baths On Level Lo: 0
- Number Of Full Baths On Level 1: 0
- Number Of Half Baths On Level 1: 1
- Number Of Full Baths On Level 2: 2
- Number Of Half Baths On Level 2: 0
Location Details
- County Or Parish: Warren
- School District: Springboro
- Zoning: Residential
Property Details
- Lot Dimensions: 23914 sf
- Parcel Number: 05-27-428-005
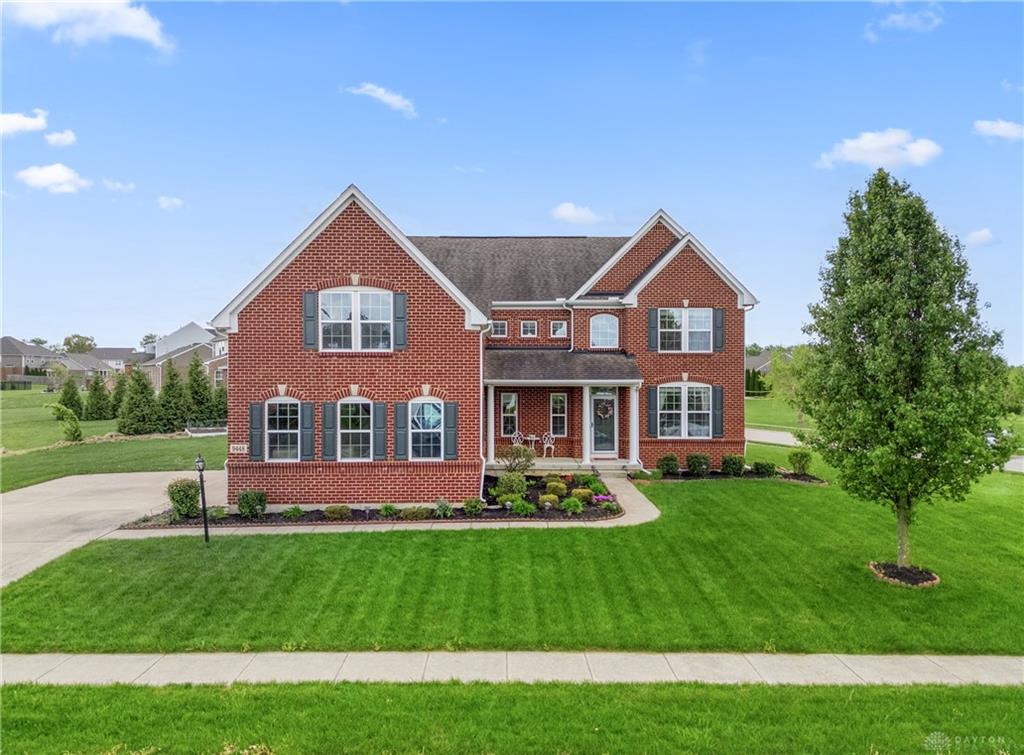
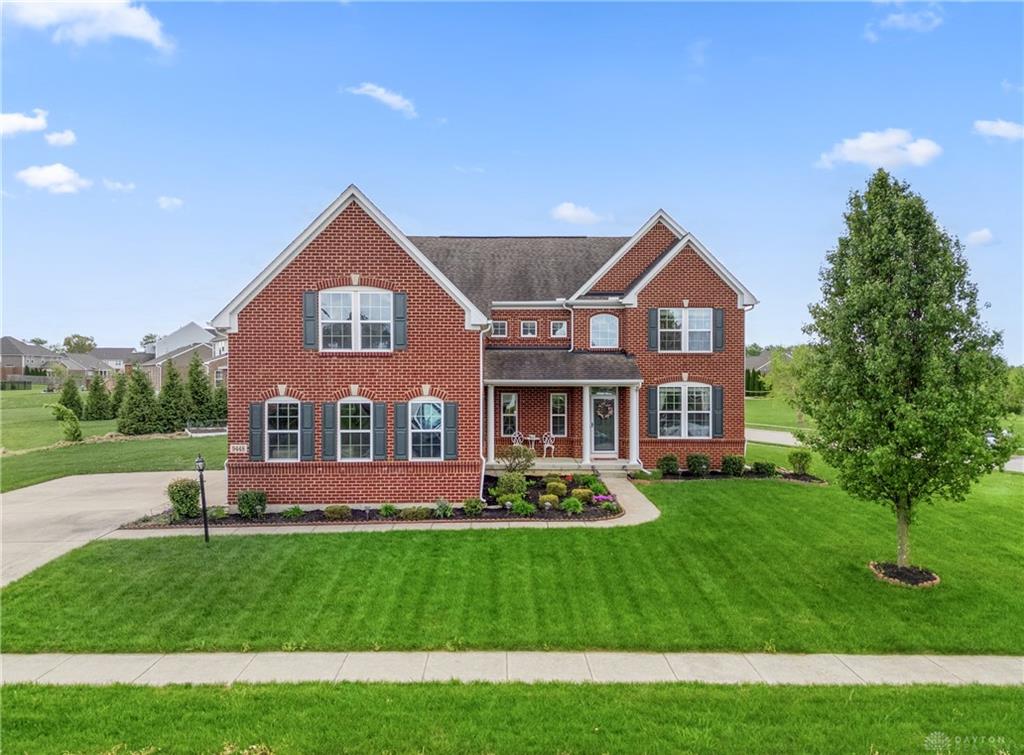
- Construction Type: Brick
- Levels: 2 Story
- Subdivision Name: V/Wncrk/Trulfwnc 3
- Distressed Property: None
- Transaction Type: Sale
Property Features
- Inside Features: Gas Water Heater,High Speed Internet,Walk in Closet
- Utilities: Public Water,Natural Gas,Sanitary Sewer
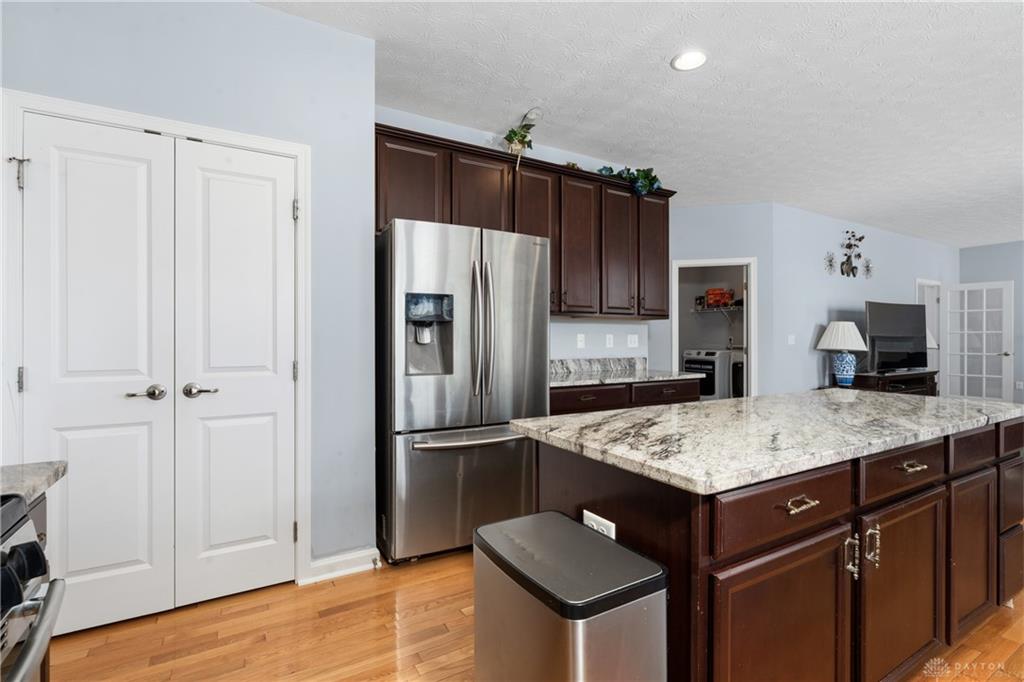
- Appliances: Dishwasher,Garbage Disposal,Microwave,Range,Refrigerator
- Basement: Finished,Full
- Heating: Forced Air,Natural Gas
- Cooling: Central
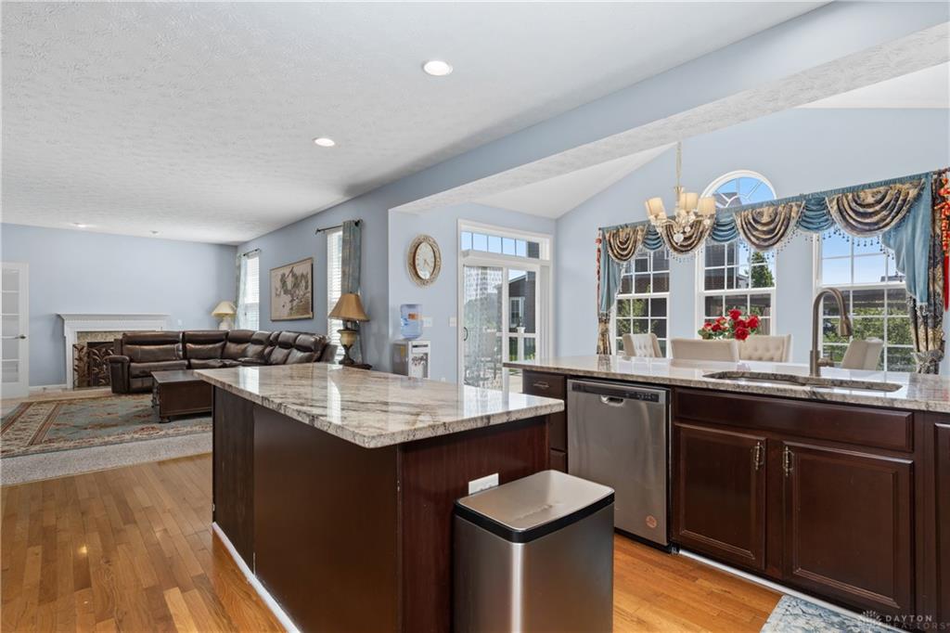
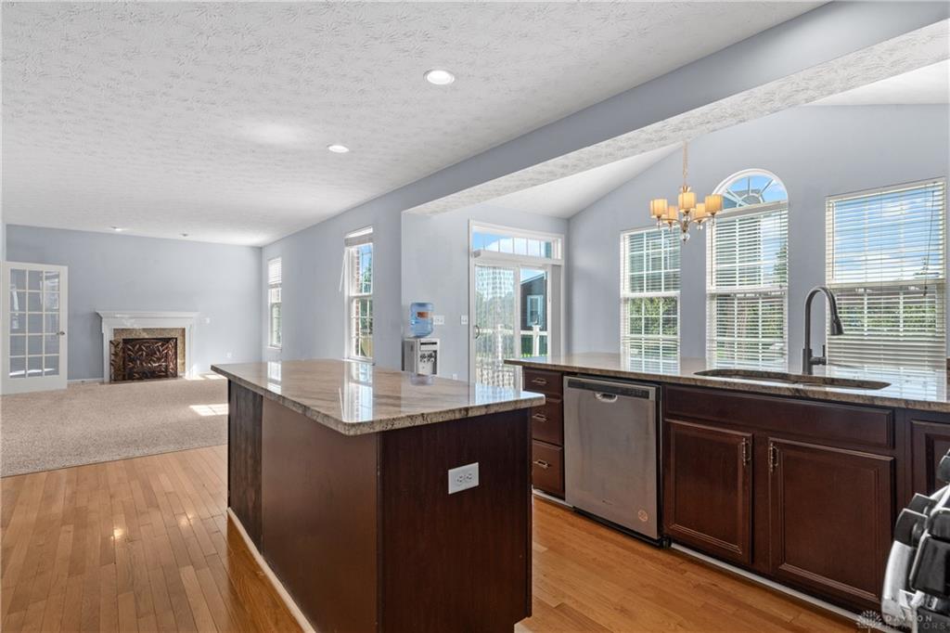
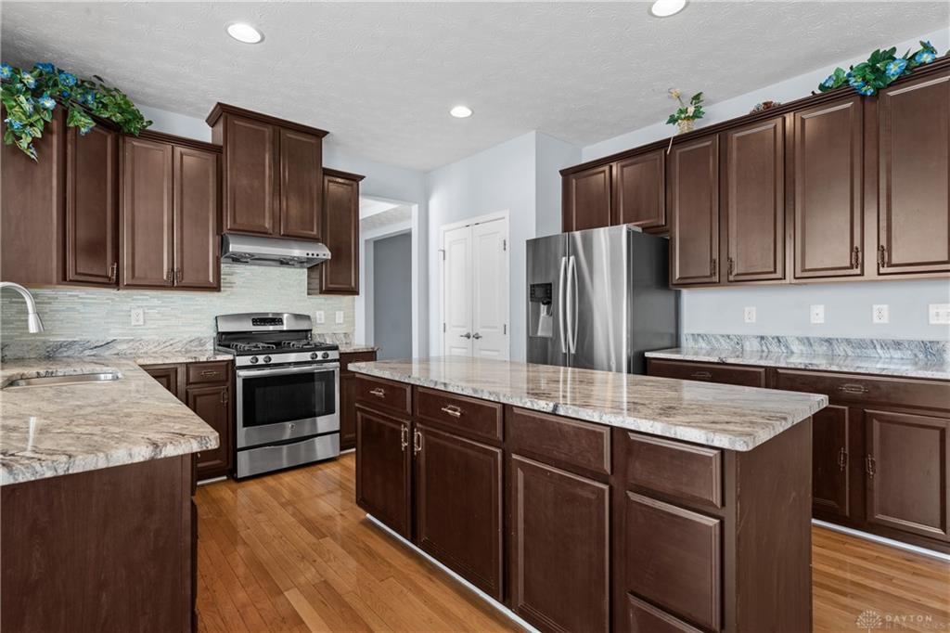
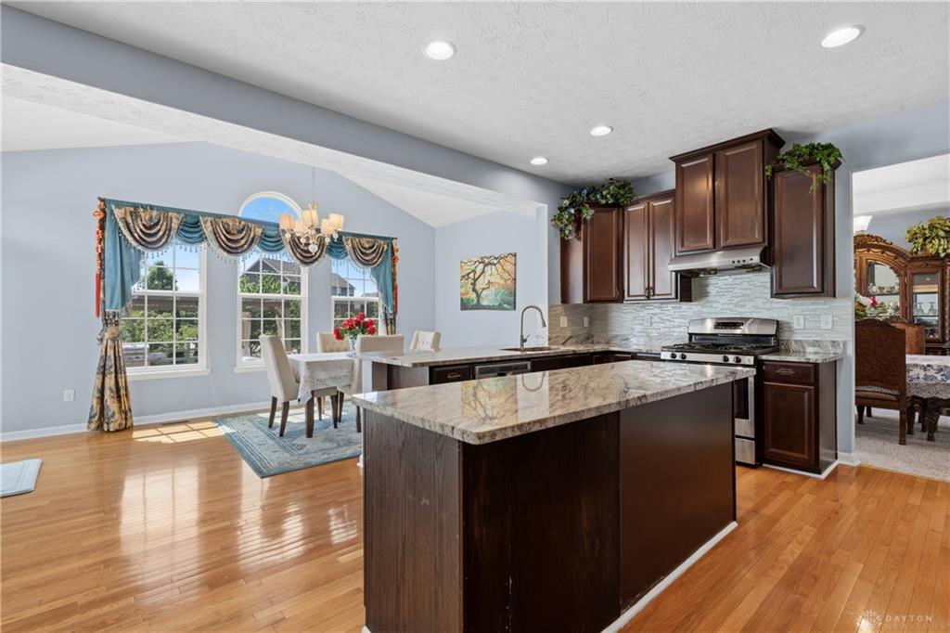
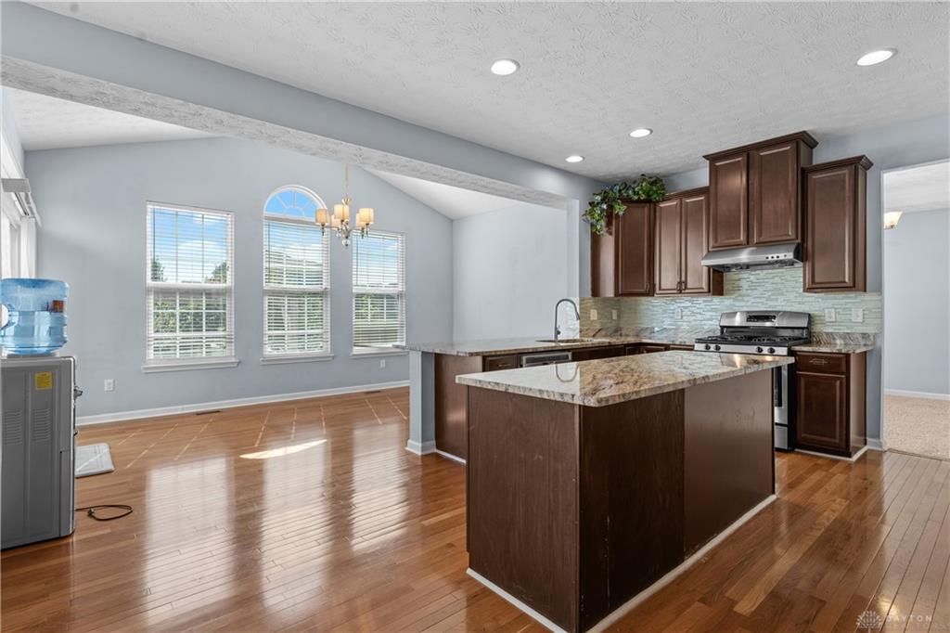
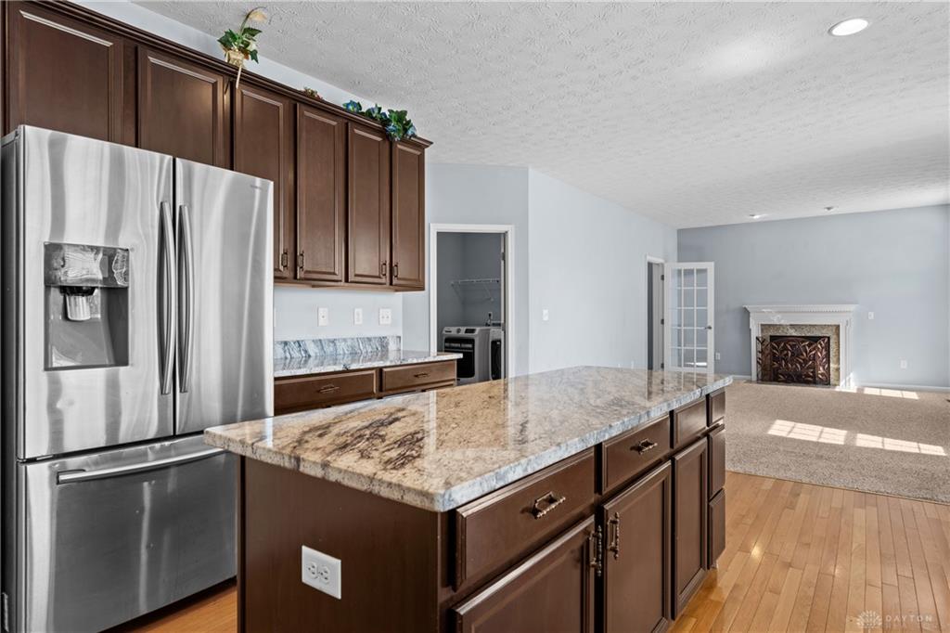
- Kitchen Features: Granite Counters,Island,Open to Family Room
- Fireplace: Electric,Gas
- Garage: 3 Car
Miscellaneous
- HOA Condo Fee: 975.00
- HOA Fee Frequency: Annually
- Taxes Semi Annual: 3362.00
- Assessments: 0
Basics
- Baths Full: 3
- Baths Half: 1
- Date added: Added 1 month ago
- Acres: 0.5490
- Listing Contract Date: 2026-09-01
- Category: Residential
- Type: Single Family
- Status: Active
- Bedrooms: 5
- Bathrooms: 4.00
- Area: 4665 sq ft
- Lot size: 23914 sq ft
- Year built: 2014
- MLS ID: 967989
Courtesy of
- Office Name: InternetAgents.us
- Agent Name: Kenneth Nelson
- Agent Email: nelsonk99@gmail.com
- Agent Phone: (937) 232-6004
Description
-
Description:
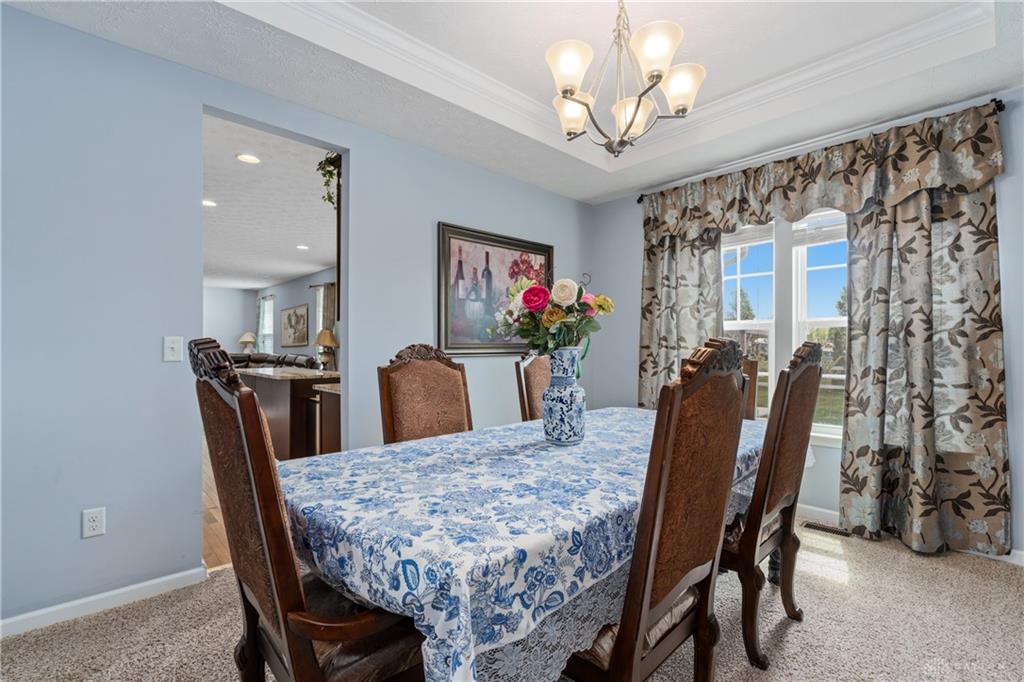
Discover unparalleled living in this magnificent two-story residence, boasting 4665 square feet of finished space within the highly sought-after Winding Creek community. This exceptional home is zoned for Springboro Schools and benefits from lower property taxes, offering an ideal blend of luxury and practicality. An inviting foyer welcomes you, leading to an elegant dining room and a dedicated study, perfect for focused work or quiet contemplation. The gourmet kitchen is a chef's delight, featuring 42-inch cabinetry, a spacious granite island, granite countertops, a dishwasher, garbage disposal, microwave, range, and refrigerator. This culinary space seamlessly transitions into a bright morning room and a comfortable family room, warmed by a gas fireplace.
The upper level provides a serene escape with a gorgeous owner's en-suite, complete with a jetted tub, double vanities, a separate shower, and two walk-in closets. Three additional bedrooms and a well-appointed hall bath are also found on this floor. A versatile bonus room offers the flexibility to serve as a fifth bedroom or a large media room, adapting to your lifestyle needs. The fully finished basement expands your living and entertaining possibilities, featuring a fantastic recreation room with an electric fireplace, a full kitchen, an additional bonus room, and a full bath. Outside, a large composite deck provides an idyllic setting for outdoor enjoyment, complemented by fruit trees including two pear, two apple, and two plum trees. Residents enjoy access to a clubhouse, scenic trails, two heated pools, a fitness center, and a playground area. This home is conveniently located near local restaurants, shopping, and major highways, offering both an enriching community experience and easy access to amenities.
Show all description