

451, McGuerin, Street, Dayton, OH, 45431
451, McGuerin, Street, Dayton, OH, 45431Rooms & Units Description
- Rooms Total: 7
- Room Count: 7
- Number Of Full Baths On Level Lo: 0
- Number Of Full Baths On Level 1: 1
- Number Of Half Baths On Level 1: 0
- Number Of Full Baths On Level 2: 0
- Number Of Half Baths On Level 2: 0
Location Details
- County Or Parish: Montgomery
- School District: Dayton
- Zoning: Residential
Property Details
- Lot Dimensions: 75x128x75x127
- Parcel Number: R72-15413-0026
- Construction Type: Brick
- Levels: 1 Story
- Subdivision Name: City/Dayton
- Distressed Property: None
- Transaction Type: Sale
Property Features
- Outside Features: Fence,Patio,Storage Shed, Fence,Patio,Storage Shed
- Inside Features: Gas Water Heater,Smoke Alarm(s)
- Utilities: 220 Volt Outlet,Natural Gas,Public Water,Sanitary Sewer
- Appliances: Dishwasher,Dryer,Range,Refrigerator,Washer
- Basement: Finished,Full
- Heating: Forced Air,Natural Gas
- Cooling: Central
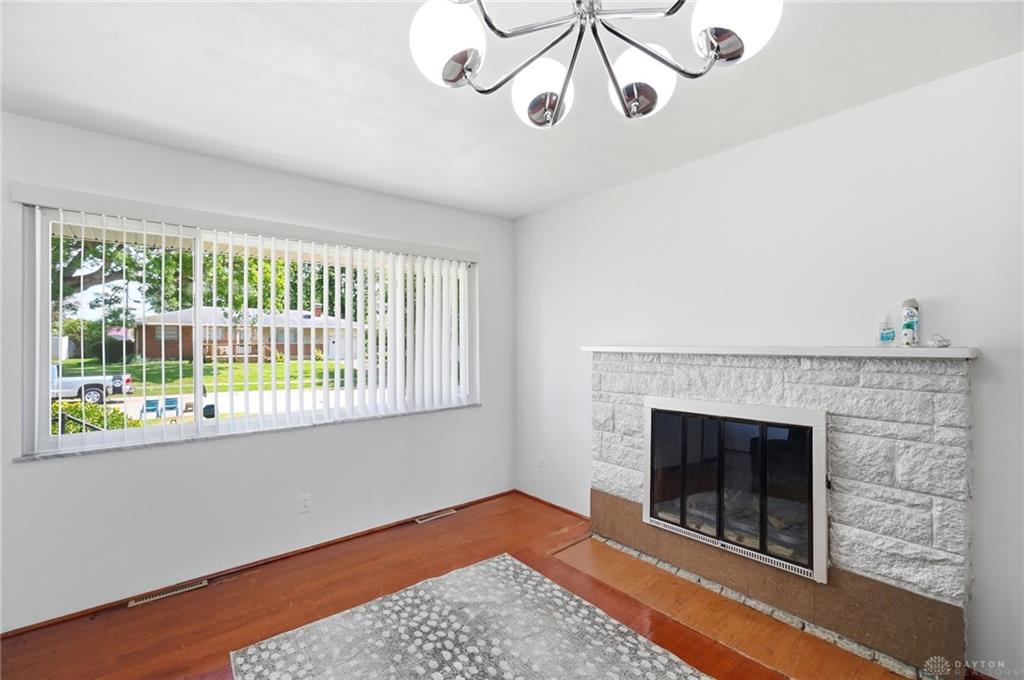
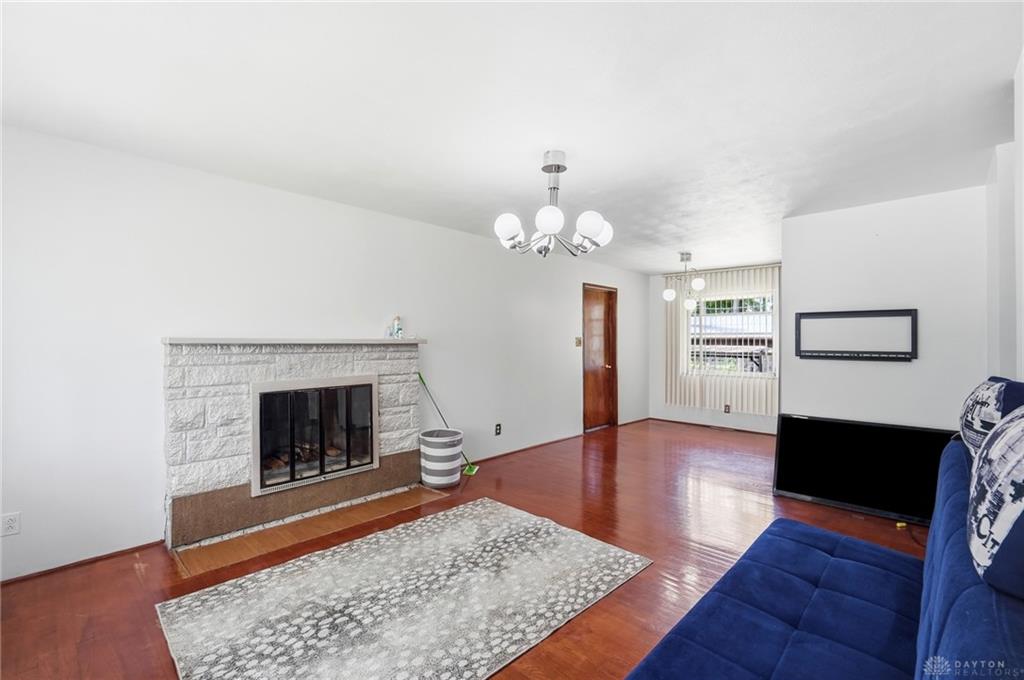
- Fireplace: One
- Garage: 1 Car,Attached
Miscellaneous
- Taxes Semi Annual: 1050.00
- Assessments: 0
Basics
- Baths Full: 2
- Baths Half: 0
- Date added: Added 2 months ago
- Acres: 0.2187
- Listing Contract Date: 2026-09-09
- Category: Residential
- Type: Single Family
- Status: Active
- Bedrooms: 4
- Bathrooms: 2.00
- Area: 1608 sq ft
- Lot size: 9527 sq ft
- Year built: 1960
- MLS ID: 967499
Courtesy of
- Office Name: Keller Williams Advisors Rlty
- Agent Name: Gulnoz Abdullayeva
- Agent Email: Glorie1989@gmail.com
- Agent Phone: (208) 297-4440
Description
-
Description:
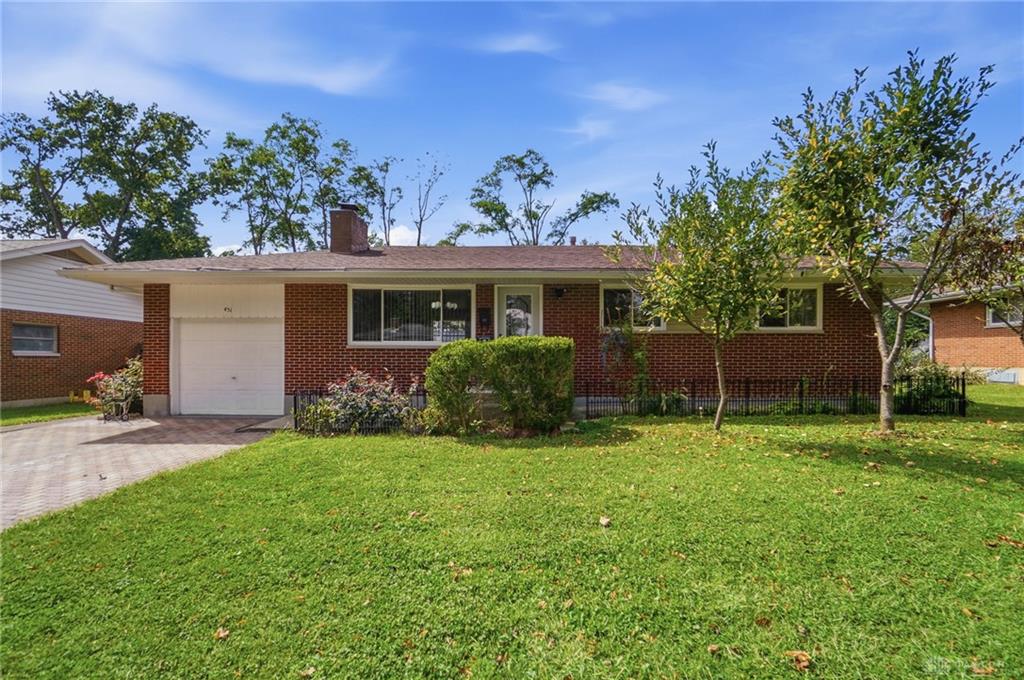
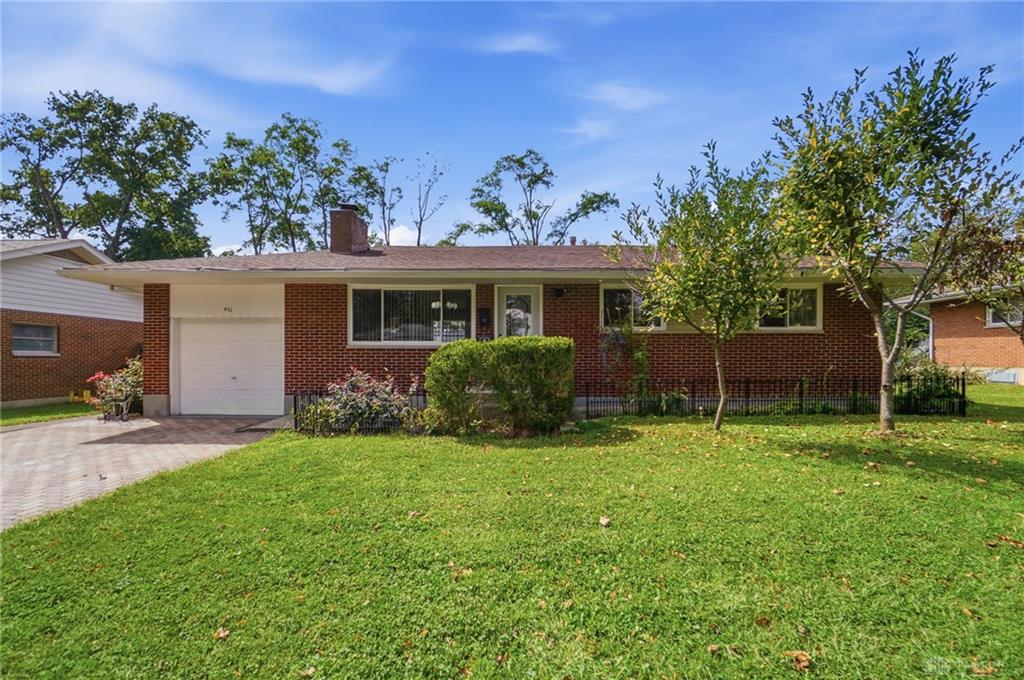
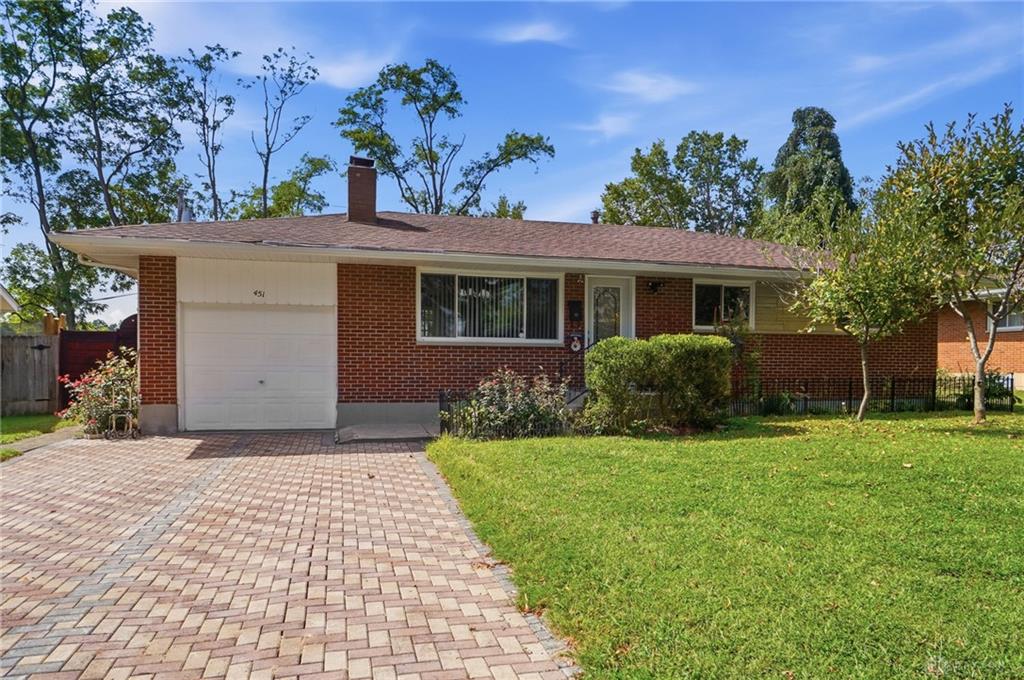
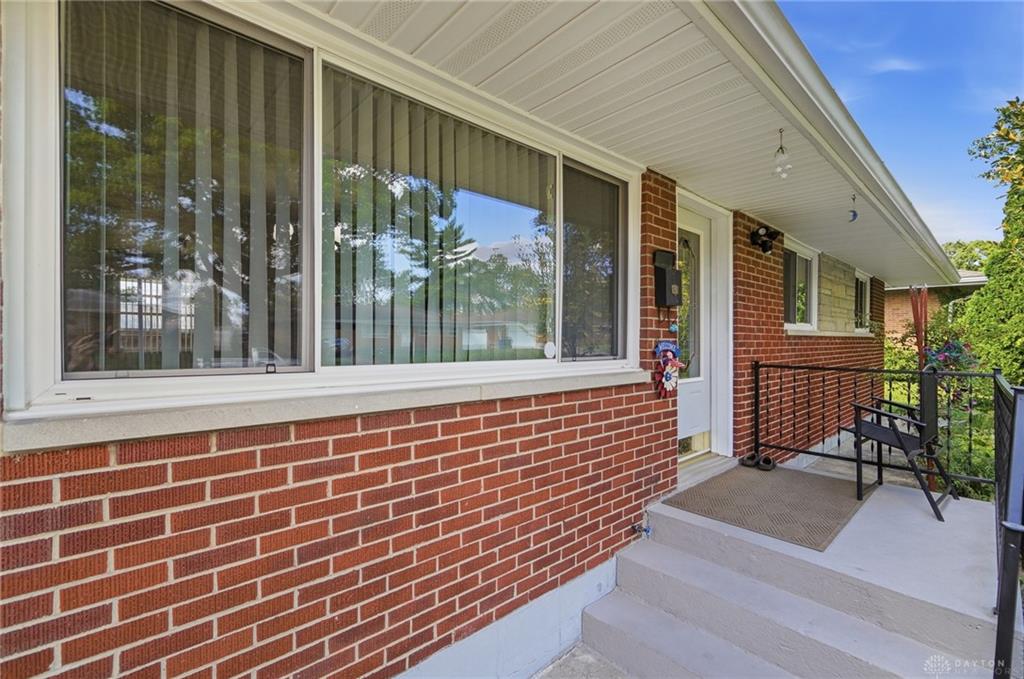
The classic brick exterior anchors this single-family home in Dayton, offering a low-profile roofline and an inviting elevated concrete porch. A meticulously paved driveway leads to an attached garage featuring concrete flooring, built-in storage cabinets, and a direct interior entrance. This single-story residence is set on a 0.22-acre lot featuring a mature front lawn.
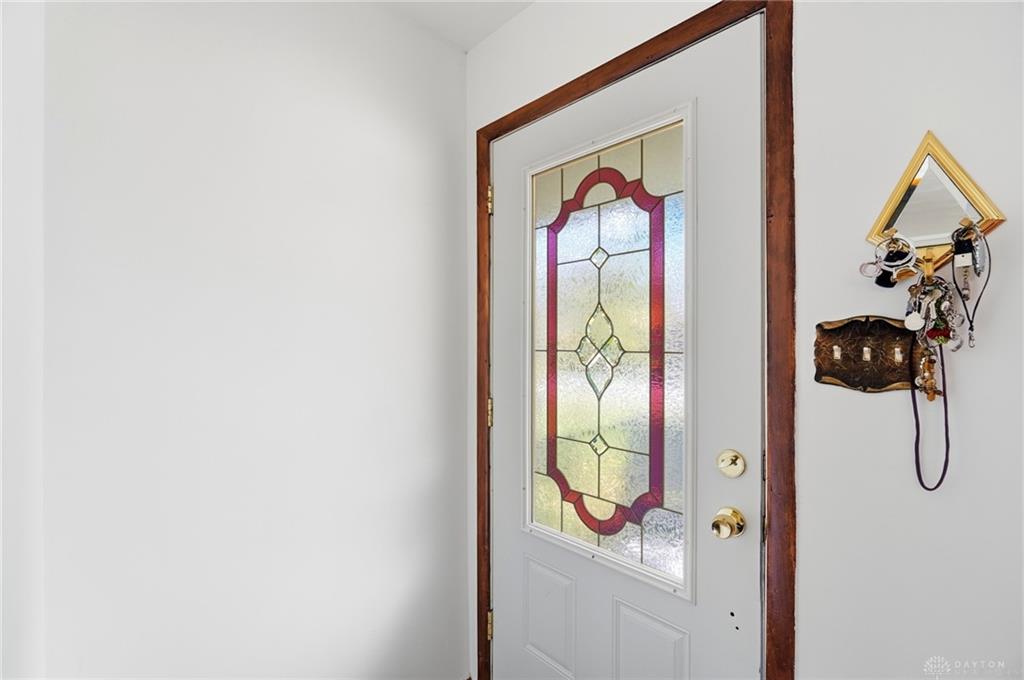
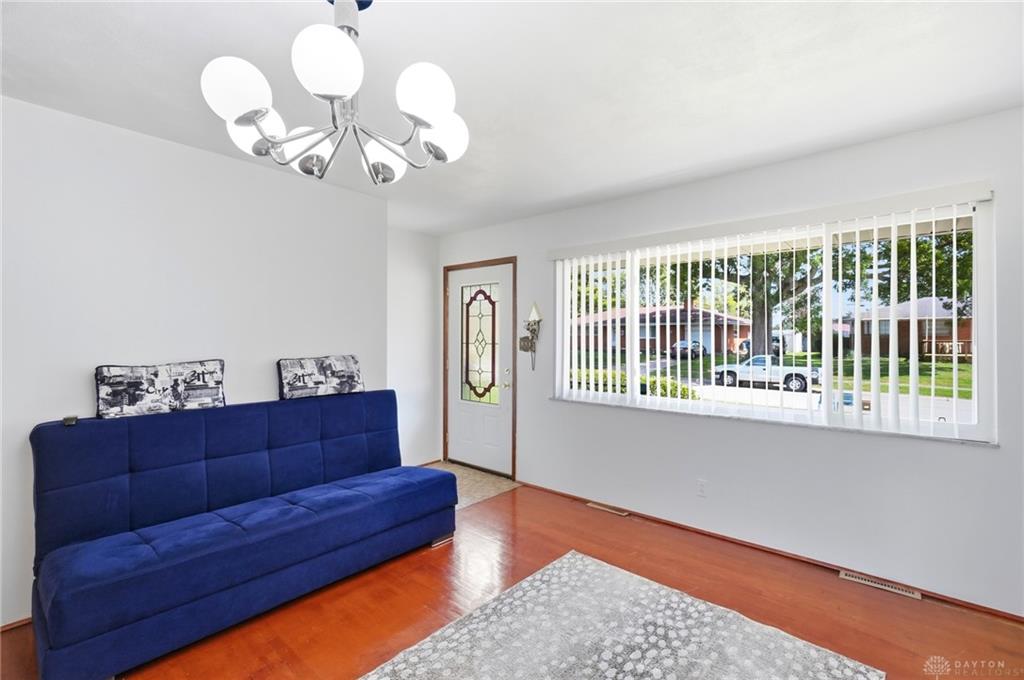
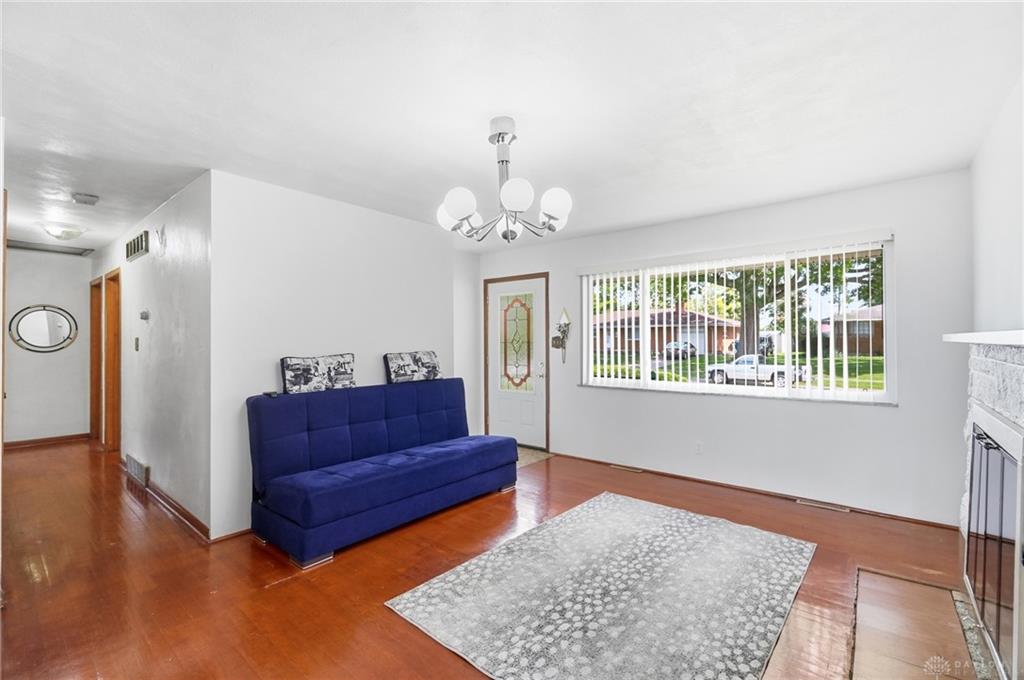
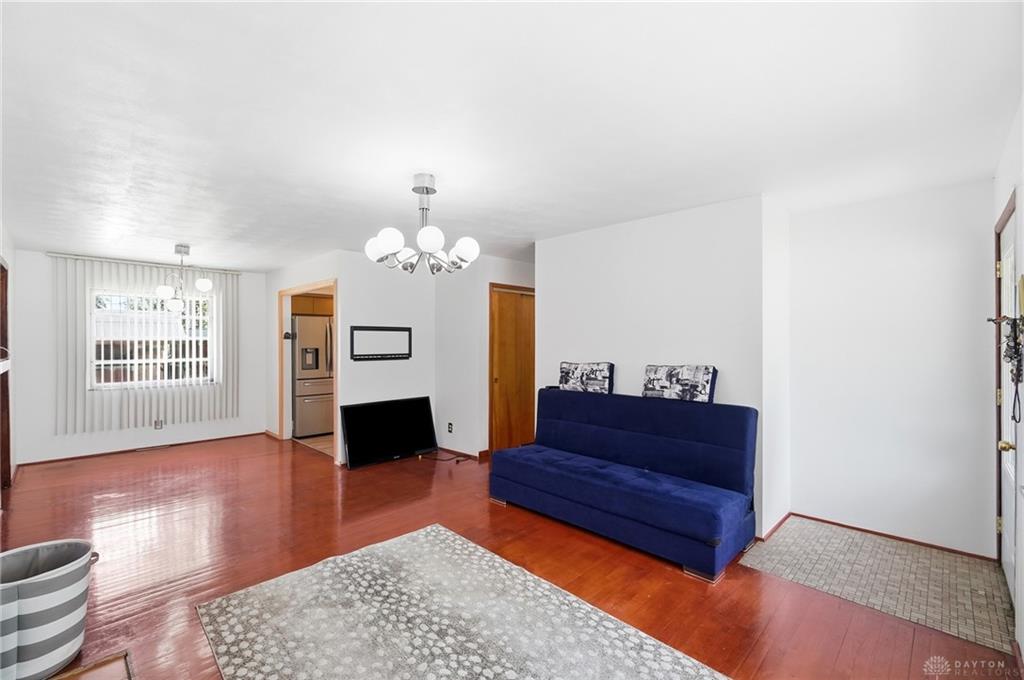
Inside, the entry area showcases warm wood flooring and a classic front door with decorative leaded glass. The living space features polished hardwood floors, a classic stone fireplace with glass doors, and a tray ceiling with recessed lighting. Modern convenience is highlighted by a functional kitchen layout with warm wood cabinetry, durable laminate flooring, and ceiling fans, flowing directly into a spacious dining area.
The home provides four bedrooms featuring warm hardwood flooring and classic wood trim, with comfort supported by baseboard heating. There is one full bathroom on the main level featuring polished stone wall tiles. Additional living space is found in the finished basement, which offers durable tile flooring, recessed lighting, and a dedicated laundry area equipped with a washer and dryer.
Outdoor living is centered around a spacious concrete patio overlooking a grassy backyard enclosed by wood privacy fencing. The exterior grounds also feature an inviting covered deck with robust timber framing and wood paneled walls, alongside functional outbuildings including storage sheds.
Show all description