

8363, Squirrel Hollow, Ridge, West Chester Twp, OH, 45069
8363, Squirrel Hollow, Ridge, West Chester Twp, OH, 45069Rooms & Units Description
- Rooms Total: 14
- Room Count: 14
- Number Of Full Baths On Level Lo: 1, 0
- Number Of Full Baths On Level 1: 0
- Number Of Half Baths On Level 1: 1
- Number Of Full Baths On Level 2: 2
- Number Of Half Baths On Level 2: 0
Location Details
- County Or Parish: Butler
- School District: Lakota
- Zoning: Residential
Property Details
- Lot Dimensions: 150 x 230 IRR
- Parcel Number: M5620-294-000-025
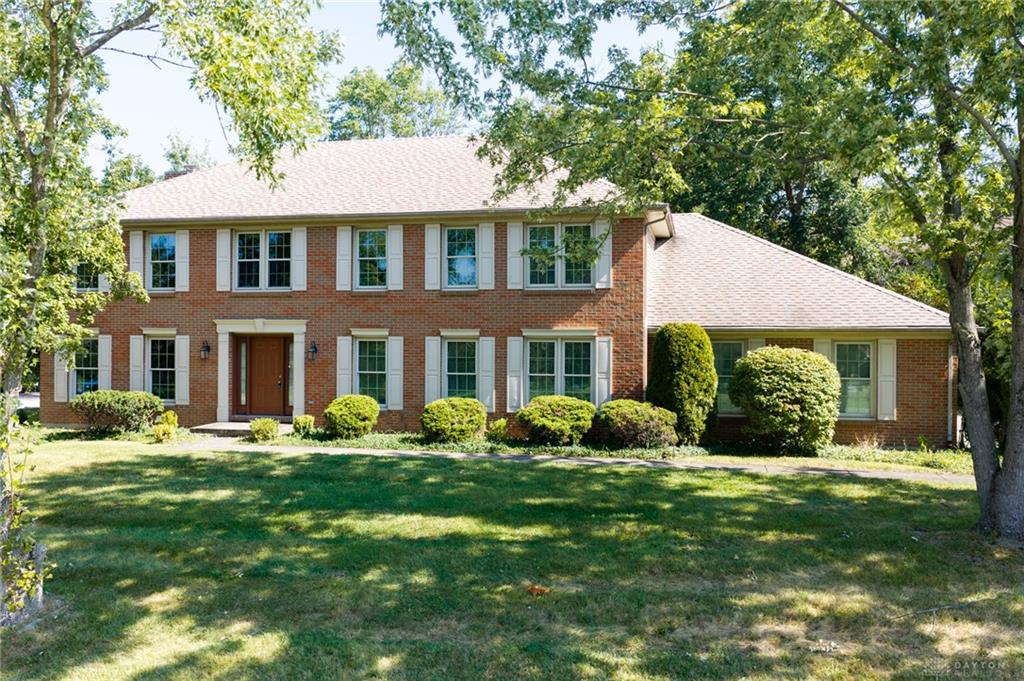
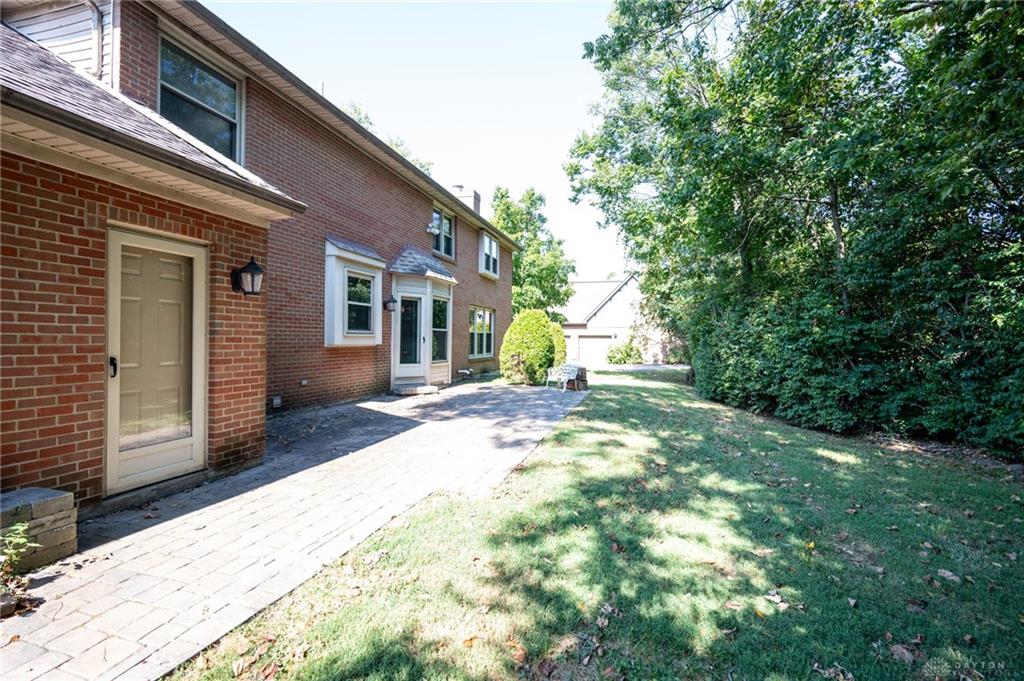
- Construction Type: Brick
- Levels: 2 Story
- Subdivision Name: West Chester Forest
- Distressed Property: None
- Ownership: Trust
- Transaction Type: Sale
Property Features
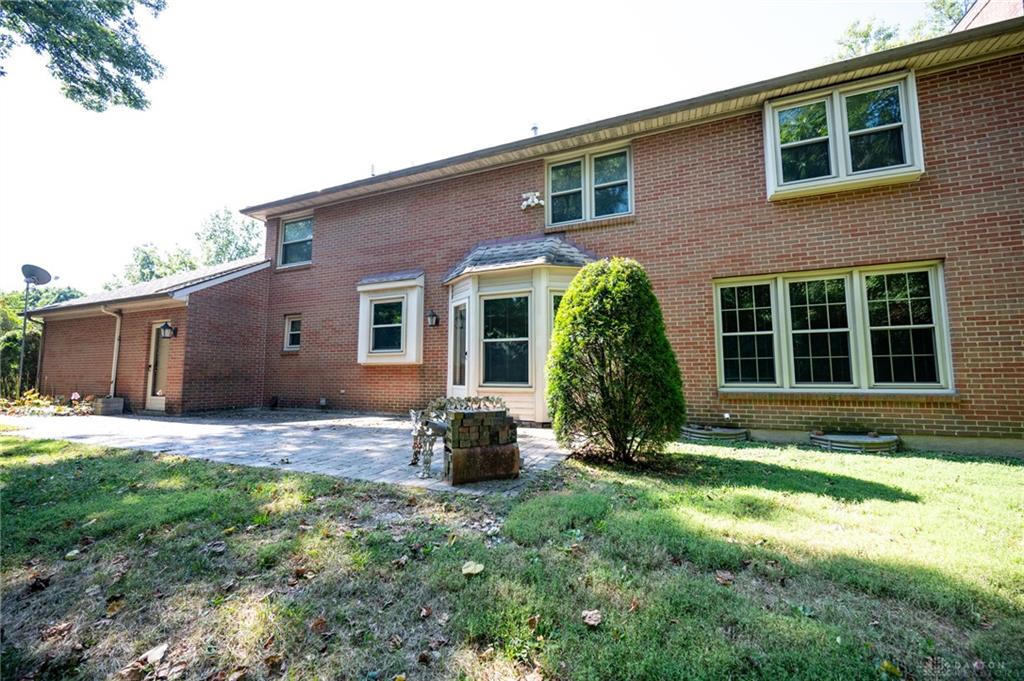
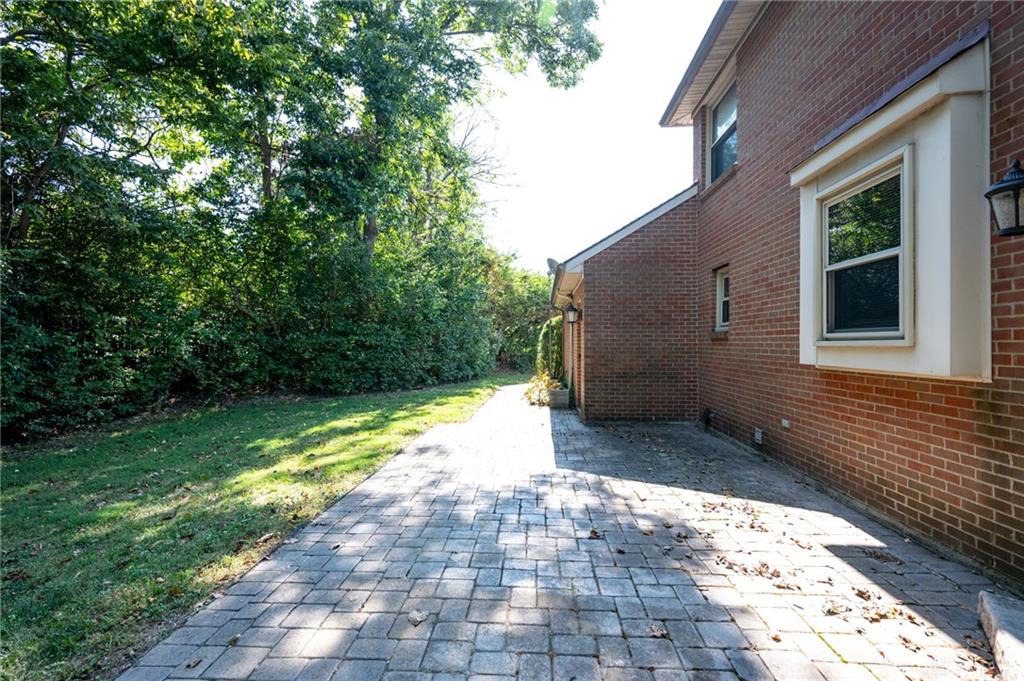
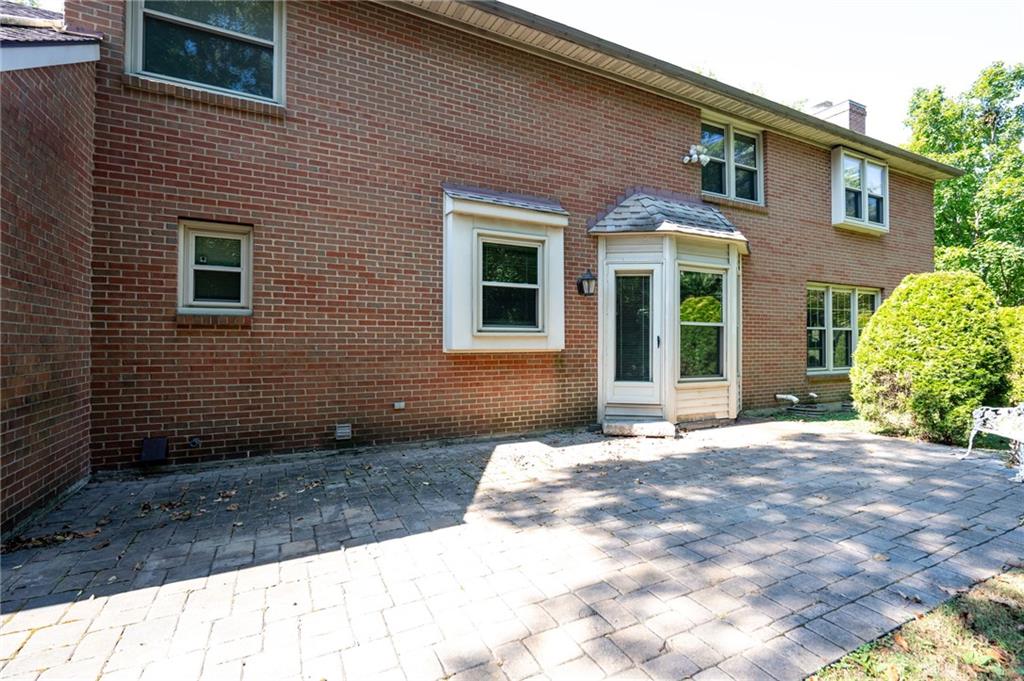
- Outside Features: Patio,Porch, Patio,Porch
- Inside Features: Gas Water Heater,High Speed Internet,Jetted Tub,Paddle Fans,Smoke Alarm(s),Walk in Closet
- Utilities: 220 Volt Outlet,Public Water,Sanitary Sewer,Storm Sewer
- Appliances: Dishwasher,Dryer,Garbage Disposal,Microwave,Range,Refrigerator,Washer
- Disability Adapted YN: 0
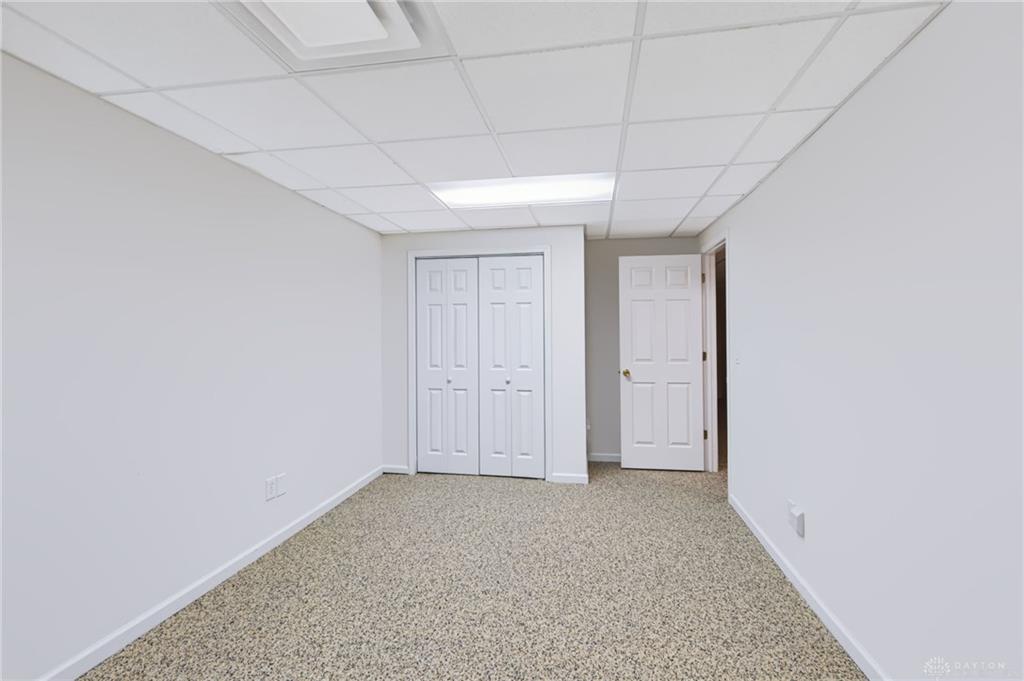
- Basement: Finished,Full
- Windows: Double Hung,Insulated,Vinyl
- Heating: Natural Gas
- Cooling: Central
- Kitchen Features: Island,Laminate Counters,Pantry
- Fireplace: Gas,Woodburning
- Garage: 4 or More
Miscellaneous
- Taxes Semi Annual: 3138.00
- Assessments: Of record
Basics
- Baths Full: 3
- Baths Half: 1
- Date added: Added 2 days ago
- Acres: 0.4685
- Listing Contract Date: 2026-09-10
- Category: Residential
- Type: Single Family
- Status: Active
- Bedrooms: 5
- Bathrooms: 4.00
- Area: 4500 sq ft
- Lot size: 20408 sq ft
- Year built: 1991
- MLS ID: 967610
Courtesy of
- Office Name: RE/MAX Preferred Group
- Agent Name: Jon L Bowling
- Agent Email: jon@jonbowling.com
- Agent Phone: (513) 325-2171
Description
-
Description:
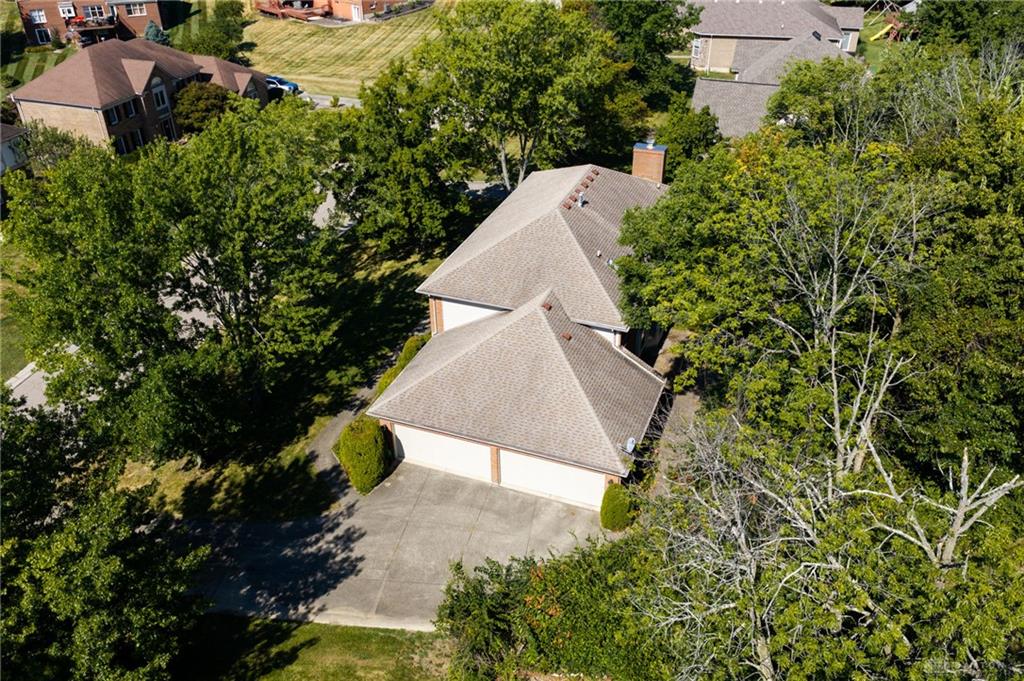
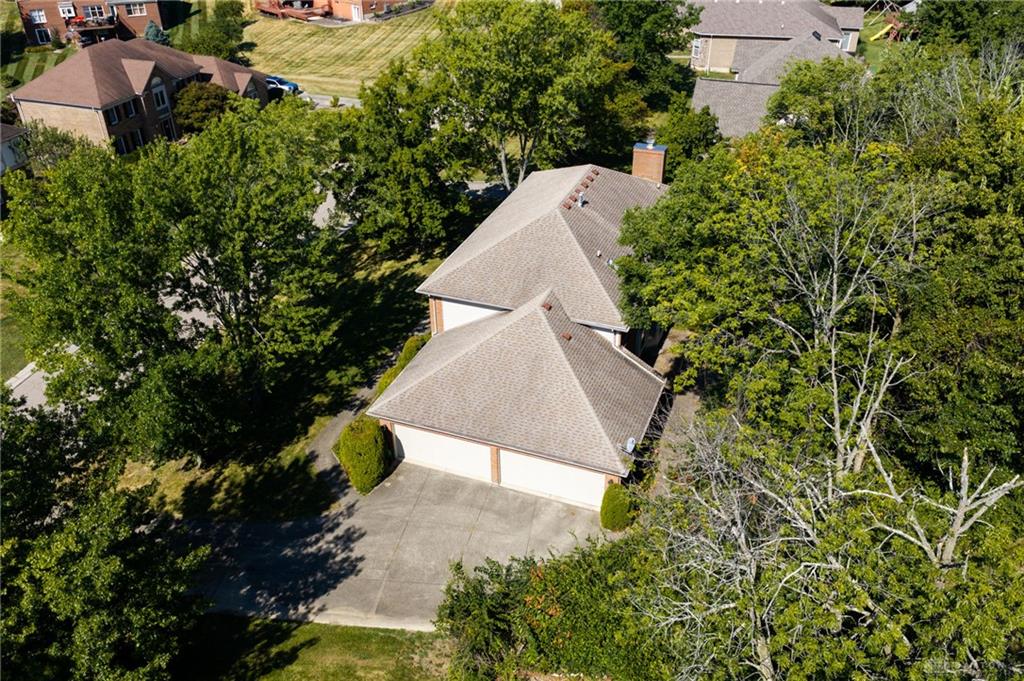
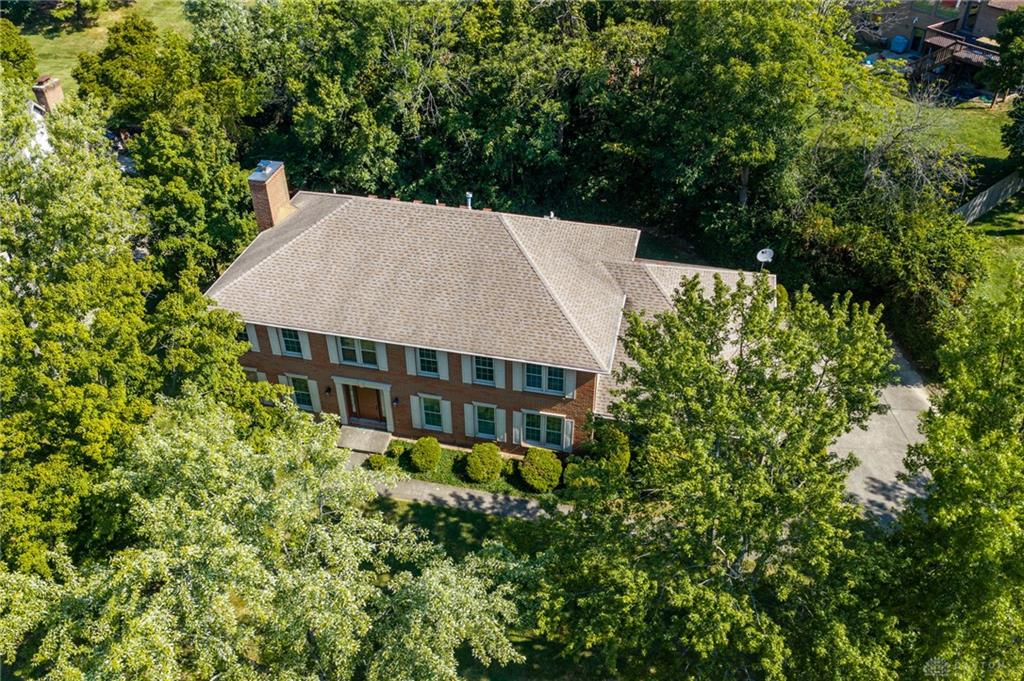
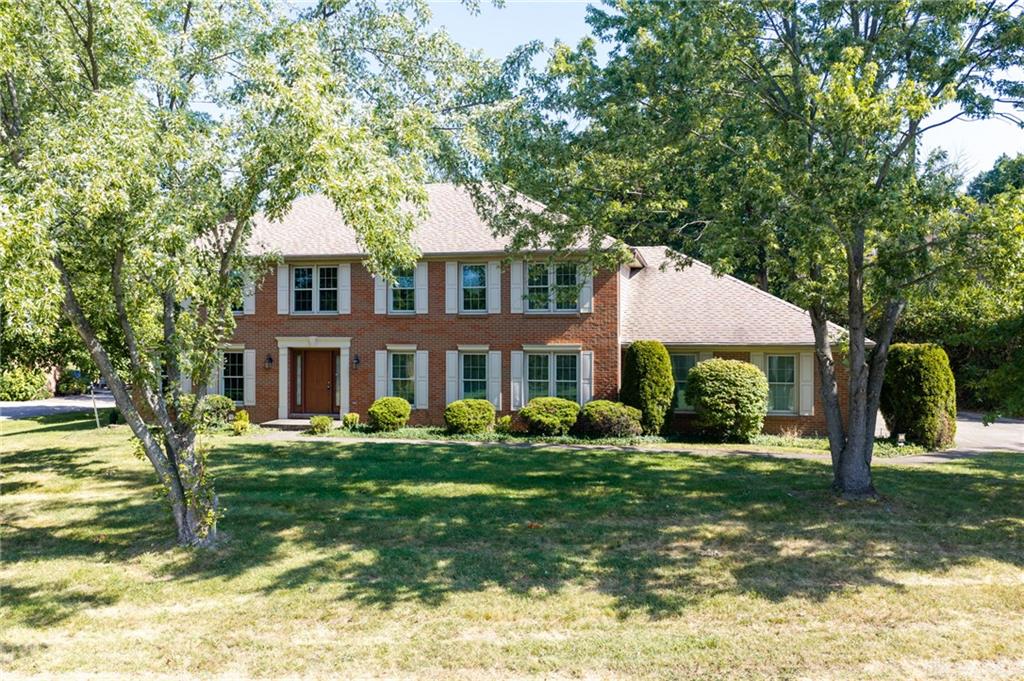
First time offered for sale! Set on a beautiful half-acre lot in the Lakota School District, this classic brick two-story offers generous living space, thoughtful updates and excellent efficiency. Hardwood floors highlight the main level with a private study, formal dining room, family room with fireplace and spacious eat-in kitchen with island and new dishwasher (2026). Geothermal heating and cooling with gas backup provides year-round comfort. Major upgrades include triple-pane, gas-filled windows (2017) with lifetime warranty, R-50 attic insulation, insulated garage walls/attic and insulated garage doors. New ProVia metal-clad front door features a wood-grain finish and limited transferable warranty. Primary suite offers a fireplace, two walk-in closets and Bath-fitters shower. Finished lower level with rec room, wet bar and full bath. Gutter screens throughout. All appliances stay, including auxiliary refrigerator and washer/dryer new in 2024.
Show all description