

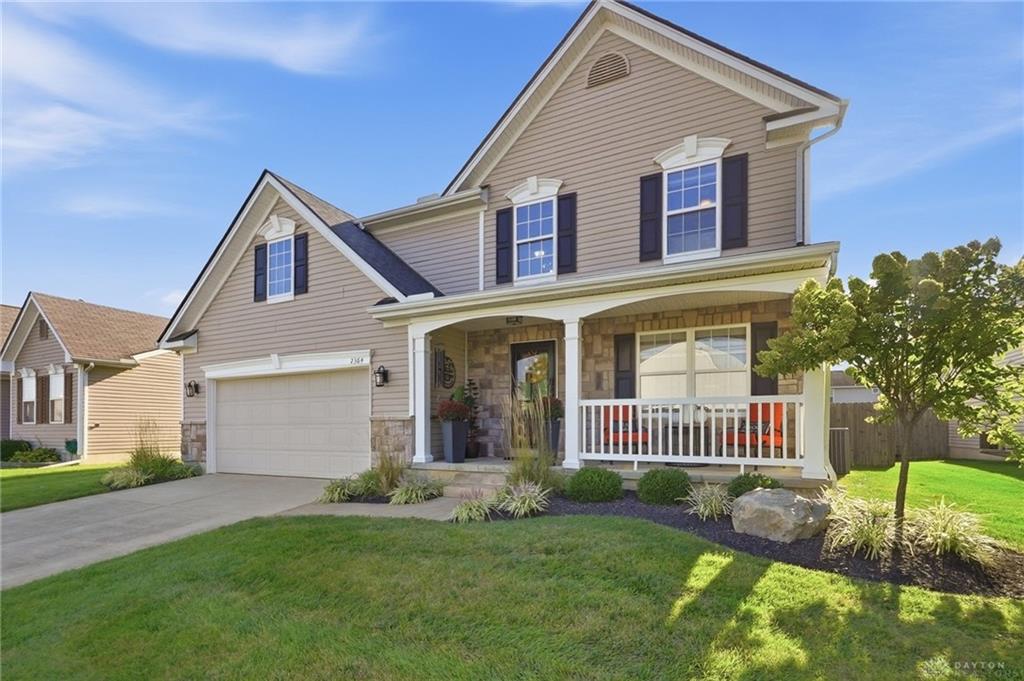
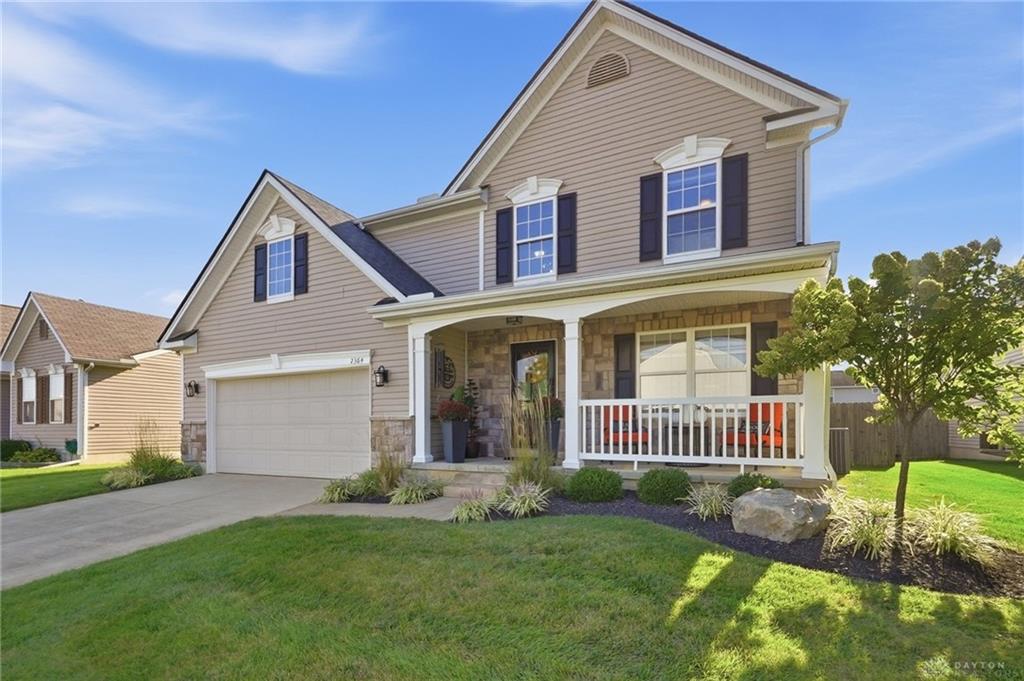
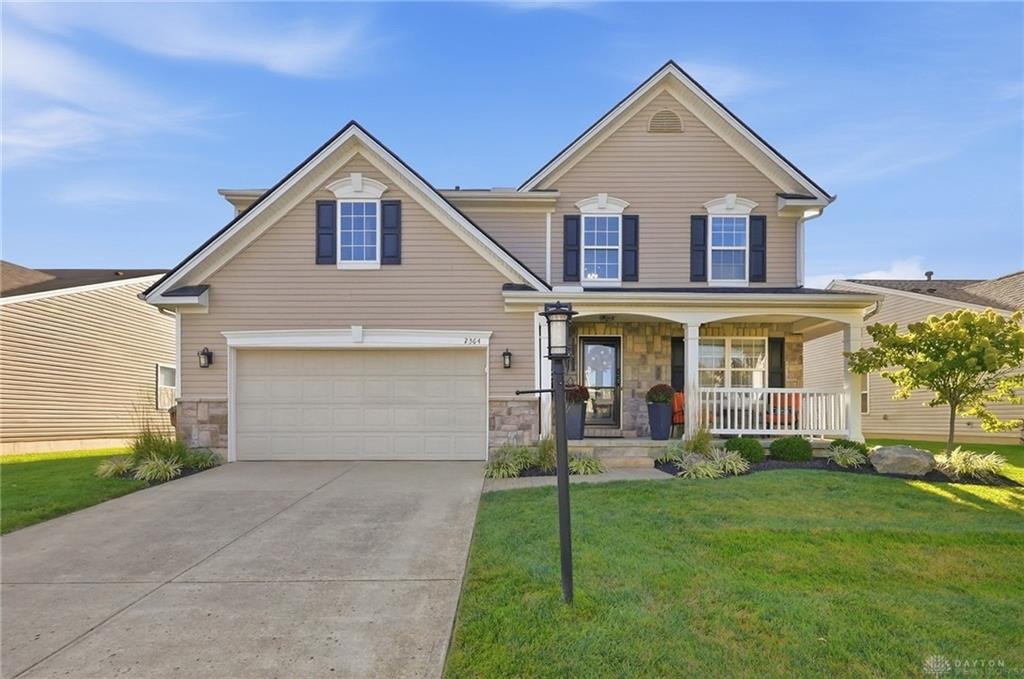
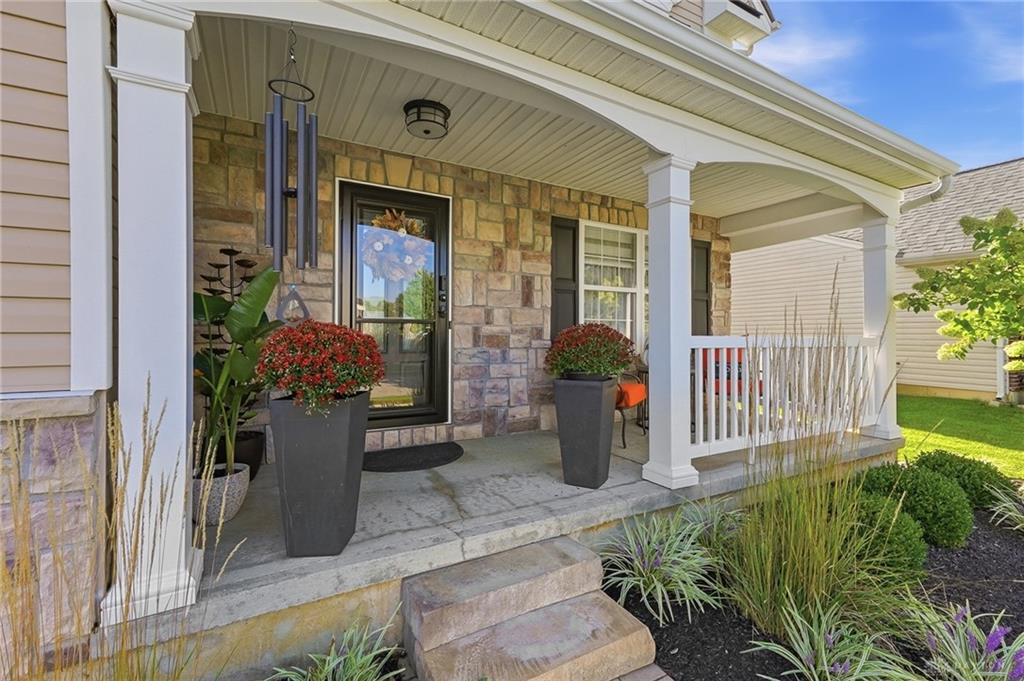
2364, McDanielles, Drive, Fairborn, OH, 45324
2364, McDanielles, Drive, Fairborn, OH, 45324Rooms & Units Description
- Rooms Total: 9
- Room Count: 9
- Number Of Full Baths On Level Lo: 0
- Number Of Full Baths On Level 1: 0
- Number Of Half Baths On Level 1: 1
- Number Of Full Baths On Level 2: 2
- Number Of Half Baths On Level 2: 0
Location Details
- County Or Parish: Greene
- School District: Fairborn
- Zoning: Residential
Property Details
- Lot Dimensions: 60x140
- Parcel Number: A02-0002-0054-0-0228-00
- Construction Type: Stone,Vinyl
- Levels: 2 Story
- Subdivision Name: Faircreek Rdg Sec 04
- Distressed Property: None
- Transaction Type: Sale
Property Features
- Outside Features: Fence,Porch, Fence,Porch
- Inside Features: Hot Tub,Tankless Water Heater,Vaulted Ceiling,Walk in Closet
- Utilities: 220 Volt Outlet,Natural Gas,Public Water,Sanitary Sewer
- Appliances: Dishwasher,Dryer,Garbage Disposal,Microwave,Range,Refrigerator,Washer,Water Softener
- Basement: Full,Unfinished
- Heating: Forced Air,Natural Gas
- Cooling: Central,Other
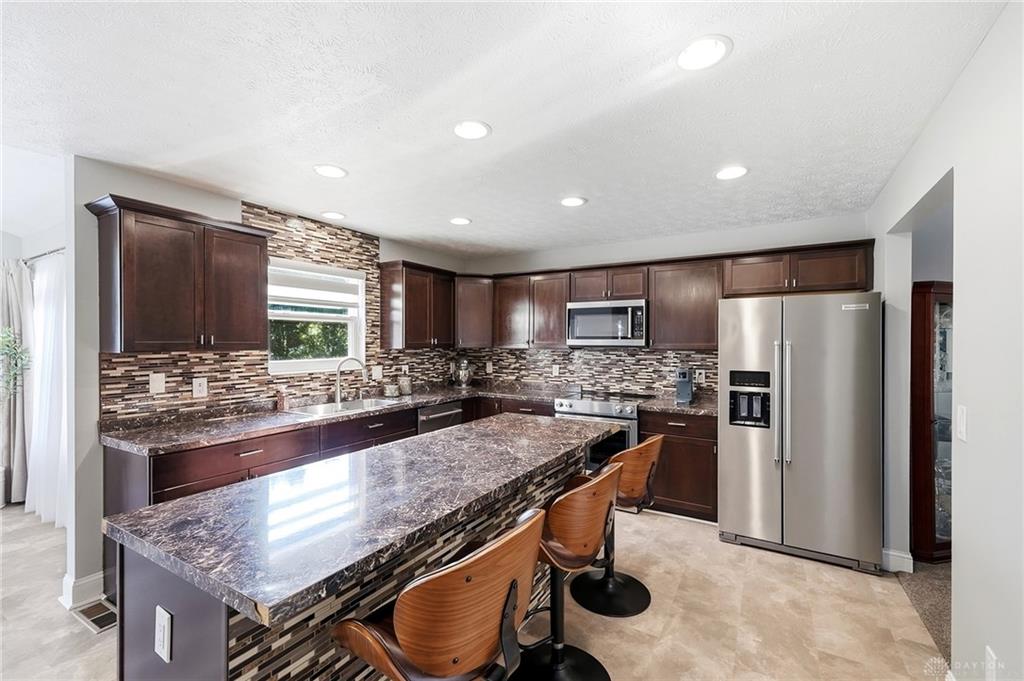
- Kitchen Features: Island,Laminate Counters,Open to Family Room,Pantry
- Garage: 2 Car,Attached,Opener,Overhead Storage
Miscellaneous
- Virtual Tour URL: https://view.wowvideotours.com/order/4c44b4ad-b34b-424b-d37a-08df091ca79f?version=47_115&branding=false
- HOA Condo Fee: 140.00
- HOA Fee Frequency: Annually
- Taxes Semi Annual: 169.72
- Assessments: 0.00
Basics
- Baths Full: 2
- Baths Half: 1
- Date added: Added 2 days ago
- Acres: 0.1928
- Listing Contract Date: 2026-09-04
- Category: Residential
- Type: Single Family
- Status: Active
- Bedrooms: 4
- Bathrooms: 3.00
- Area: 2106 sq ft
- Lot size: 8398 sq ft
- Year built: 2005
- MLS ID: 968280
Courtesy of
- Office Name: BHHS Professional Realty
- Agent Name: Laurie Westheimer
- Agent Email: Laurie@twgdayton.com
- Agent Phone: (937) 344-3478
Description
-
Description:
Beautifully cared for and thoughtfully updated, this spacious home offers a flexible floor plan, numerous improvements, and inviting spaces inside and out.
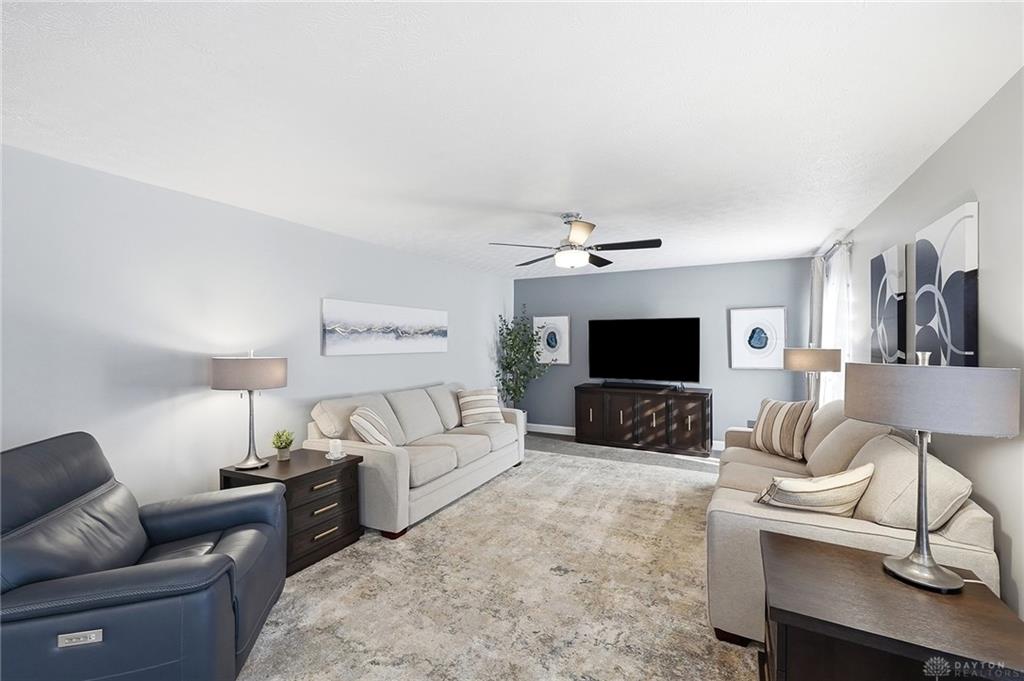
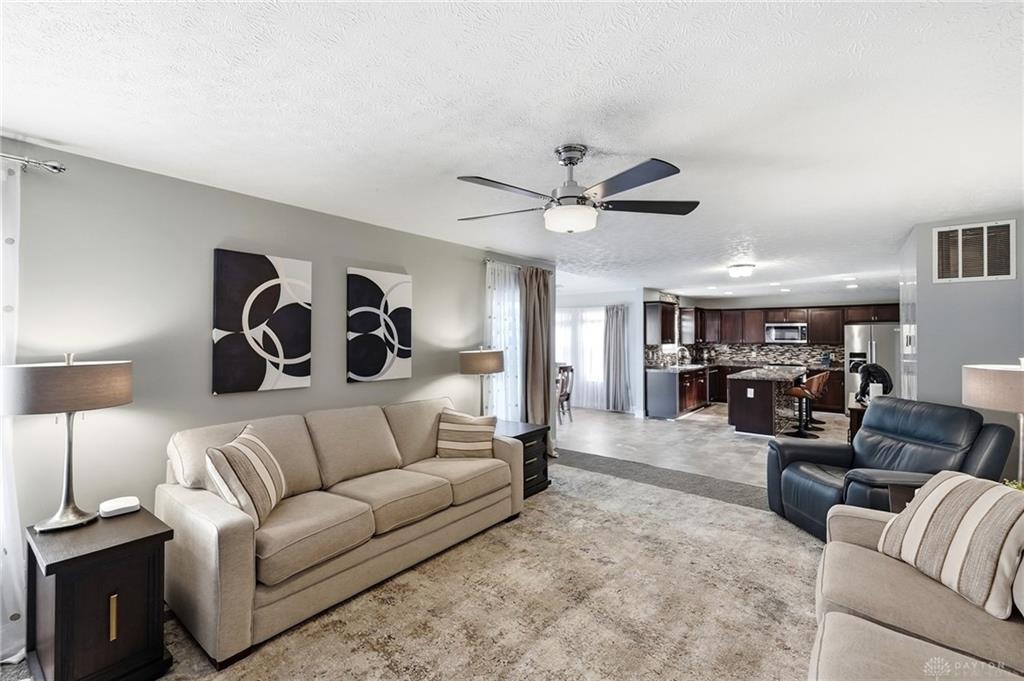
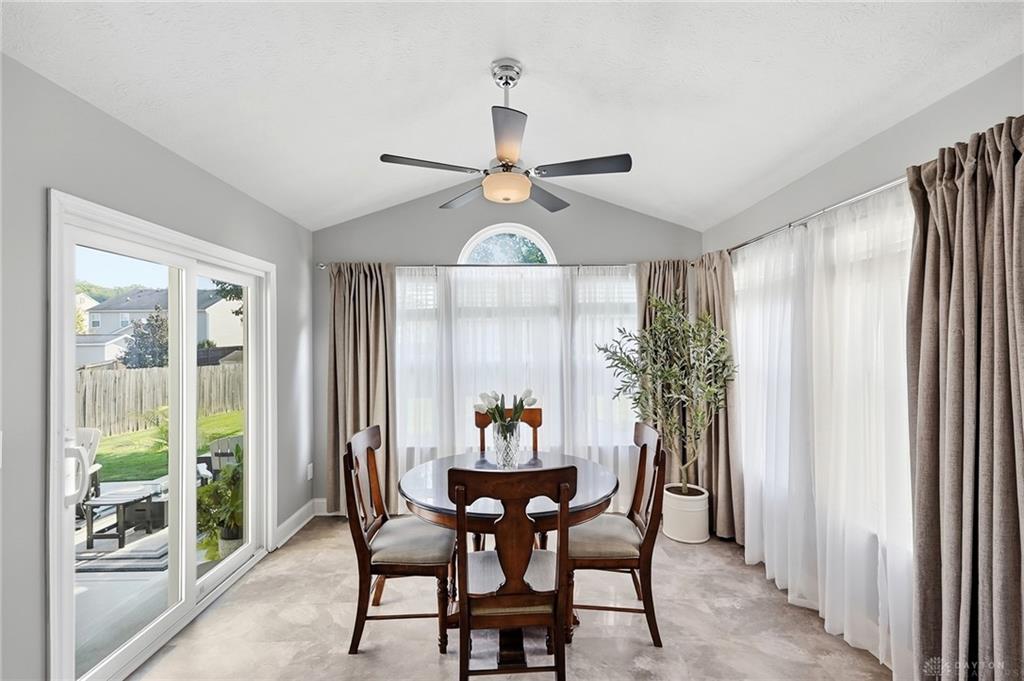
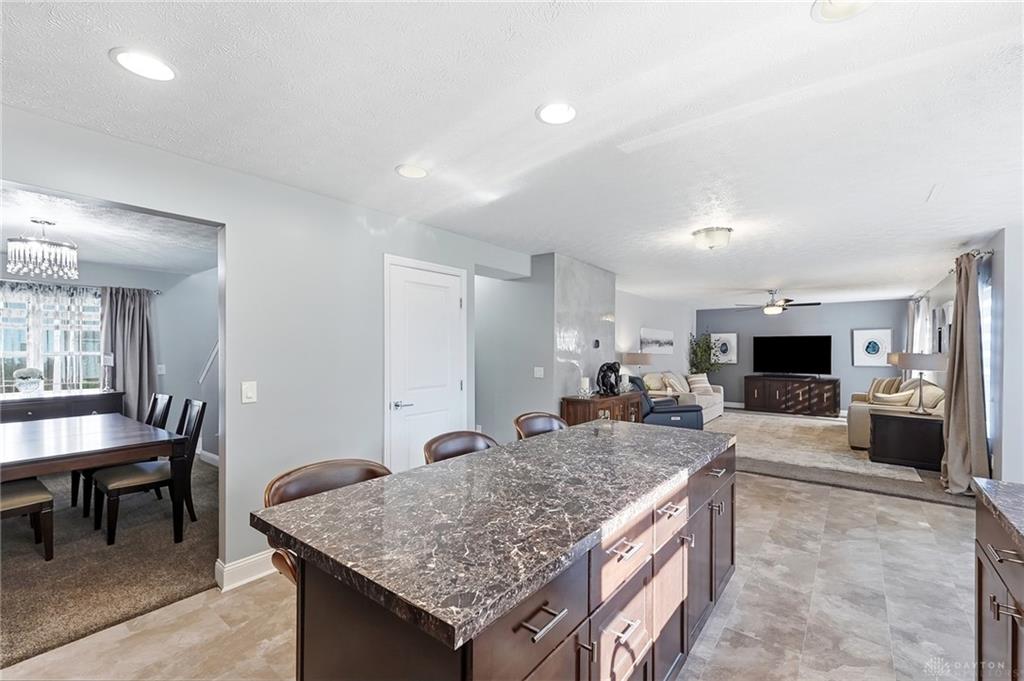
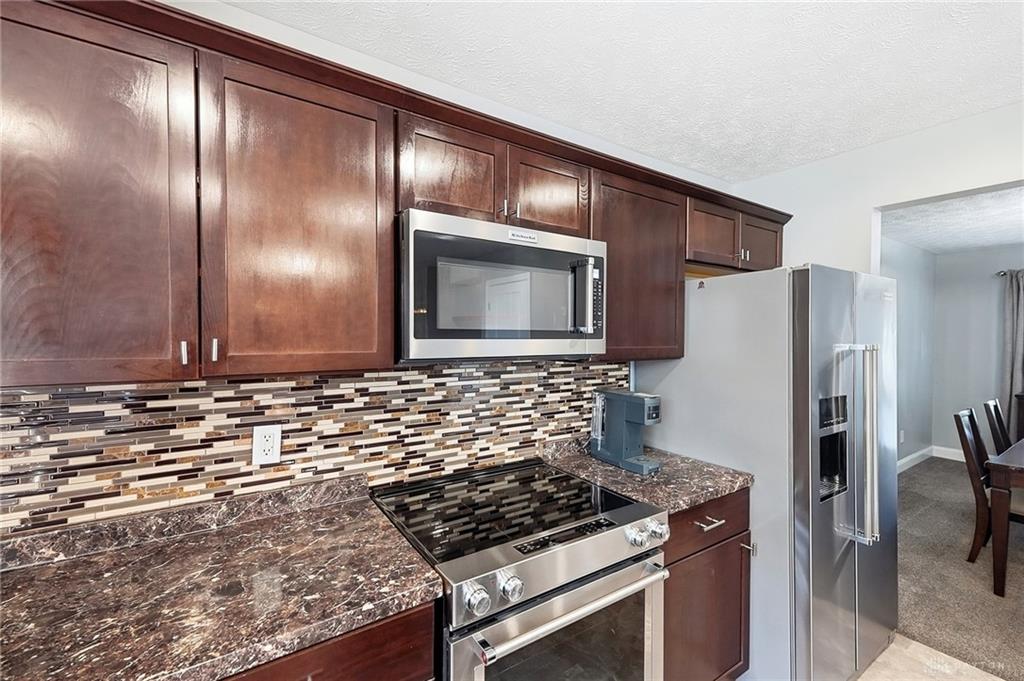
The main level offers an easy flow between the family room, kitchen and breakfast area, with a light-filled morning room extending the living space at the rear of the home. The kitchen features a center island, newer stainless steel appliances, and new flooring being installed prior to the Active date. New countertops are also on order and scheduled for installation, giving the kitchen a fresh update to complement the rich cabinetry.
Upstairs, you'll find four bedrooms plus a versatile loft offering additional space for a home office, playroom or second living area. The spacious primary suite features a vaulted ceiling, walk-in closet, supplemental mini-split heating and cooling, and a beautifully remodeled en suite bath. The guest bath and main-level powder room have also been remodeled.
The unfinished lower level adds more than 1,000 square feet for storage or future finishing, with plumbing already roughed in for an additional bathroom. An attached two-car garage provides additional storage and everyday convenience.
Outdoor living is equally inviting with a new patio and hot tub added in 2025 and a backyard enclosed by a 6-foot privacy fence.
Extensive improvements include HVAC (2019), roof (2020), leased tankless water heater (2020), updated interior doors (2020/21), primary bath remodel (2021), carpet (2022), water softener (2023), newer kitchen appliances (2024–25), patio and hot tub (2025), plus the 2026 kitchen improvements.
With four bedrooms, multiple flexible living spaces, more than 1,000 square feet of future potential in the lower level, and extensive updates already completed, this beautifully cared-for home offers the space, comfort and functionality today's buyers are looking for.
Show all description