

6489, Michele, Lane, Liberty Twp, OH, 45044
6489, Michele, Lane, Liberty Twp, OH, 45044Rooms & Units Description
- Rooms Total: 11
- Room Count: 11
- Number Of Full Baths On Level Lo: 0
- Number Of Full Baths On Level 1: 0
- Number Of Half Baths On Level 1: 1
- Number Of Full Baths On Level 2: 2
- Number Of Half Baths On Level 2: 0
Location Details
- County Or Parish: Butler
- School District: Lakota
- Zoning: Residential
Property Details
- Lot Dimensions: .28
- Parcel Number: D2020-246-000-004
- Construction Type: Brick
- Levels: 2 Story
- Subdivision Name: Allen Estate
- Distressed Property: None
- Transaction Type: Sale
Property Features
- Outside Features: Cable TV,Patio,Porch,Storage Shed, Cable TV,Patio,Porch,Storage Shed
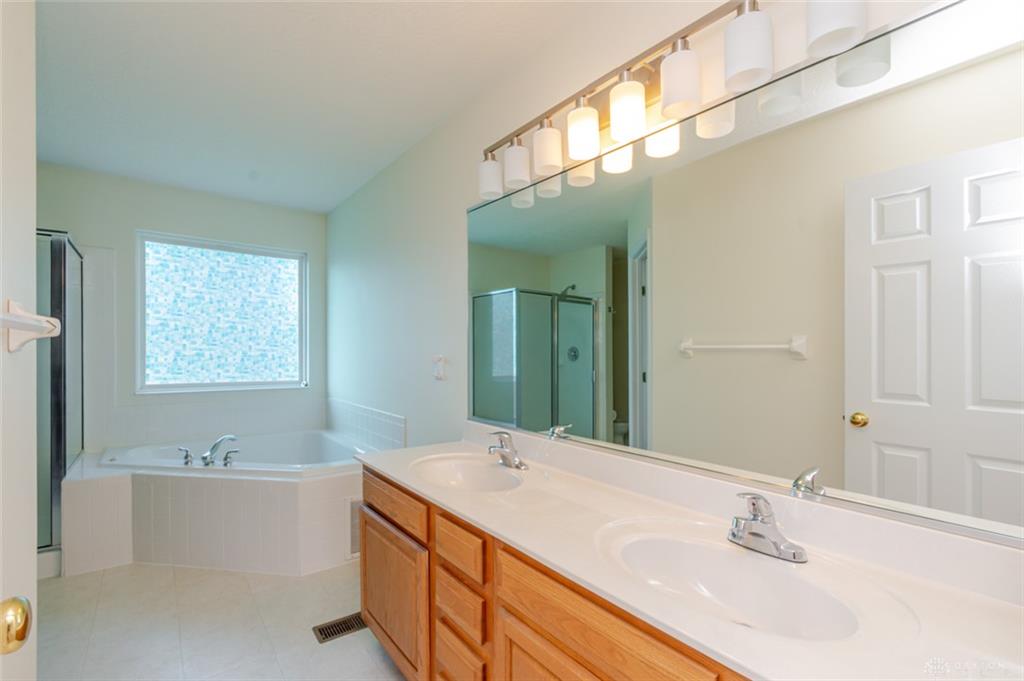
- Inside Features: Gas Water Heater,Jetted Tub,Paddle Fans,Smoke Alarm(s),Walk in Closet
- Utilities: Natural Gas,Public Water,Sanitary Sewer
- Appliances: Dishwasher,Microwave,Range,Refrigerator
- Basement: Full,Unfinished
- Windows: Double Hung
- Heating: Forced Air,Natural Gas
- Cooling: Central
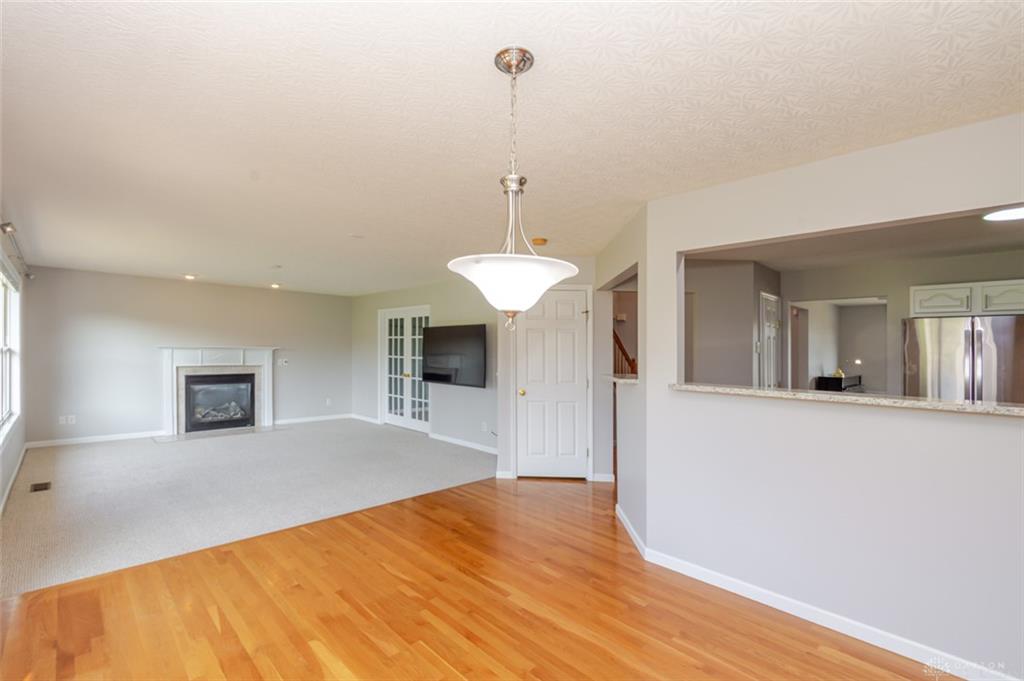
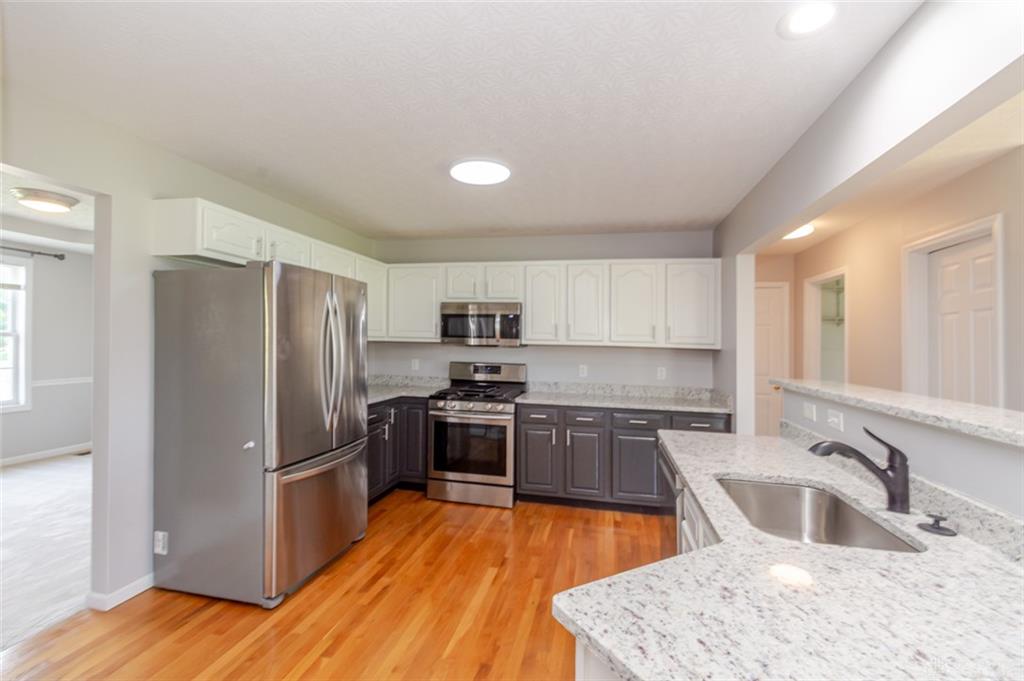
- Kitchen Features: Granite Counters,Island,Open to Family Room,Pantry
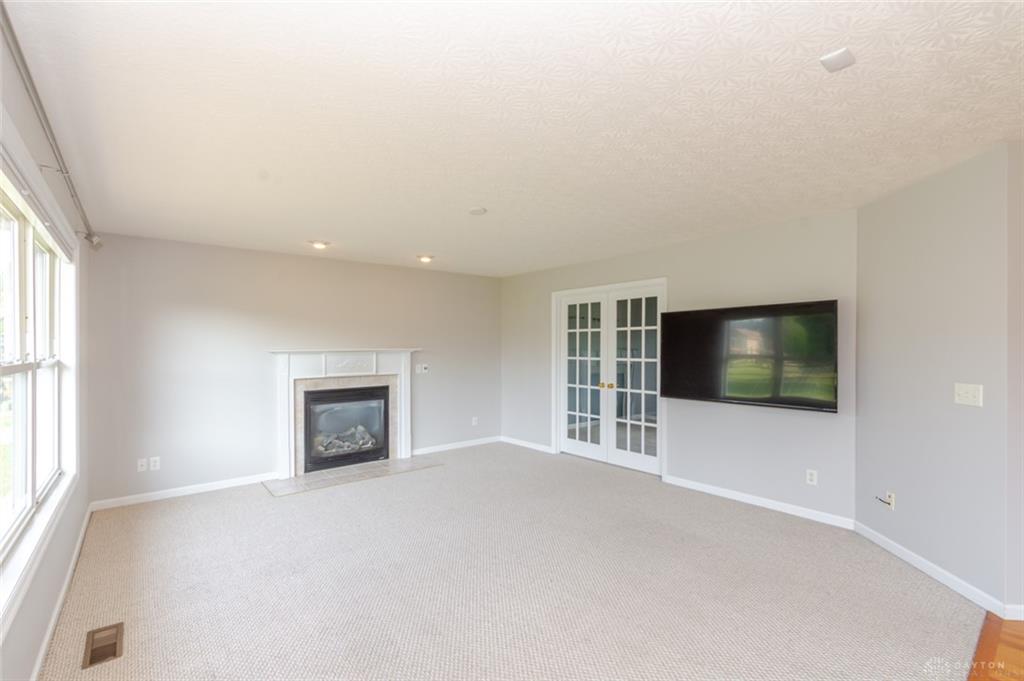
- Fireplace: Gas
- Garage: 2 Car,Attached,Opener,Overhead Storage
Miscellaneous
- Virtual Tour URL: https://www.zillow.com/view-imx/9ee7d430-84a7-4ec0-9991-64eb5a2f3193?setAttribution=mls&wl=true&initialViewType=pano&utm_source=dashboard
- HOA Condo Fee: 1001.00
- HOA Fee Frequency: Annually
- Taxes Semi Annual: 2289.00
- Assessments: 137.90
Basics
- Baths Full: 2
- Baths Half: 1
- Date added: Added 18 hours ago
- Acres: 0.2800
- Listing Contract Date: 2026-09-11
- Category: Residential
- Type: Single Family
- Status: Active
- Bedrooms: 4
- Bathrooms: 3.00
- Area: 2259 sq ft
- Lot size: 12349 sq ft
- Year built: 2002
- MLS ID: 968410
Courtesy of
- Office Name: eXp Realty
- Agent Name: Andrew Gaydosh
- Agent Email: andrew@thegaydoshteam.com
- Agent Phone: (937) 305-9570
Description
-
Description:
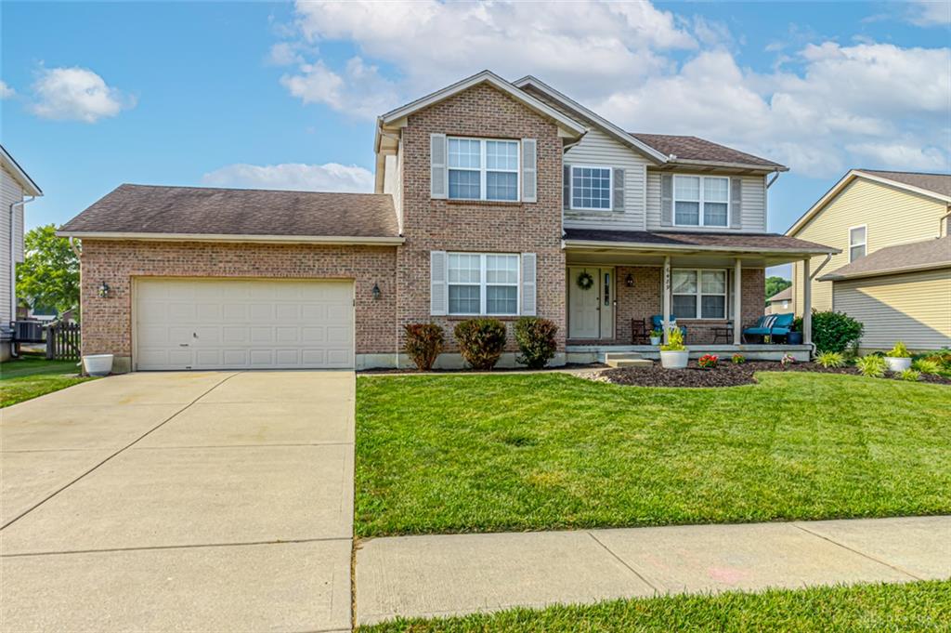
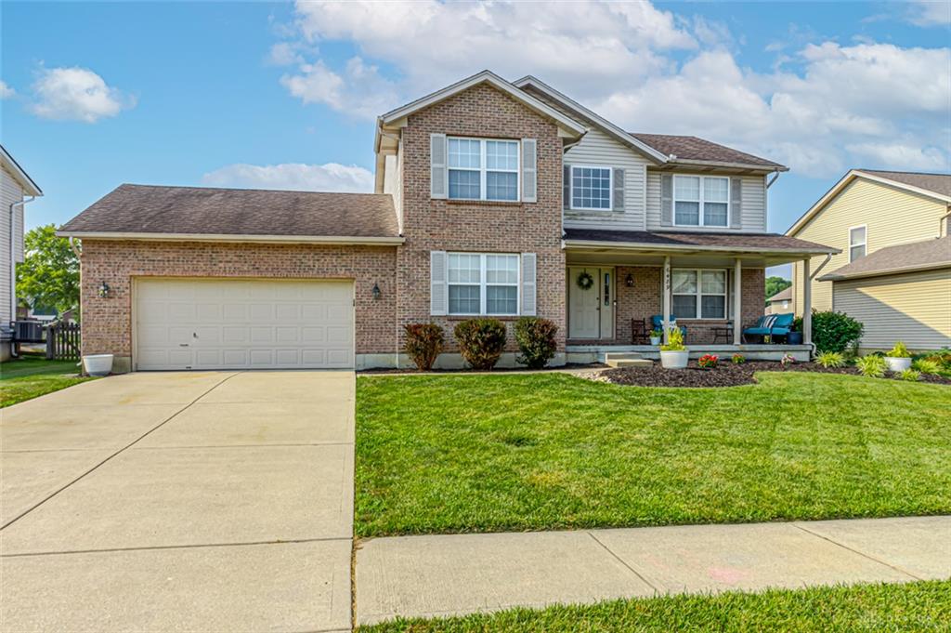
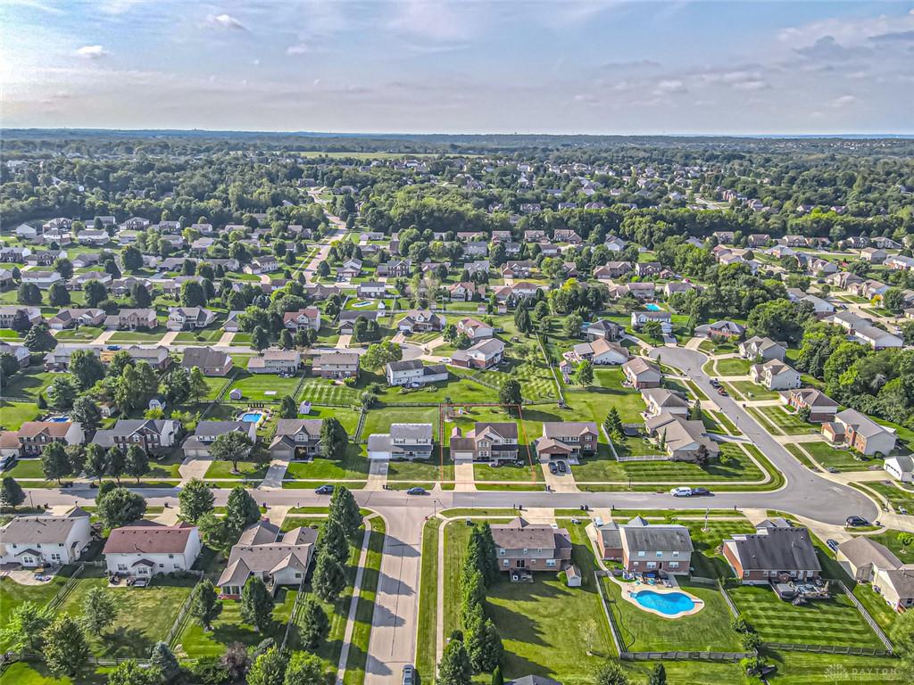
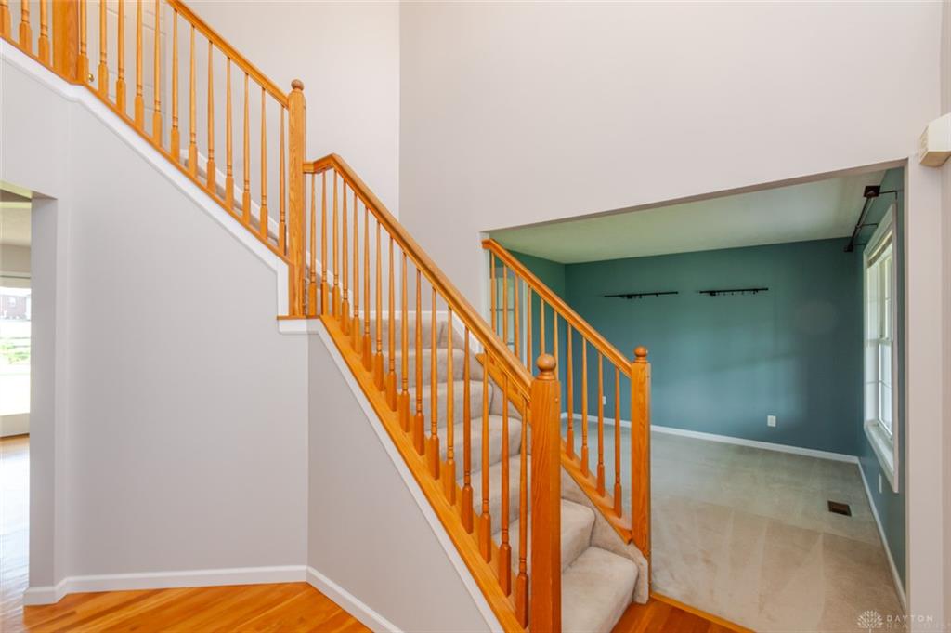
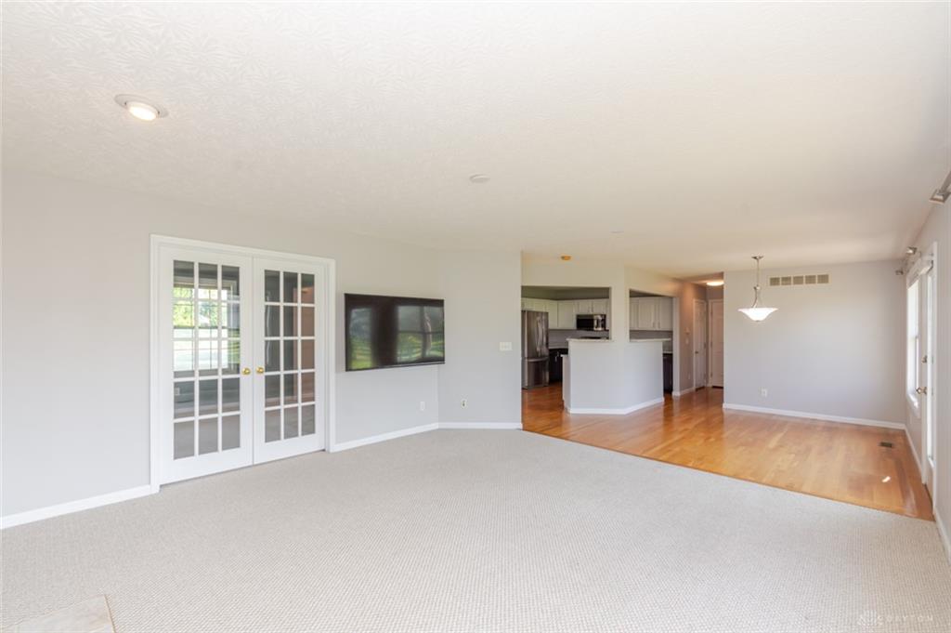
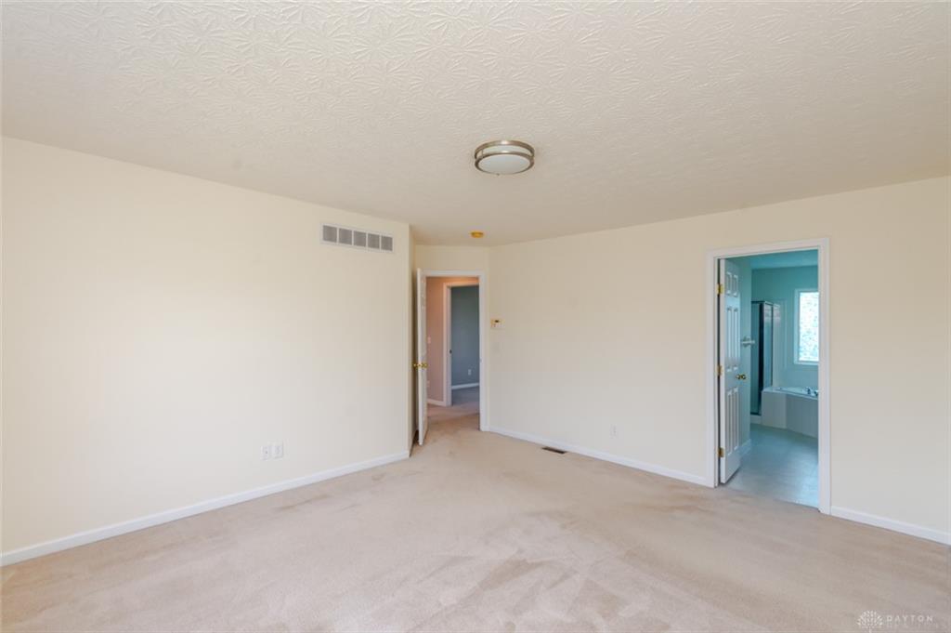
Welcome to this spacious 4-bedroom home in Liberty Township, offering a great combination of comfortable living space and room to grow. A welcoming front porch leads into the 2-story entry, where wood floors continue into the kitchen and breakfast room and an open staircase creates a great first impression. French doors open to the living room, while the dining room features a tray ceiling for a more formal touch. At the heart of the home, the kitchen features new granite countertops, a center island, pantry and counter seating, and opens directly to the family room with a gas fireplace. The breakfast room provides access to the patio and backyard, perfect for everyday living and entertaining. Upstairs, the home offers four bedrooms, including a spacious primary suite with a walk-in closet and private bath featuring a jetted tub and separate shower. The unfinished basement offers plenty of additional space and includes a bath rough-in for future finishing. Additional updates and features include HVAC replaced in 2022, a new shed and a 2-car garage. Located in Allen Estates within walking distance of Allen Park, with Lakota Schools and convenient access to Liberty Center, SR 129 and I-75.
Show all description