

4122, Bulrush, Street, Tipp City, OH, 45371
4122, Bulrush, Street, Tipp City, OH, 45371Rooms & Units Description
- Rooms Total: 15
- Room Count: 15
- Number Of Full Baths On Level Lo: 0
- Number Of Full Baths On Level 1: 2
- Number Of Half Baths On Level 1: 0
- Number Of Full Baths On Level 2: 0
- Number Of Half Baths On Level 2: 0
- Number Of Half Baths On Level 3: 0
- Number Of Full Baths On Level 4: 0
Location Details
- County Or Parish: Miami
- School District: Bethel
- Zoning: Residential
Property Details
- Lot Dimensions: 70'x130'
- Parcel Number: P48002103
- Construction Type: Brick
- Levels: 1 Story
- Subdivision Name: Carriage Trails Sec 9 Ph Ii
- Distressed Property: None
- Transaction Type: Sale
Property Features
- Utilities: Natural Gas,Public Water
- Adaptations: Garage Ramp, Widened hallways and doors
- Disability Adapted YN: 1
- Basement: Finished,Full
- Heating: Forced Air,Natural Gas
- Cooling: Central
- Garage: 2 Car,Attached,Opener
Miscellaneous
- Virtual Tour URL: https://dl.dropboxusercontent.com/scl/fi/g1at7w84mnryhpapem4ug/4122-Bulrush-St.mp4?rlkey=u0ctoxs6cn71mubahmxlg612p&raw=1
- HOA Condo Fee: 74.00
- HOA Fee Frequency: Quartlerly
- Taxes Semi Annual: 1909.00
- Assessments: 390
Basics
- Baths Full: 3
- Baths Half: 0
- Date added: Added 18 hours ago
- Acres: 0.2090
- Listing Contract Date: 2026-09-11
- Category: Residential
- Type: Single Family
- Status: Active
- Bedrooms: 4
- Bathrooms: 3.00
- Area: 3635 sq ft
- Lot size: 9104 sq ft
- Year built: 2018
- MLS ID: 968741
Courtesy of
- Office Name: Agora Realty Group
- Agent Name: Scott E Petrey
- Agent Email: spetreyrealtor@gmail.com
- Agent Phone: (937) 470-9704
Description
-
Description:
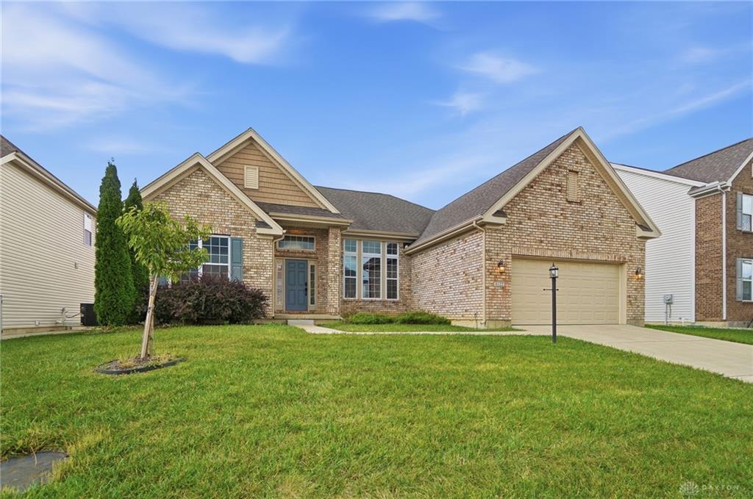
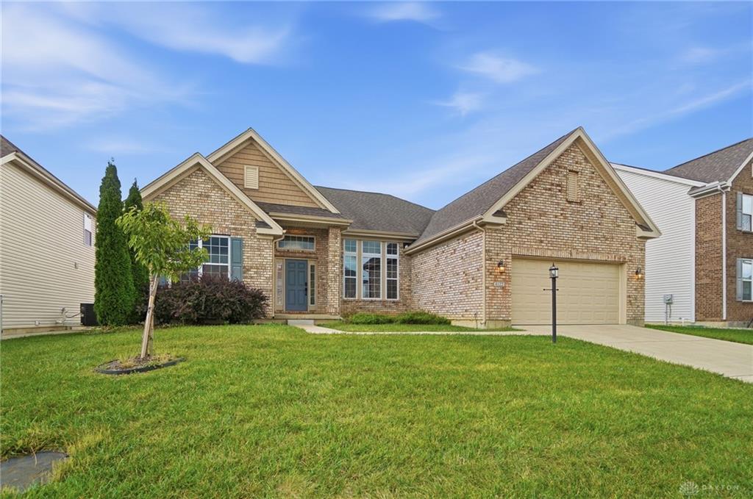
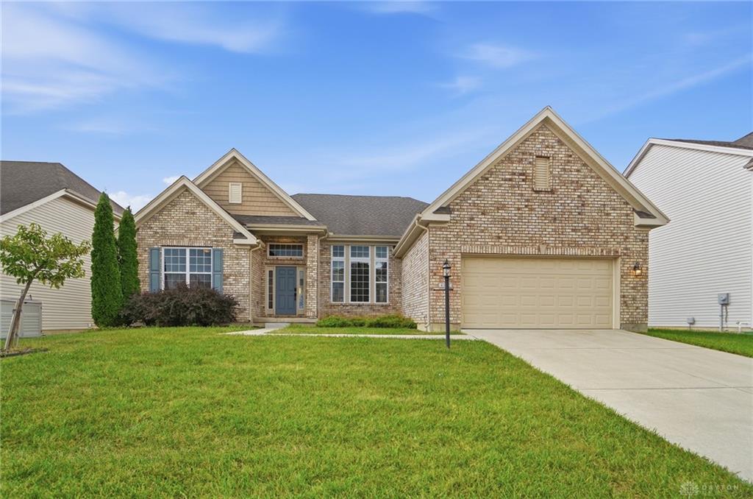
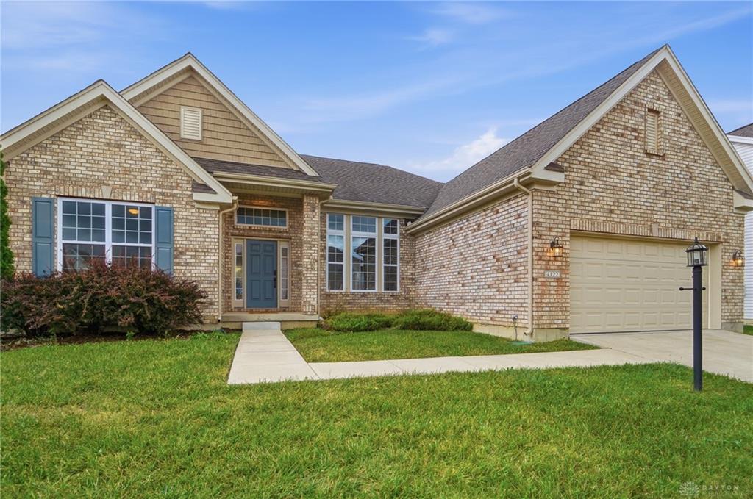
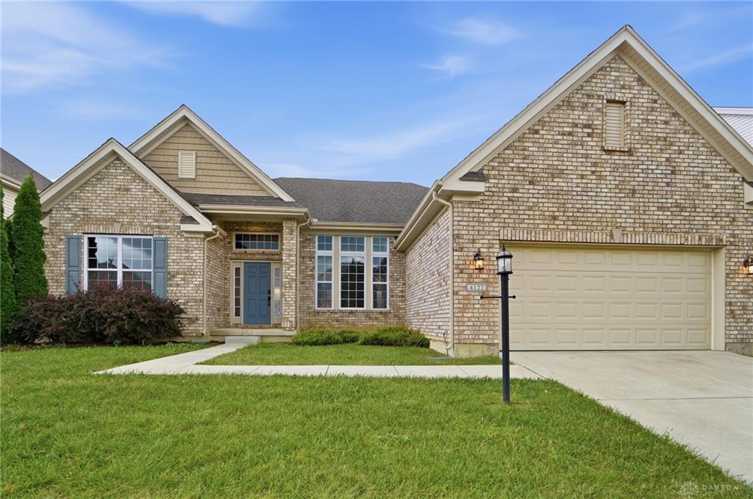
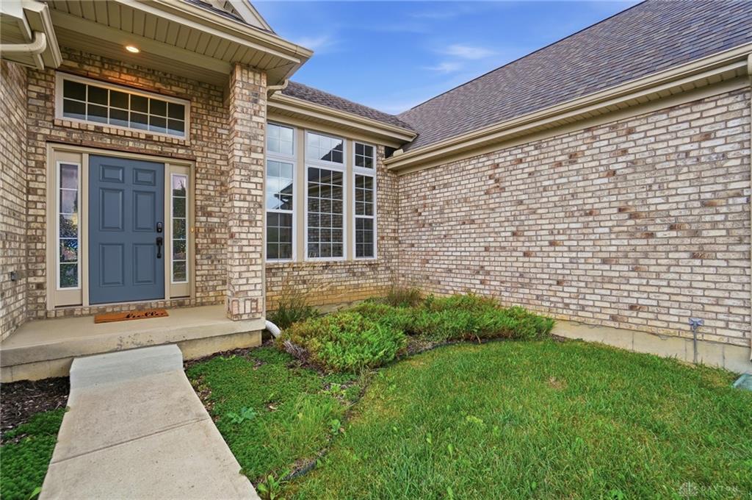
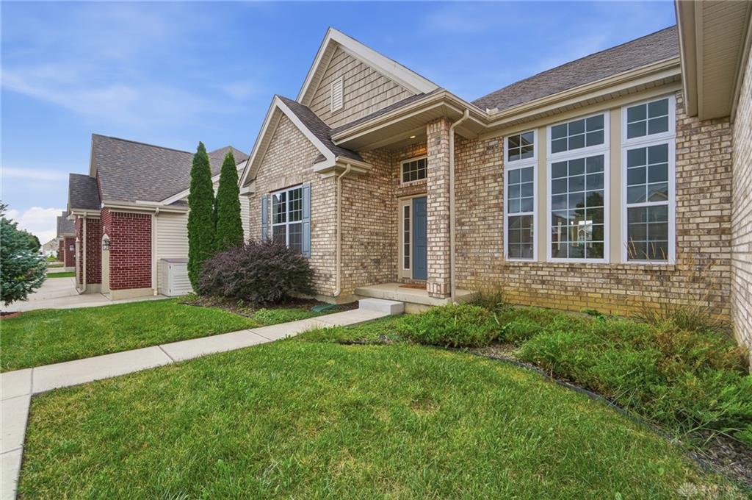
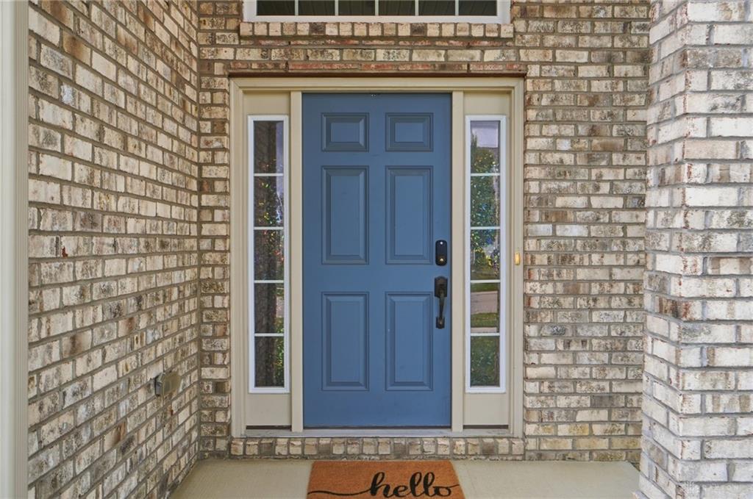
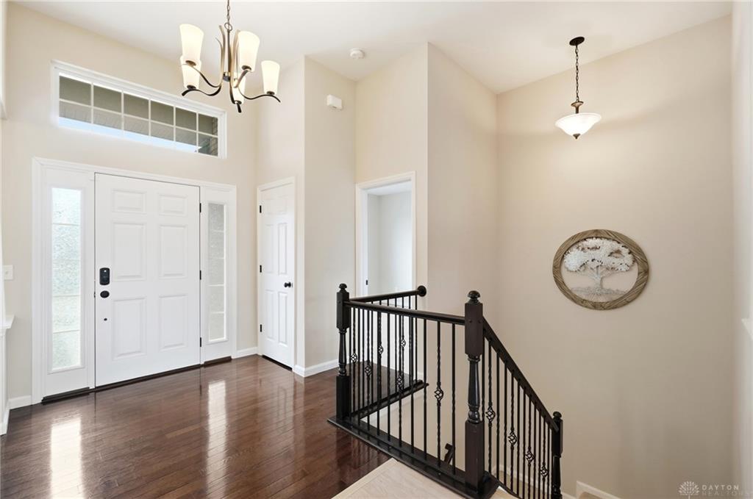
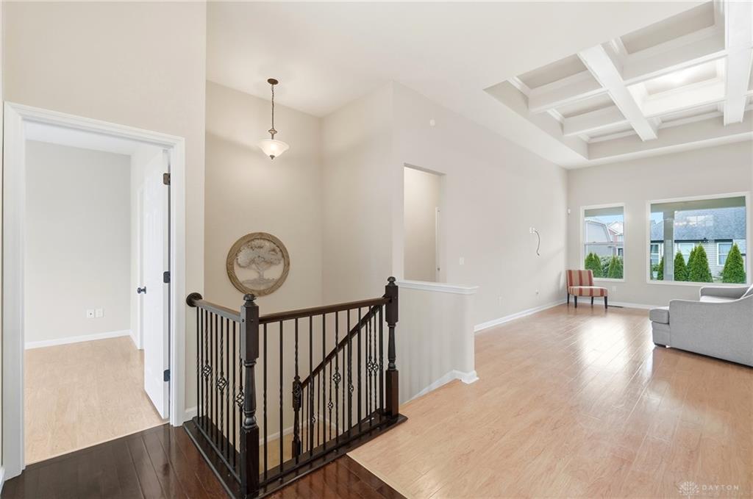
The classic brick facade and covered front entry establish an inviting presence for this distinguished one-story residence built by Inverness, situated at 4122 Bulrush St. Spanning 2,362 square feet of living area on the main floor, the residence features widened doorways, nine-foot bedroom ceilings, a high ceiling in the main living area, and an open concept across the main floor and basement that enhances the spacious feel of the interior. Recently installed luxury Pergo floors are enhanced by the abundance of natural light.
Inside, a large kitchen island anchors the space, with the kitchen meticulously set up for ease of culinary preparation. Three bedrooms and two full bathrooms are integrated into the single-level floor plan, providing dedicated private spaces, while a fourth bedroom and full bath have been added to the finished basement living space. The interior refined elements also include walk-in closets, tall windows, and nine-foot basement ceilings.
Set on a 0.21-acre lot, the outdoor area features a 10' x 27' outdoor covered patio equipped with a natural gas connection, providing space for outdoor activities, grilling, and personal landscaping projects. This Tipp City property combines a practical layout with a peaceful neighborhood setting, offering a complete and comfortable living experience.
This property presents an exceptional opportunity to acquire a well-proportioned, single-story home in Tipp City.
Show all description