

1848, Rosina, Drive, Miamisburg, OH, 45342
1848, Rosina, Drive, Miamisburg, OH, 45342Rooms & Units Description
- Rooms Total: 8
- Room Count: 8
- Number Of Full Baths On Level Lo: 0
- Number Of Full Baths On Level 1: 2, 0
- Number Of Half Baths On Level 1: 0
- Number Of Full Baths On Level 2: 0
- Number Of Half Baths On Level 2: 0
- Number Of Full Baths On Level 3: 0
- Number Of Full Baths On Level 4: 0
Location Details
- County Or Parish: Montgomery
- School District: Miamisburg
- Zoning: Residential
Property Details
- Lot Dimensions: 84 x 125 x 71 x 132
- Parcel Number: K46-01120-0021
- Construction Type: Brick,Vinyl
- Levels: 1 Story
- Subdivision Name: Brandonhall Village
- Building Level: 1
- Distressed Property: None
- Transaction Type: Sale
Property Features
- Inside Features: Gas Water Heater,Paddle Fans,Smoke Alarm(s),Walk in Closet
- Utilities: 220 Volt Outlet,Natural Gas,Public Water,Sanitary Sewer
- Appliances: Dishwasher,Dryer,Range,Washer
- Disability Adapted YN: 0
- Basement: Slab
- Windows: Double Hung,Double Pane,Insulated
- Heating: Forced Air,Natural Gas
- Cooling: Central
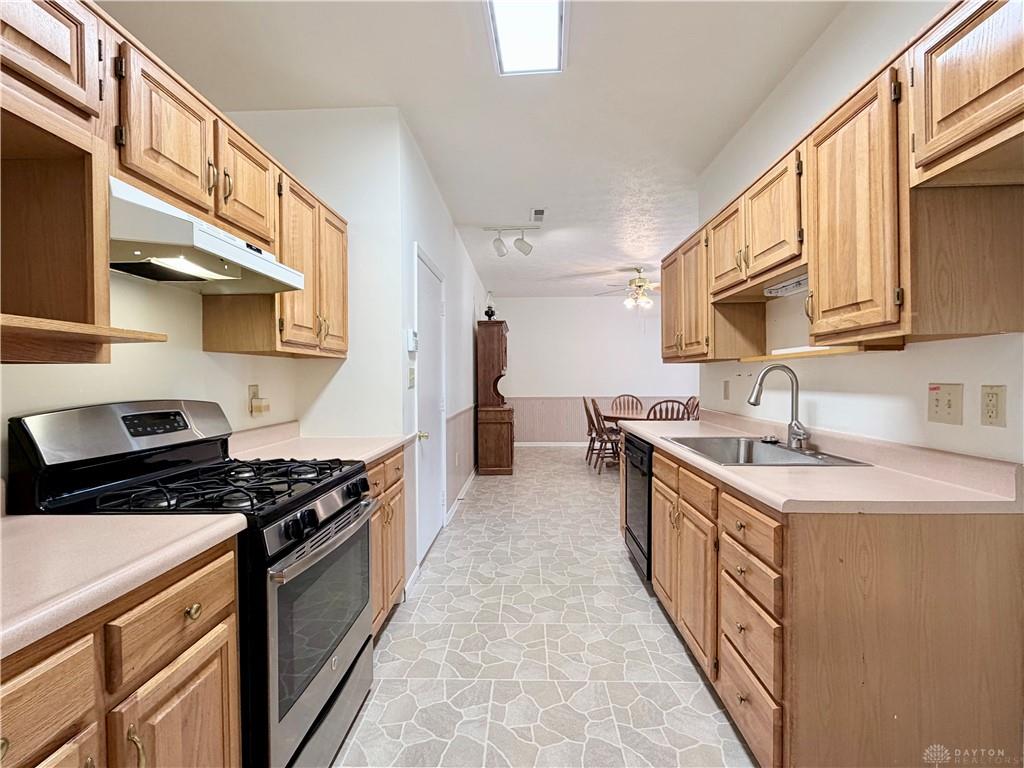
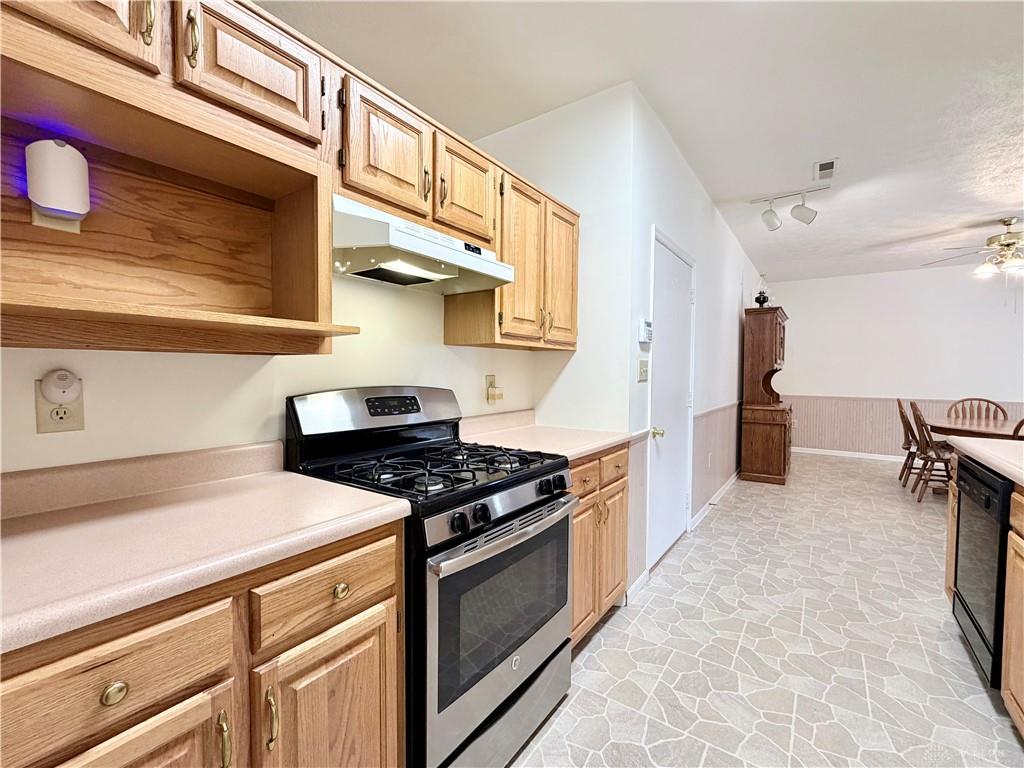
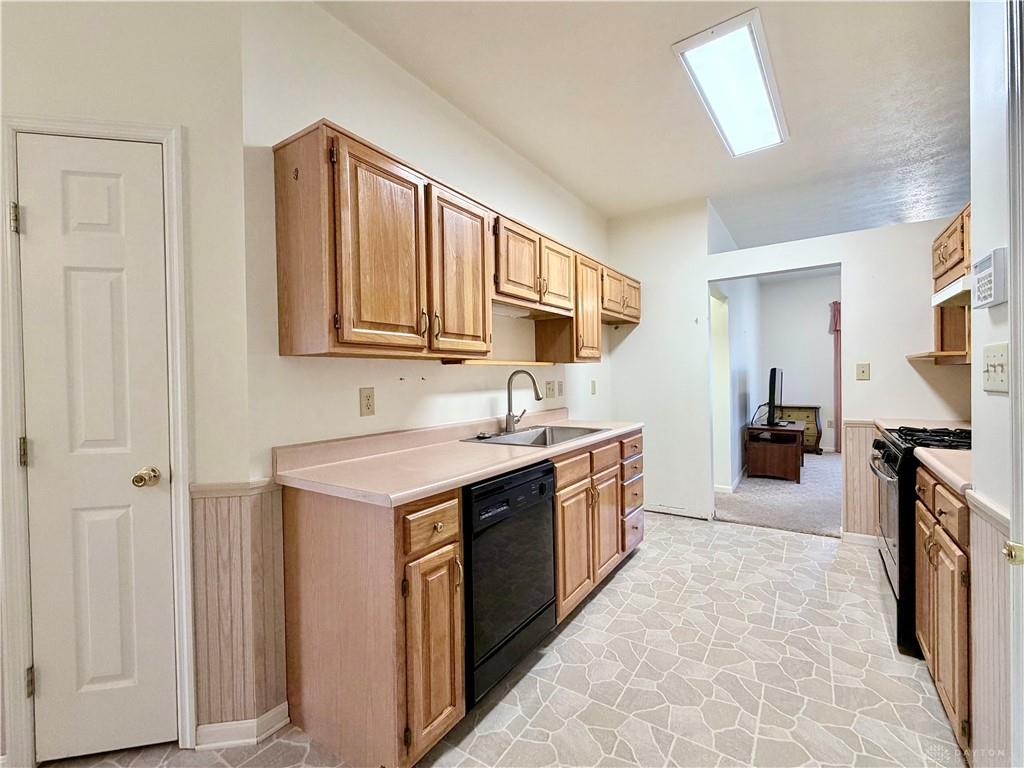
- Kitchen Features: Galley Kitchen,Open to Family Room
- Garage: 2 Car,Attached,Opener,Overhead Storage
Miscellaneous
- HOA Condo Fee: 135.00
- HOA Fee Frequency: Monthly
- Taxes Semi Annual: 2260.00
- Assessments: of record
Basics
- Baths Full: 2
- Baths Half: 0
- Date added: Added 12 minutes ago
- Acres: 0.2300
- Listing Contract Date: 2026-09-14
- Category: Residential
- Type: Single Family
- Status: Active
- Bedrooms: 2
- Bathrooms: 2.00
- Area: 1741 sq ft
- Lot size: 10019 sq ft
- Year built: 1994
- MLS ID: 968609
Courtesy of
- Office Name: Irongate Inc.
- Agent Name: Michael Meyer
- Agent Email: Mike@MikesVideoTour.com
- Agent Phone: (937) 657-3193
Description
-
Description:
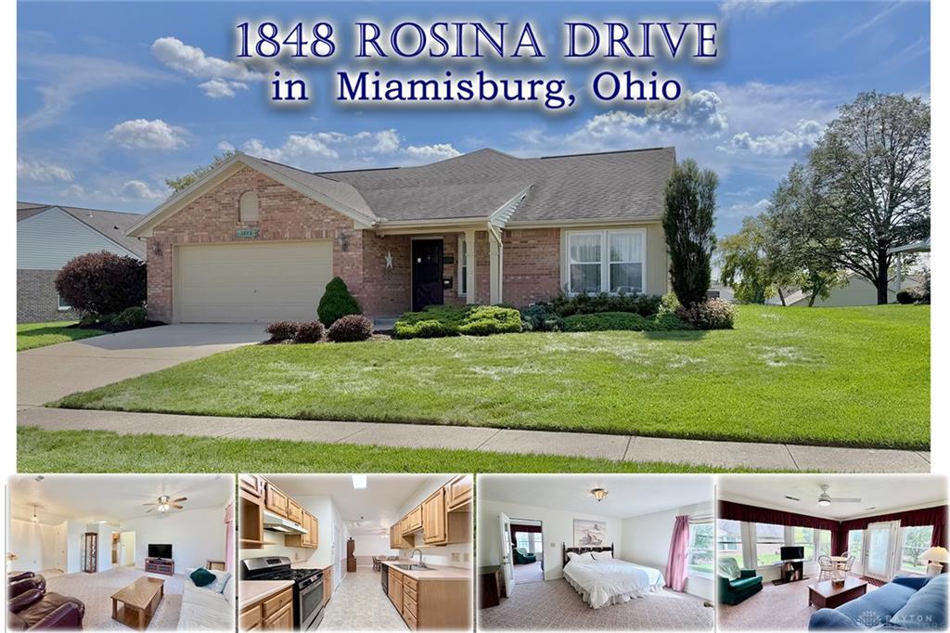
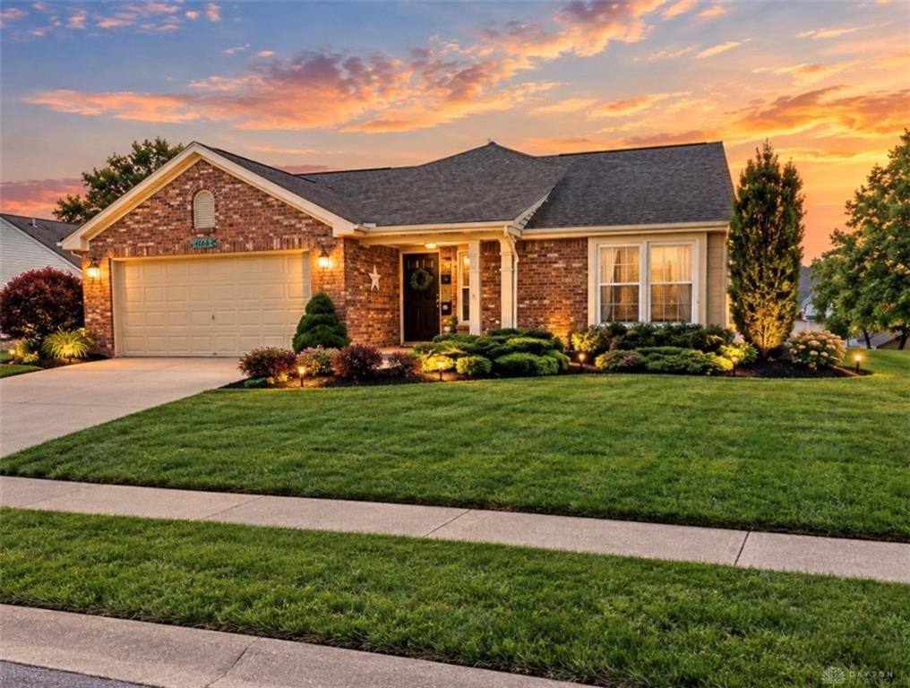
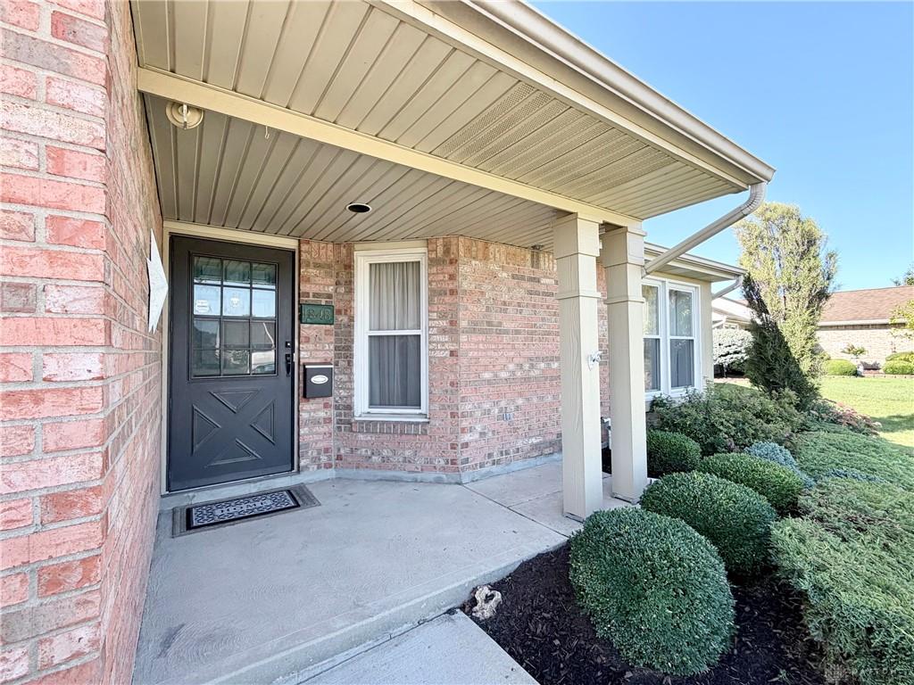
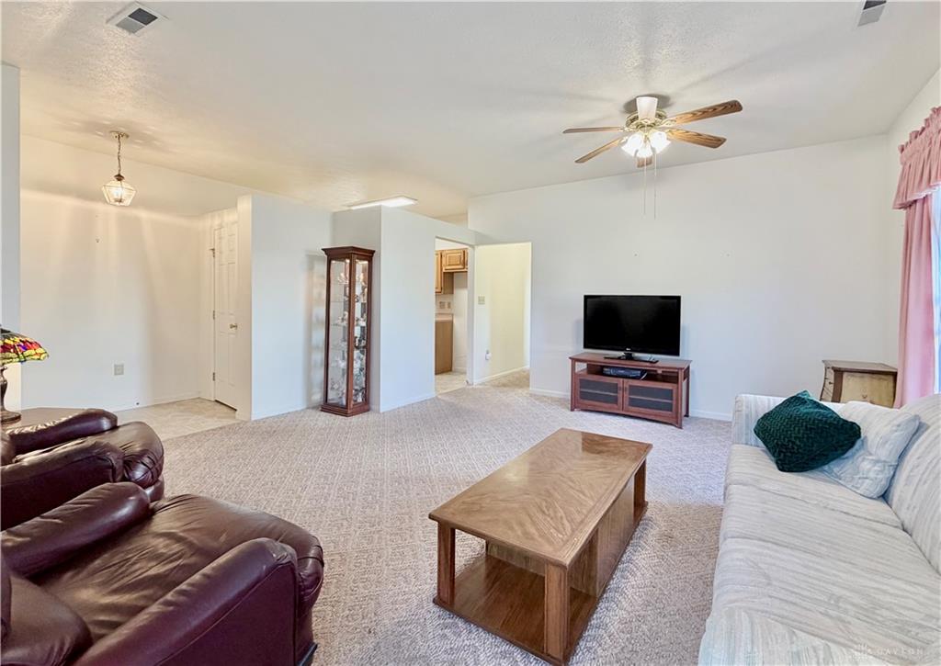
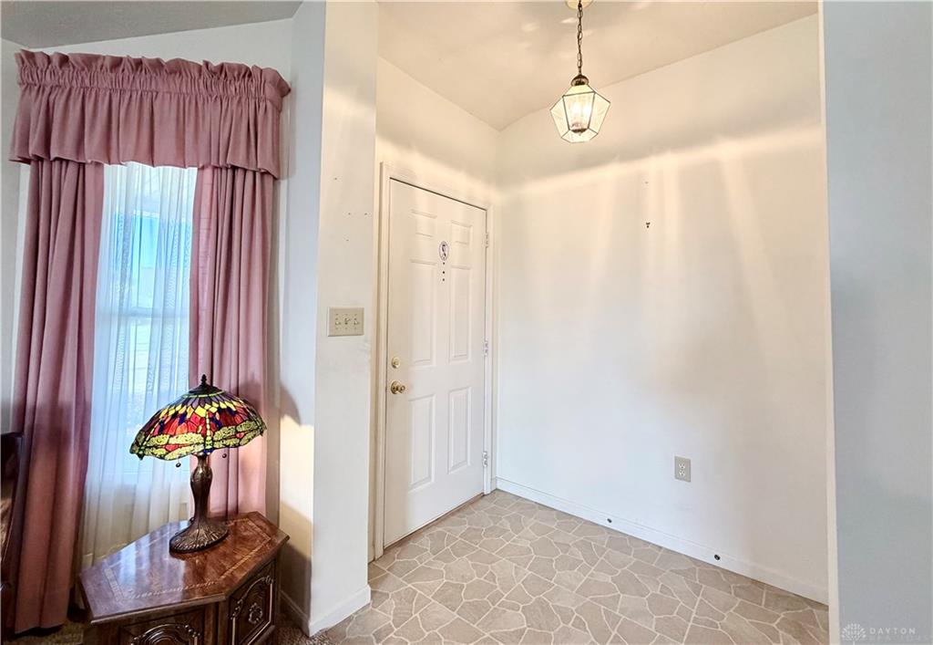
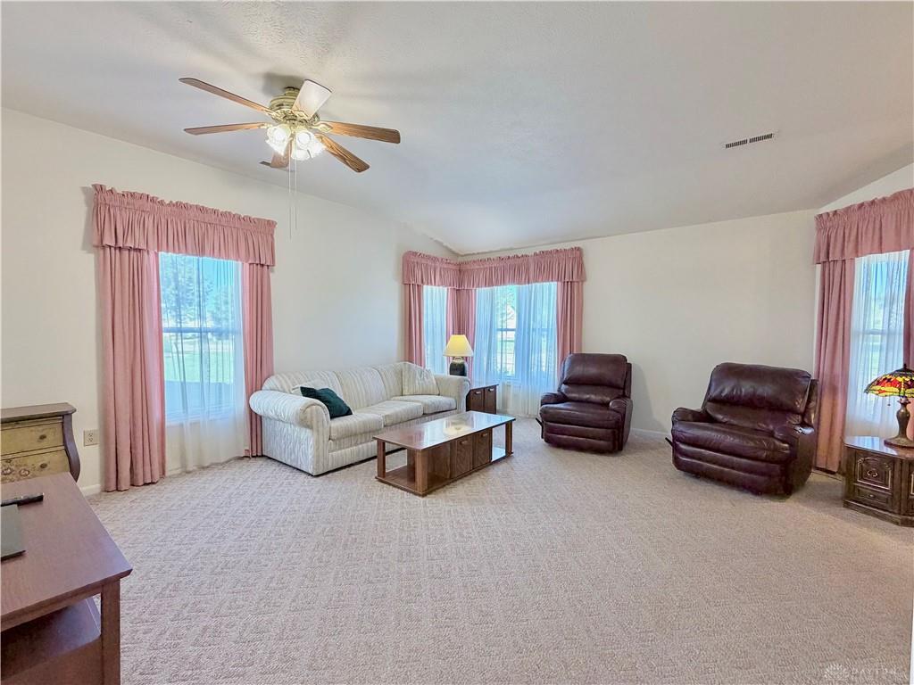
The good life awaits in this 1 level, 1,741 square foot home featuring provided lawn & snow care in Brandonhall Village, Miamisburg! Inspected so you can move in & relax with occupancy available. 1 mile to shopping, hospitals, parks & golf + 2 miles to freeway, you'll love this expanded floor plan with pond view. Love the great curb appeal & covered porch that opens to 9' high ceilings & this open 17x17 Great Room. Quality berber carpeting flows into this flexible layout with a spacious living space or add a formal dining for a modern feel. Natural light from insulated vinyl double hung windows flows into the kitchen with luxurious: stainless steel gas cooking, quality oak cabinetry, a new large basin sink, new Moen disposal & dishwasher + quality flooring opens to a 15 x 14 Dining or Family Room. A finished, covered recreation creates a great flex room wit new hunter fan, wall of windows, natural light, heated/cooled with access to the patio entertaining with a pond view.. so nice. The 15 x 12 Owner Suite offers space for King Sized furniture, large walk in closet + bath access with new floor, new plumbing fixtures, low-clearance walk in shower & vaulted ceiling. Bedroom 2 hosts a spacious closet & view of the back yard. Notice the updated common bath & this unique 11 x 10 laundry with space for an office or craft space. Large 2 car garage with storage, pull down storage & well insulated per whole house inspection 9/2026. Inquire about furnished options. Call for the details & set a tour. Let's make 1848 Rosina Drive Home!
Show all description