

210, Blue Jay, Way, Wilmington, OH, 45177
210, Blue Jay, Way, Wilmington, OH, 45177Rooms & Units Description
- Rooms Total: 13
- Room Count: 13
- Number Of Full Baths On Level Lo: 0
- Number Of Full Baths On Level 1: 2
- Number Of Half Baths On Level 1: 0
- Number Of Full Baths On Level 2: 0
- Number Of Half Baths On Level 2: 0
Location Details
- County Or Parish: Clinton
- School District: Clinton-Massie
- Zoning: Residential
Property Details
- Lot Dimensions: IRR.
- Parcel Number: 030-02-04-12-0024-00
- Construction Type: Brick,Cement / Fiber Board
- Levels: 1 Story
- Subdivision Name: Falcon Hill SD
- Distressed Property: None
- Transaction Type: Sale
Property Features
- Outside Features: Deck,Porch, Deck,Porch
- Inside Features: Paddle Fans,Vaulted Ceiling,Walk in Closet
- Utilities: Propane (Owned),Public Water,Septic
- Appliances: Cooktop,Dishwasher,Refrigerator,Second Refrig / Freezer,Wine Cooler
- Basement: Finished,Full
- Heating: Forced Air,Propane
- Cooling: Central
- Kitchen Features: Island,Open to Family Room,Pantry
- Fireplace: Two
- Garage: 3 Car,Attached
Miscellaneous
- Taxes Semi Annual: 4311.74
- Assessments: Of Record
Basics
- Baths Full: 3
- Baths Half: 0
- Date added: Added 3 hours ago
- Acres: 11.0240
- Listing Contract Date: 2026-09-16
- Category: Residential
- Type: Single Family
- Status: Active
- Bedrooms: 6
- Bathrooms: 3.00
- Area: 4582 sq ft
- Lot size: 480205 sq ft
- Year built: 2020
- MLS ID: 968958
Courtesy of
- Office Name: Coldwell Banker Heritage
- Agent Name: Austin R Castro
- Agent Email: austin@austinRcastro.com
- Agent Phone: (937) 974-9226
Description
-
Description:
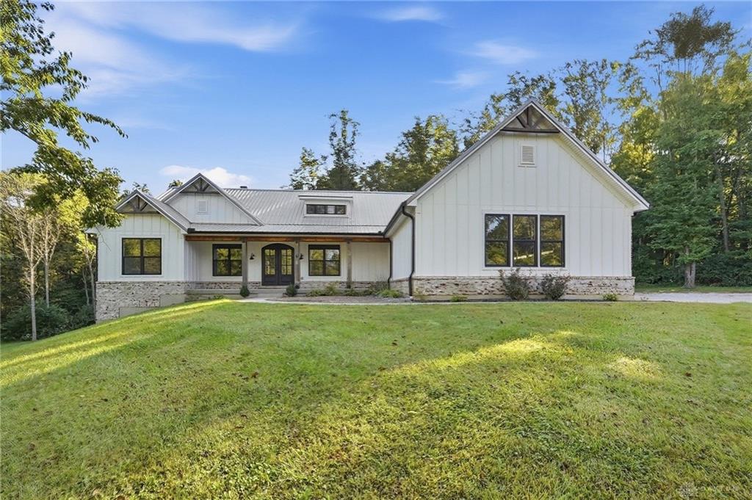
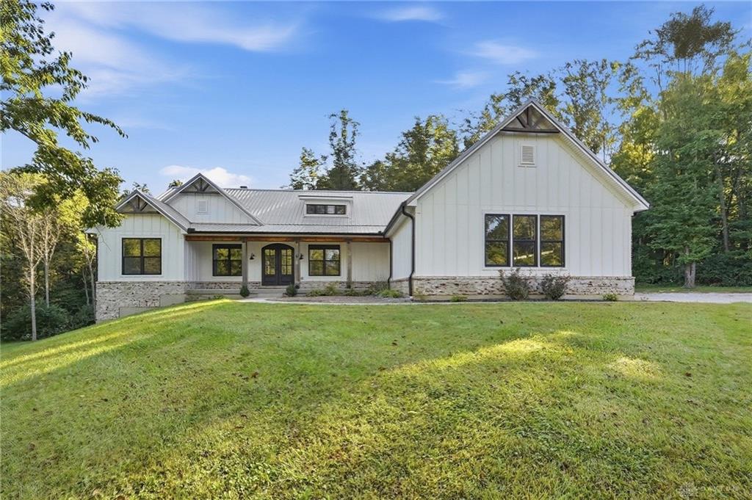
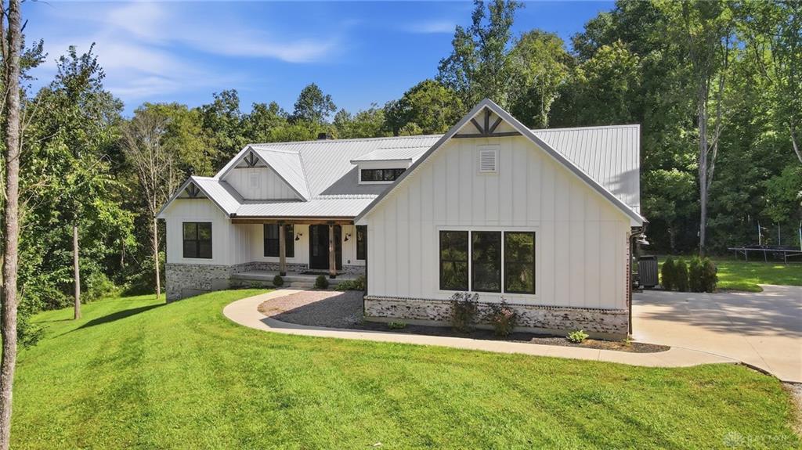
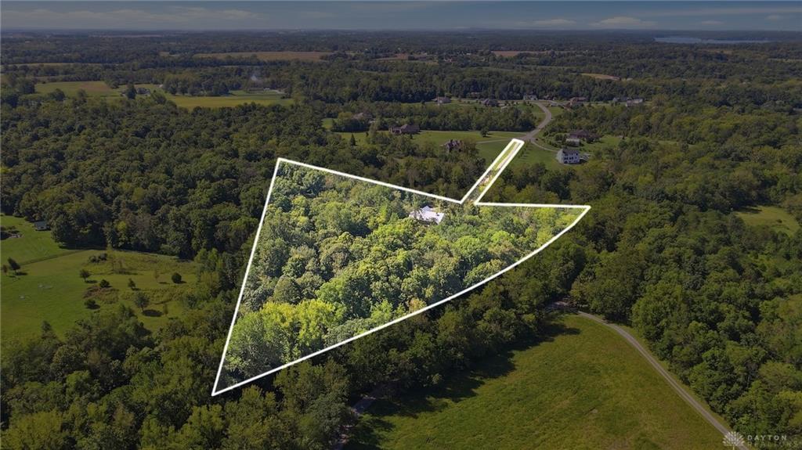
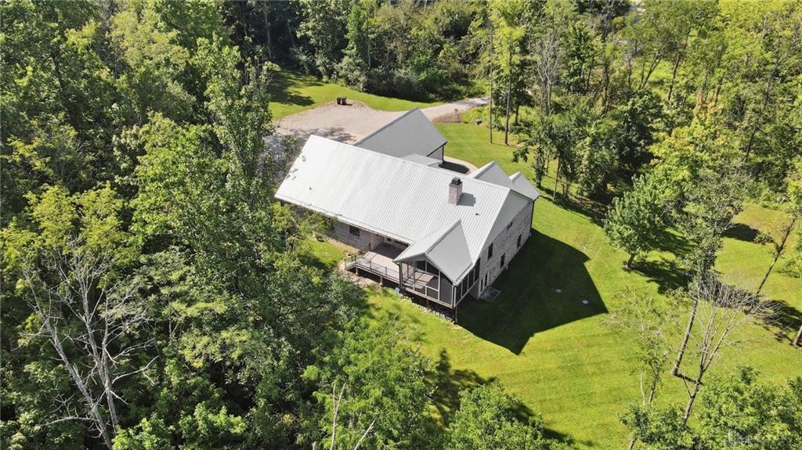
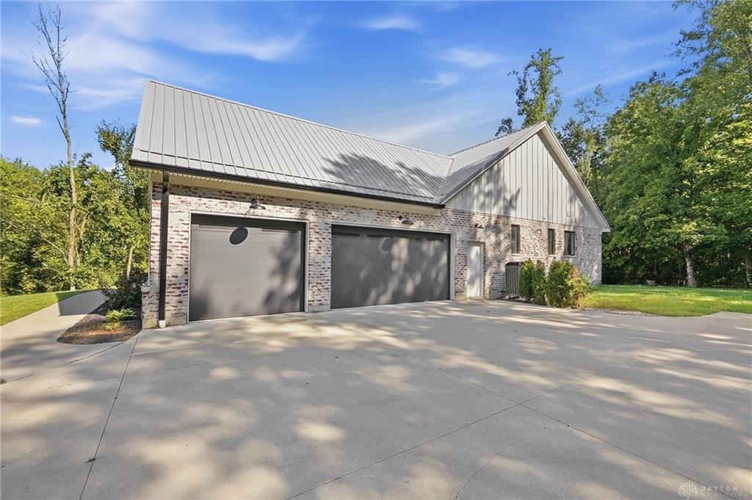
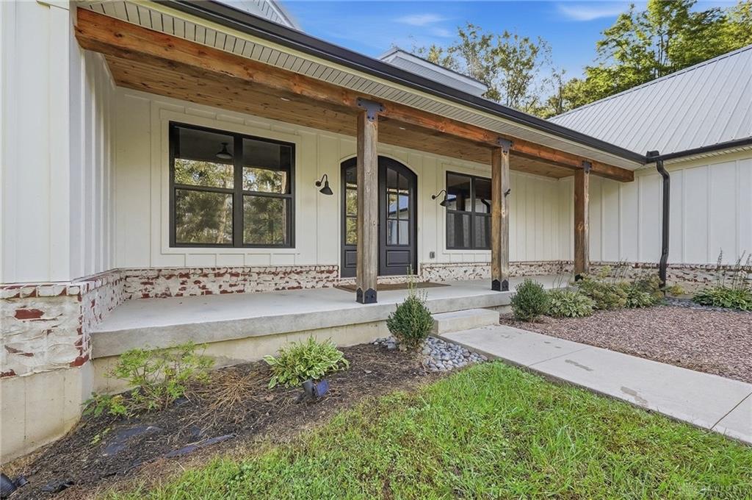
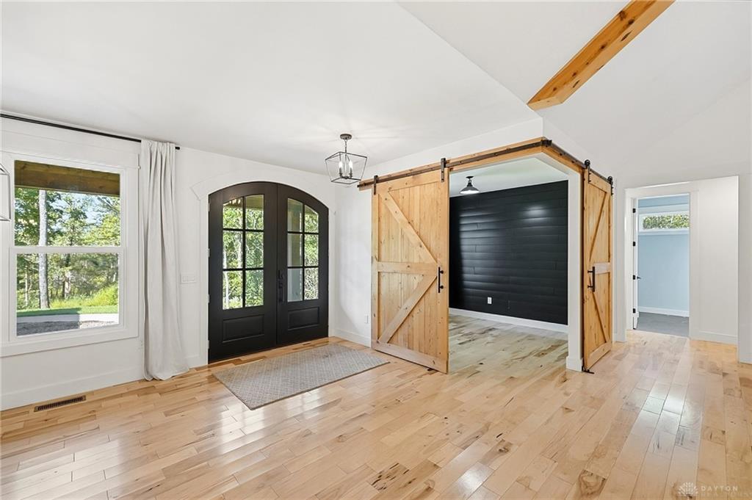
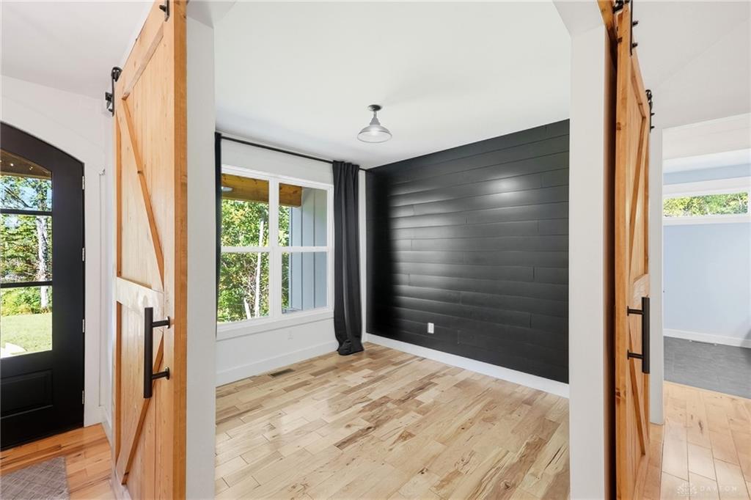
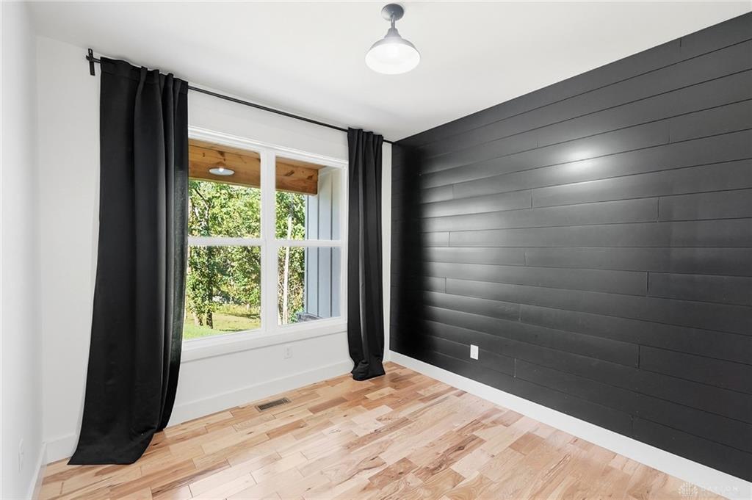
Privacy abounds in this stunning custom-built ranch situated on 11.1 wooded acres. Offering nearly 4,600 sqft, with 6 bedrooms, 3 full baths, a finished basement and a 3-car side-entry garage. The large covered porch, featuring a beautiful tongue-and-groove ceiling, allows you to enjoy peaceful moments while overlooking your private front yard. Step inside the double front doors into the welcoming entry where an open concept living space awaits. The family room features vaulted ceilings, a floor-to-ceiling stone fireplace, and large windows overlooking the screened in outdoor living space. A private office space with barn doors provides the option to close it off from the main living. The kitchen features a large center island, pot filler, butler's pantry plus a walk-in pantry. The large dining space is perfect for both formal and casual dining. The split bedroom floor plan provides privacy for the primary suite, which offers a walk-in closet and en-suite bath with gorgeous tile flooring, double vanities, a large walk-in shower, and a relaxing soaking tub, providing a spa-like retreat. The ensuite bathroom also offers convenient direct access to the laundry room adding functionality. Two additional bedrooms and a full bathroom with double vanities complete the main level. The finished walkout basement offers endless options, including a recreation room, a kitchenette and a SECOND laundry space tucked away in a closet. Three additional spacious bedrooms and a full bath round out the lower level. Enjoy the beauty and privacy of the outdoor living space, including a screened-in porch with a wood-burning fireplace throughout all seasons. Your own personal oasis awaits - enjoy the many deer on the property, create your own trails through the woods, and walk the creek that runs the west side of the property! Must see this EXCEPTIONAL property to enjoy it!
Show all description